
2111 - 108 Peter Street Toronto, Ontario M5V 0W2

$2,590 Monthly
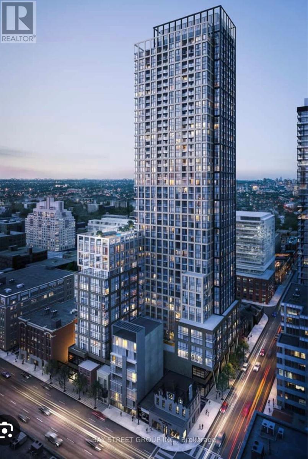
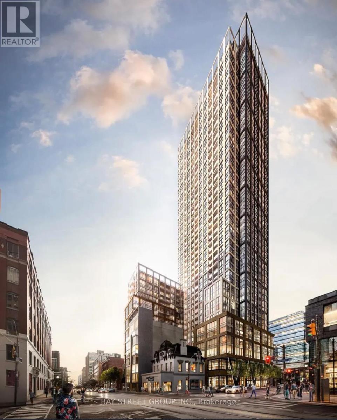
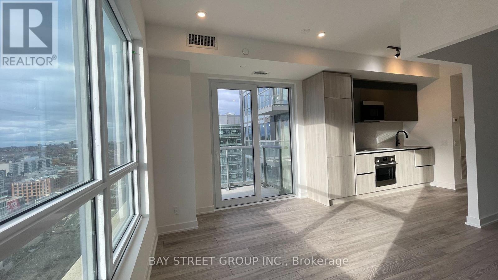
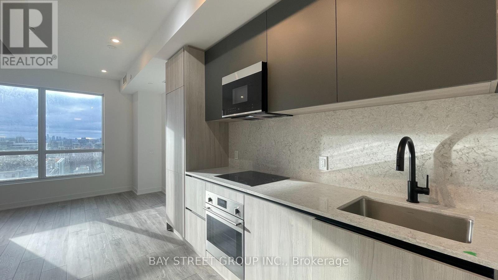
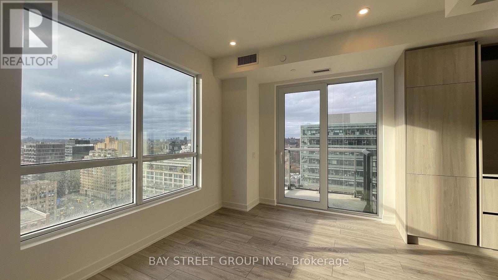
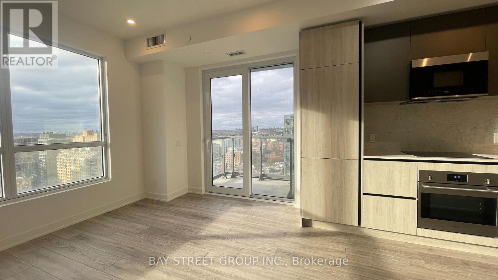
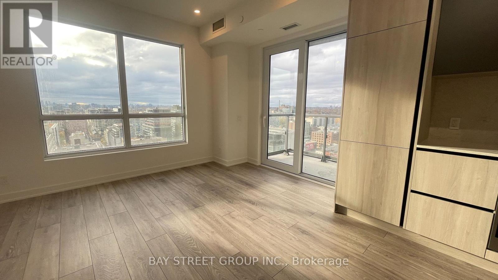
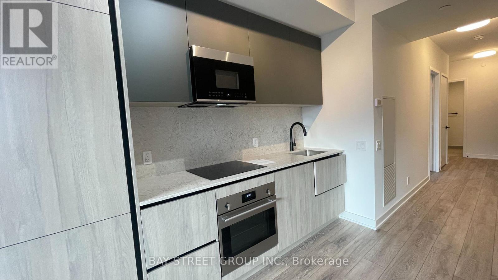
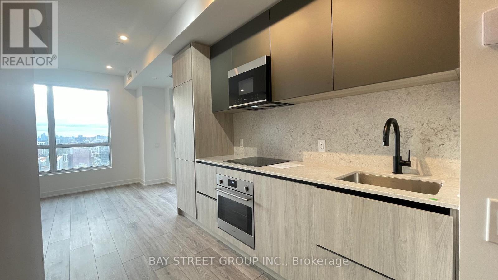
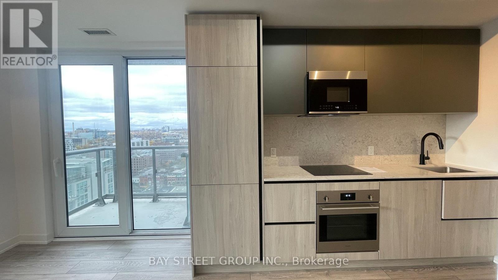
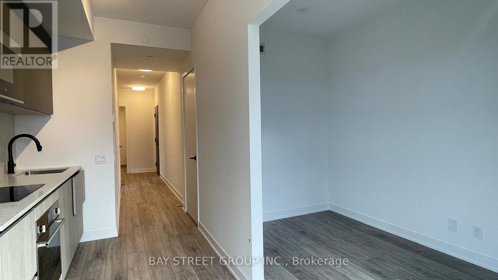
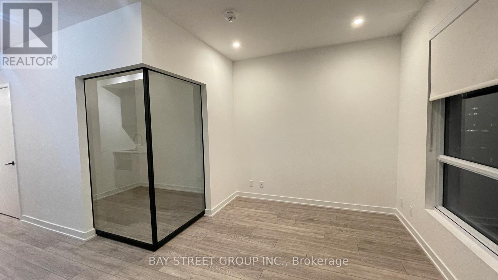
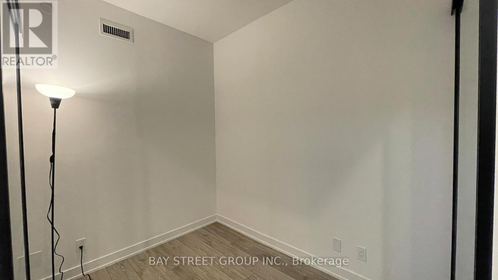
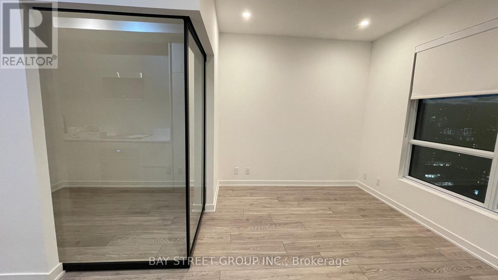
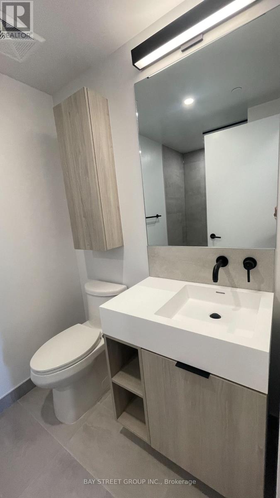
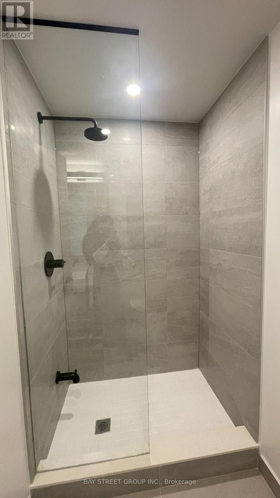
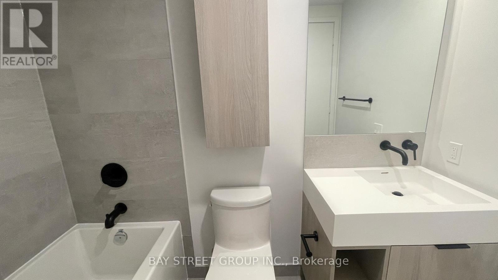
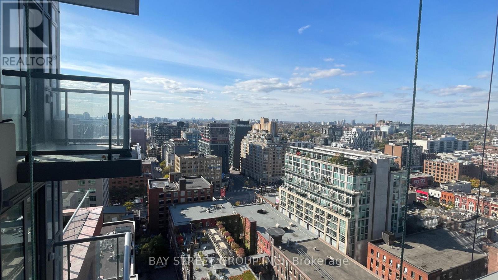
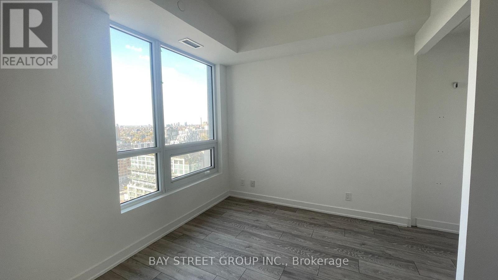
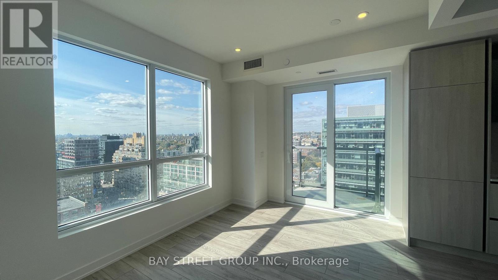
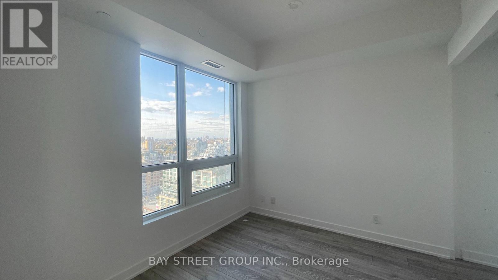
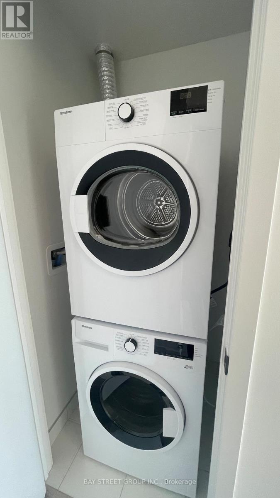
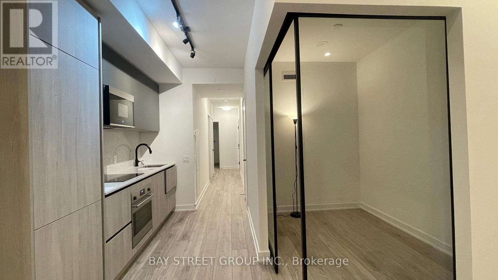
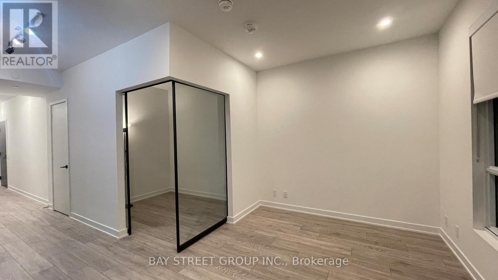
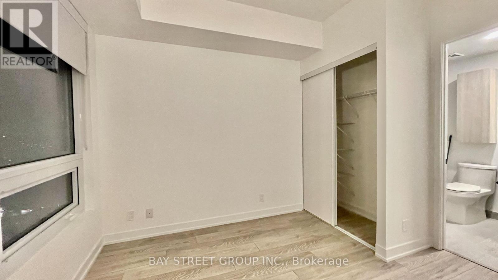
Welcome 1 Bedroom + Den with 2 Bathrooms Condo at Peter and Adelaide. Great Open Concept Layout. 647 Square Feet Interior, and the Flex Den can be used as a 2nd Bedroom, Office, Extra Large Closet or Exercise Space. Open Balcony, with Northwest views of the Toronto Skyline. Luxurious Trendy Finishing Throughout Including a Modern Kitchen With Built-In Appliances, Quartz Countertop, Laminate flooring, In-suite front-loading laundry Large Windows, And Much More! The building boasts incredible new amenities, perfect for active individuals and families alike. It's the ultimate urban oasis. Located just steps away from the city's most exciting restaurants , you'll be spoiled for choice when dinning out. and with easy access to public transportation, Steps to supermarkets, retails, banks, TIFF, Theatres, subway station, Street Car etc. (id:67731)
Property Details
| MLS® Number | C14121610 |
| Property Type | Single Family |
| Community Name | Waterfront Communities C1 |
| Community Features | Pets Allowed With Restrictions |
| Features | Balcony, Carpet Free, In Suite Laundry |
Building
| Bathroom Total | 2 |
| Bedrooms Above Ground | 1 |
| Bedrooms Below Ground | 1 |
| Bedrooms Total | 2 |
| Age | 0 To 5 Years |
| Appliances | Oven - Built-in |
| Basement Type | None |
| Cooling Type | Central Air Conditioning |
| Exterior Finish | Concrete |
| Heating Fuel | Natural Gas |
| Heating Type | Coil Fan |
| Size Interior | 600 - 699 Sqft |
| Type | Apartment |
Parking
| No Garage |
Land
| Acreage | No |
Rooms
| Level | Type | Length | Width | Dimensions |
|---|---|---|---|---|
| Flat | Living Room | 10.76 m | 9.74 m | 10.76 m x 9.74 m |
| Flat | Dining Room | 10.76 m | 9.74 m | 10.76 m x 9.74 m |
| Flat | Kitchen | 10.76 m | 9.74 m | 10.76 m x 9.74 m |
| Flat | Bedroom | 10.24 m | 8.76 m | 10.24 m x 8.76 m |
| Flat | Den | 8.07 m | 6.76 m | 8.07 m x 6.76 m |

The trademarks REALTOR®, REALTORS®, and the REALTOR® logo are controlled by The Canadian Real Estate Association (CREA) and identify real estate professionals who are members of CREA. The trademarks MLS®, Multiple Listing Service® and the associated logos are owned by The Canadian Real Estate Association (CREA) and identify the quality of services provided by real estate professionals who are members of CREA. The trademark DDF® is owned by The Canadian Real Estate Association (CREA) and identifies CREA's Data Distribution Facility (DDF®)
October 27 2026 07:01:03
Toronto Regional Real Estate Board
Bay Street Group Inc.