
1212 - 260 Malta Avenue Brampton, Ontario L6Y 6L7

$2,200 Monthly
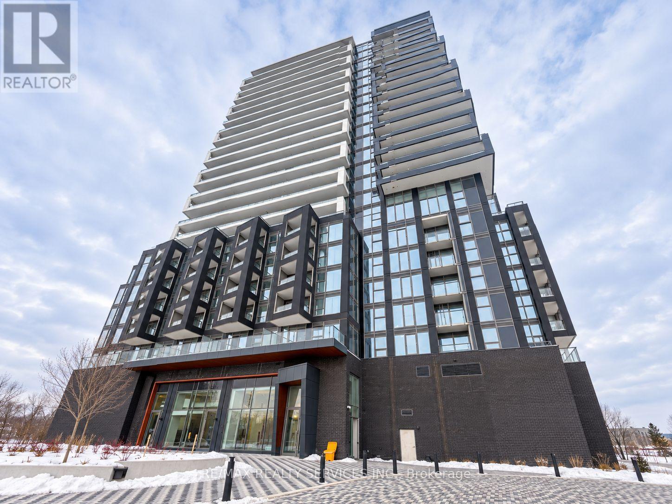
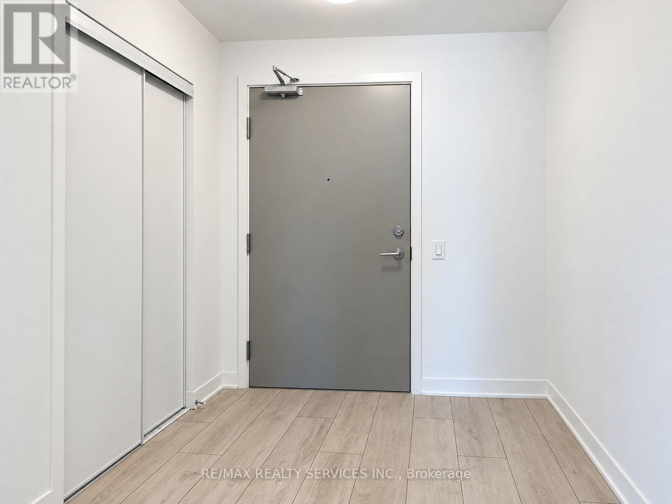
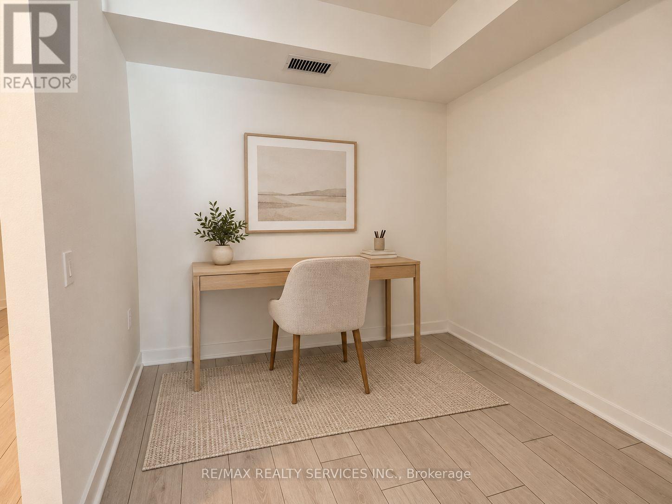
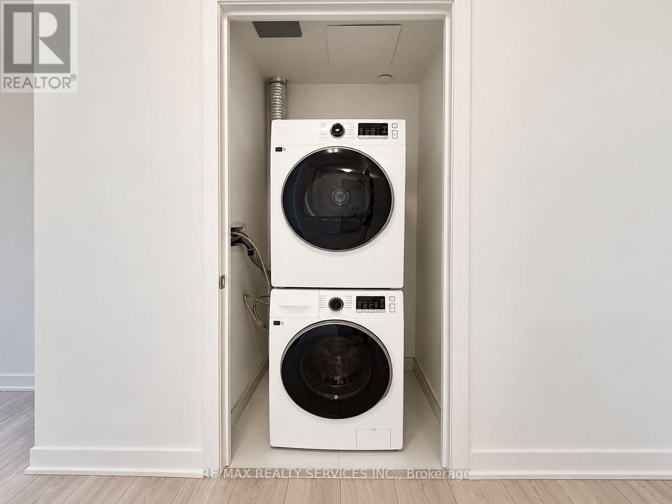
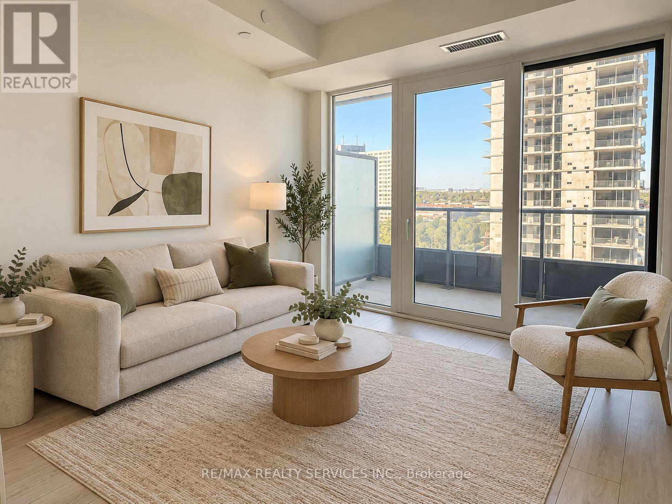
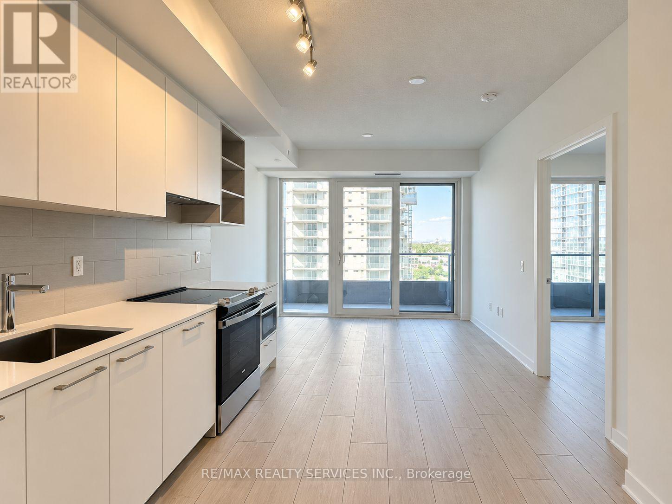
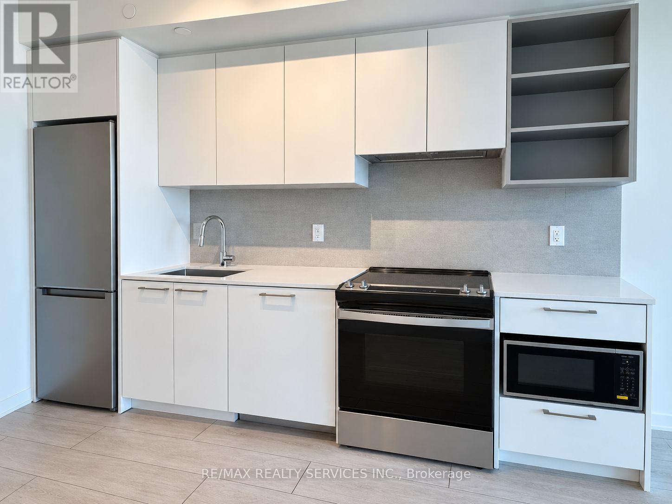
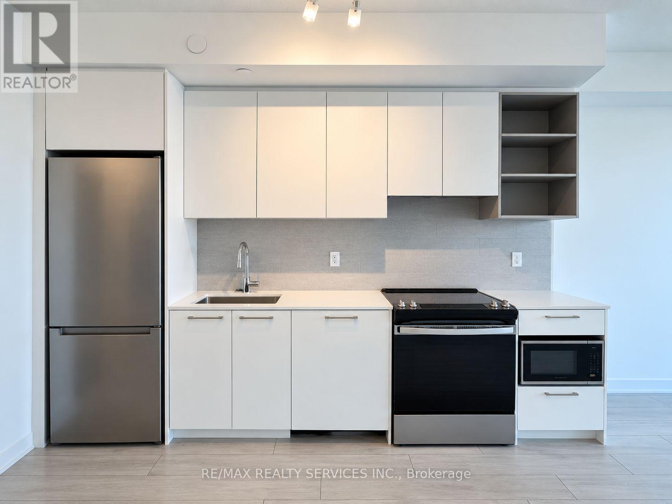
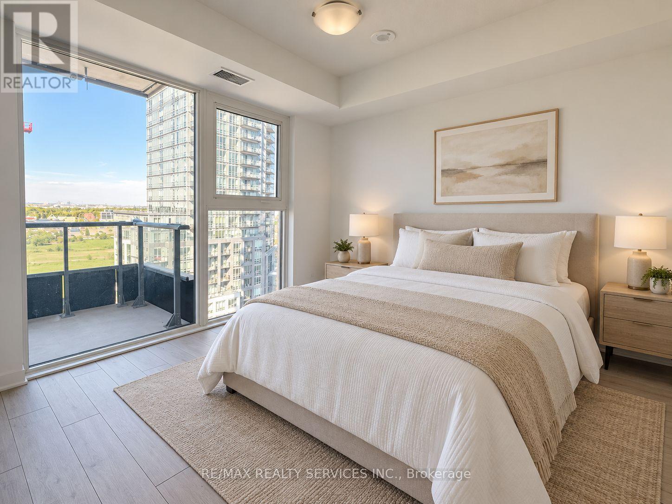
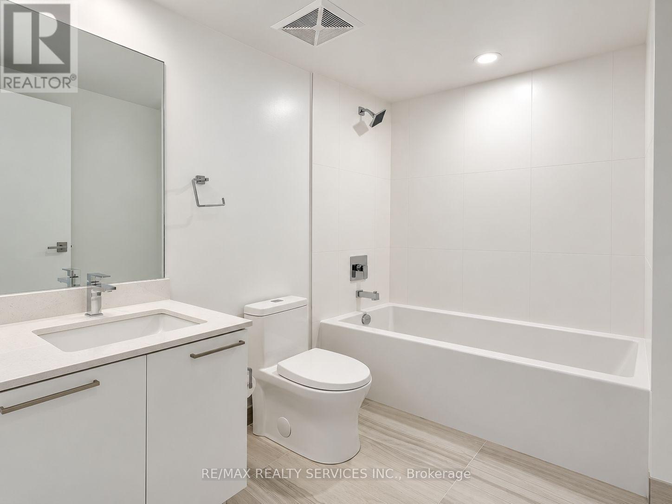
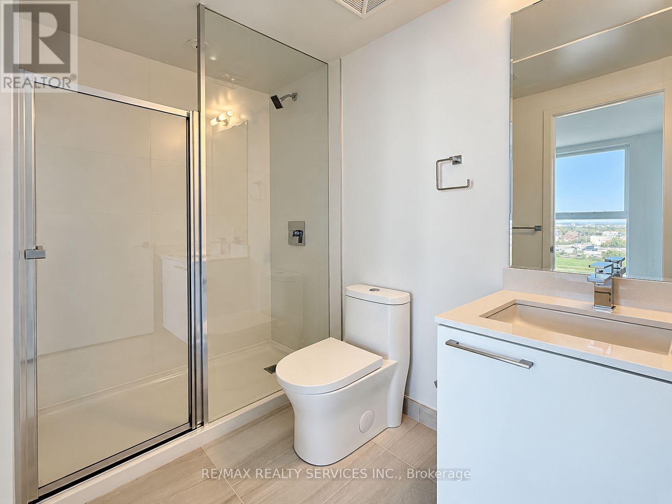
Available December 1st , Modern 1-bedroom + den suite at DUO Condos featuring 2 full bathrooms, parking and locker. Includes a balcony, 9-ft ceilings, floor-to-ceiling windows, laminate flooring, quartz countertops and stainless steel appliances. Excellent amenities include a rooftop terrace, fitness centre, yoga studio, party room, kids' playroom and co-working space. Steps to Gateway Terminal, future LRT and Sheridan College, with easy access to highways, shopping and parks. (id:67731)
Property Details
| MLS® Number | W14119034 |
| Property Type | Single Family |
| Community Name | Fletcher's Creek South |
| Community Features | Pets Allowed With Restrictions |
| Features | Balcony |
| Parking Space Total | 1 |
Building
| Bathroom Total | 2 |
| Bedrooms Above Ground | 1 |
| Bedrooms Below Ground | 1 |
| Bedrooms Total | 2 |
| Age | New Building |
| Amenities | Storage - Locker |
| Appliances | Oven - Built-in, Range |
| Basement Type | None |
| Cooling Type | Central Air Conditioning |
| Exterior Finish | Brick, Concrete |
| Heating Fuel | Natural Gas |
| Heating Type | Forced Air |
| Size Interior | 600 - 699 Sqft |
| Type | Apartment |
Parking
| Underground | |
| Garage |
Land
| Acreage | No |
Rooms
| Level | Type | Length | Width | Dimensions |
|---|---|---|---|---|
| Main Level | Living Room | 7.77 m | 2.79 m | 7.77 m x 2.79 m |
| Main Level | Dining Room | 7.77 m | 2.79 m | 7.77 m x 2.79 m |
| Main Level | Kitchen | 7.77 m | 2.79 m | 7.77 m x 2.79 m |
| Main Level | Den | 1.91 m | 2.49 m | 1.91 m x 2.49 m |
| Main Level | Primary Bedroom | 2.62 m | 3.23 m | 2.62 m x 3.23 m |

The trademarks REALTOR®, REALTORS®, and the REALTOR® logo are controlled by The Canadian Real Estate Association (CREA) and identify real estate professionals who are members of CREA. The trademarks MLS®, Multiple Listing Service® and the associated logos are owned by The Canadian Real Estate Association (CREA) and identify the quality of services provided by real estate professionals who are members of CREA. The trademark DDF® is owned by The Canadian Real Estate Association (CREA) and identifies CREA's Data Distribution Facility (DDF®)
October 27 2026 02:00:36
Toronto Regional Real Estate Board
RE/MAX Realty Services Inc.