
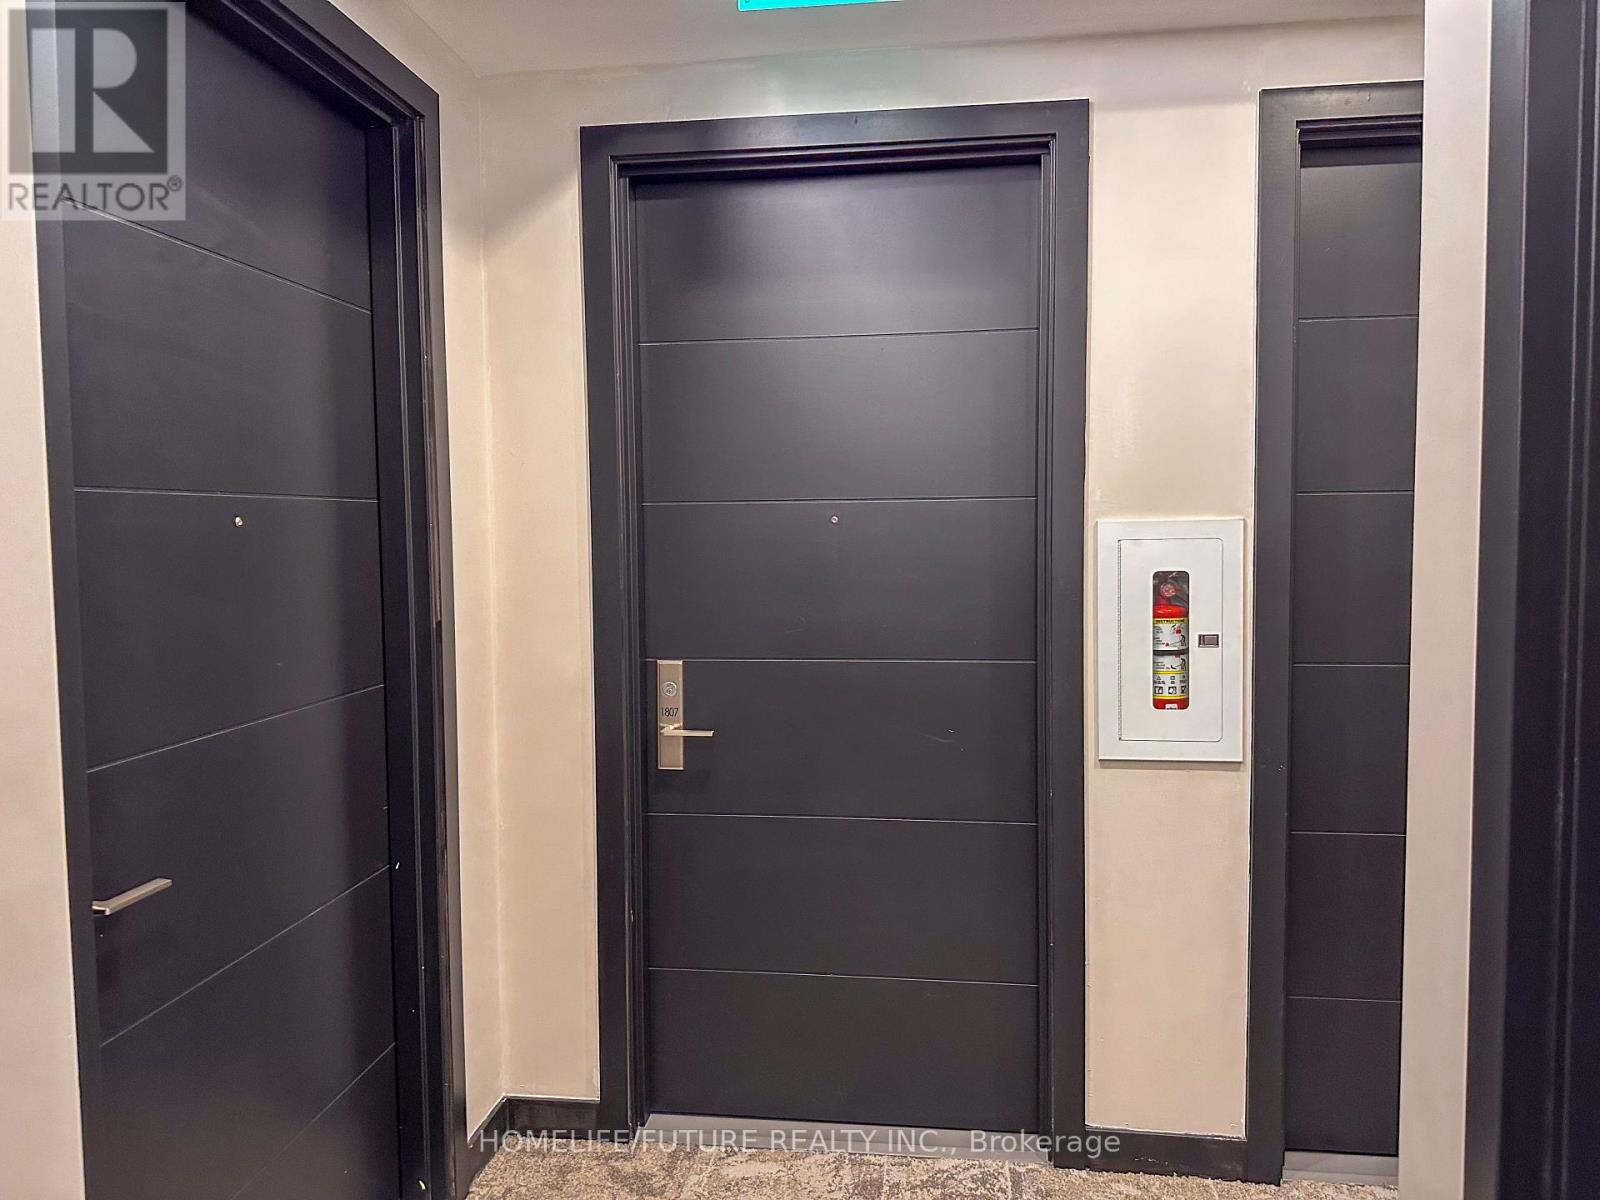
1807 - 29 Green Trail Toronto, Ontario M2K 0J9

$2,200 Monthly
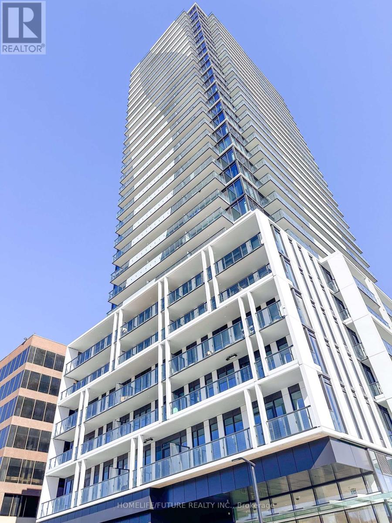
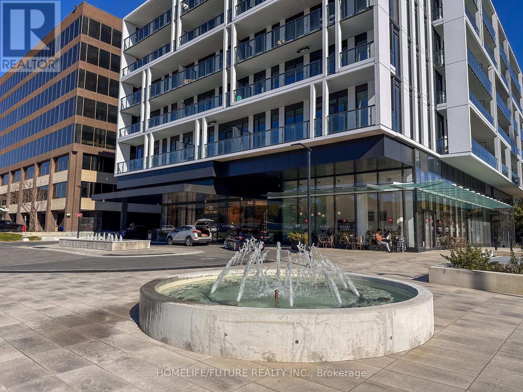
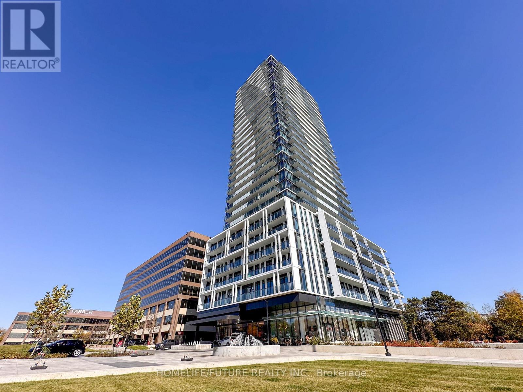
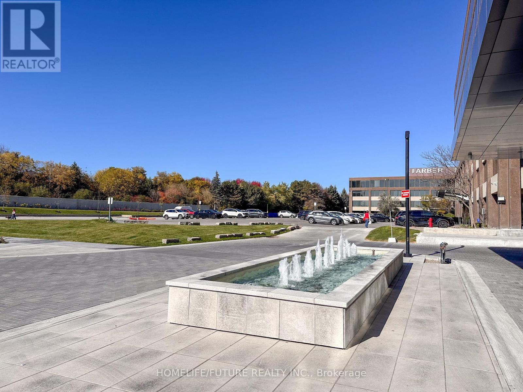
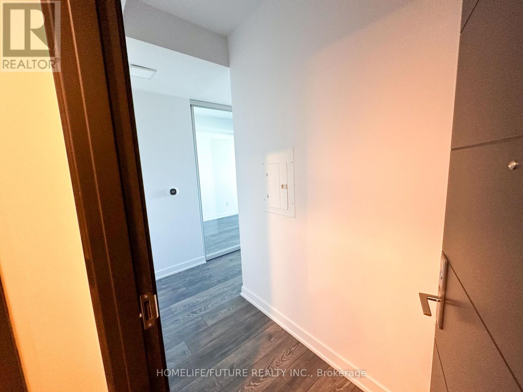
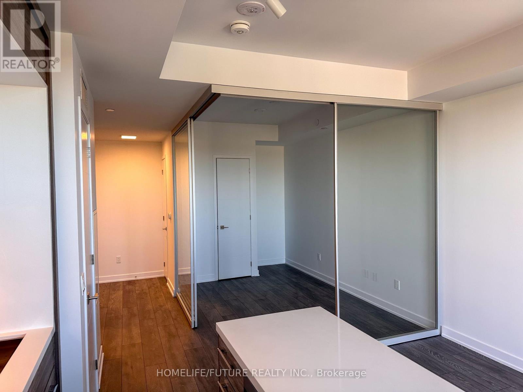
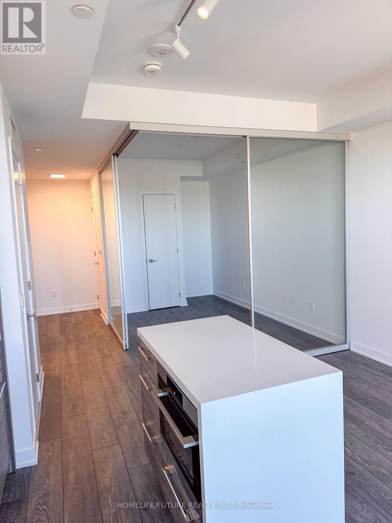
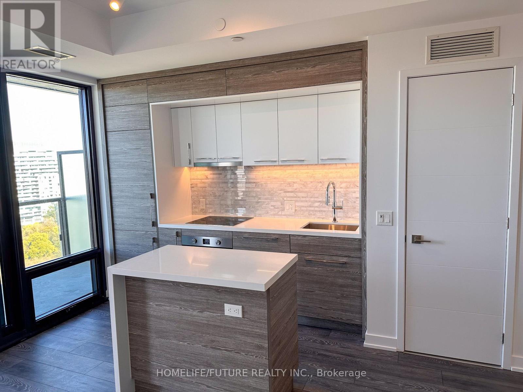
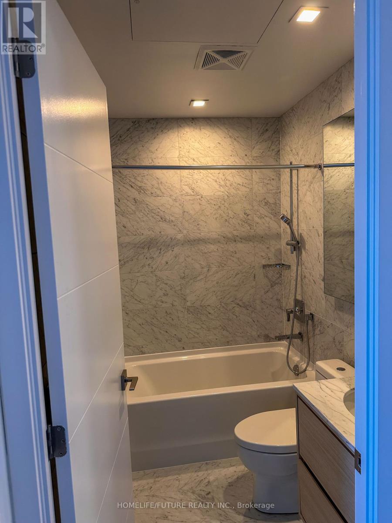
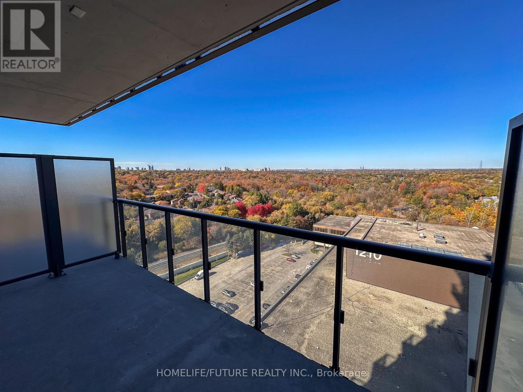
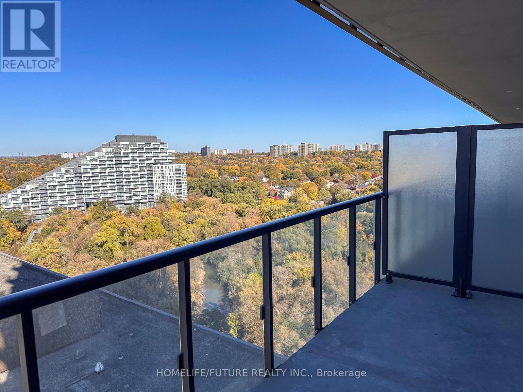
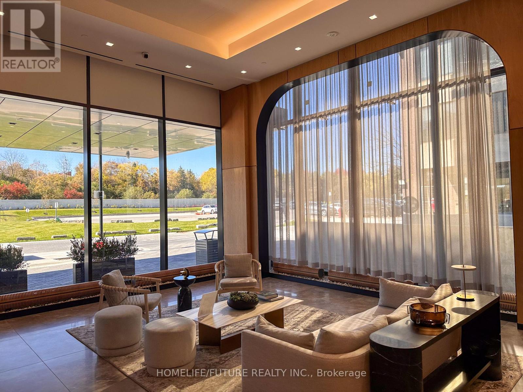
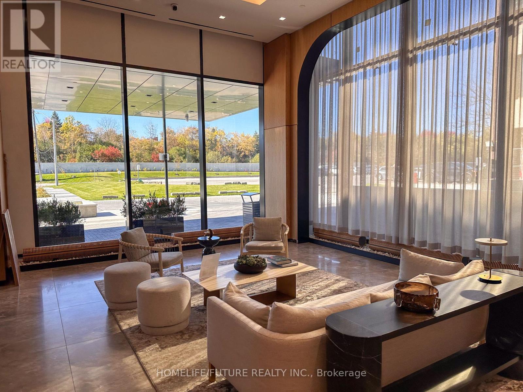
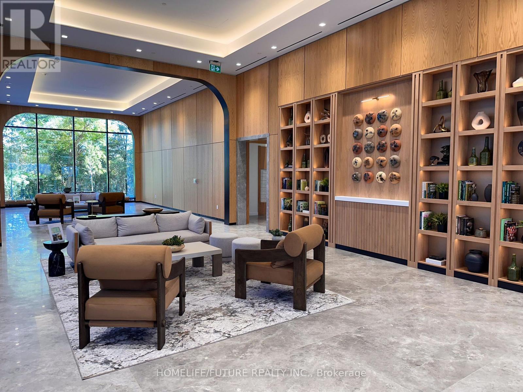
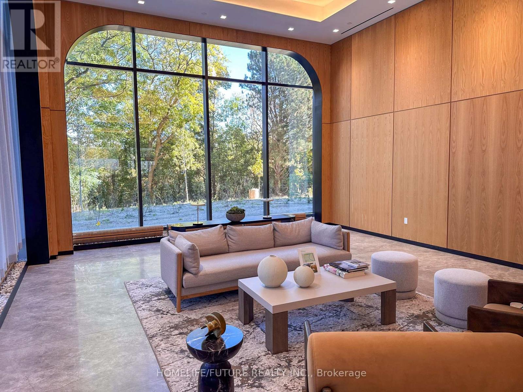
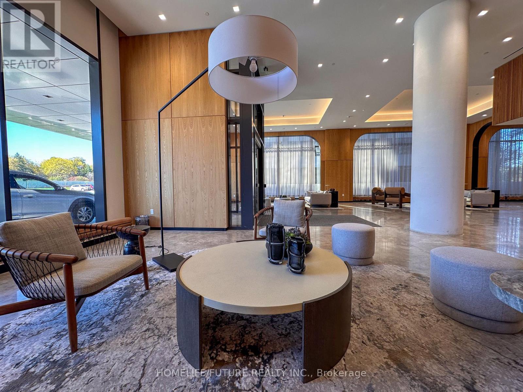
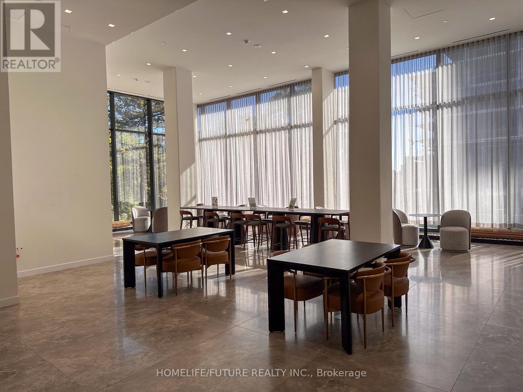
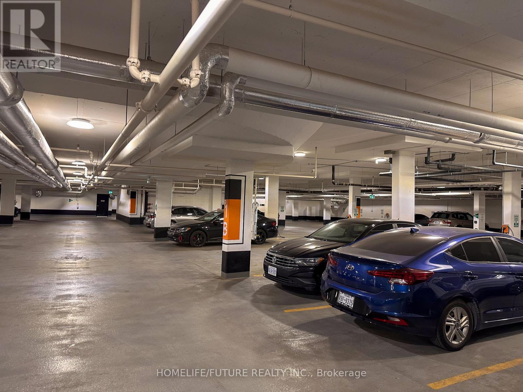
Welcome To The Residences At Central Park In North York! This Bright And Modern 1-Bedroom Suite Offers A Thoughtfully Designed Open-Concept Layout With Beautiful North-Facing Views Overlooking The Surrounding Treetops And Neighbourhood. Enjoy A Private 91 Sq. Ft. Heated Balcony. The Contemporary Kitchen Features A Spacious Centre Island With A Waterfall-Edge Countertop, Modern Cabinetry, Built-In Oven, Cooktop And Tile Backsplash. The Bedroom Offers A Spacious Closet And A Comfortable, Modern Design. A Stylish Bathroom Features A Modern Vanity And Bathtub/Shower Combination. Conveniently Located Near Leslie Subway Station, North York General Hospital, Shopping, And Highways 401 And 404. One Parking Space Included. Available November 1. Gas And Heat Included; Tenant Responsible For Water And Hydro. (id:67731)
Property Details
| MLS® Number | C14117094 |
| Property Type | Single Family |
| Community Name | Bayview Village |
| Community Features | Pets Allowed With Restrictions |
| Features | Balcony, Carpet Free |
| Parking Space Total | 1 |
Building
| Bathroom Total | 1 |
| Bedrooms Above Ground | 1 |
| Bedrooms Total | 1 |
| Appliances | Range, Cooktop, Dishwasher, Dryer, Oven, Hood Fan, Washer, Refrigerator |
| Basement Type | None |
| Cooling Type | Central Air Conditioning |
| Exterior Finish | Concrete |
| Flooring Type | Tile |
| Heating Fuel | Natural Gas |
| Heating Type | Forced Air |
| Size Interior | 0 - 499 Sqft |
| Type | Apartment |
Parking
| Underground | |
| Garage | |
| Shared |
Land
| Acreage | No |
Rooms
| Level | Type | Length | Width | Dimensions |
|---|---|---|---|---|
| Main Level | Living Room | 3.61 m | 3.59 m | 3.61 m x 3.59 m |
| Main Level | Kitchen | Measurements not available | ||
| Main Level | Primary Bedroom | Measurements not available | ||
| Main Level | Bathroom | 2.18 m | 1.42 m | 2.18 m x 1.42 m |

The trademarks REALTOR®, REALTORS®, and the REALTOR® logo are controlled by The Canadian Real Estate Association (CREA) and identify real estate professionals who are members of CREA. The trademarks MLS®, Multiple Listing Service® and the associated logos are owned by The Canadian Real Estate Association (CREA) and identify the quality of services provided by real estate professionals who are members of CREA. The trademark DDF® is owned by The Canadian Real Estate Association (CREA) and identifies CREA's Data Distribution Facility (DDF®)
October 26 2026 05:29:18
Toronto Regional Real Estate Board
Homelife/future Realty Inc.