
14 - 2480 Post Road Oakville, Ontario L6H 0K1


$614,900Maintenance, Water, Insurance, Common Area Maintenance
$340.03 Monthly
Maintenance, Water, Insurance, Common Area Maintenance
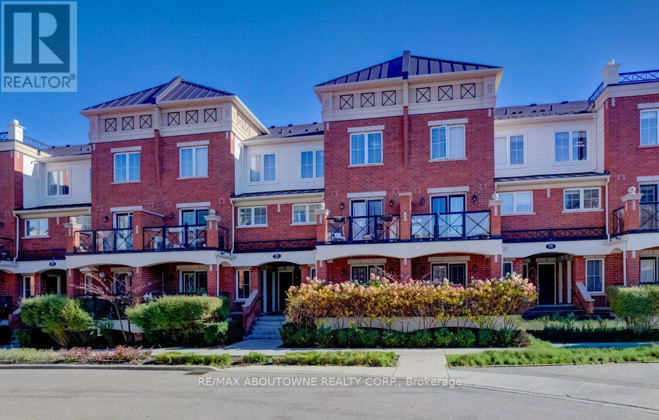
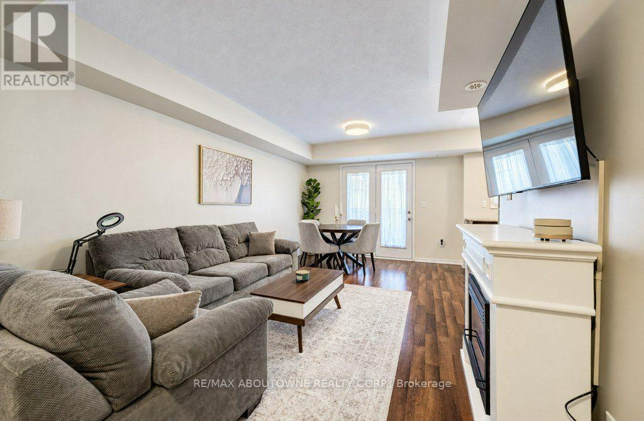
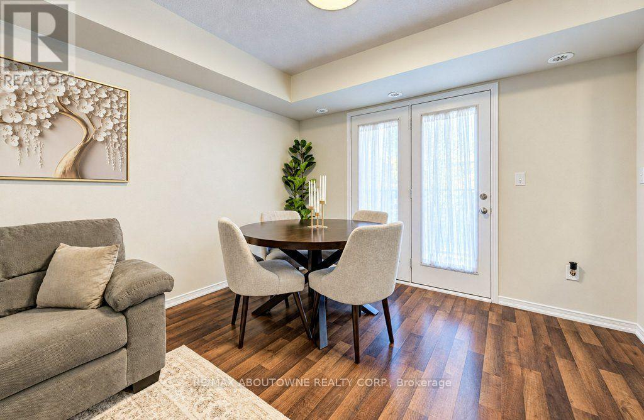
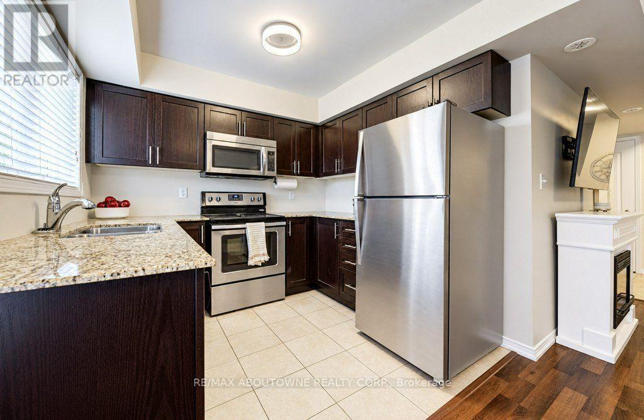
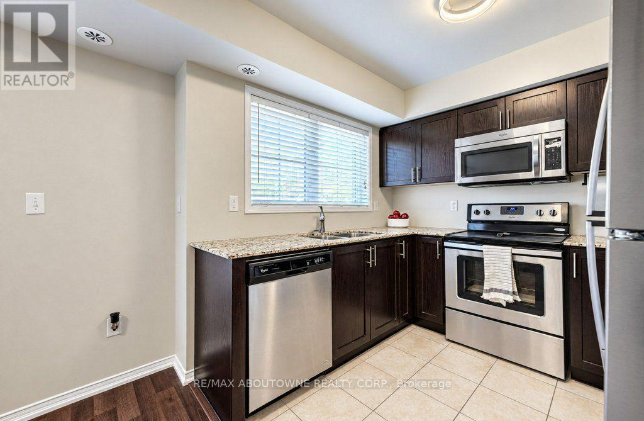
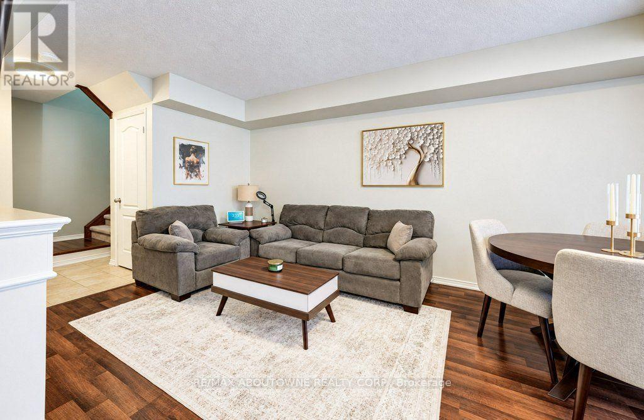
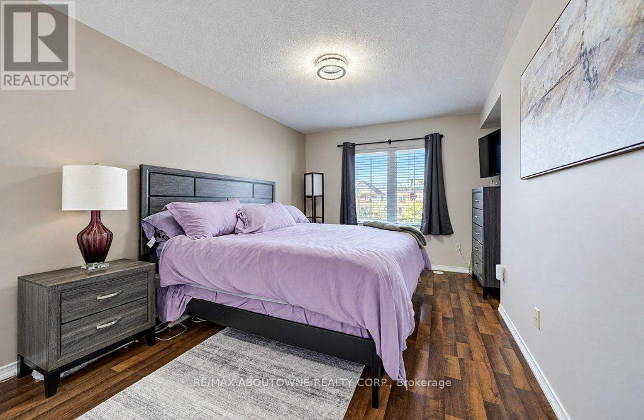
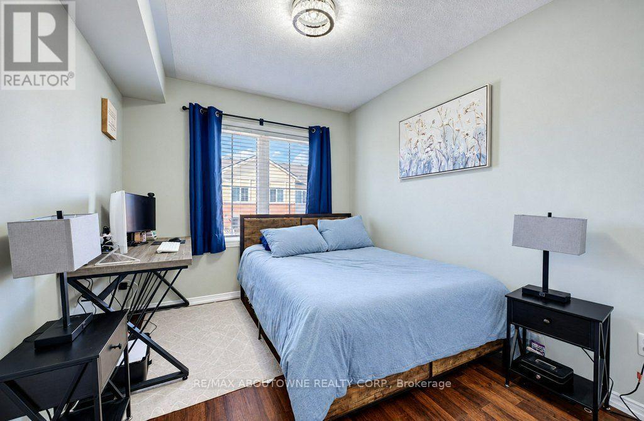
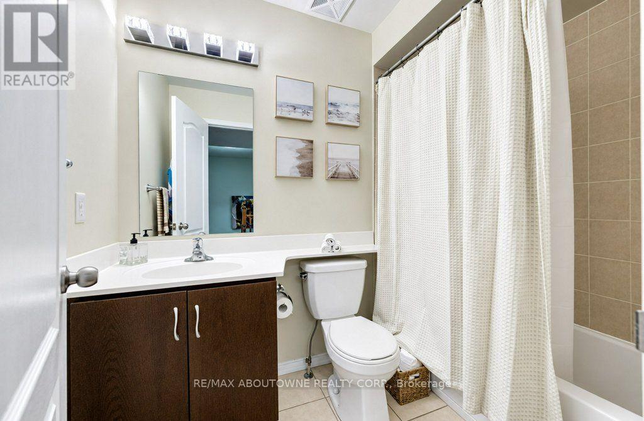
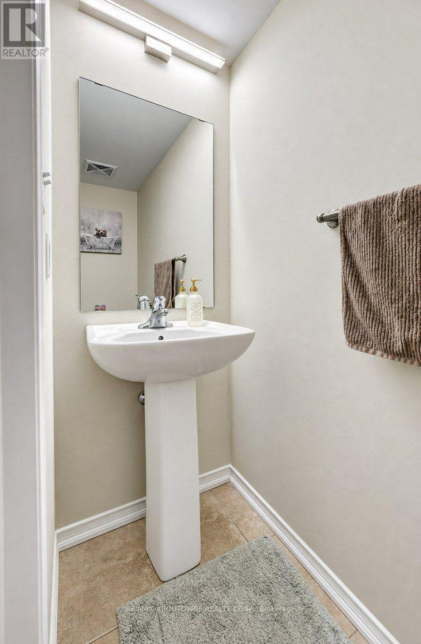
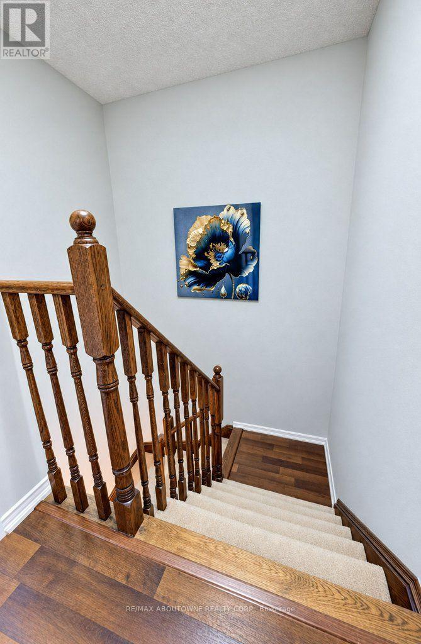
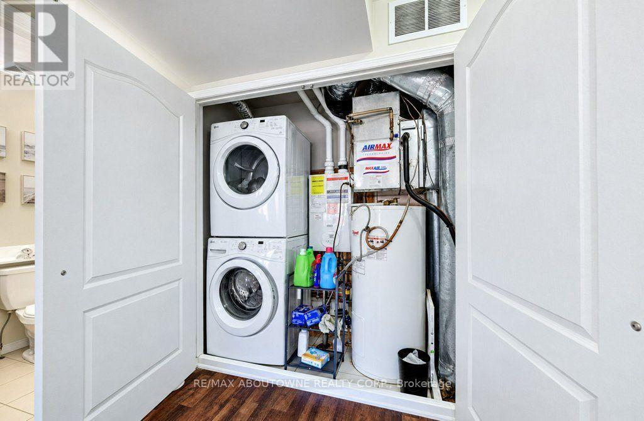
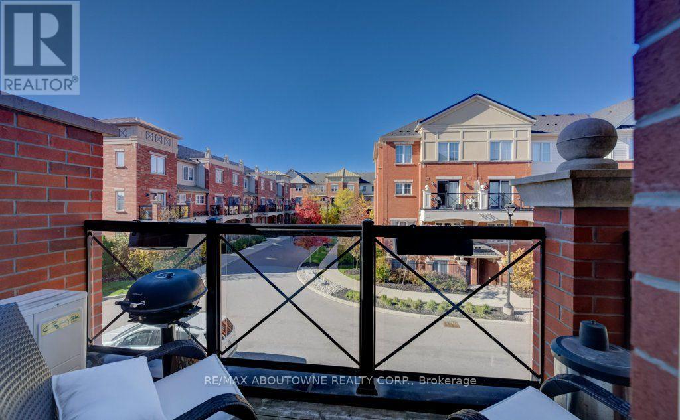
$340.03 MonthlyGorgeous 2 Bedroom, 2 Bathroom Townhouse in the Heart of Uptown Oakville! This beautifully designed two-level townhouse features a bright, open-concept main floor with spacious living and dining areas, stainless steel appliances, granite countertops, and laminate flooring throughout. Step out onto the private balcony and enjoy stunning evening sunsets. The upper level offers two generously sized bedrooms filled with natural light, a 4 piece bathroom, and convenient in-suite laundry. Ideally located within walking distance to shopping, restaurants, River Oaks Recreation Centre, and Sheridan College. Enjoy easy access to major highways and GO Transit, making commuting a breeze. An excellent opportunity for first-time buyers, professionals, or investors! (id:67731)
Property Details
| MLS® Number | W14116292 |
| Property Type | Single Family |
| Community Name | 1015 - RO River Oaks |
| Community Features | Pets Allowed With Restrictions |
| Equipment Type | Water Heater - Tankless, Water Heater |
| Features | Balcony, In Suite Laundry |
| Parking Space Total | 1 |
| Rental Equipment Type | Water Heater - Tankless, Water Heater |
Building
| Bathroom Total | 2 |
| Bedrooms Above Ground | 2 |
| Bedrooms Total | 2 |
| Amenities | Storage - Locker |
| Appliances | Dishwasher, Dryer, Microwave, Stove, Washer, Window Coverings, Refrigerator |
| Basement Type | None |
| Cooling Type | Central Air Conditioning |
| Exterior Finish | Brick |
| Half Bath Total | 1 |
| Heating Fuel | Natural Gas |
| Heating Type | Forced Air |
| Size Interior | 900 - 999 Sqft |
| Type | Row / Townhouse |
Parking
| Underground | |
| No Garage |
Land
| Acreage | No |
Rooms
| Level | Type | Length | Width | Dimensions |
|---|---|---|---|---|
| Main Level | Kitchen | 2.67 m | 2.51 m | 2.67 m x 2.51 m |
| Main Level | Living Room | 3.41 m | 3.14 m | 3.41 m x 3.14 m |
| Main Level | Dining Room | 3.41 m | 2.13 m | 3.41 m x 2.13 m |
| Upper Level | Primary Bedroom | 5.27 m | 3.34 m | 5.27 m x 3.34 m |
| Upper Level | Bedroom 2 | 3.77 m | 2.69 m | 3.77 m x 2.69 m |

The trademarks REALTOR®, REALTORS®, and the REALTOR® logo are controlled by The Canadian Real Estate Association (CREA) and identify real estate professionals who are members of CREA. The trademarks MLS®, Multiple Listing Service® and the associated logos are owned by The Canadian Real Estate Association (CREA) and identify the quality of services provided by real estate professionals who are members of CREA. The trademark DDF® is owned by The Canadian Real Estate Association (CREA) and identifies CREA's Data Distribution Facility (DDF®)
October 26 2026 03:07:23
Toronto Regional Real Estate Board
RE/MAX Aboutowne Realty Corp.