
2837 - 68 Corporate Drive Toronto, Ontario M1H 3H3

$2,300 Monthly
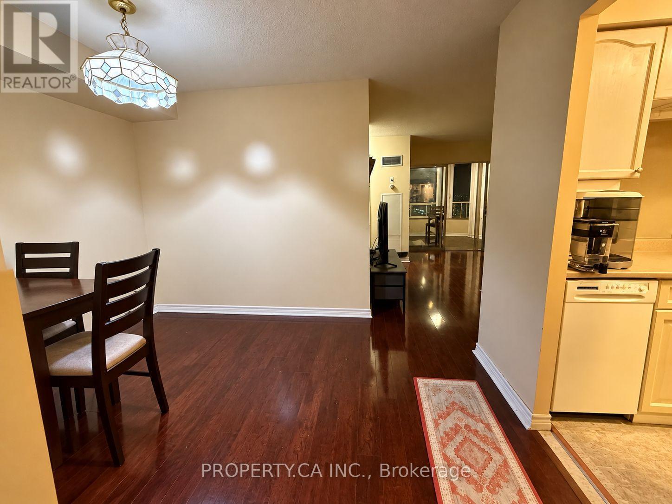
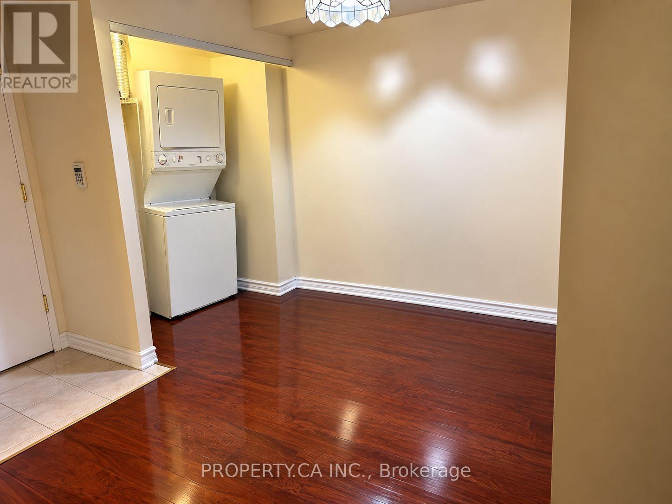
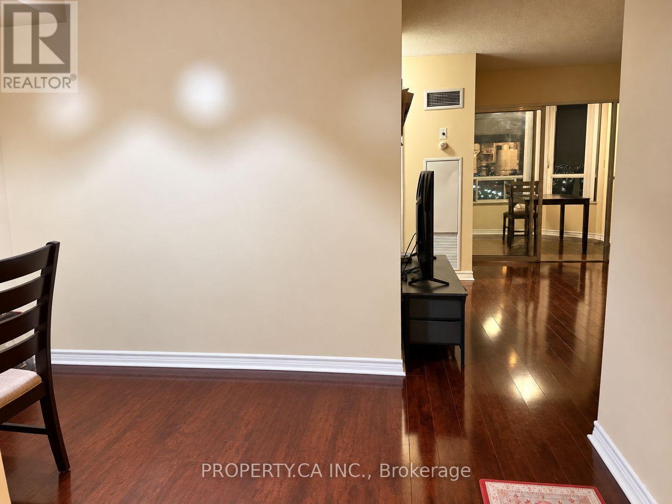
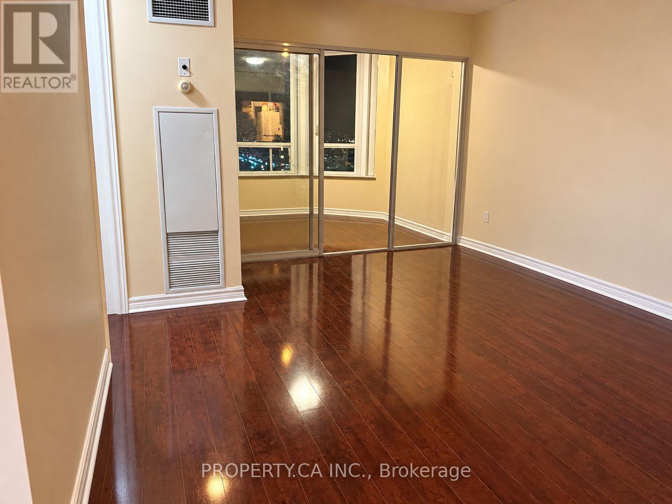
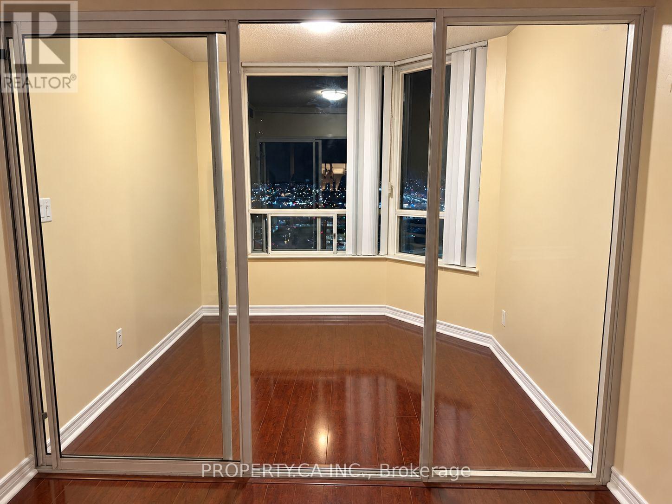
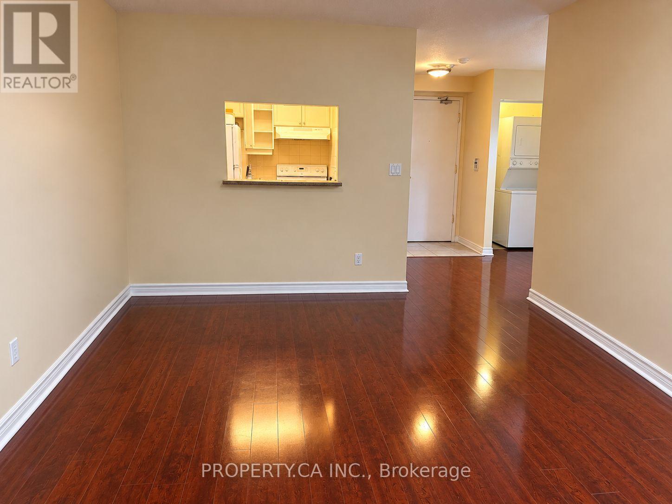
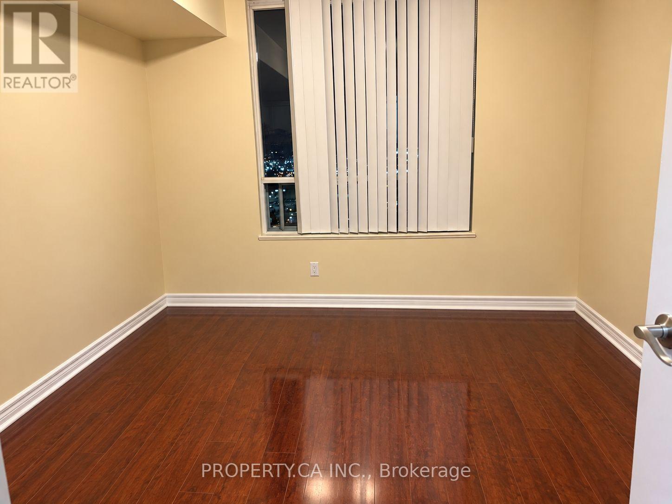
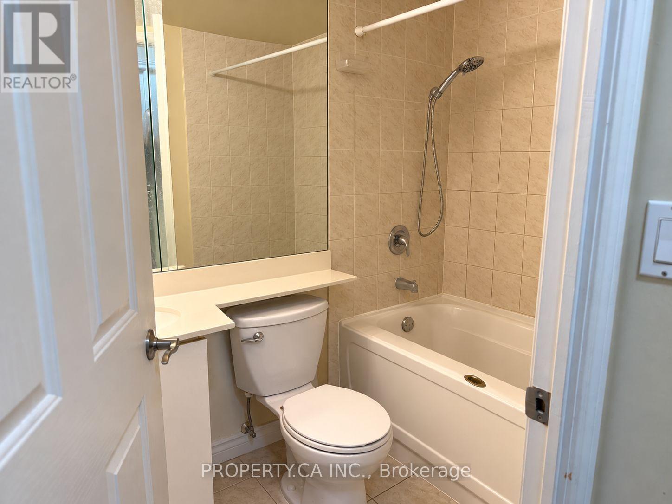
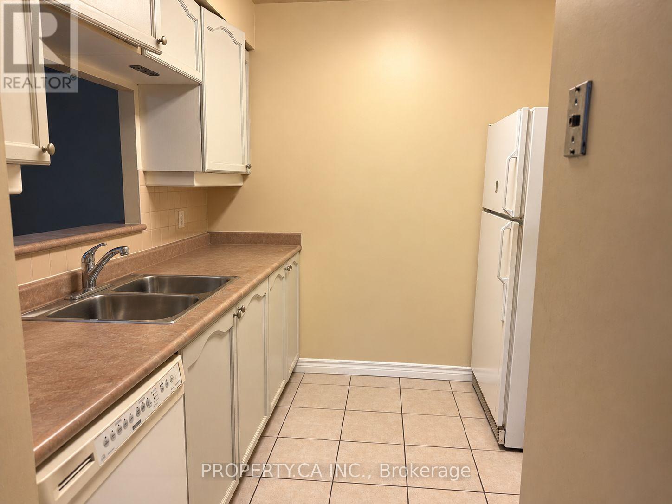
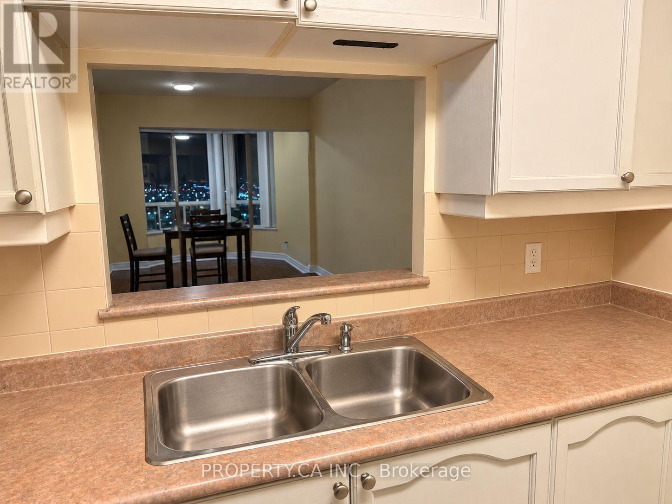
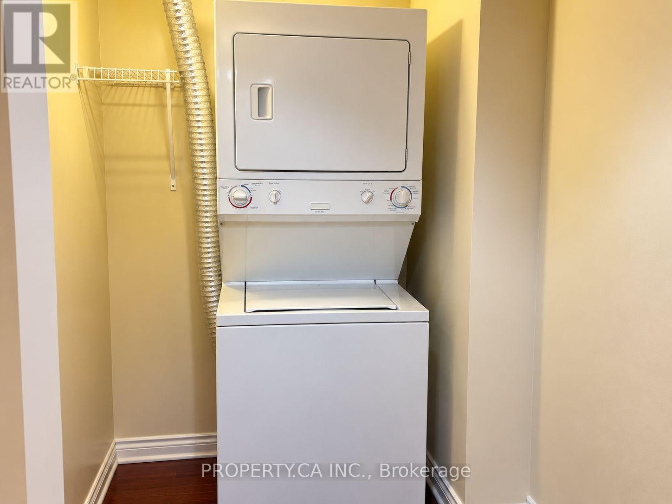
Sunsets, convenience and all-inclusive living! This bright, west-facing 1-bedroom plus solarium at Tridel's Consilium II offers a versatile space for a home office, laminate flooring throughout and ensuite laundry. All utilities and one underground parking space included. Enjoy indoor and outdoor pools, a gym, tennis and squash courts, bowling and 24-hour security. Close to Scarborough Town Centre, shopping and restaurants, with nearby TTC service and quick access to Hwy 401. No locker. (id:67731)
Property Details
| MLS® Number | E14115998 |
| Property Type | Single Family |
| Community Name | Woburn |
| Community Features | Pets Not Allowed |
| Features | In Suite Laundry |
| Parking Space Total | 1 |
Building
| Bathroom Total | 1 |
| Bedrooms Above Ground | 1 |
| Bedrooms Below Ground | 1 |
| Bedrooms Total | 2 |
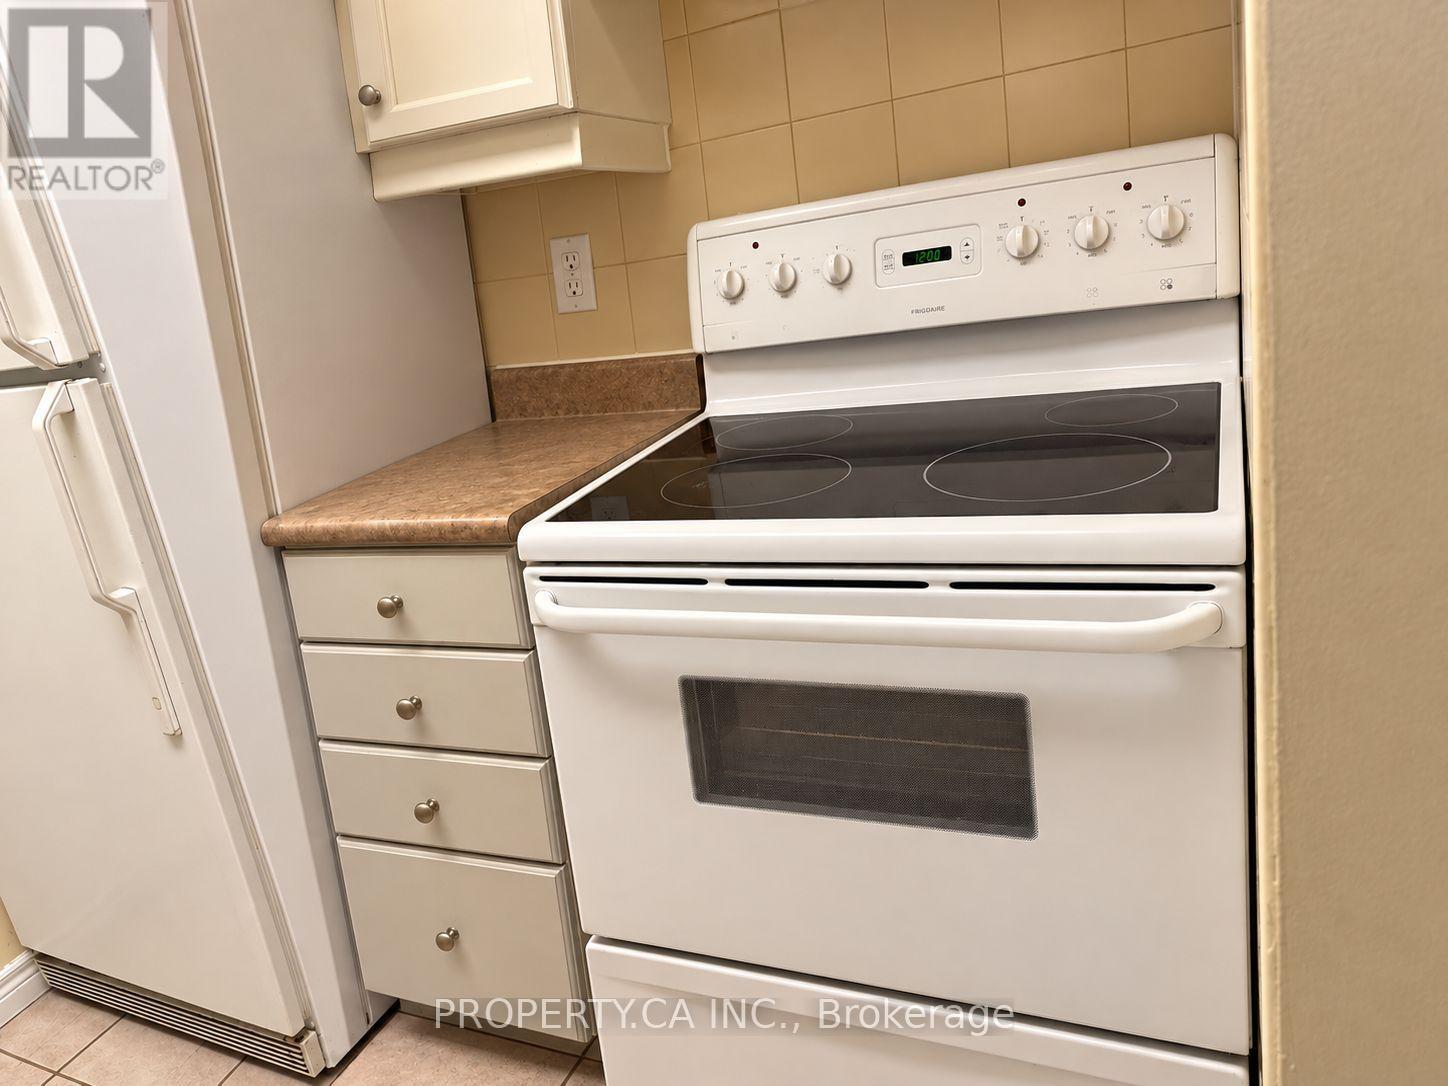
| Appliances | Dishwasher, Dryer, Stove, Washer, Whirlpool, Window Coverings, Refrigerator |
| Basement Type | None |
| Cooling Type | Central Air Conditioning |
| Exterior Finish | Concrete |
| Flooring Type | Laminate, Ceramic |
| Heating Fuel | Natural Gas |
| Heating Type | Forced Air |
| Size Interior | 600 - 699 Sqft |
| Type | Apartment |
Parking
| Underground | |
| Garage |
Land
| Acreage | No |
Rooms
| Level | Type | Length | Width | Dimensions |
|---|---|---|---|---|
| Ground Level | Living Room | 4.23 m | 3.44 m | 4.23 m x 3.44 m |
| Ground Level | Dining Room | 3.38 m | 2.44 m | 3.38 m x 2.44 m |
| Ground Level | Kitchen | 2.5 m | 2.44 m | 2.5 m x 2.44 m |
| Ground Level | Primary Bedroom | 3.54 m | 3.25 m | 3.54 m x 3.25 m |
| Ground Level | Solarium | 2.62 m | 2.44 m | 2.62 m x 2.44 m |
https://www.realtor.ca/real-estate/30443152/2837-68-corporate-drive-toronto-woburn-woburn

The trademarks REALTOR®, REALTORS®, and the REALTOR® logo are controlled by The Canadian Real Estate Association (CREA) and identify real estate professionals who are members of CREA. The trademarks MLS®, Multiple Listing Service® and the associated logos are owned by The Canadian Real Estate Association (CREA) and identify the quality of services provided by real estate professionals who are members of CREA. The trademark DDF® is owned by The Canadian Real Estate Association (CREA) and identifies CREA's Data Distribution Facility (DDF®)
October 26 2026 02:31:02
Toronto Regional Real Estate Board
Property.ca Inc.