
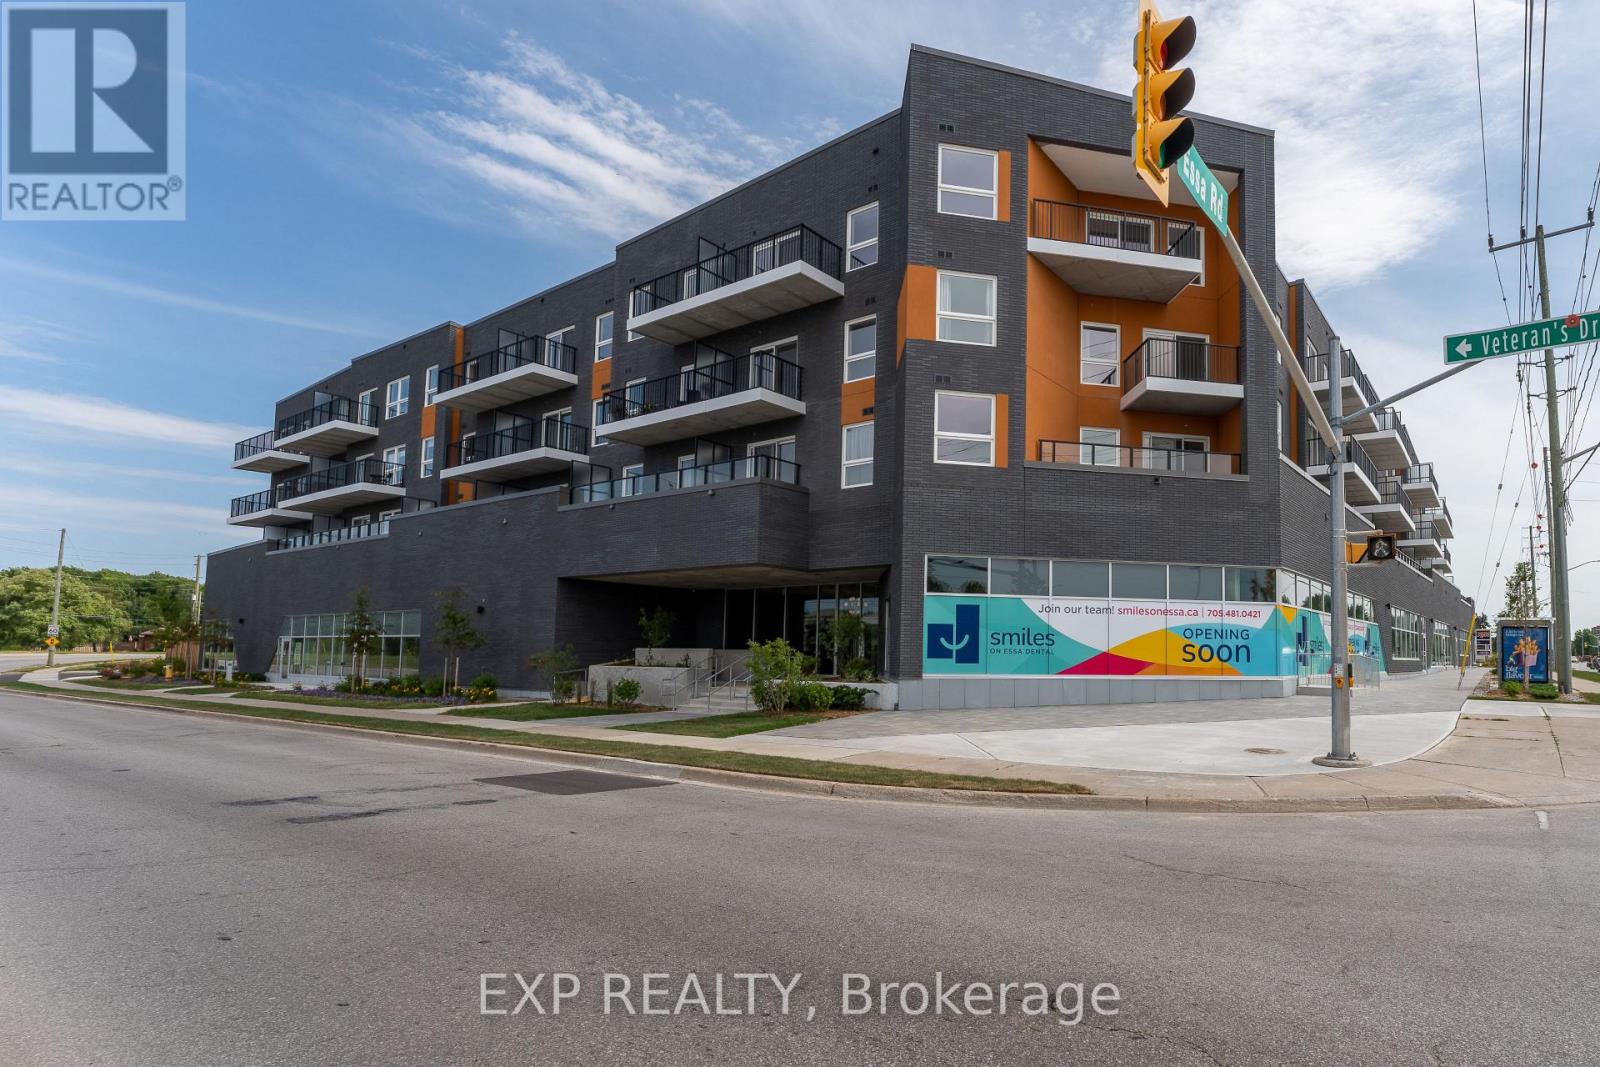
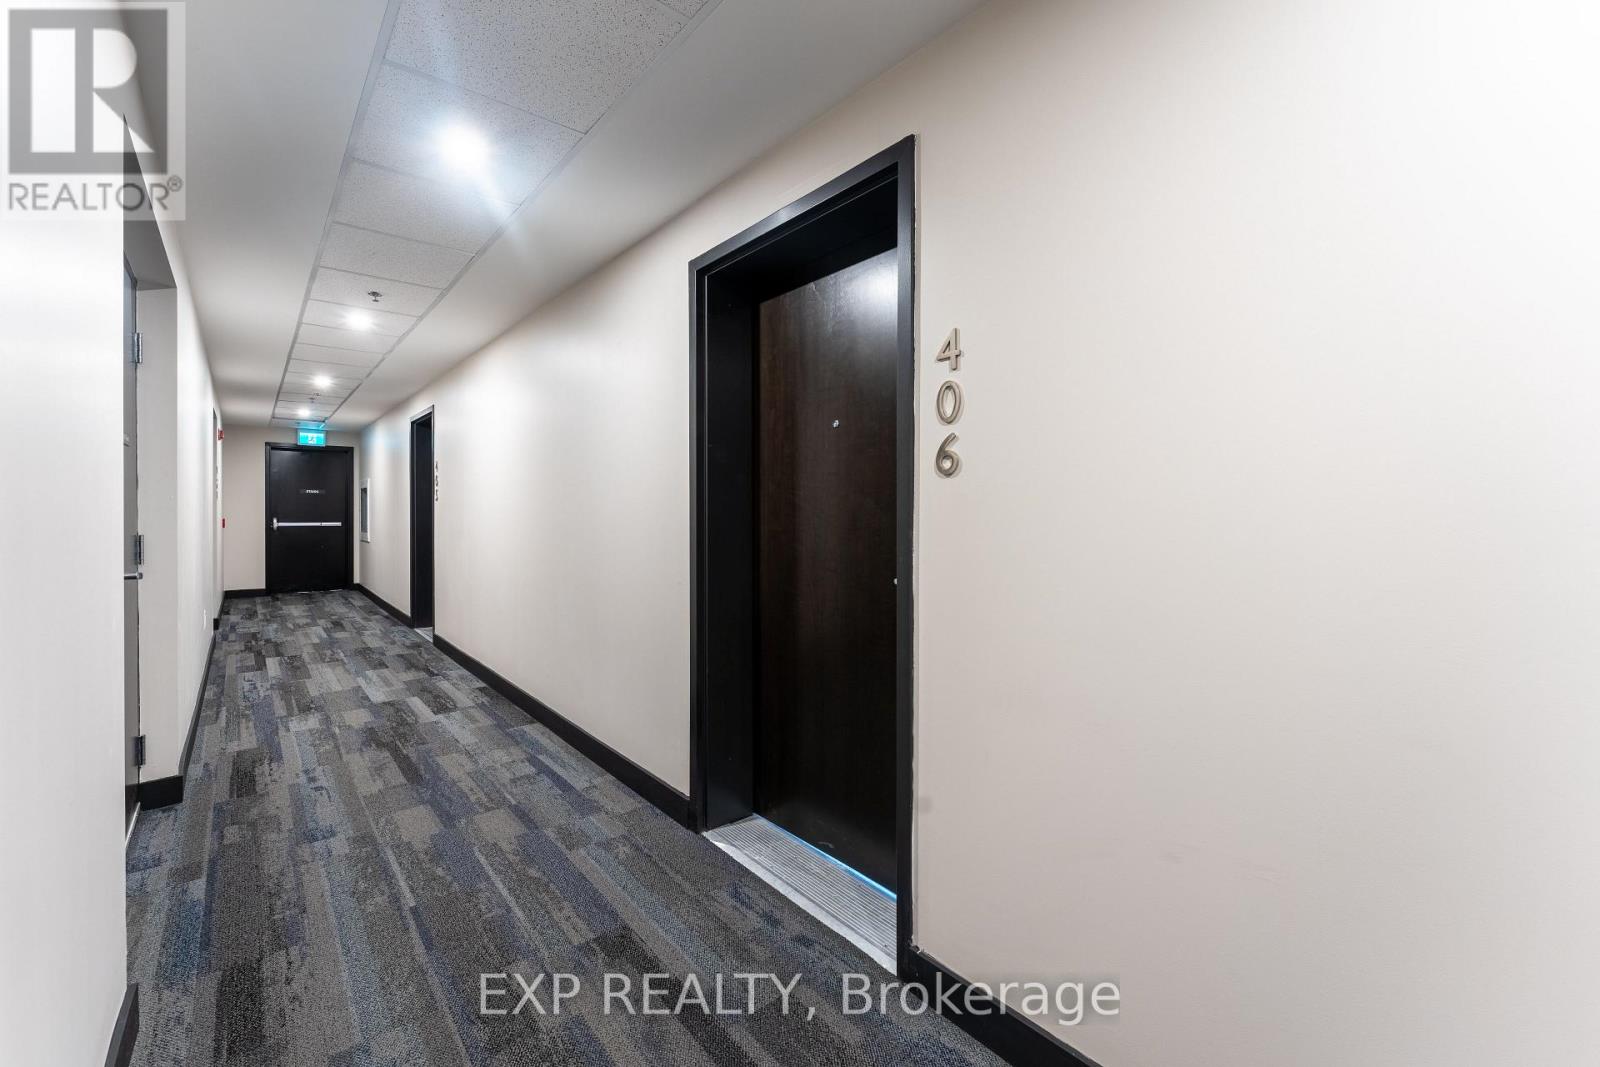
406 - 430 Essa Road Barrie, Ontario L4N 9C6

$1,950 Monthly
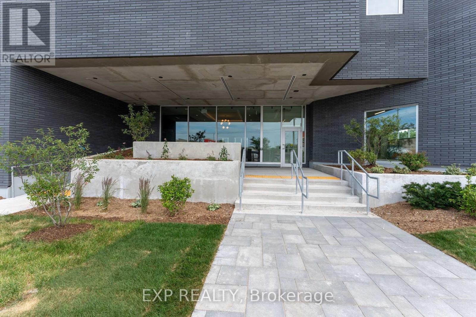
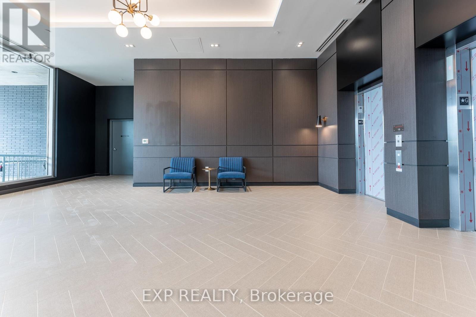
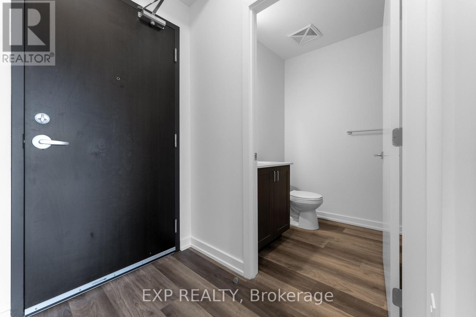
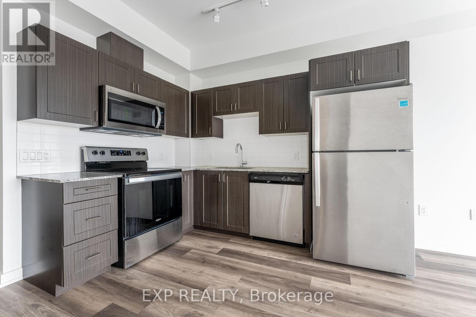
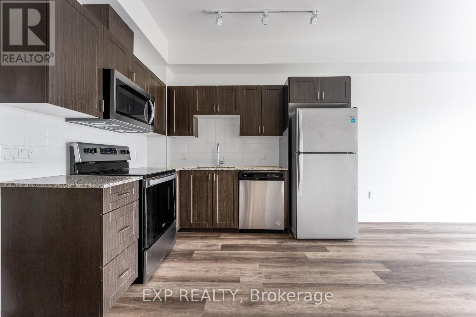
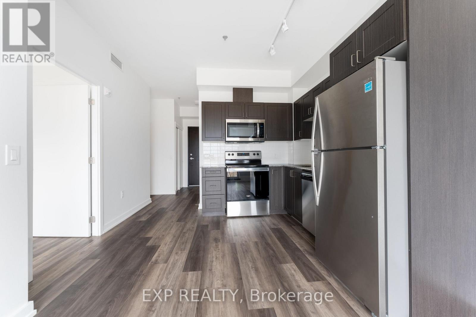
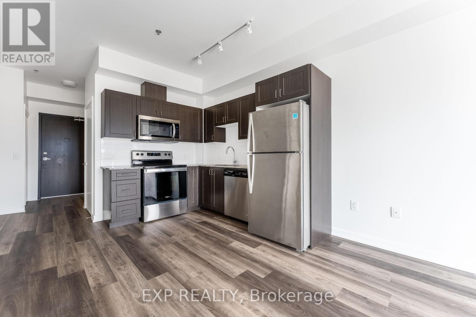
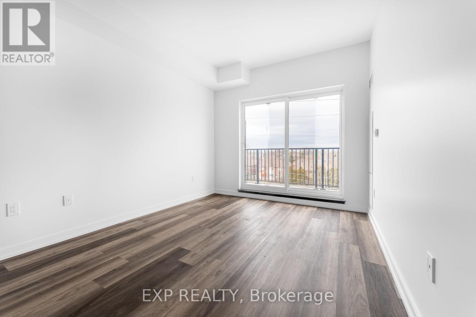
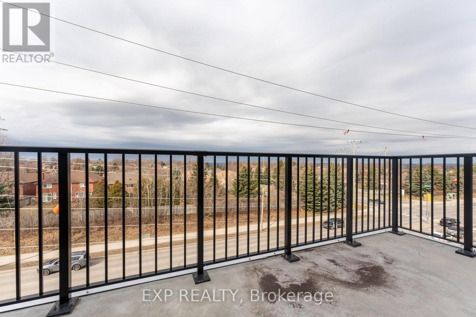
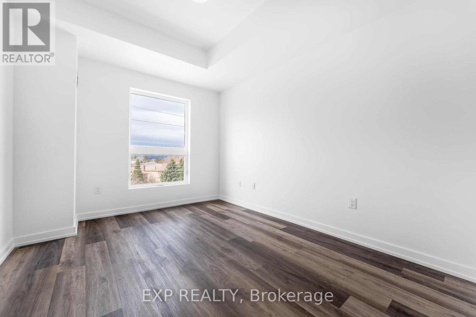
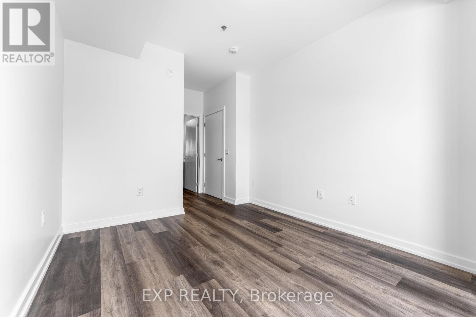
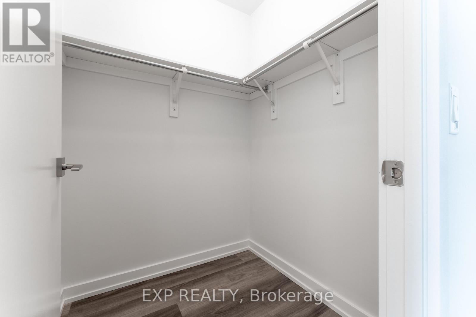
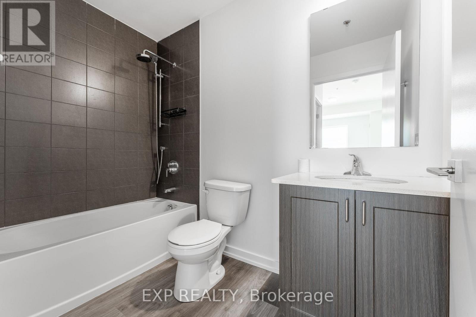
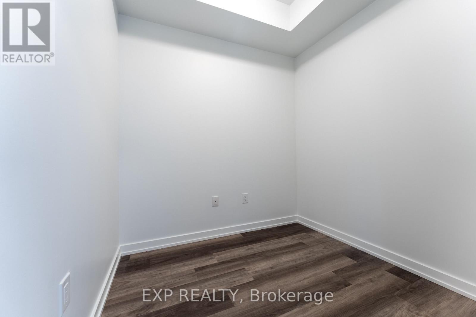
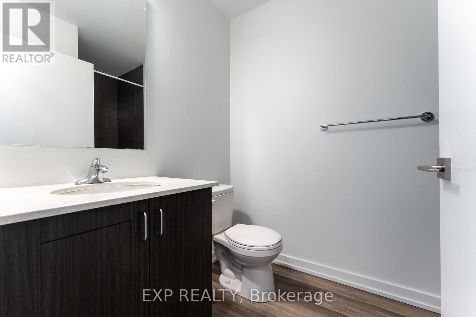
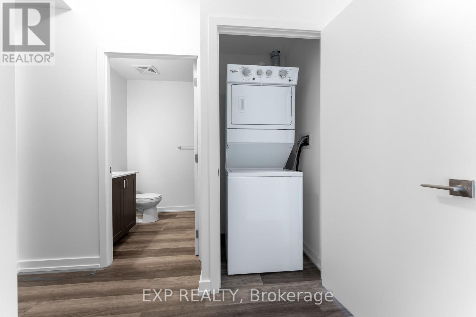
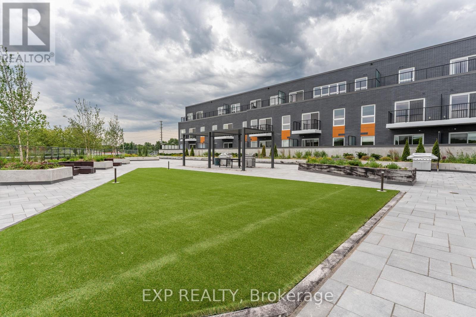
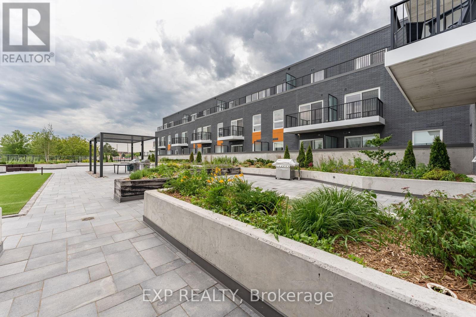
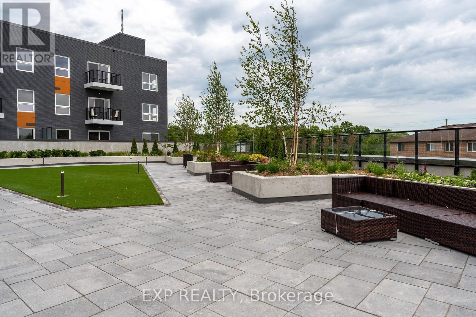
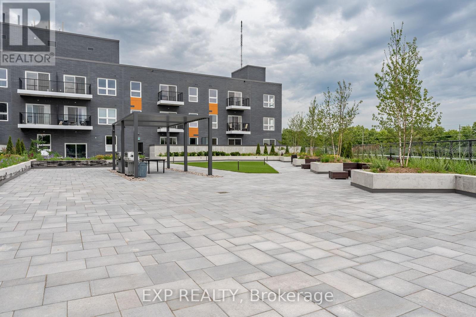
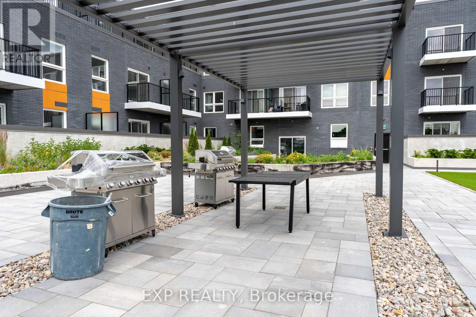
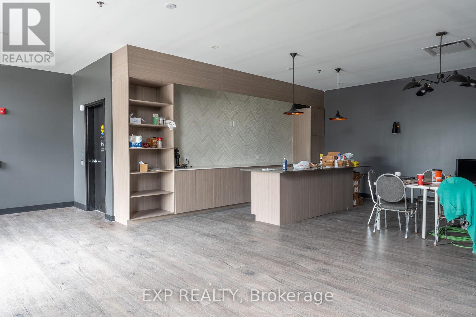
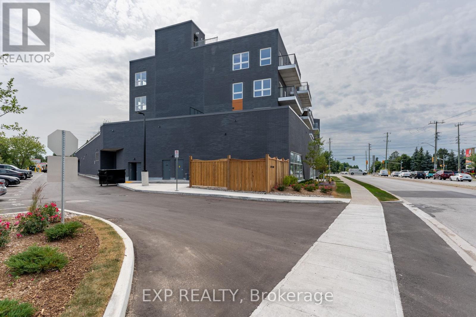
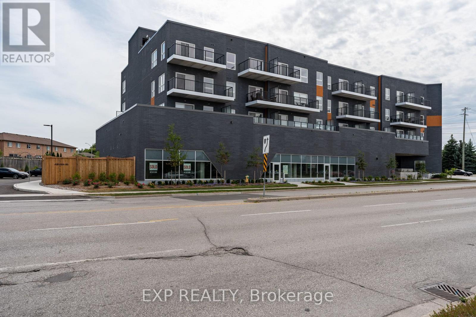
Welcome to 430 Essa Condos! This beautifully upgraded, move-in-ready 1-bedroom + den suite offers 2 full bathrooms, an above-ground indoor parking space, and some of the best views in the building! Featuring over 660 sq. ft. of bright, open-concept living space plus a private balcony, this stylish unit boasts smooth ceilings, modern vinyl flooring, and a contemporary kitchen complete with stainless steel appliances, quartz countertops, and a sleek backsplash. The spacious primary bedroom features a large walk-in closet, while the versatile den is perfect for a home office or additional living space. Enjoy fantastic building amenities, including a fitness centre, party room, EV charging stations, ground-floor shops, and a beautiful outdoor terrace with BBQs and lounge seating. Built with quality steel and concrete construction for added peace and quiet. Conveniently located close to shopping, restaurants, Starbucks, Shoppers Drug Mart, schools, public transit, and just minutes from Allandale GO Station. Perfect for professionals, couples, or commuters looking for modern, comfortable, and convenient living. Make this beautiful condo your next home! (id:67731)
Property Details
| MLS® Number | S14115866 |
| Property Type | Single Family |
| Community Name | Holly |
| Amenities Near By | Beach, Park, Public Transit, Schools |
| Community Features | Pets Allowed With Restrictions, Community Centre |
| Features | Carpet Free, In Suite Laundry |
| Parking Space Total | 1 |
| View Type | View |
Building
| Bathroom Total | 2 |
| Bedrooms Above Ground | 1 |
| Bedrooms Below Ground | 1 |
| Bedrooms Total | 2 |
| Age | 0 To 5 Years |
| Amenities | Exercise Centre, Party Room, Visitor Parking, Storage - Locker |
| Appliances | Dishwasher, Dryer, Microwave, Stove, Washer, Refrigerator |
| Basement Type | None |
| Cooling Type | Central Air Conditioning |
| Exterior Finish | Brick |
| Flooring Type | Laminate |
| Heating Fuel | Natural Gas |
| Heating Type | Forced Air |
| Size Interior | 600 - 699 Sqft |
| Type | Apartment |
Parking
| Underground | |
| Garage |
Land
| Acreage | No |
| Land Amenities | Beach, Park, Public Transit, Schools |
Rooms
| Level | Type | Length | Width | Dimensions |
|---|---|---|---|---|
| Main Level | Living Room | 3.65 m | 3.04 m | 3.65 m x 3.04 m |
| Main Level | Dining Room | 3.65 m | 3.04 m | 3.65 m x 3.04 m |
| Main Level | Kitchen | 3.04 m | 2.24 m | 3.04 m x 2.24 m |
| Main Level | Primary Bedroom | 3.04 m | 2.24 m | 3.04 m x 2.24 m |
| Main Level | Den | 2.4 m | 1.8 m | 2.4 m x 1.8 m |
https://www.realtor.ca/real-estate/30443018/406-430-essa-road-barrie-holly-holly

The trademarks REALTOR®, REALTORS®, and the REALTOR® logo are controlled by The Canadian Real Estate Association (CREA) and identify real estate professionals who are members of CREA. The trademarks MLS®, Multiple Listing Service® and the associated logos are owned by The Canadian Real Estate Association (CREA) and identify the quality of services provided by real estate professionals who are members of CREA. The trademark DDF® is owned by The Canadian Real Estate Association (CREA) and identifies CREA's Data Distribution Facility (DDF®)
October 26 2026 02:03:39
Toronto Regional Real Estate Board
Exp Realty