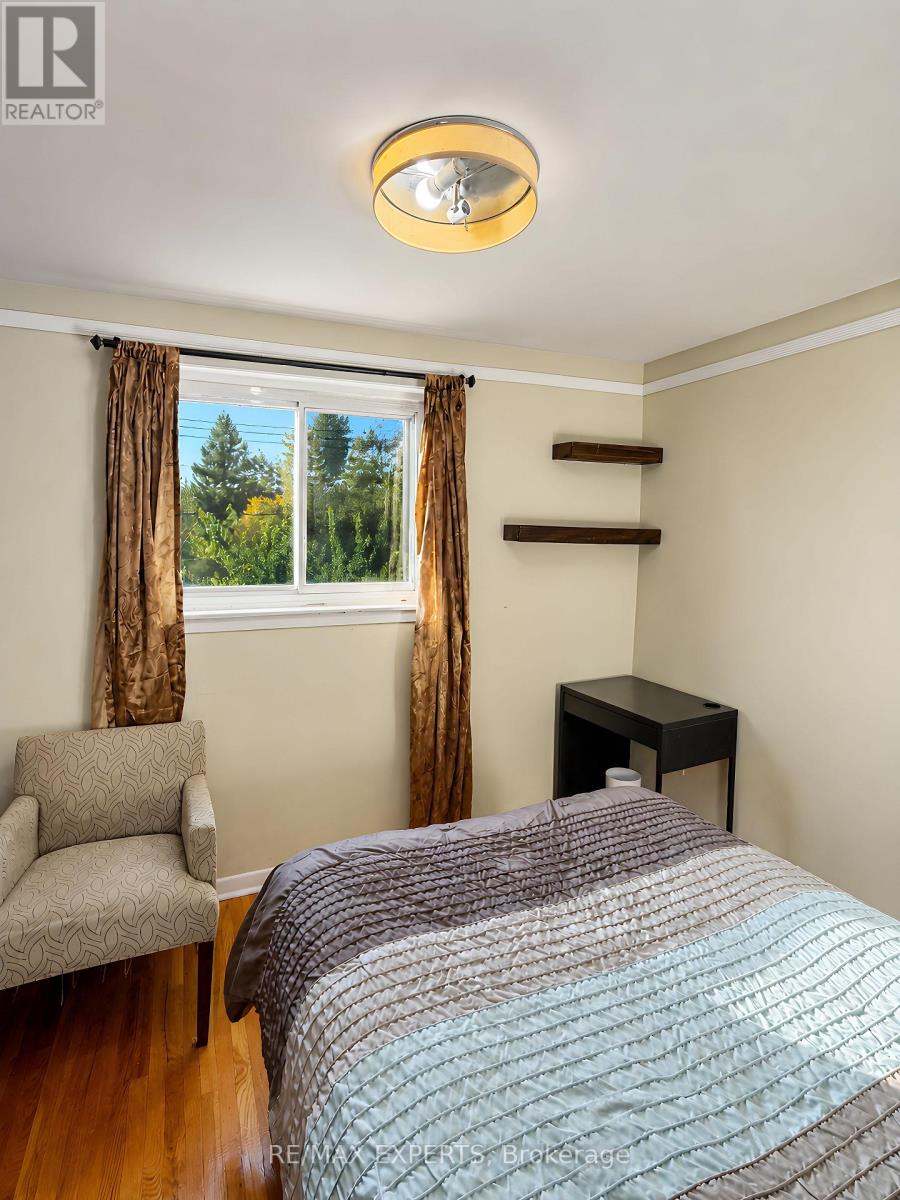
3 Bedroom
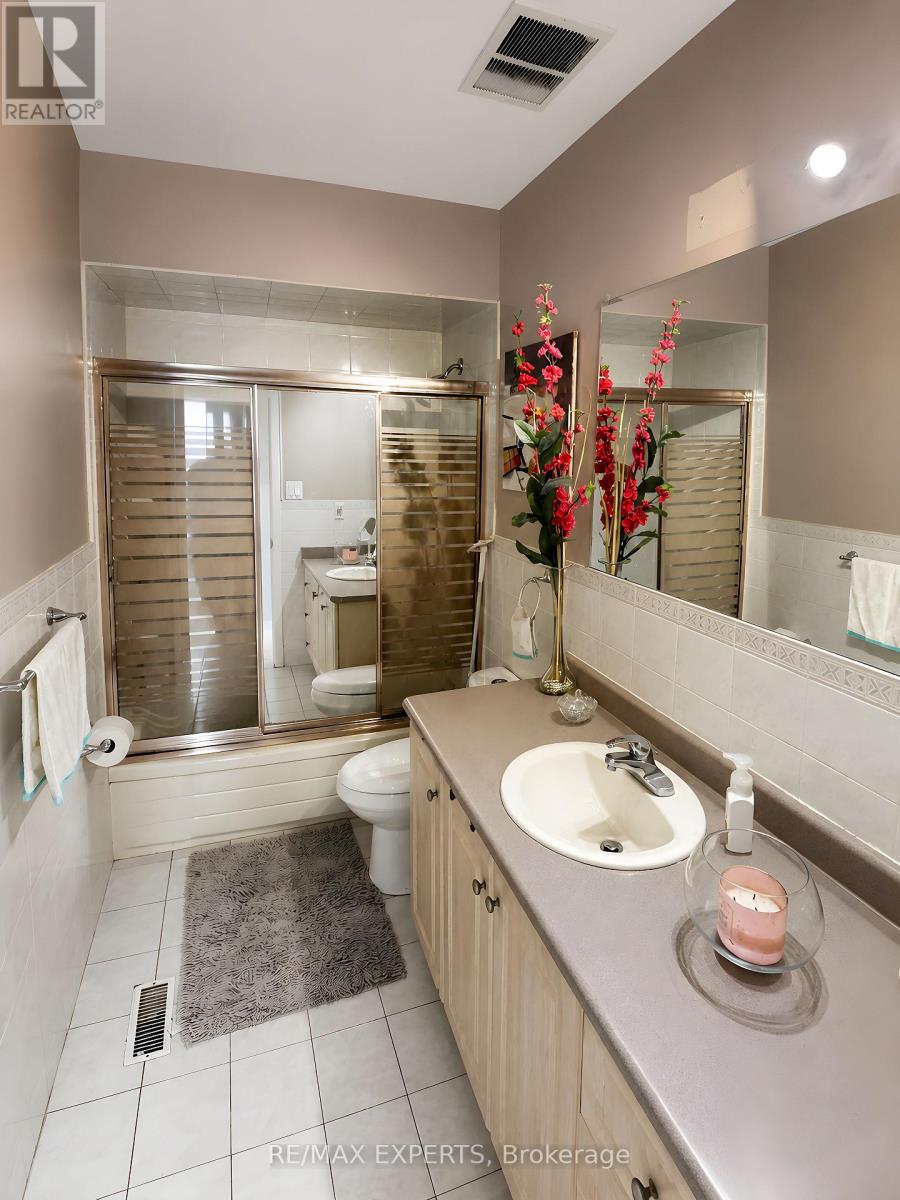
1 Bathroom
1,100 - 1,500 sqft
Raised Bungalow
Central Air Conditioning
Forced Air
$3,000 Monthly
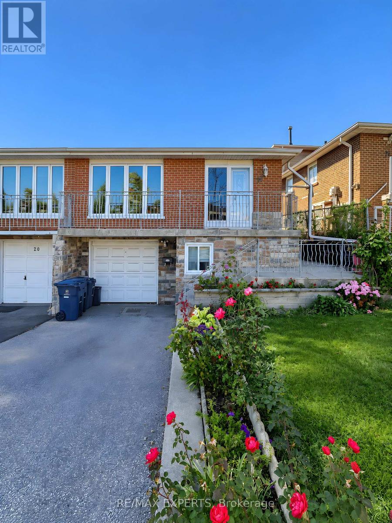
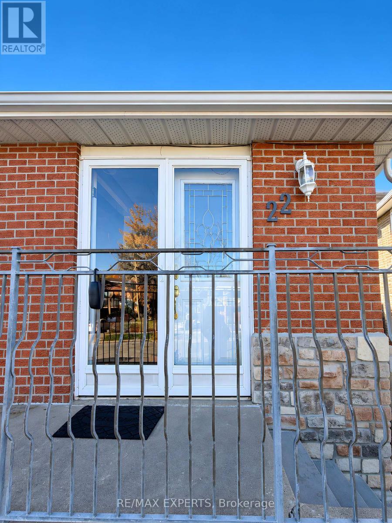
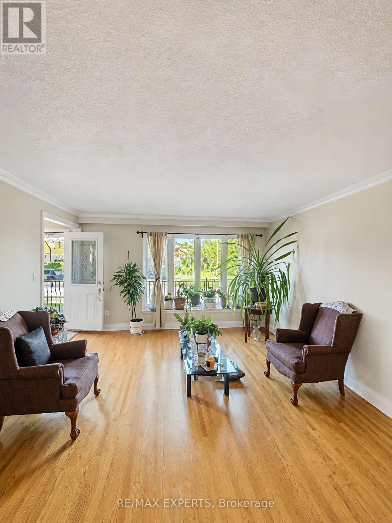
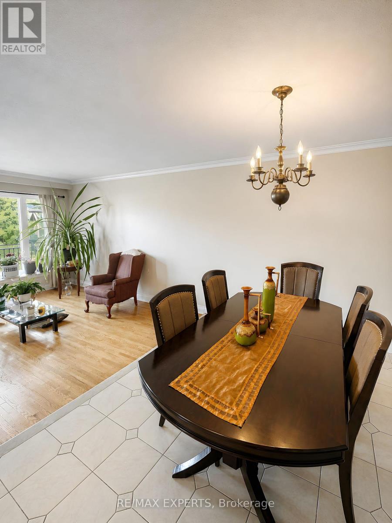
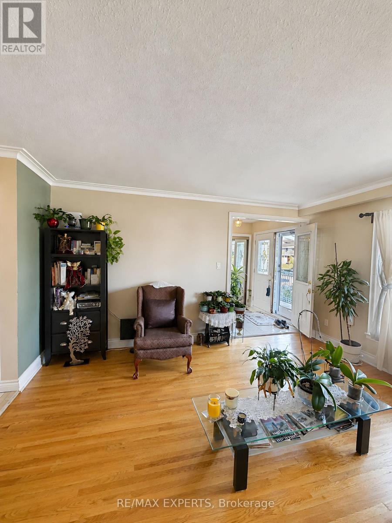
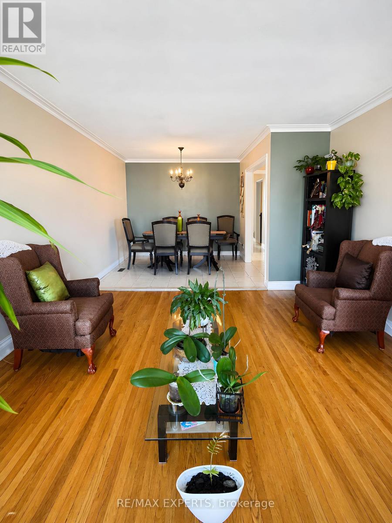
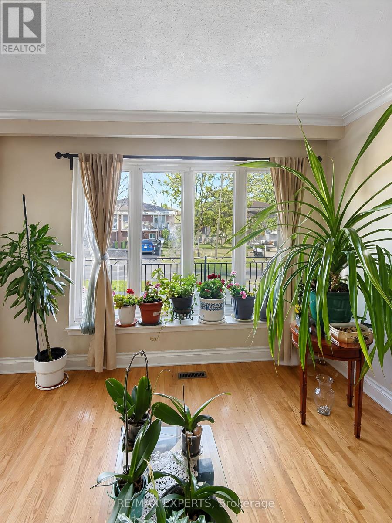
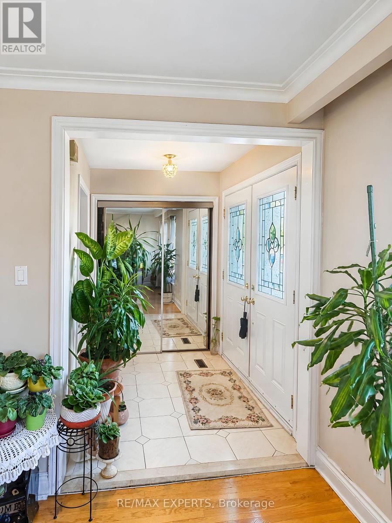
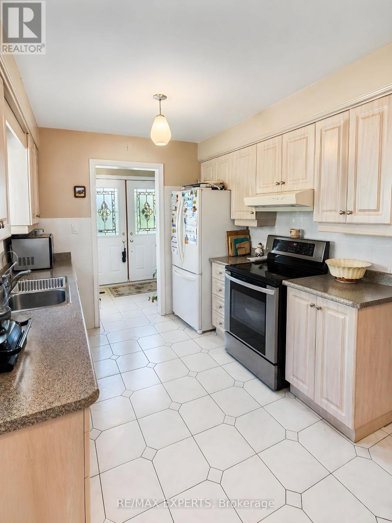
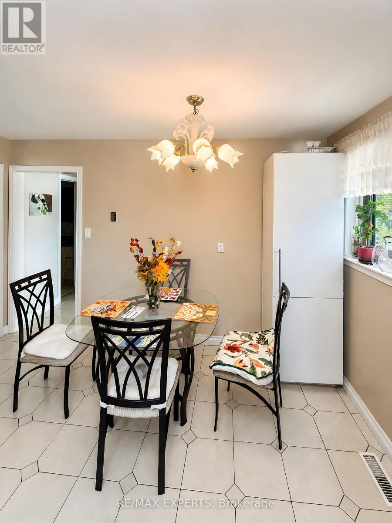
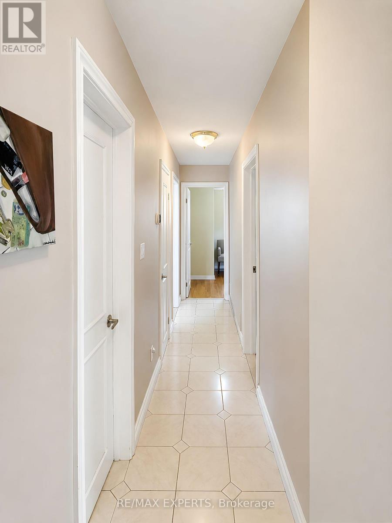
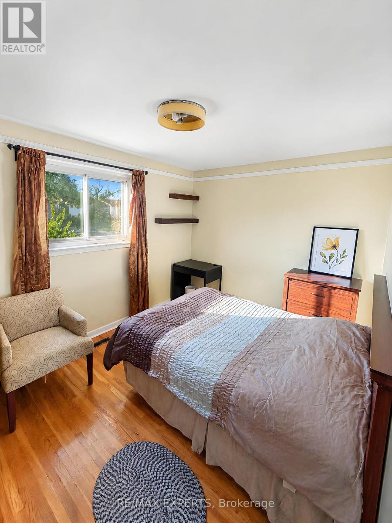
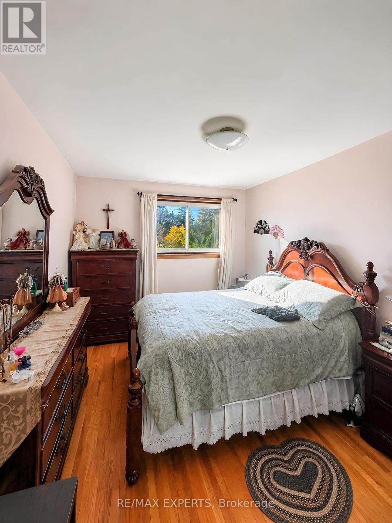
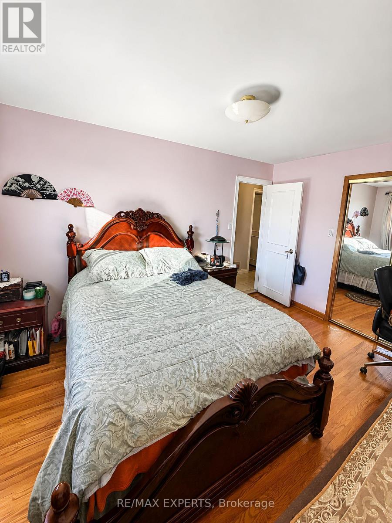
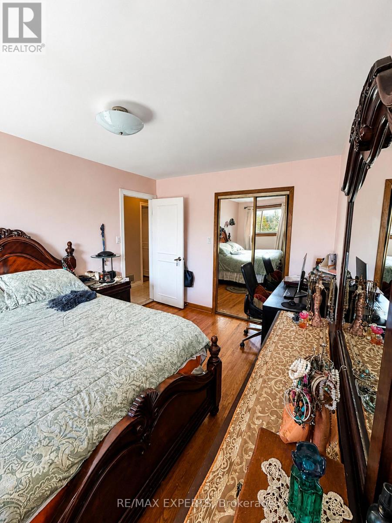
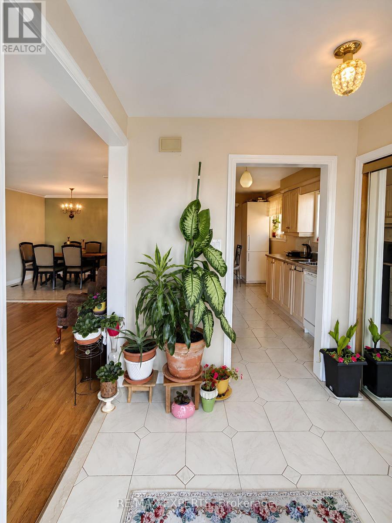
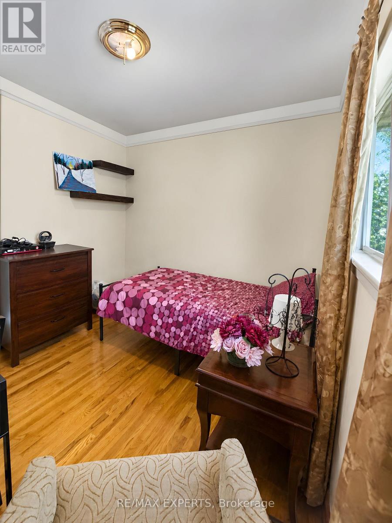
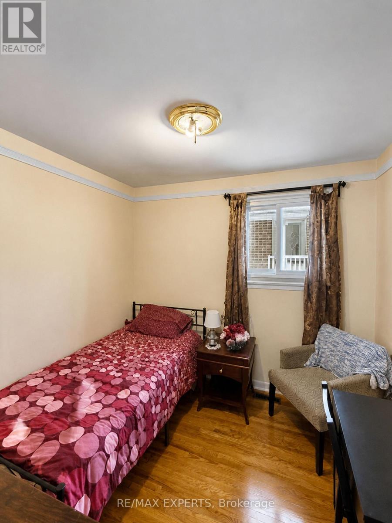
Start the fall season in this beautiful upper level unit!!! Walk through your front door andbe what this home has to offer. Enjoy a fully 3-bedroom suite. This bright backsplit upper-level space hits all the right notes. Eat-in Kitchen, a Huge Balcony to enjoy your morning coffee are just the beginning. $3000 Includes All Utilities (Water, Hydro, Heat, Air Conditioning). Location: Close to Schools, Parks, Shopping close proximity to bus stop on Jane Street. Non-smokers preferred. (id:67731)
Property Details
|
MLS® Number
|
W14115322 |
|
Property Type
|
Single Family |
|
Community Name
|
Glenfield-Jane Heights |
|
Features
|
Carpet Free |
|
Parking Space Total
|
1 |
Building
|
Bathroom Total
|
1 |
|
Bedrooms Above Ground
|
3 |
|
Bedrooms Total
|
3 |
|
Appliances
|
Dishwasher, Stove, Refrigerator |
|
Architectural Style
|
Raised Bungalow |
|
Basement Type
|
None |
|
Construction Style Attachment
|
Semi-detached |
|
Cooling Type
|
Central Air Conditioning |
|
Exterior Finish
|
Brick |
|
Flooring Type
|
Ceramic, Carpeted, Hardwood |
|
Foundation Type
|
Unknown |
|
Heating Fuel
|
Natural Gas |
|
Heating Type
|
Forced Air |
|
Stories Total
|
1 |
|
Size Interior
|
1,100 - 1,500 Sqft |
|
Type
|
House |
|
Utility Water
|
Municipal Water |
Parking
Land
|
Acreage
|
No |
|
Sewer
|
Sanitary Sewer |
Rooms
| Level |
Type |
Length |
Width |
Dimensions |
|
Second Level |
Kitchen |
2.9 m |
4.57 m |
2.9 m x 4.57 m |
|
Second Level |
Primary Bedroom |
3.05 m |
4.27 m |
3.05 m x 4.27 m |
|
Second Level |
Bedroom 2 |
2.77 m |
3.96 m |
2.77 m x 3.96 m |
|
Second Level |
Bedroom 3 |
2.74 m |
2.74 m |
2.74 m x 2.74 m |
|
Main Level |
Living Room |
4.08 m |
4.57 m |
4.08 m x 4.57 m |
|
Main Level |
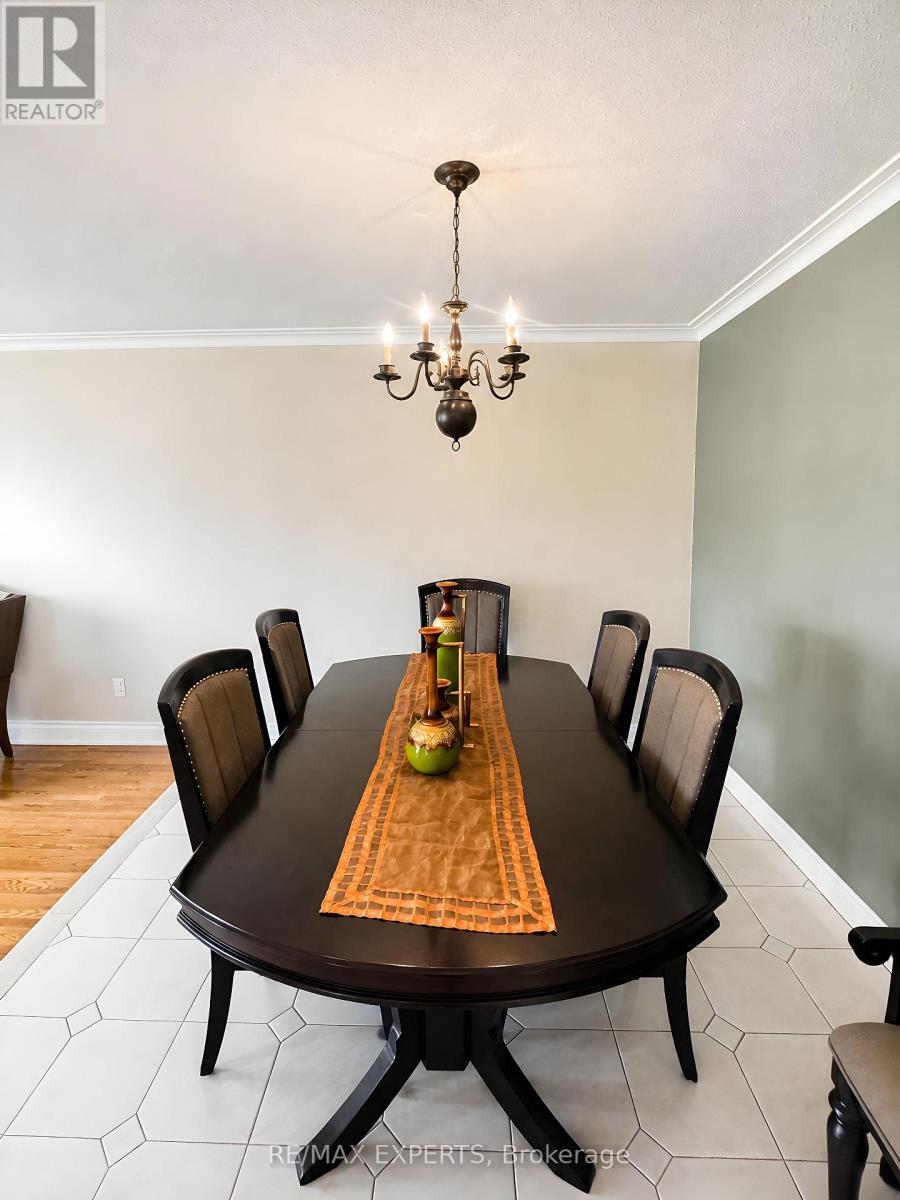
Dining Room |
3.05 m |
2.74 m |
3.05 m x 2.74 m |
Utilities
|
Electricity
|
Installed |
|
Sewer
|
Installed |
https://www.realtor.ca/real-estate/30442300/22-rita-drive-toronto-glenfield-jane-heights-glenfield-jane-heights