
78 Albert Street St. Catharines, Ontario L2R 2H1

$1,900 Monthly
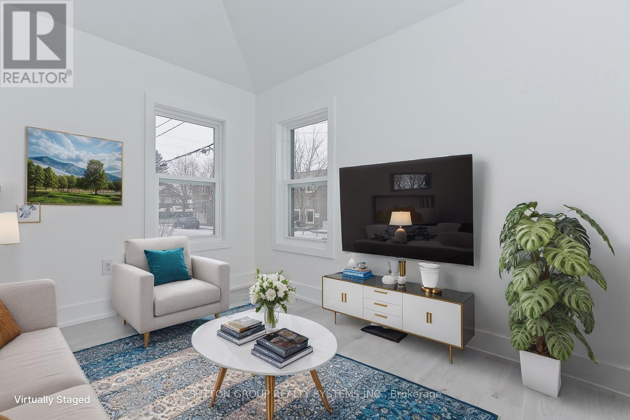
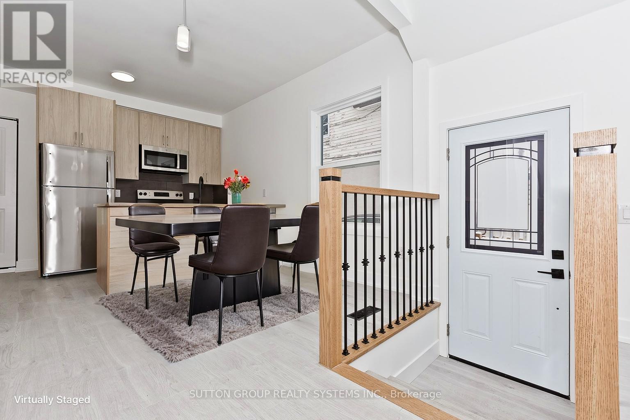
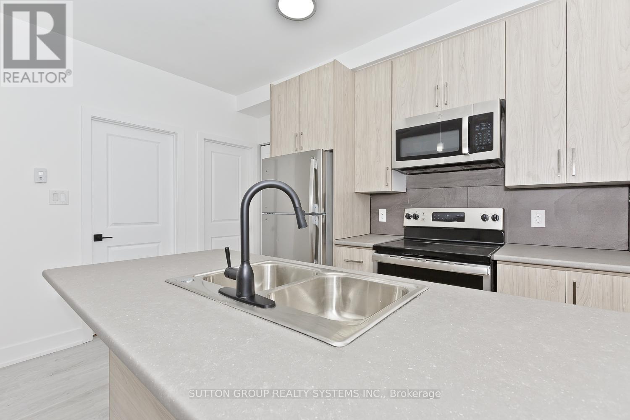
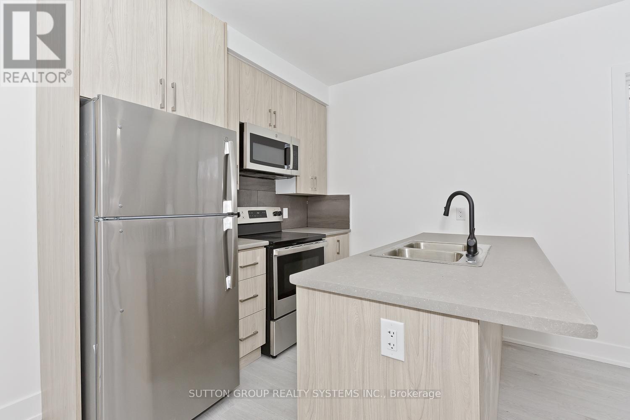
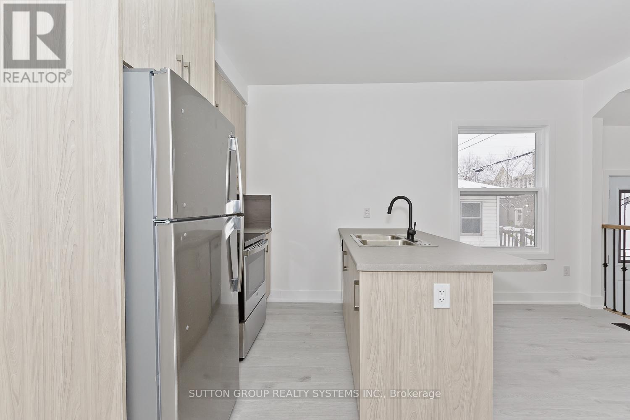
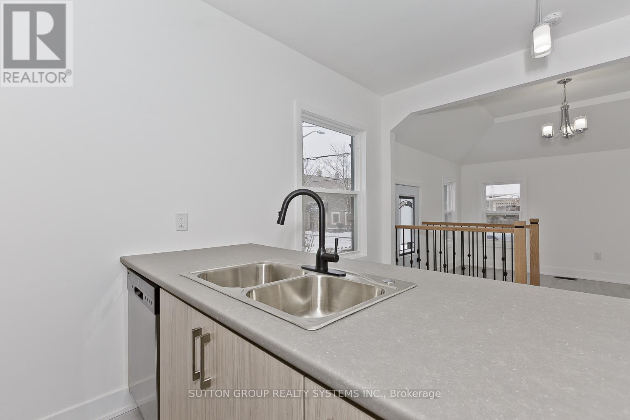
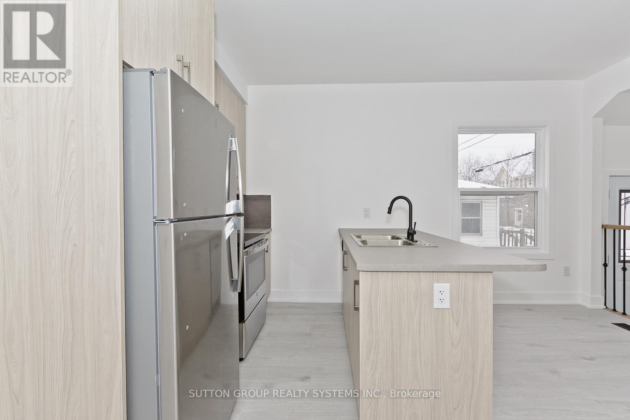
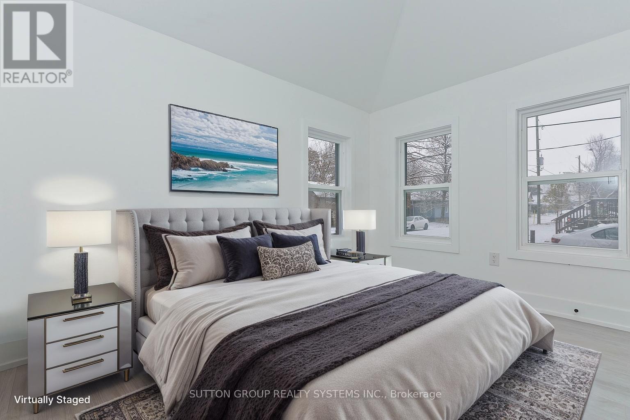
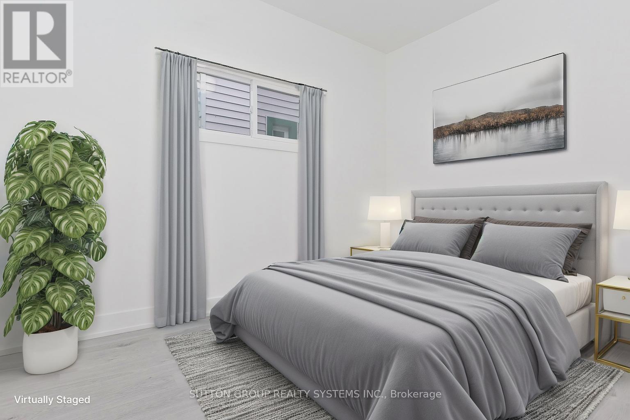
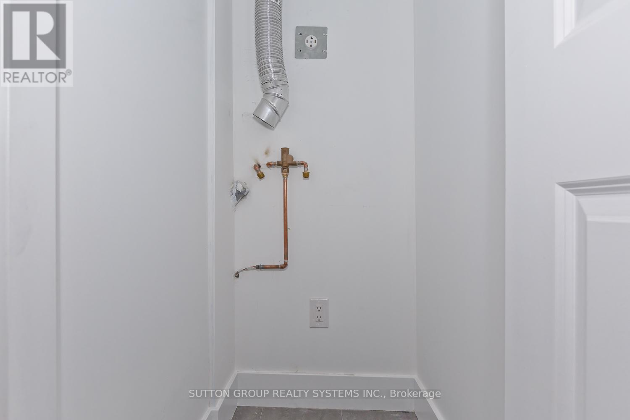
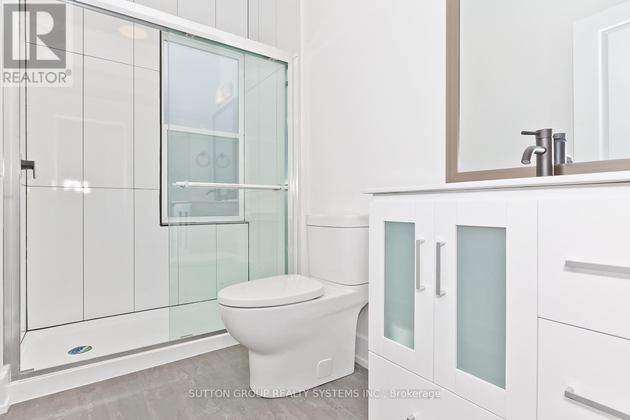
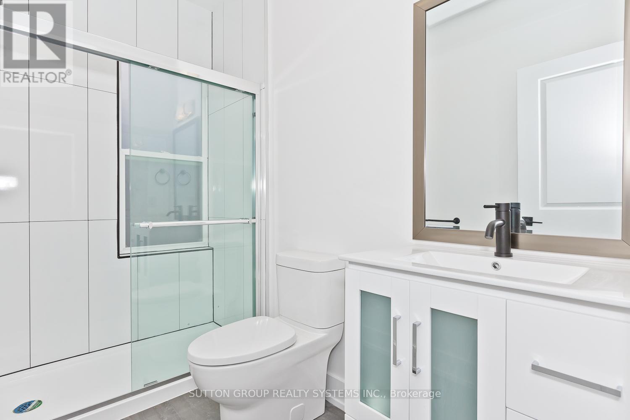
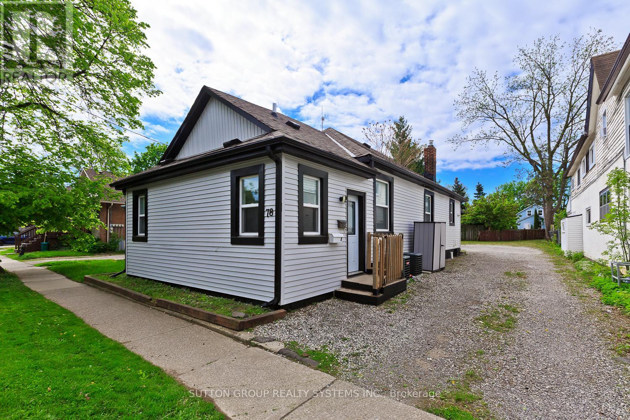
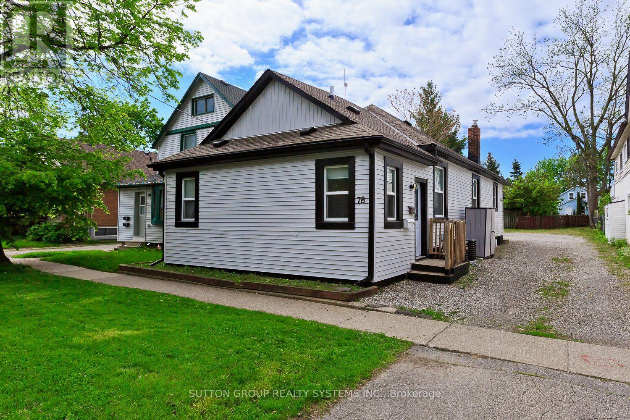
Why Settle for a Basement When You Can Live Above It All For the same price, step into this sun-filled, fully renovated semi-detached bungalow-a rare gem offering stylish, above-grade living in one of North St. Catharines' most peaceful neighborhoods. What You'll Love: 2 spacious bedrooms + sleek new bathroom with stand-up shower Bright open-concept layout with modern kitchen & newer appliances Private in-home laundry room 2 dedicated parking spots Major upgrades: new furnace, AC, roof, windows, floors, lighting & more. Just 2 minutes to the highway, and close to schools, churches, restaurants & shopping. This is worry-free living at its best-perfect for professionals, couples, or small families ready to enjoy comfort, convenience, and style. Available now - Don't miss your chance to live above ground and beyond expectations. Message today to book your private tour! (id:67731)
Property Details
| MLS® Number | X14114758 |
| Property Type | Single Family |
| Community Name | 451 - Downtown |
| Features | In Suite Laundry |
| Parking Space Total | 2 |
Building
| Bathroom Total | 1 |
| Bedrooms Above Ground | 2 |
| Bedrooms Total | 2 |
| Age | 0 To 5 Years |
| Amenities | Separate Electricity Meters |
| Appliances | Blinds, Dryer, Stove, Washer, Refrigerator |
| Architectural Style | Bungalow |
| Basement Type | Crawl Space |
| Construction Style Attachment | Semi-detached |
| Cooling Type | Central Air Conditioning |
| Exterior Finish | Vinyl Siding |
| Foundation Type | Brick |
| Heating Fuel | Natural Gas |
| Heating Type | Forced Air |
| Stories Total | 1 |
| Size Interior | 700 - 1,100 Sqft |
| Type | House |
| Utility Water | Municipal Water |
Parking
| No Garage |
Land
| Acreage | No |
| Sewer | Sanitary Sewer |
Rooms
| Level | Type | Length | Width | Dimensions |
|---|---|---|---|---|
| Main Level | Kitchen | 1.5 m | 3.3 m | 1.5 m x 3.3 m |
| Main Level | Dining Room | 3 m | 3 m | 3 m x 3 m |
| Main Level | Bathroom | 2.44 m | 1.96 m | 2.44 m x 1.96 m |
| Main Level | Bedroom | 2.74 m | 4.27 m | 2.74 m x 4.27 m |
| Main Level | Living Room | 2.75 m | 2.74 m | 2.75 m x 2.74 m |
| Main Level | Laundry Room | 1.52 m | 1.52 m | 1.52 m x 1.52 m |
| Main Level | Bedroom 2 | 3 m | 4 m | 3 m x 4 m |
https://www.realtor.ca/real-estate/30441701/78-albert-street-st-catharines-downtown-451-downtown

The trademarks REALTOR®, REALTORS®, and the REALTOR® logo are controlled by The Canadian Real Estate Association (CREA) and identify real estate professionals who are members of CREA. The trademarks MLS®, Multiple Listing Service® and the associated logos are owned by The Canadian Real Estate Association (CREA) and identify the quality of services provided by real estate professionals who are members of CREA. The trademark DDF® is owned by The Canadian Real Estate Association (CREA) and identifies CREA's Data Distribution Facility (DDF®)
October 24 2026 11:07:11
Toronto Regional Real Estate Board
Sutton Group Realty Systems Inc.