
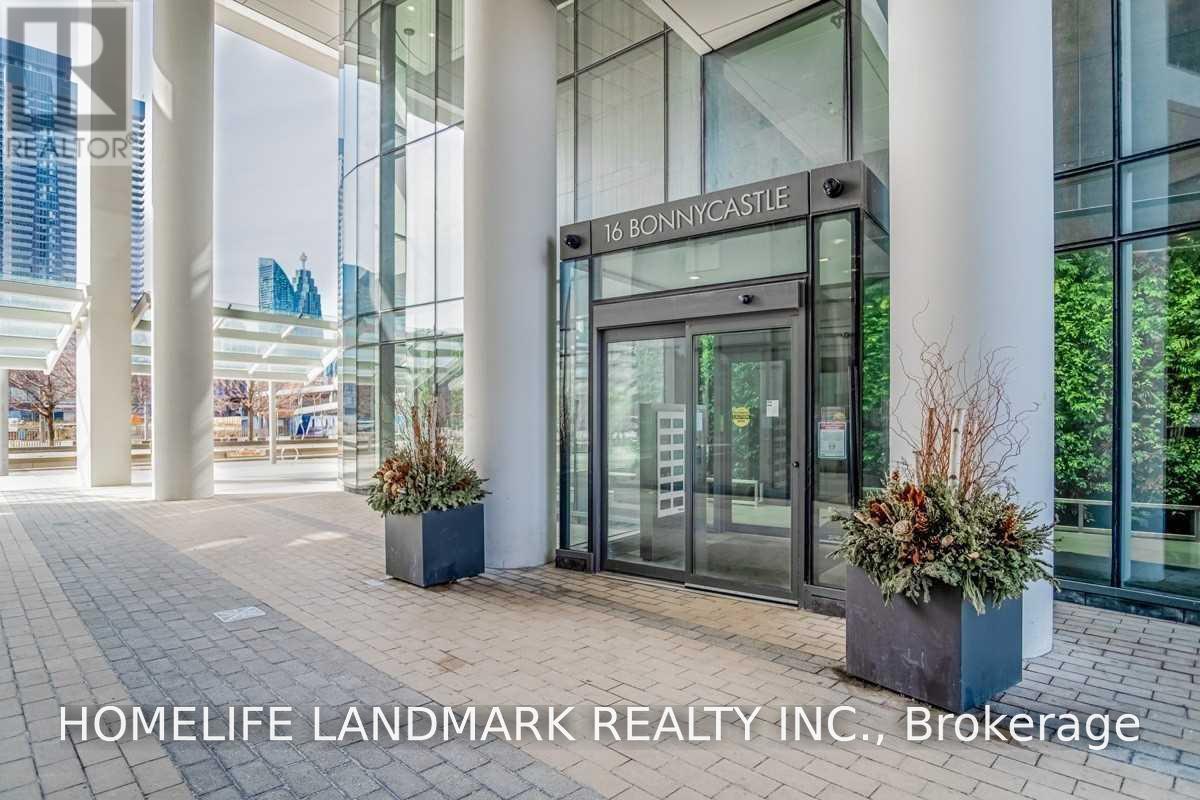
1405 - 16 Bonnycastle Street Toronto, Ontario M5A 0C9




$2,700 Monthly
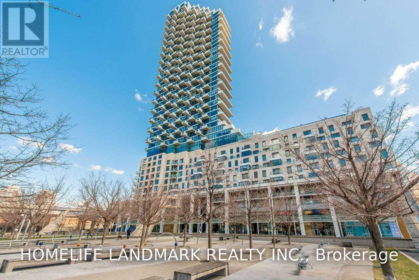
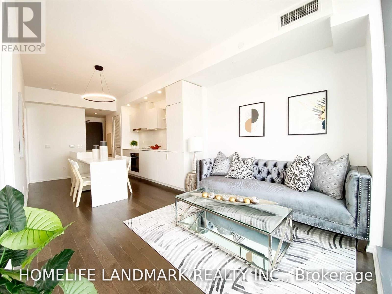
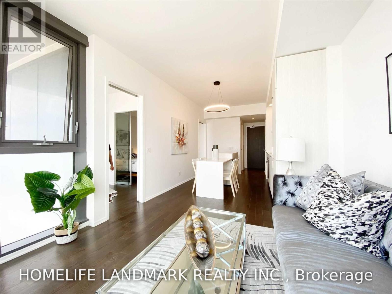
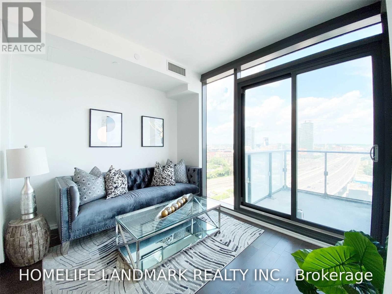
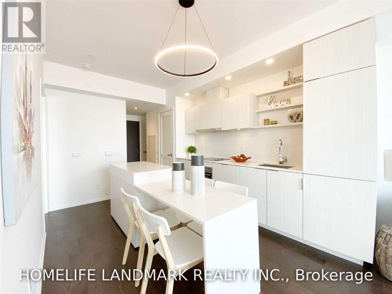
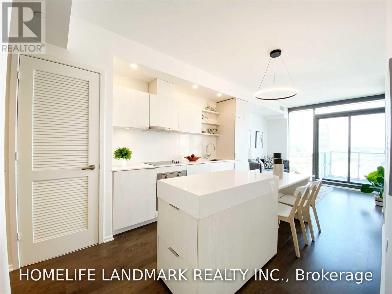
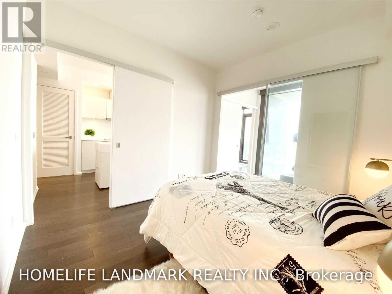
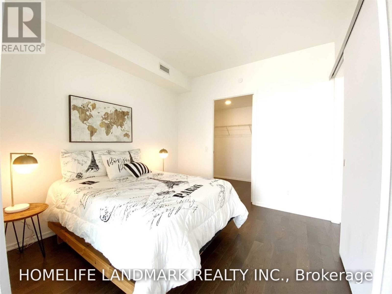
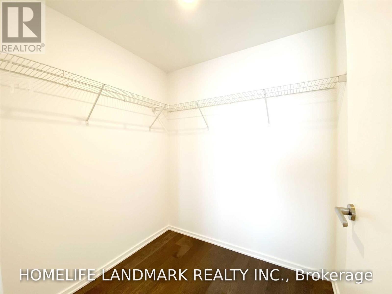
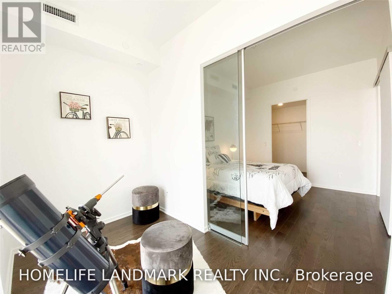
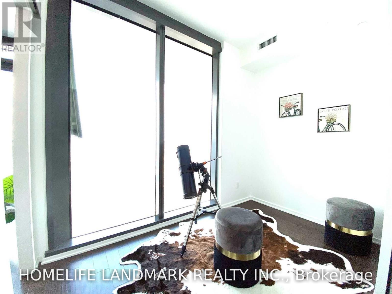
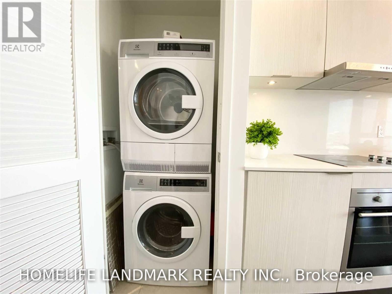
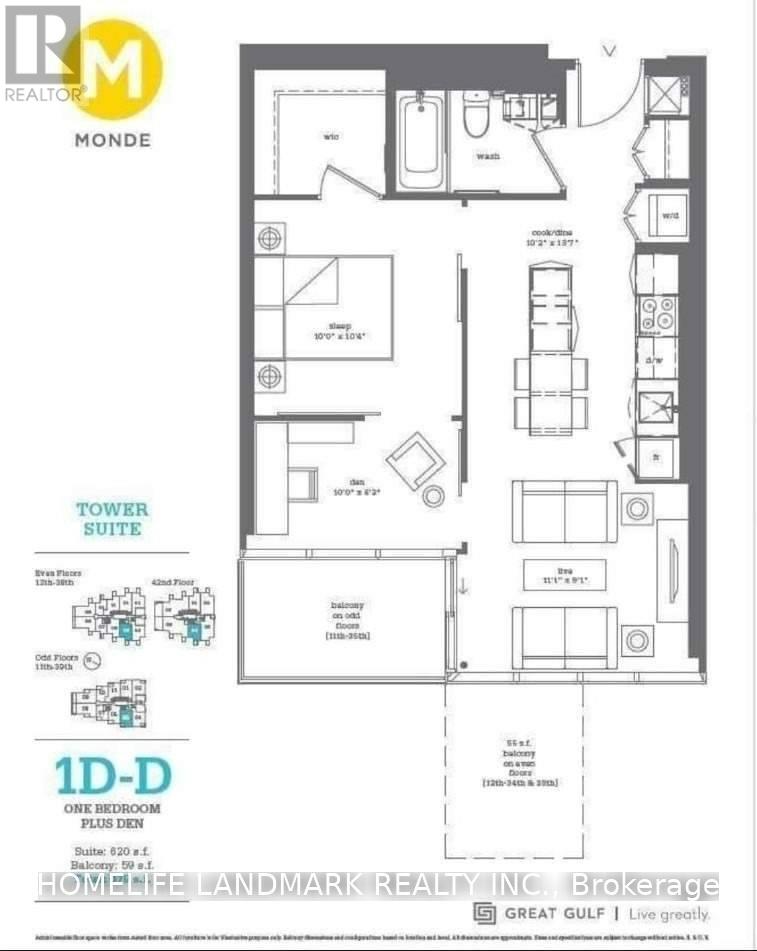
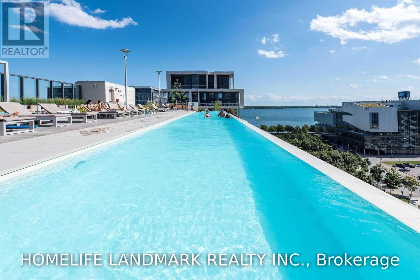
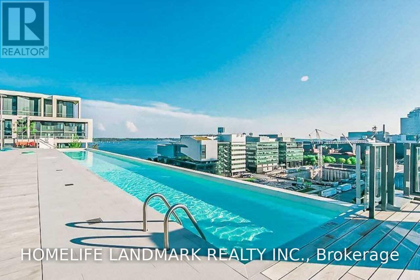
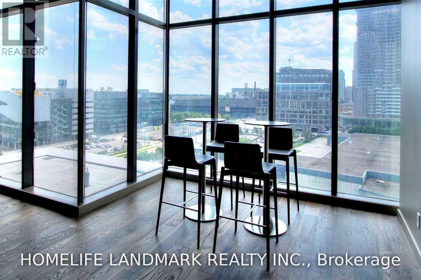
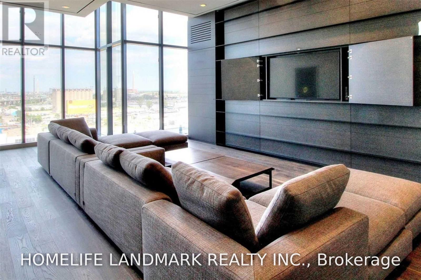
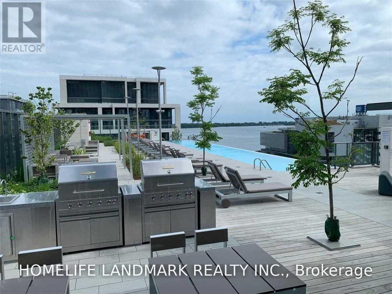
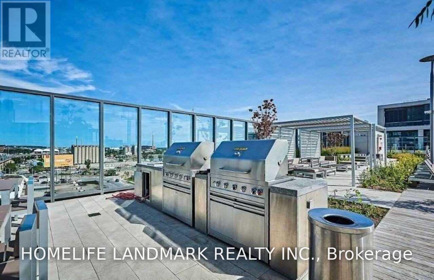
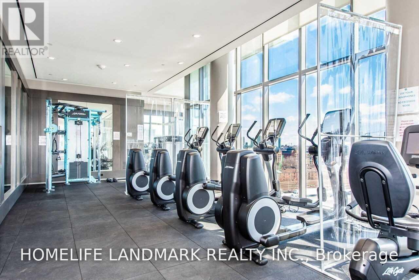
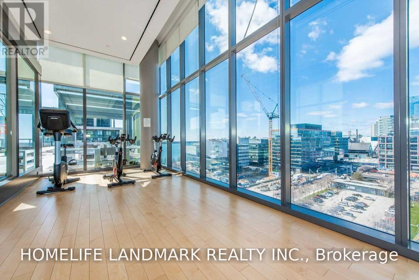
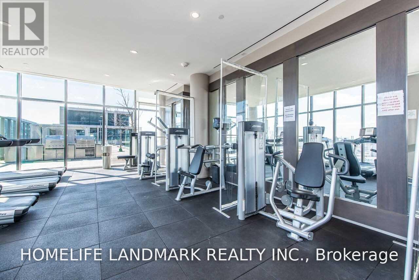
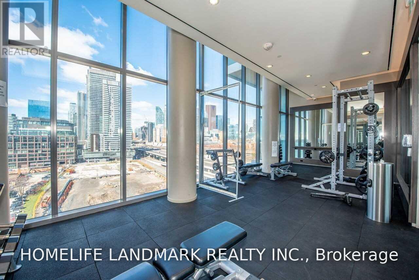
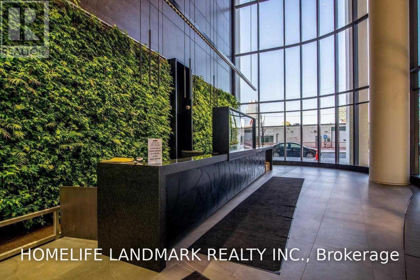
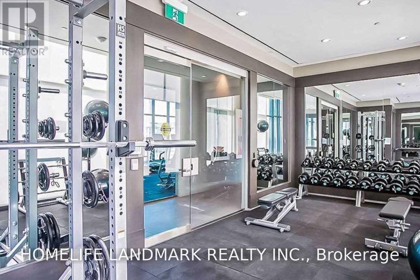
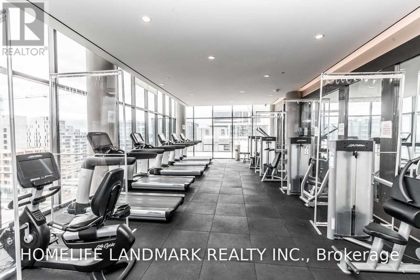
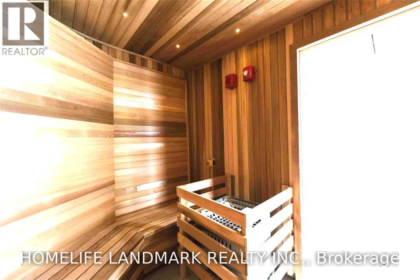
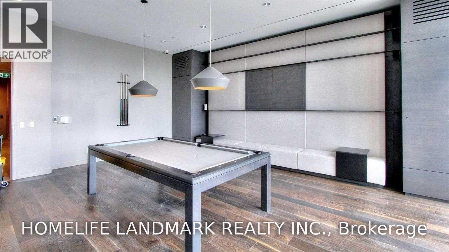
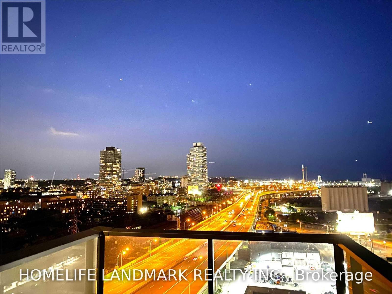
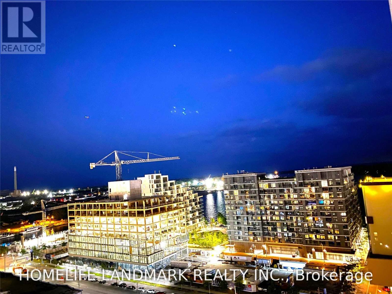
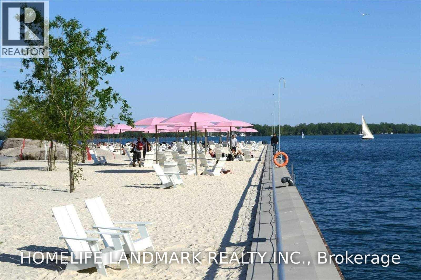
Bright & Spacious One Bedroom Plus Den Unit, Stunning Lake And City Views, 9' Feet Smooth Ceilings, Ceiling To Floor Windows South & East View, Open Concept Kitchen With Quartz Counter & Island, Built In Appliances And Integrated Dining Table. Den With Ceiling To Floor Windows And Sliding Door, Walking Distance To Distillery District, Loblaws, LCBO, Sugar Beach, George Brown College And Easy Access To Highway & Union Station, Internet Included! Great Amenities: 24 Hrs. Concierge, Yoga/Weight Room, Outdoor Pool With Cabana Deck, Sauna/Steam Rooms, Party Room, Visitor Parking, Etc. (id:67731)
Property Details
| MLS® Number | C14114358 |
| Property Type | Single Family |
| Community Name | Waterfront Communities C8 |
| Communication Type | High Speed Internet |
| Community Features | Pets Allowed With Restrictions |
| Features | Balcony |
Building
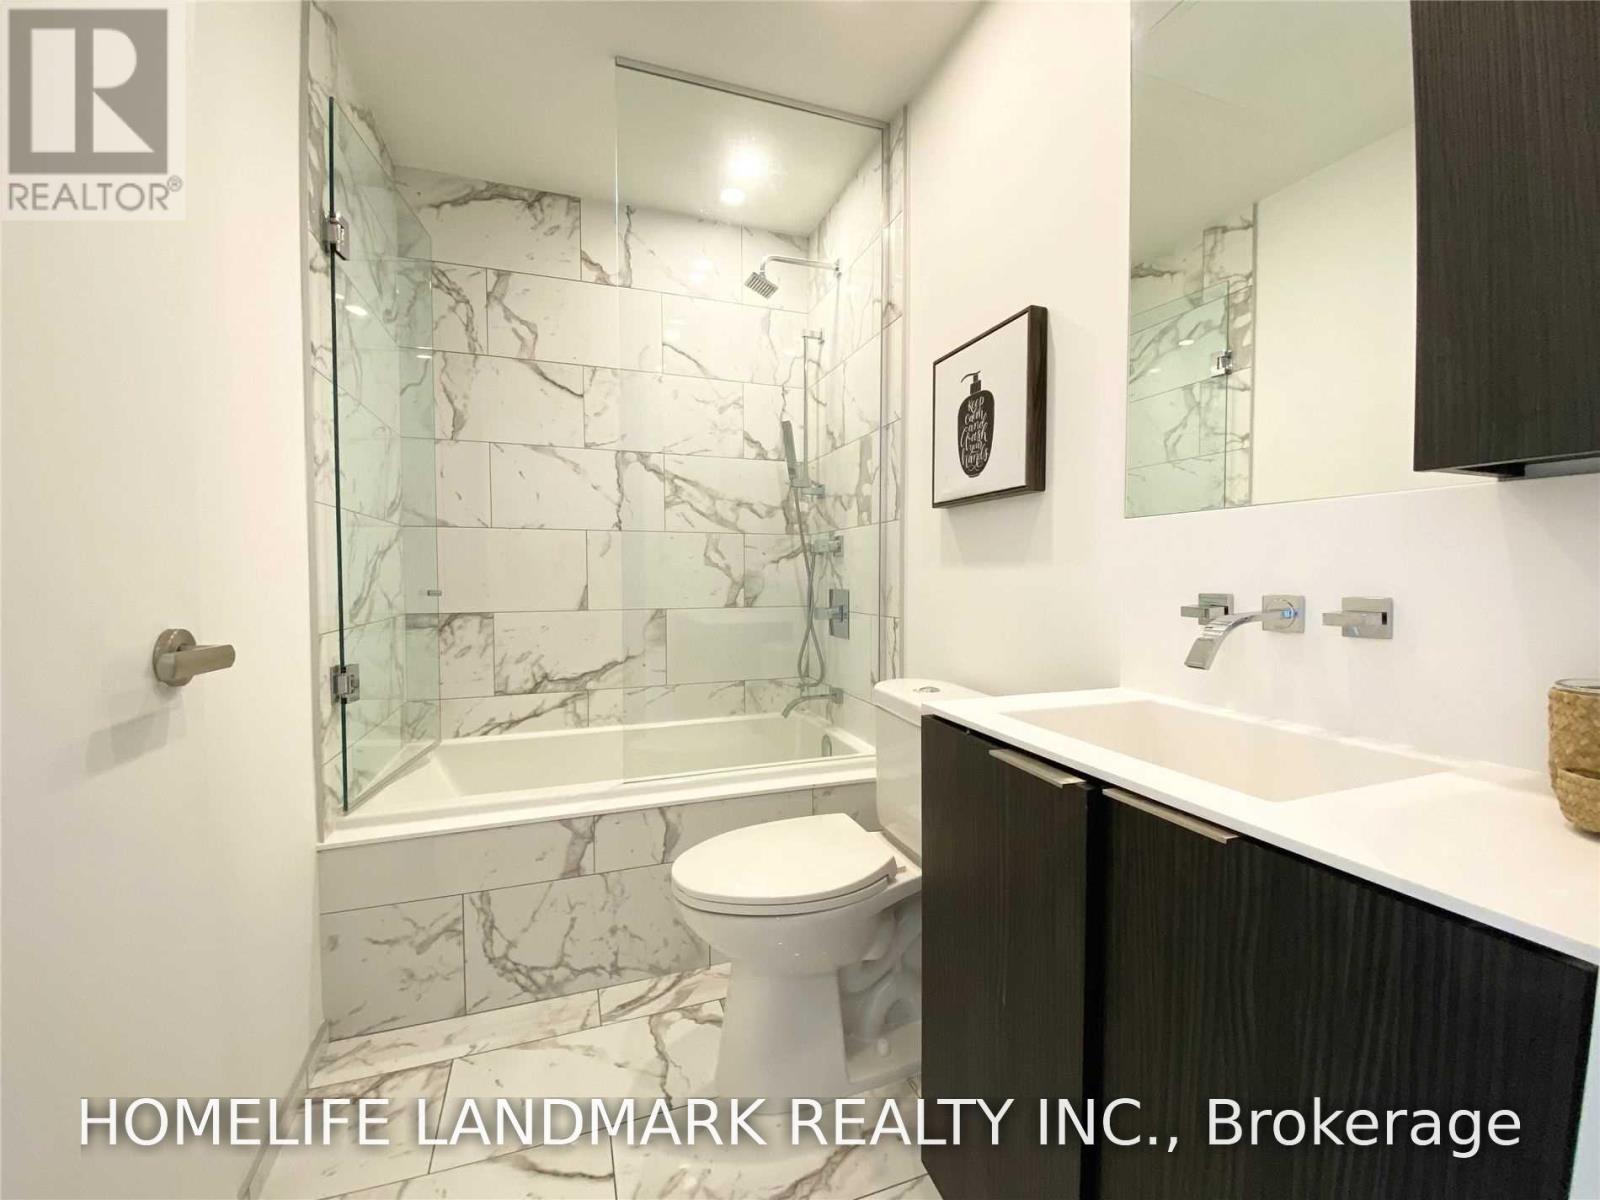
| Bathroom Total | 1 |
| Bedrooms Above Ground | 1 |
| Bedrooms Below Ground | 1 |
| Bedrooms Total | 2 |
| Appliances | Cooktop, Dishwasher, Dryer, Microwave, Oven, Washer, Refrigerator |
| Basement Type | None |
| Cooling Type | Central Air Conditioning |
| Exterior Finish | Wood |
| Heating Fuel | Natural Gas |
| Heating Type | Forced Air |
| Size Interior | 600 - 699 Sqft |
| Type | Apartment |
Parking
| Underground | |
| Garage |
Land
| Acreage | No |
Rooms
| Level | Type | Length | Width | Dimensions |
|---|---|---|---|---|
| Ground Level | Living Room | 3.38 m | 2.77 m | 3.38 m x 2.77 m |
| Ground Level | Kitchen | 4.17 m | 3.1 m | 4.17 m x 3.1 m |
| Ground Level | Dining Room | 4.17 m | 3.1 m | 4.17 m x 3.1 m |
| Ground Level | Primary Bedroom | 3.16 m | 3.04 m | 3.16 m x 3.04 m |
| Ground Level | Den | 3.04 m | 1.88 m | 3.04 m x 1.88 m |

The trademarks REALTOR®, REALTORS®, and the REALTOR® logo are controlled by The Canadian Real Estate Association (CREA) and identify real estate professionals who are members of CREA. The trademarks MLS®, Multiple Listing Service® and the associated logos are owned by The Canadian Real Estate Association (CREA) and identify the quality of services provided by real estate professionals who are members of CREA. The trademark DDF® is owned by The Canadian Real Estate Association (CREA) and identifies CREA's Data Distribution Facility (DDF®)
October 24 2026 05:58:58
Toronto Regional Real Estate Board
Homelife Landmark Realty Inc.