
3206 - 225 Webb Drive Mississauga, Ontario L5B 3Y5

$2,400 Monthly
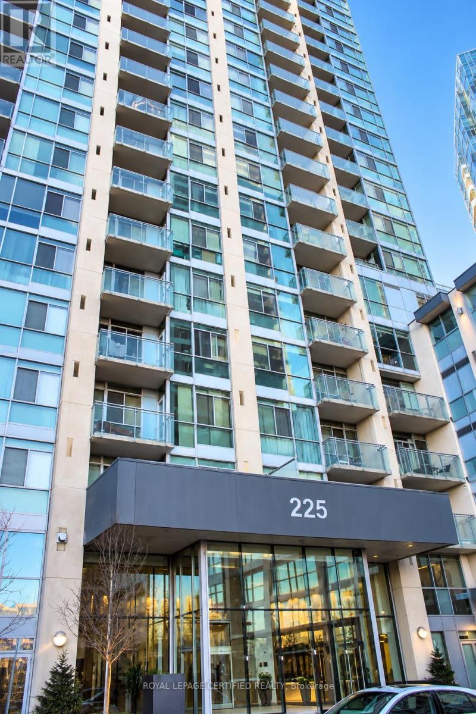
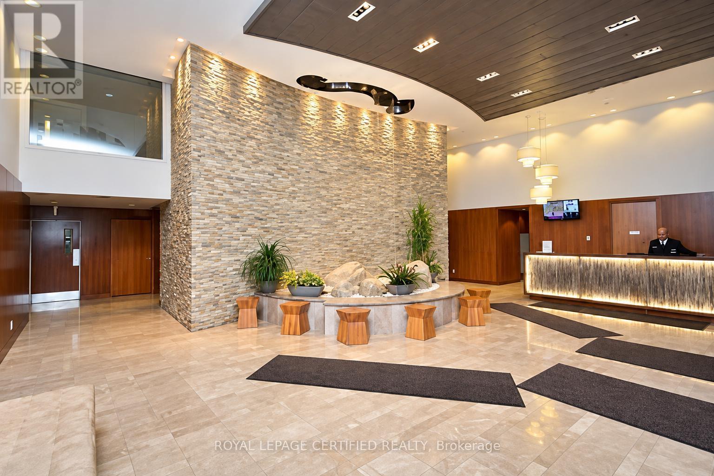
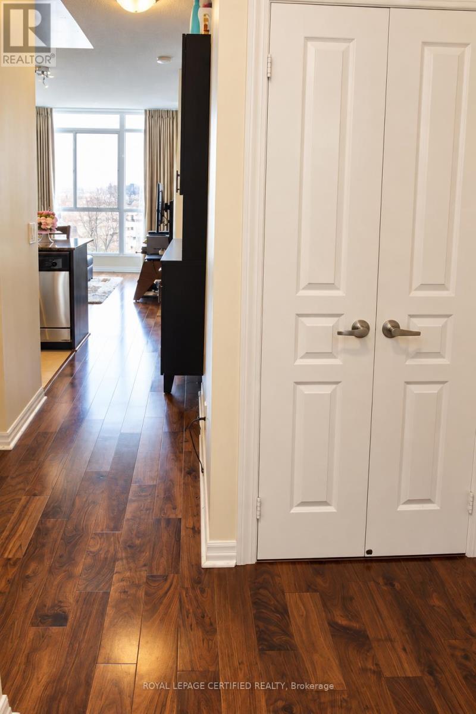
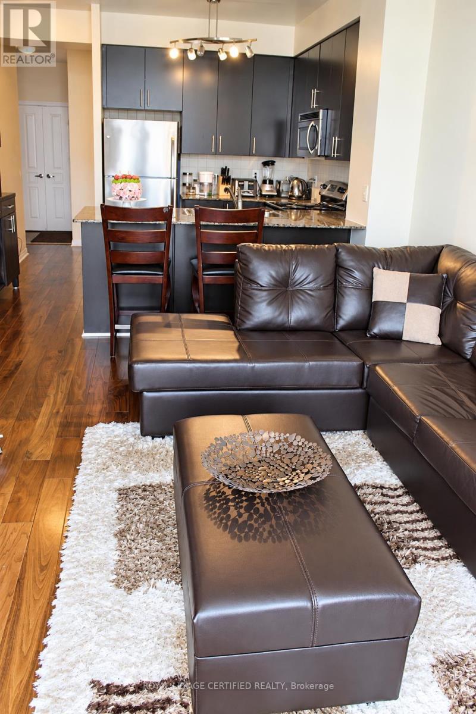
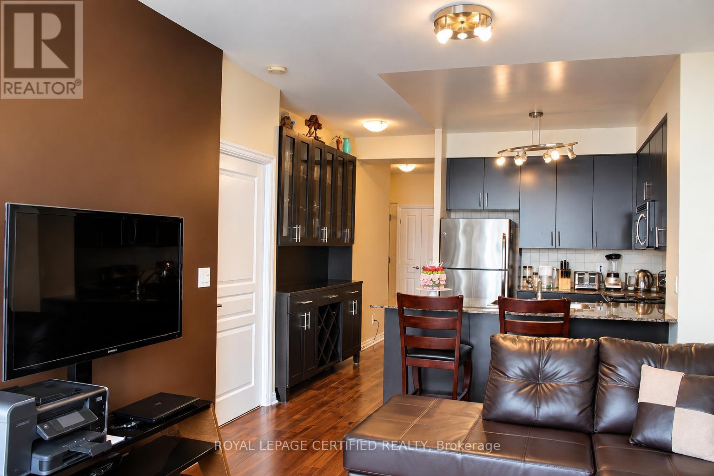
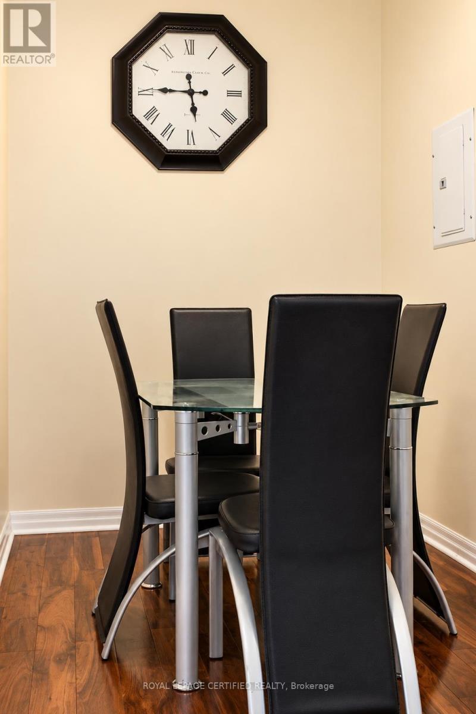
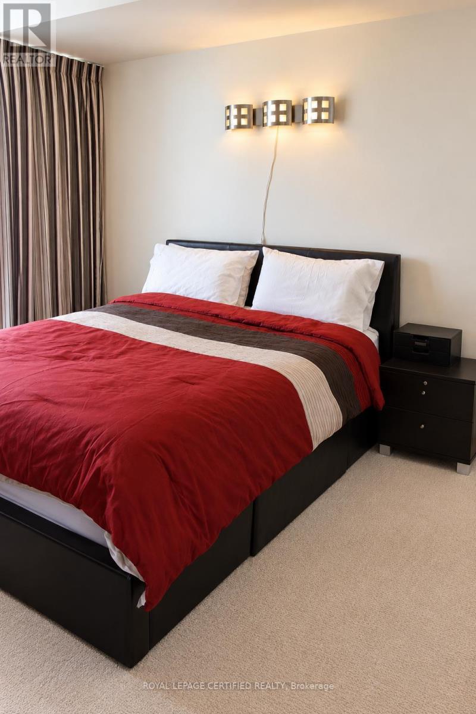
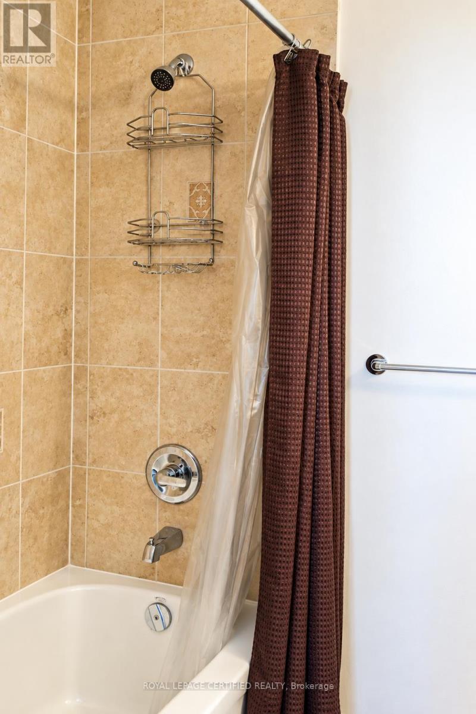
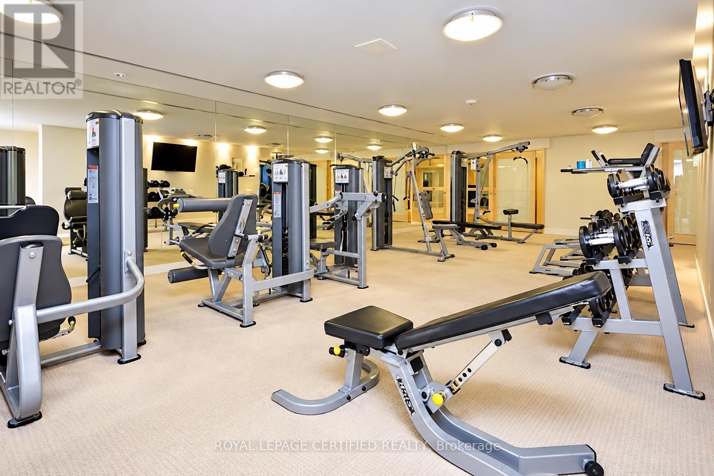
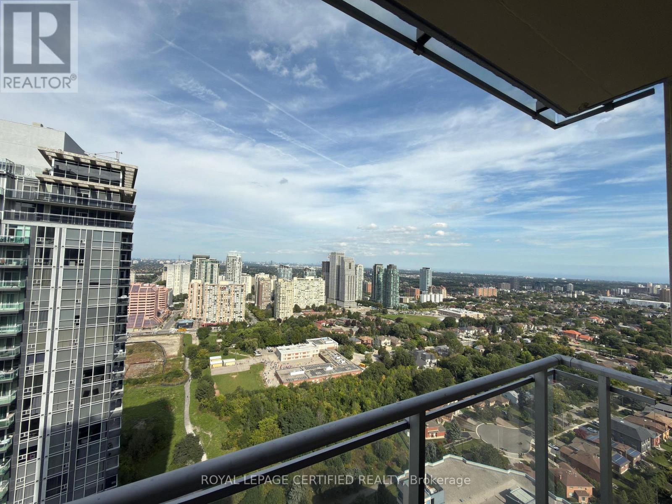
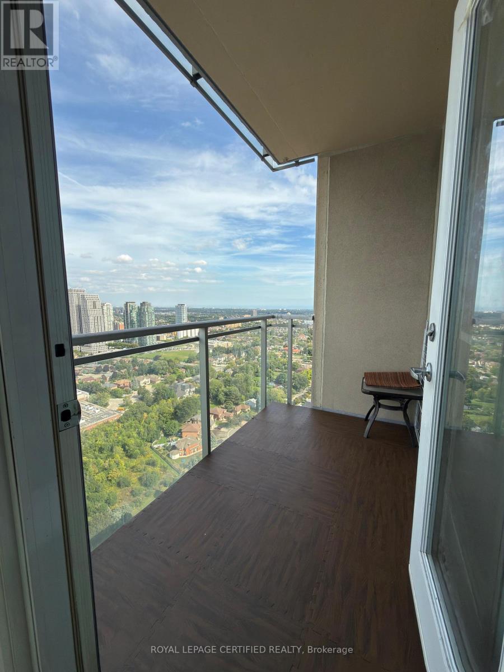
Welcome to this luxurious, fully furnished 700 sq. ft. suite on the 32nd floor, featuring stunning panoramic city views, abundant natural light, Sun-filled unit featuring 9' ceilings, an open-concept living/dining area & abundant natural light. Modern kitchen with breakfast island. Spacious bedroom accommodates a king-size bed and features a built-in closet, 4-pc ensuite. Versatile den ideal for a home office. Enjoy premium building amenities including concierge, indoor pool, gym, sauna, hot tub, guest suites & party room. In a prime downtown Mississauga location just steps from Square One Shopping Centre, Celebration Square, YMCA, Central Library, City Hall, and the Living Arts Centre, with easy access to major highways and GO Transit. 1 Parking and 1 Locker included in lease. Water and gas included in the lease! (id:67731)
Property Details
| MLS® Number | W14114308 |
| Property Type | Single Family |
| Community Name | City Centre |
| Amenities Near By | Hospital, Park, Public Transit, Schools |
| Community Features | Pets Allowed With Restrictions, Community Centre |
| Features | Balcony |
| Parking Space Total | 1 |
| Pool Type | Indoor Pool |
Building
| Bathroom Total | 2 |
| Bedrooms Above Ground | 1 |
| Bedrooms Below Ground | 1 |
| Bedrooms Total | 2 |
| Amenities | Exercise Centre, Party Room, Visitor Parking, Storage - Locker |
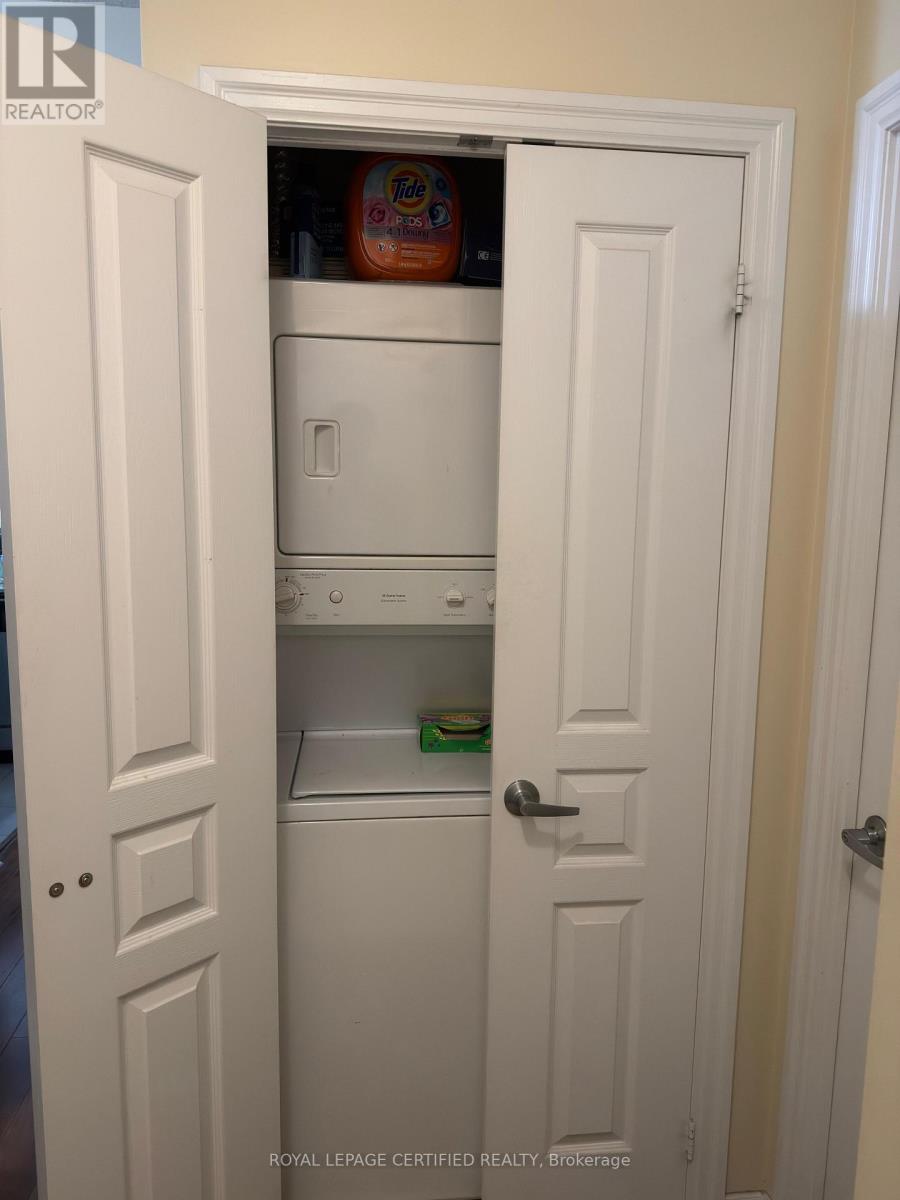
| Appliances | Dishwasher, Dryer, Stove, Washer, Refrigerator |
| Basement Type | None |
| Cooling Type | Central Air Conditioning |
| Exterior Finish | Concrete |
| Flooring Type | Hardwood, Ceramic, Carpeted |
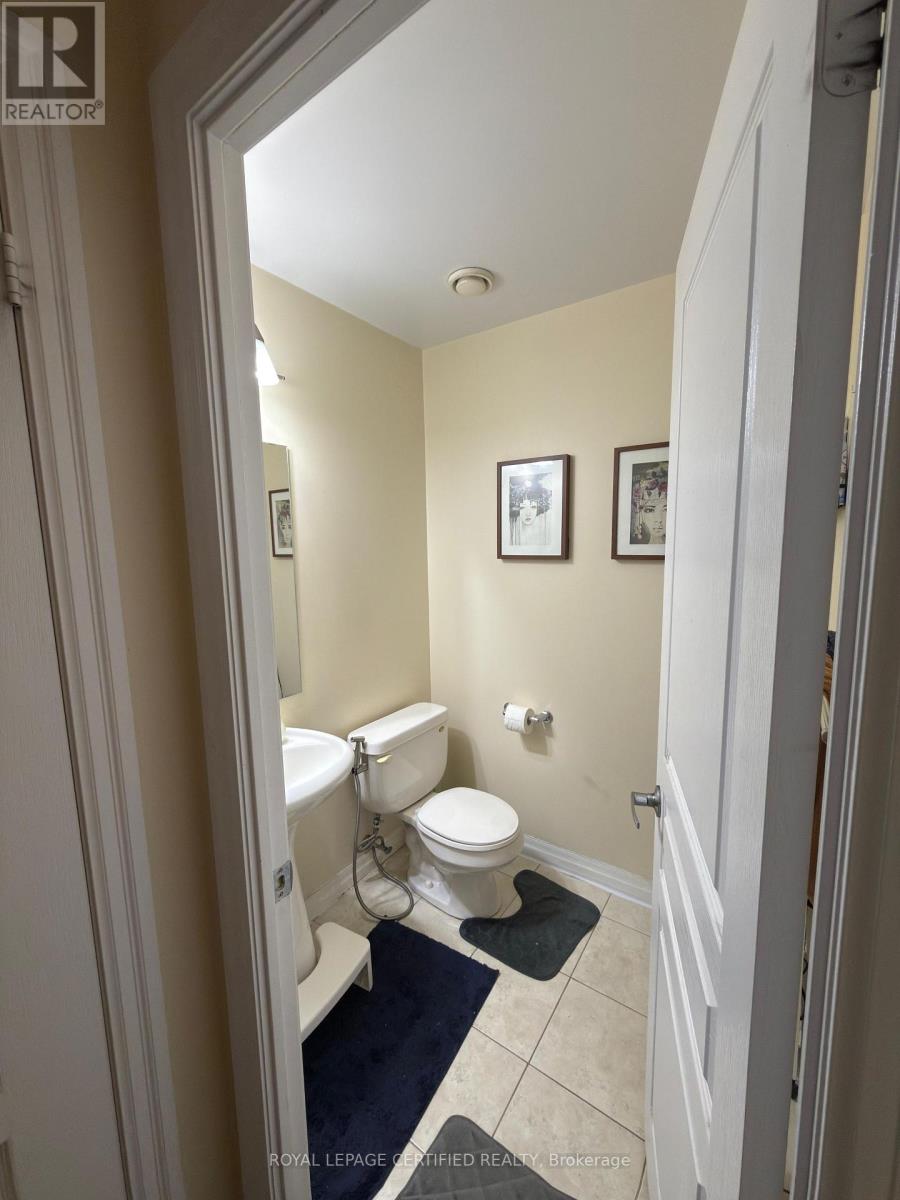
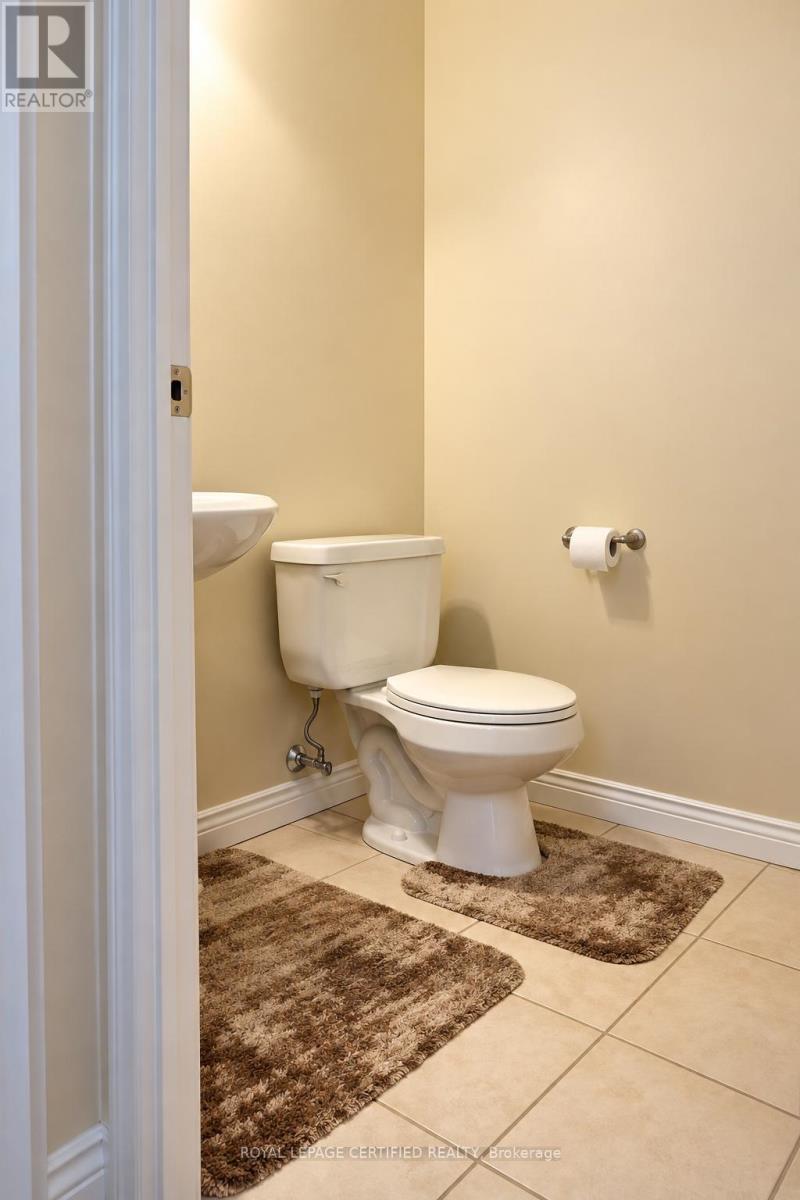
| Half Bath Total | 1 |
| Heating Fuel | Natural Gas |
| Heating Type | Forced Air |
| Size Interior | 700 - 799 Sqft |
| Type | Apartment |
Parking
| Underground | |
| Garage |
Land
| Acreage | No |
| Land Amenities | Hospital, Park, Public Transit, Schools |
Rooms
| Level | Type | Length | Width | Dimensions |
|---|---|---|---|---|
| Ground Level | Living Room | 4.65 m | 3.15 m | 4.65 m x 3.15 m |
| Ground Level | Dining Room | 4.65 m | 3.15 m | 4.65 m x 3.15 m |
| Ground Level | Kitchen | 3 m | 2.95 m | 3 m x 2.95 m |
| Ground Level | Primary Bedroom | 3.5 m | 2.85 m | 3.5 m x 2.85 m |
| Ground Level | Den | 2.17 m | 2 m | 2.17 m x 2 m |
https://www.realtor.ca/real-estate/30441206/3206-225-webb-drive-mississauga-city-centre-city-centre

The trademarks REALTOR®, REALTORS®, and the REALTOR® logo are controlled by The Canadian Real Estate Association (CREA) and identify real estate professionals who are members of CREA. The trademarks MLS®, Multiple Listing Service® and the associated logos are owned by The Canadian Real Estate Association (CREA) and identify the quality of services provided by real estate professionals who are members of CREA. The trademark DDF® is owned by The Canadian Real Estate Association (CREA) and identifies CREA's Data Distribution Facility (DDF®)
October 24 2026 07:36:12
Toronto Regional Real Estate Board
Royal LePage Certified Realty