
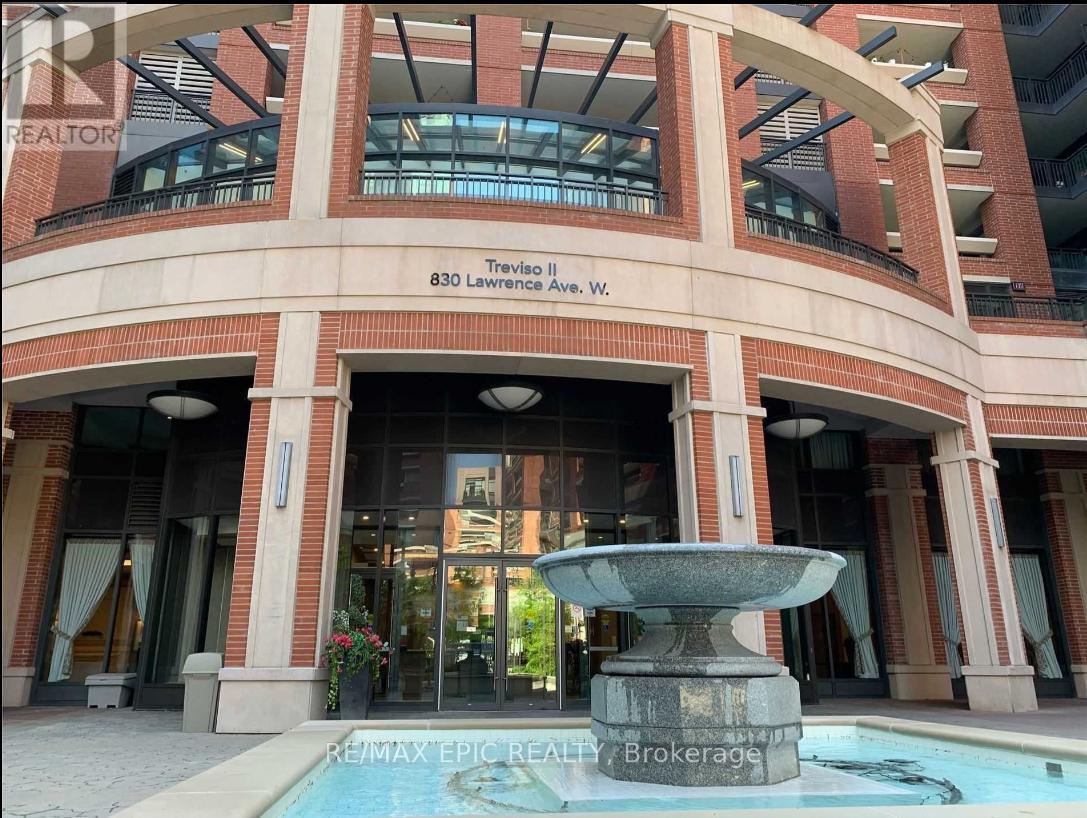
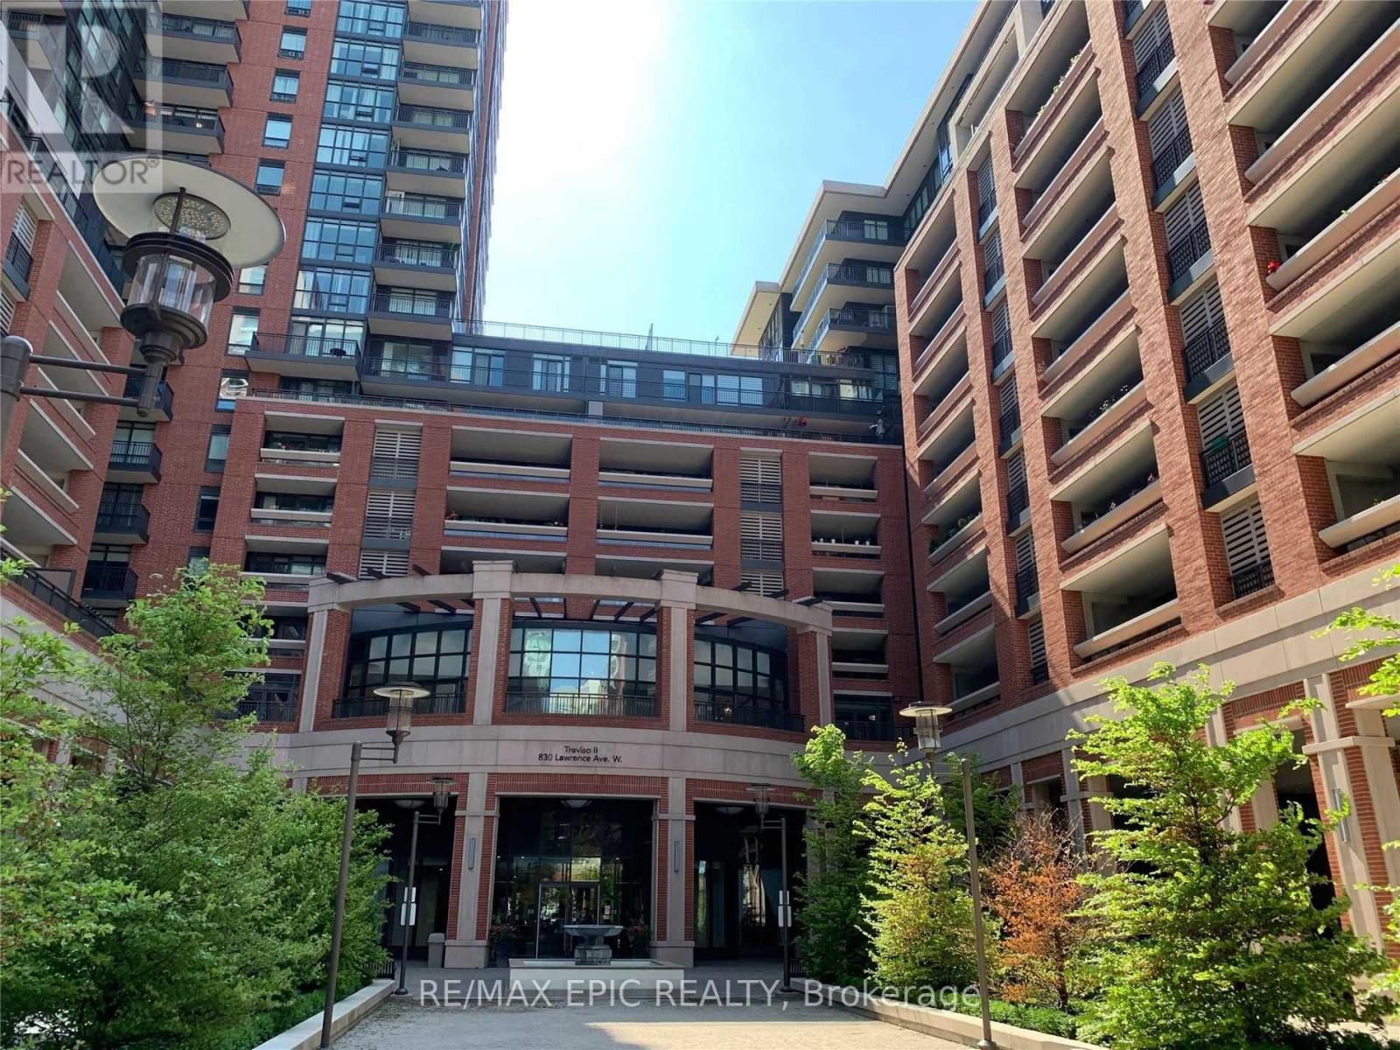
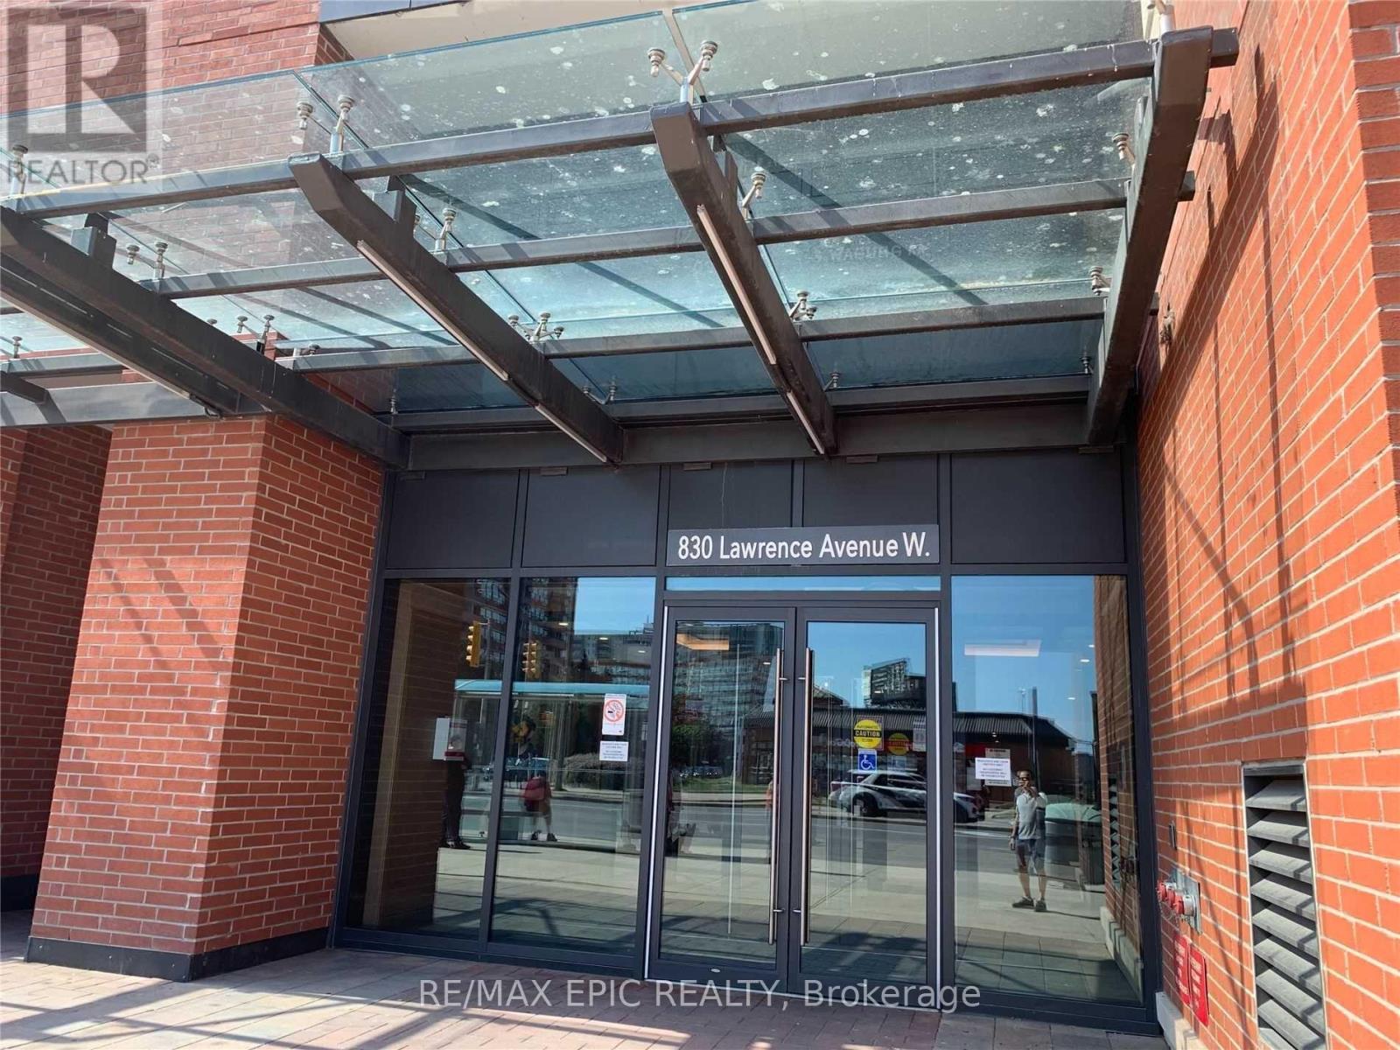
1708 - 830 Lawrence Avenue W Toronto, Ontario M6A 1C3

$2,100 Monthly
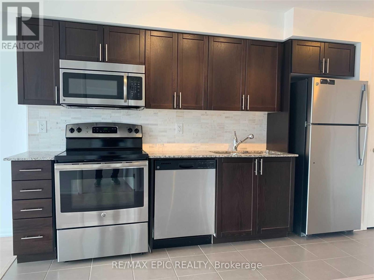
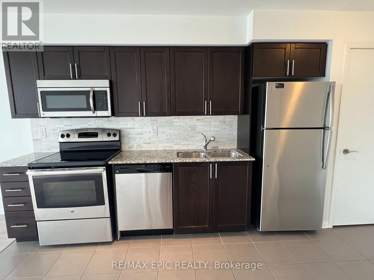
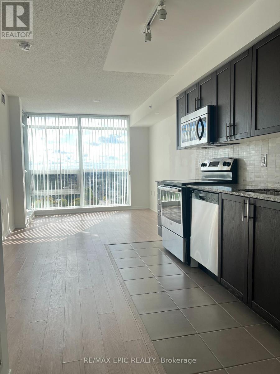
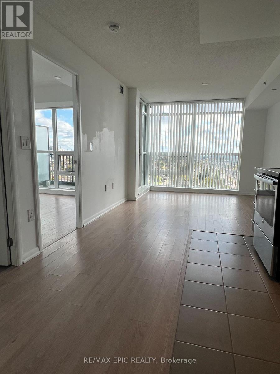
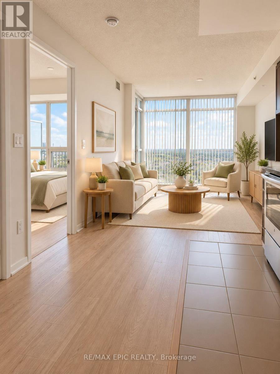
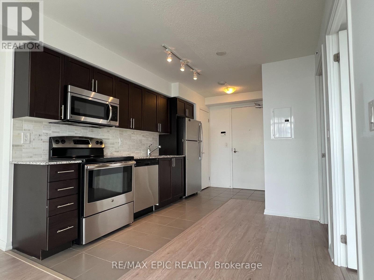
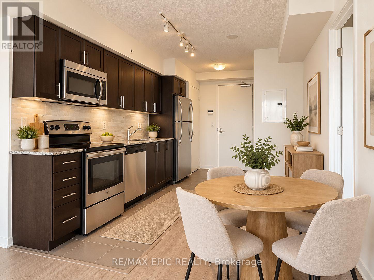
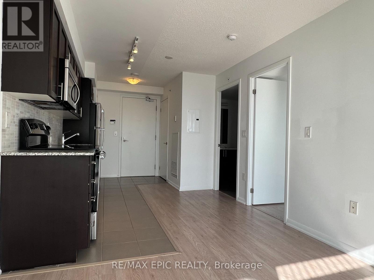
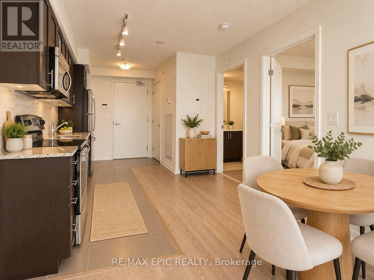
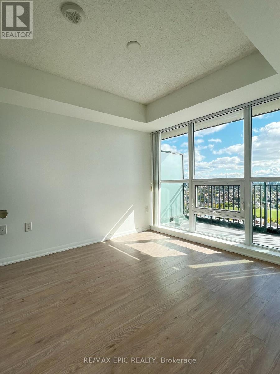
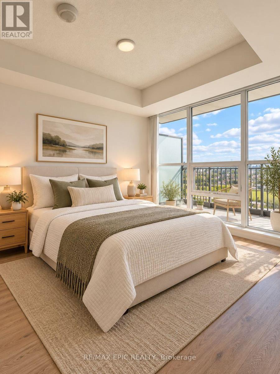
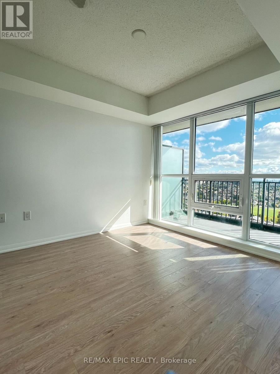
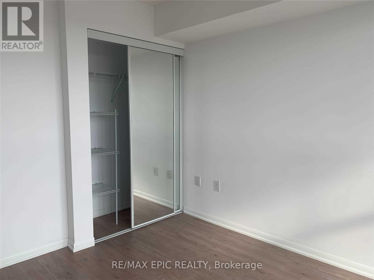
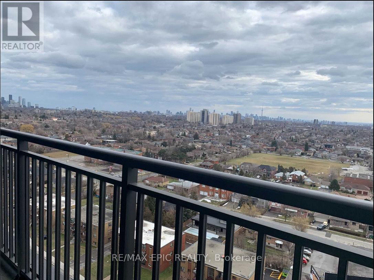
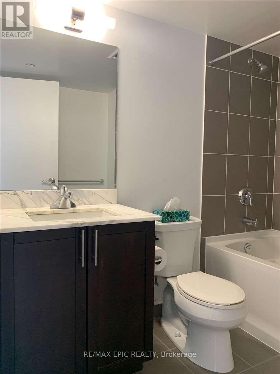
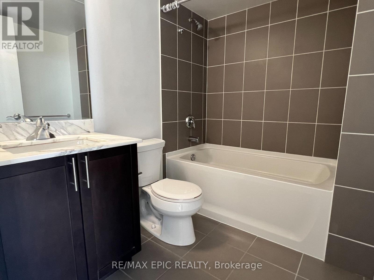
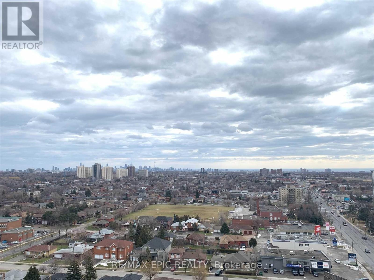
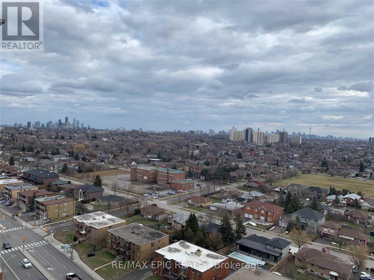
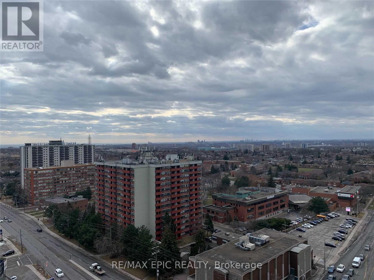
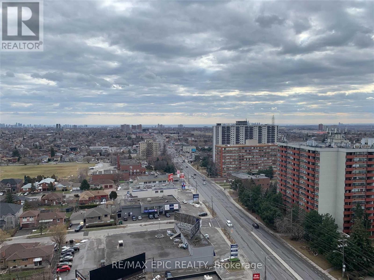
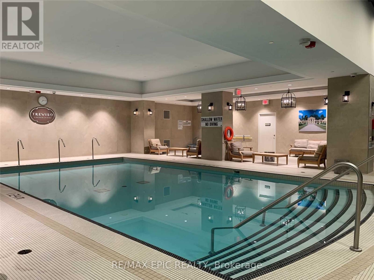
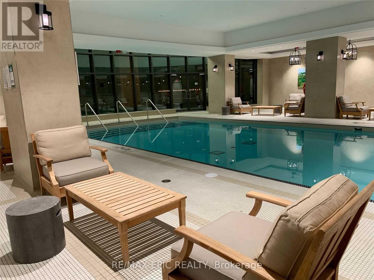
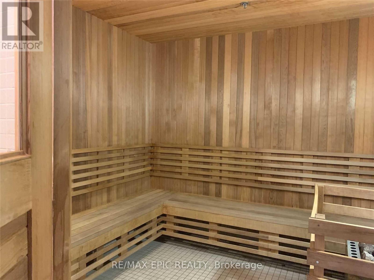
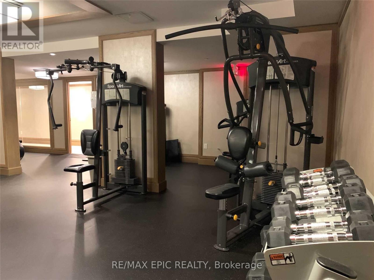
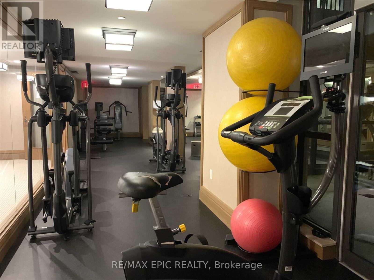
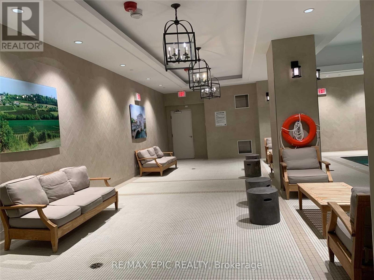
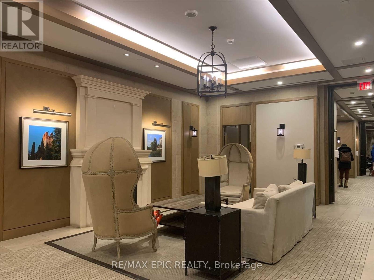
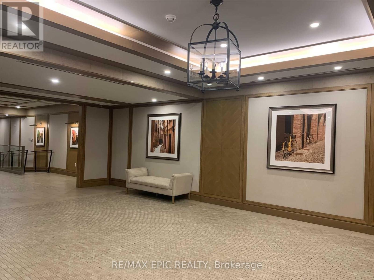
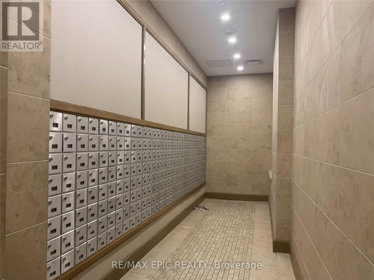
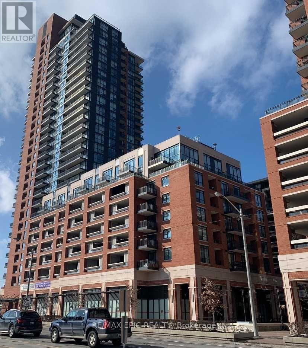
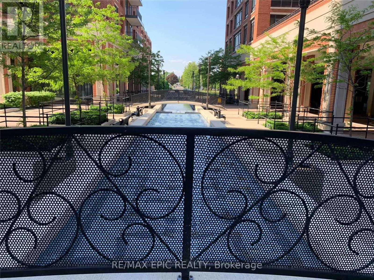
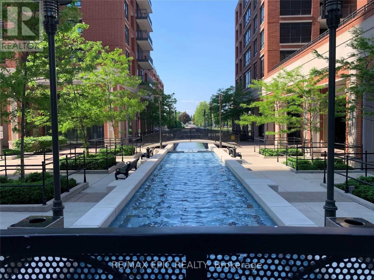
Welcome to Treviso, an Italian-inspired community in a prime North York location. This beautifully maintained, freshly painted unit offers a bright south-facing exposure on a higher floor with stunning, unobstructed lake and city views. Functional layout with laminate flooring, stainless steel appliances, and granite kitchen countertops. Enjoy exceptional building amenities including an indoor pool, fitness centre, party room, and sauna. Conveniently located with TTC at your doorstep and within walking distance to the subway, Lawrence Allen Centre, Shoppers Drug Mart, Columbus Centre, cafés, supermarkets, parks, and schools. Just minutes to Yorkdale Shopping Centre and major highways. (id:67731)
Property Details
| MLS® Number | W14096864 |
| Property Type | Single Family |
| Community Name | Yorkdale-Glen Park |
| Amenities Near By | Place Of Worship, Public Transit |
| Community Features | Pets Not Allowed |
| Features | Balcony |
| Parking Space Total | 1 |
| Pool Type | Indoor Pool |
| View Type | View |
Building
| Bathroom Total | 1 |
| Bedrooms Above Ground | 1 |
| Bedrooms Total | 1 |
| Age | 6 To 10 Years |
| Amenities | Security/concierge, Exercise Centre, Party Room, Visitor Parking, Storage - Locker |
| Appliances | Dishwasher, Dryer, Microwave, Stove, Washer, Refrigerator |
| Basement Type | None |
| Cooling Type | Central Air Conditioning |
| Exterior Finish | Brick, Concrete |
| Flooring Type | Laminate, Ceramic |
| Heating Fuel | Natural Gas |
| Heating Type | Forced Air |
| Size Interior | 0 - 499 Sqft |
| Type | Apartment |
Parking
| Underground | |
| Garage |
Land
| Acreage | No |
| Land Amenities | Place Of Worship, Public Transit |
Rooms
| Level | Type | Length | Width | Dimensions |
|---|---|---|---|---|
| Ground Level | Living Room | 3.25 m | 3.048 m | 3.25 m x 3.048 m |
| Ground Level | Dining Room | 3.25 m | 3.048 m | 3.25 m x 3.048 m |
| Ground Level | Kitchen | 3.53 m | 2.87 m | 3.53 m x 2.87 m |
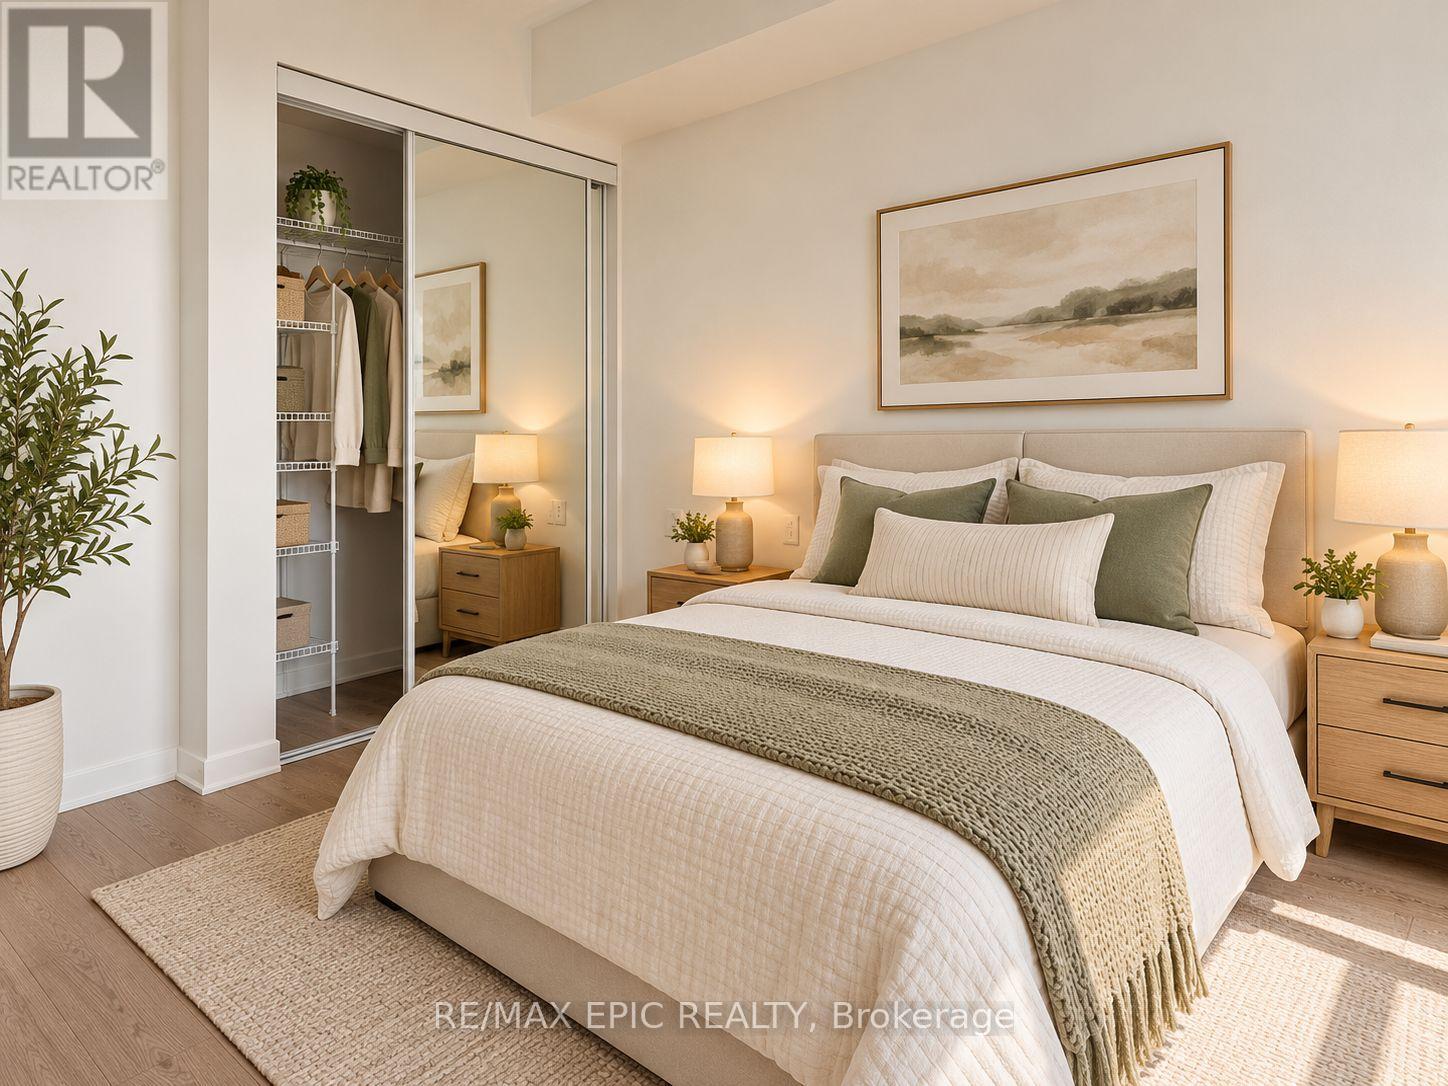
| Ground Level | Primary Bedroom | 2.92 m | 2.97 m | 2.92 m x 2.97 m |

The trademarks REALTOR®, REALTORS®, and the REALTOR® logo are controlled by The Canadian Real Estate Association (CREA) and identify real estate professionals who are members of CREA. The trademarks MLS®, Multiple Listing Service® and the associated logos are owned by The Canadian Real Estate Association (CREA) and identify the quality of services provided by real estate professionals who are members of CREA. The trademark DDF® is owned by The Canadian Real Estate Association (CREA) and identifies CREA's Data Distribution Facility (DDF®)
October 23 2026 06:36:22
Toronto Regional Real Estate Board
RE/MAX Epic Realty