
3493 Mcdowell Drive Mississauga, Ontario L5M 6R6

$1,219,000
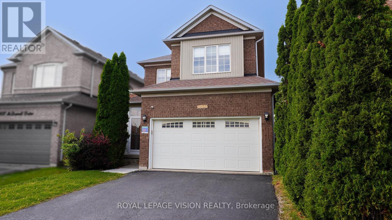
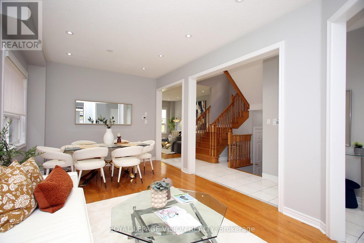
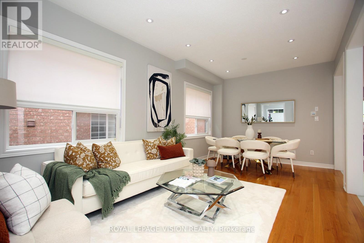
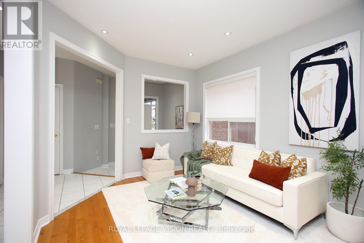
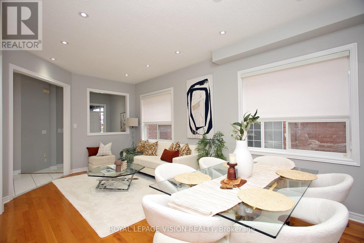
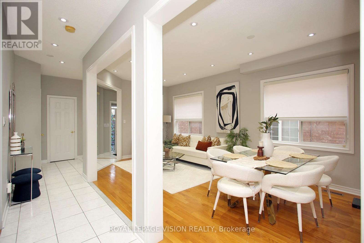
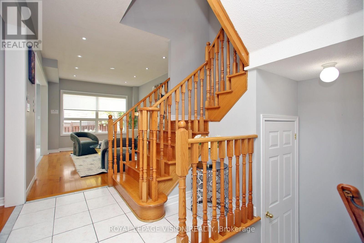
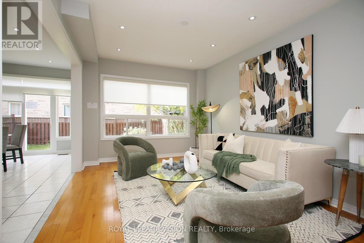
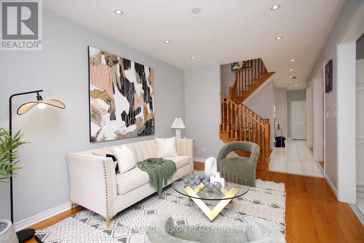
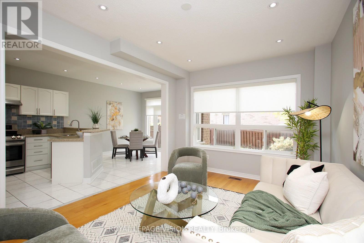
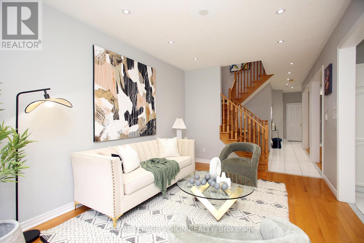
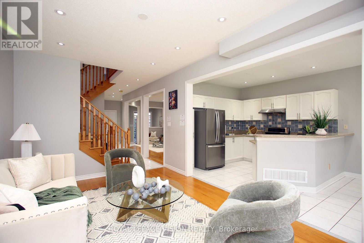
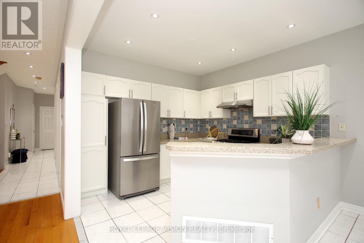
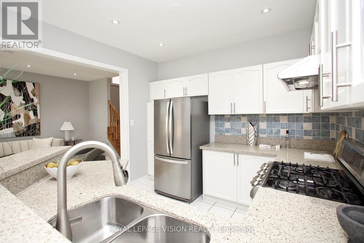
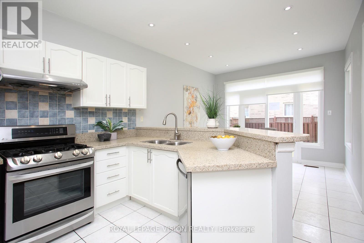
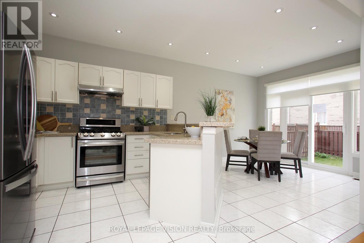
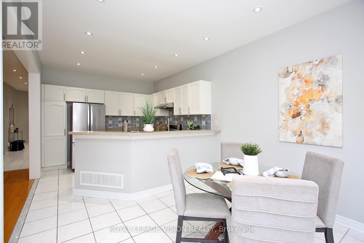
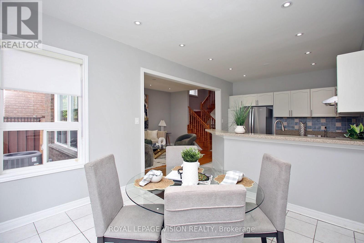
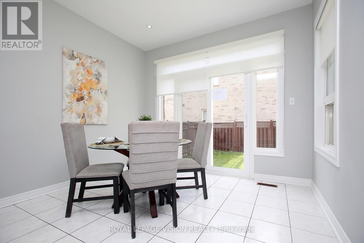
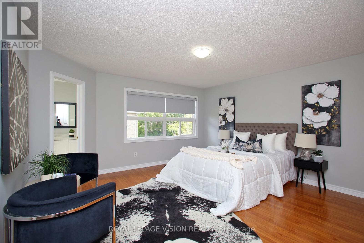
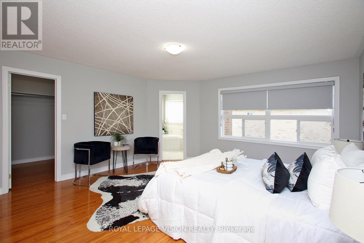
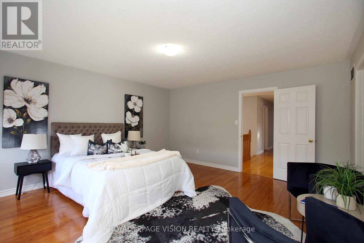
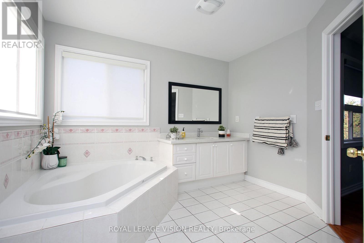
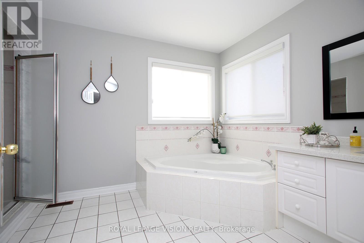
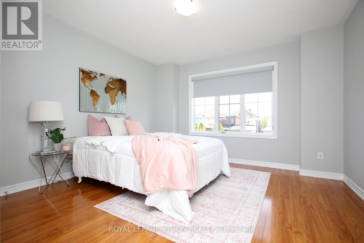
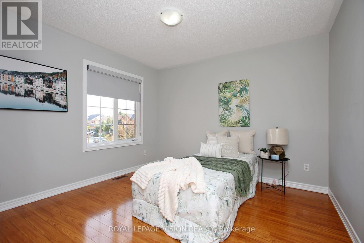
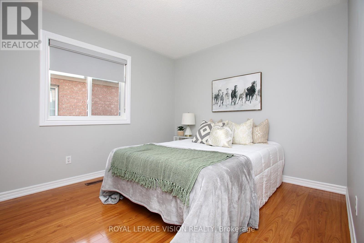
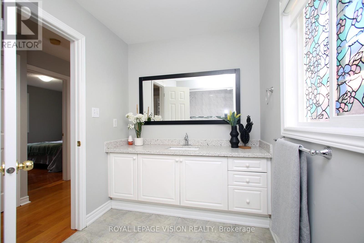
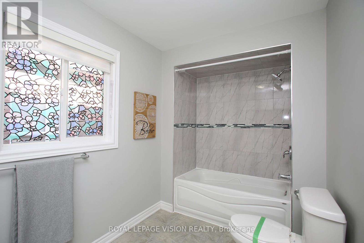
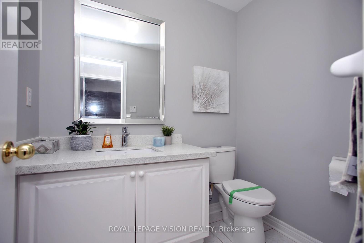
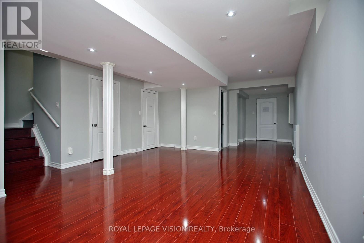
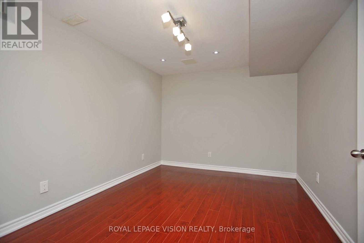
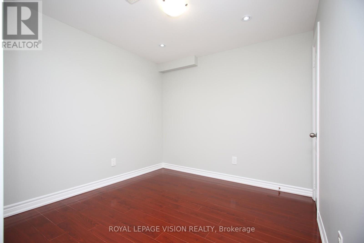
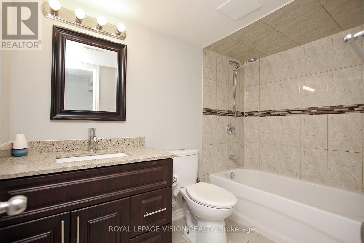
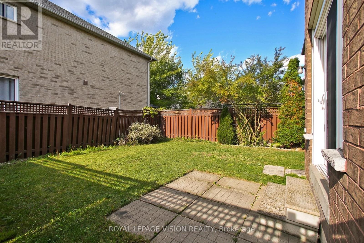
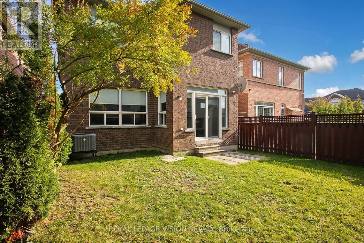
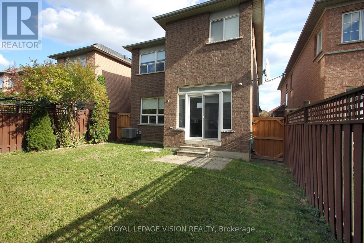
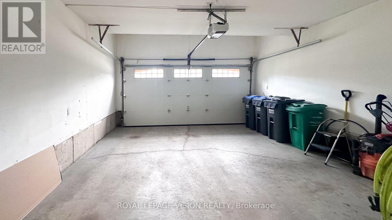
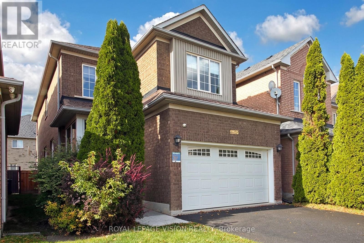
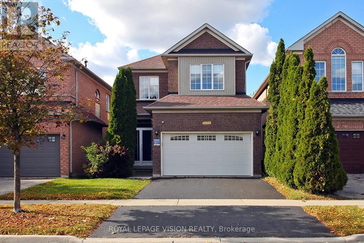
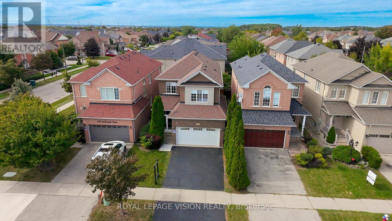
Welcome home! This bright, spacious detached home sits on a 32 x 110 ft lot and is made for family life. Soaring 9-foot ceilings, pot lights and carpet-free floors create a warm, open feel the moment you walk in.The open-concept kitchen is the heart of the home, with quartz counters, a breakfast bar, gas stove and stainless steel appliances. Step out to your private garden for morning coffee or summer barbecues. Host friends in the generous living and dining rooms, then relax in the separate family room.Upstairs, the primary retreat features a walk-in closet and private ensuite, while three more well-sized bedrooms each offer large closets. The finished basement adds a recreation area, two rooms with closets and a full bathroom, ideal for guests, extended family or a home office, plus a finished cold room and a crawl space for extra storage.Enjoy a double garage, double driveway and roller-shade blinds throughout. You're close to schools, parks, shopping, transit and recreation, with quick access to the 403 and 407.Move-in ready with flexible possession. Come see it for yourself! (id:67731)
Property Details
| MLS® Number | W13808558 |
| Property Type | Single Family |
| Community Name | Churchill Meadows |
| Equipment Type | Water Heater |
| Features | Carpet Free |
| Parking Space Total | 4 |
| Rental Equipment Type | Water Heater |
Building
| Bathroom Total | 4 |
| Bedrooms Above Ground | 4 |
| Bedrooms Below Ground | 2 |
| Bedrooms Total | 6 |
| Age | 16 To 30 Years |
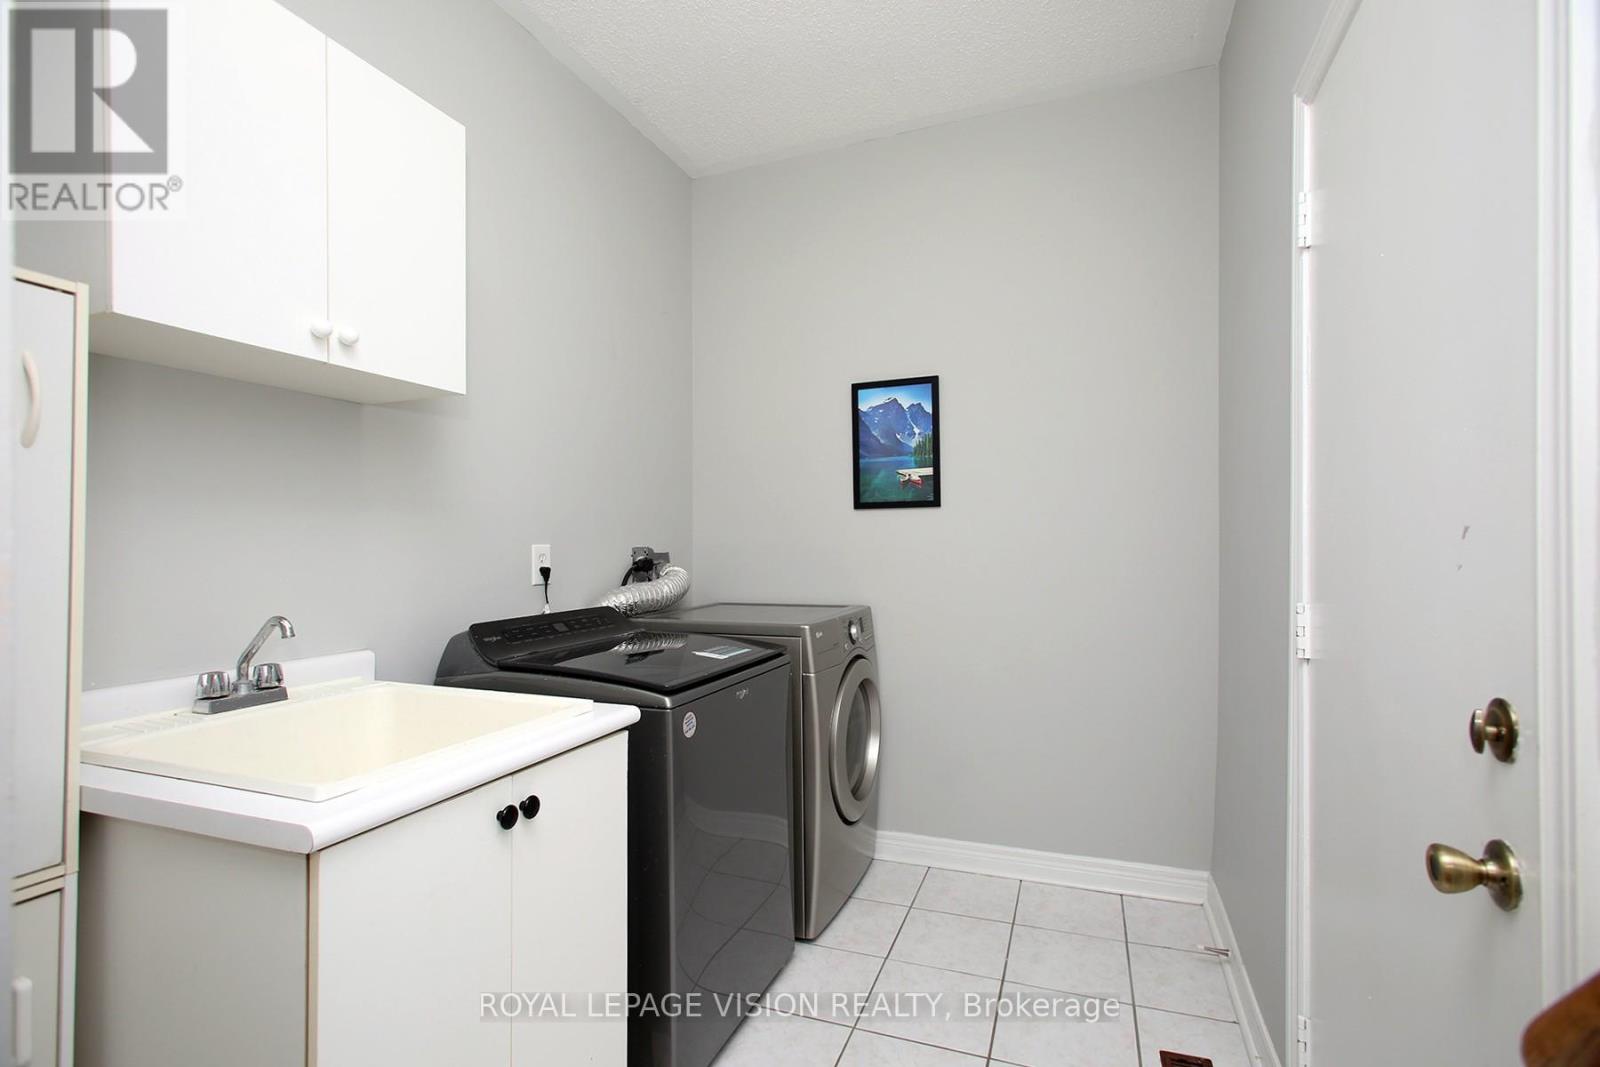
| Appliances | Central Vacuum, Water Heater, Dishwasher, Dryer, Garage Door Opener, Gas Stove(s), Washer, Window Coverings, Refrigerator |
| Basement Development | Finished |
| Basement Type | N/a (finished) |
| Construction Style Attachment | Detached |
| Cooling Type | Central Air Conditioning |
| Exterior Finish | Brick |
| Flooring Type | Hardwood, Laminate |
| Foundation Type | Poured Concrete |
| Half Bath Total | 1 |
| Heating Fuel | Natural Gas |
| Heating Type | Forced Air |
| Stories Total | 2 |
| Size Interior | 2,000 - 2,500 Sqft |
| Type | House |
| Utility Water | Municipal Water |
Parking
| Attached Garage | |
| Garage |
Land
| Acreage | No |
| Sewer | Sanitary Sewer |
| Size Depth | 110 Ft ,1 In |
| Size Frontage | 32 Ft |
| Size Irregular | 32 X 110.1 Ft |
| Size Total Text | 32 X 110.1 Ft |
| Zoning Description | Residential |
Rooms
| Level | Type | Length | Width | Dimensions |
|---|---|---|---|---|
| Second Level | Primary Bedroom | 4.6 m | 4.29 m | 4.6 m x 4.29 m |
| Second Level | Bedroom 2 | 3.59 m | 2.77 m | 3.59 m x 2.77 m |
| Second Level | Bedroom 3 | 3.35 m | 3.078 m | 3.35 m x 3.078 m |
| Second Level | Bedroom 4 | 3.68 m | 4.389 m | 3.68 m x 4.389 m |
| Basement | Bedroom | 3.66 m | 2.93 m | 3.66 m x 2.93 m |
| Basement | Den | 3.44 m | 2.71 m | 3.44 m x 2.71 m |
| Basement | Recreational, Games Room | 6.43 m | 4.26 m | 6.43 m x 4.26 m |
| Main Level | Living Room | 5.79 m | 3.078 m | 5.79 m x 3.078 m |
| Main Level | Dining Room | 5.79 m | 3.078 m | 5.79 m x 3.078 m |
| Main Level | Kitchen | 6.126 m | 3.2 m | 6.126 m x 3.2 m |
| Main Level | Eating Area | 6.126 m | 3.2 m | 6.126 m x 3.2 m |
| Main Level | Family Room | 4 m | 5 m | 4 m x 5 m |

The trademarks REALTOR®, REALTORS®, and the REALTOR® logo are controlled by The Canadian Real Estate Association (CREA) and identify real estate professionals who are members of CREA. The trademarks MLS®, Multiple Listing Service® and the associated logos are owned by The Canadian Real Estate Association (CREA) and identify the quality of services provided by real estate professionals who are members of CREA. The trademark DDF® is owned by The Canadian Real Estate Association (CREA) and identifies CREA's Data Distribution Facility (DDF®)
November 06 2026 03:03:44
Toronto Regional Real Estate Board
Royal LePage Vision Realty