
4106 Sunset Valley Court Mississauga, Ontario L4W 3L5

$1,189,999
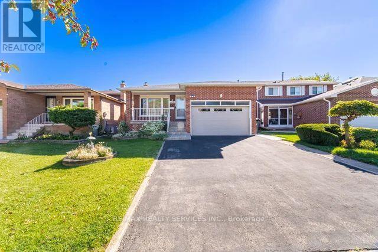
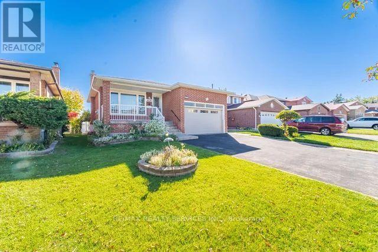
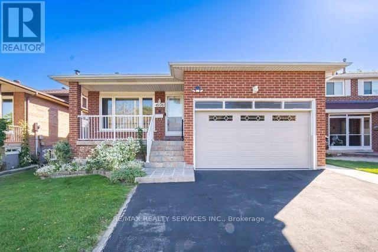
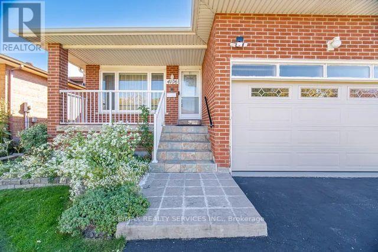
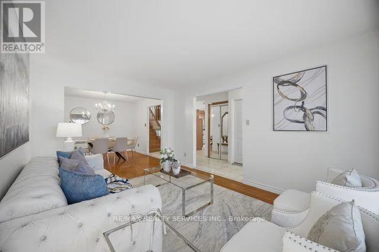
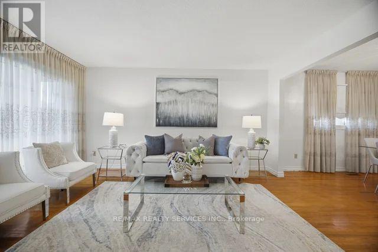
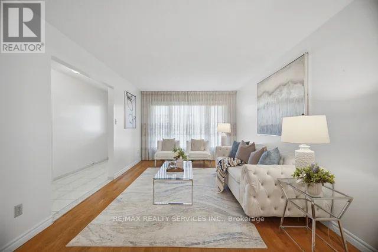
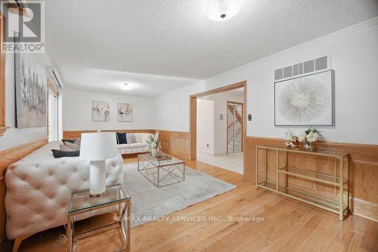
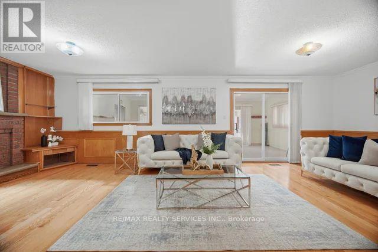
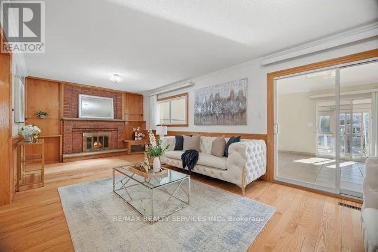
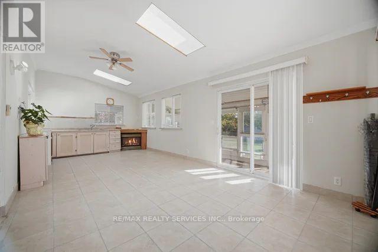
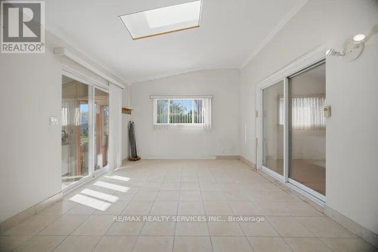
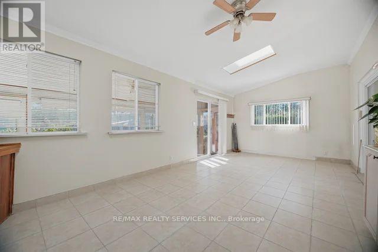
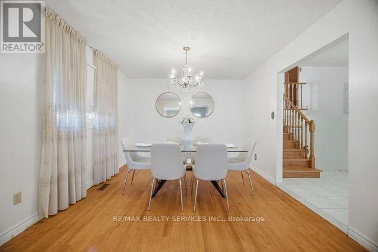
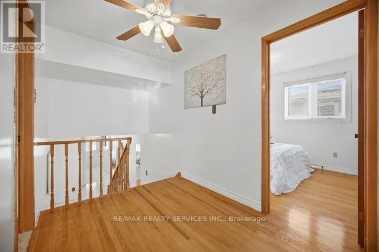
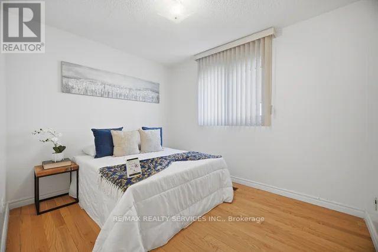
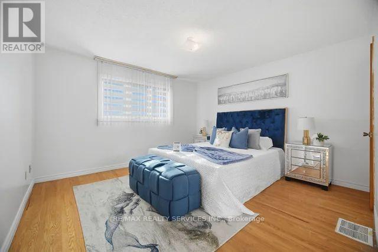
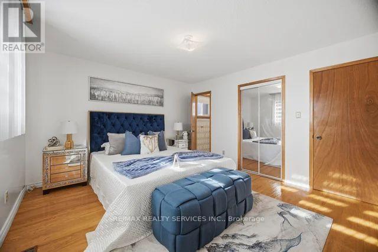
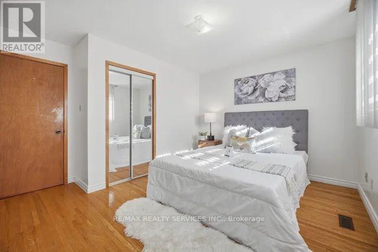
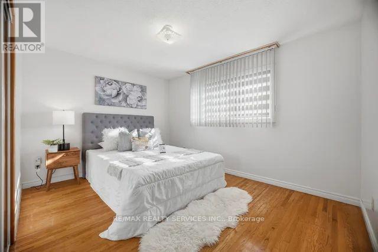
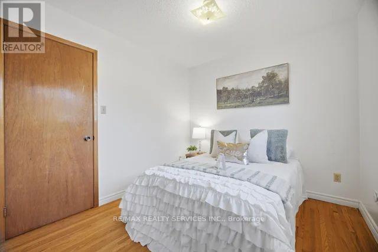
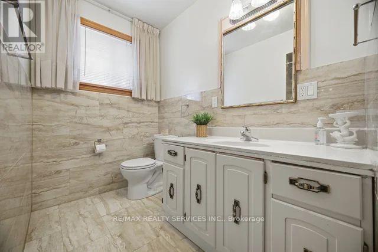
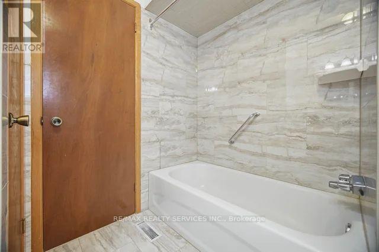
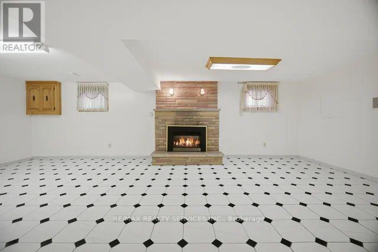
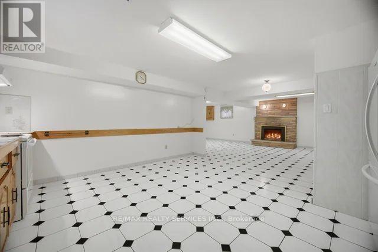
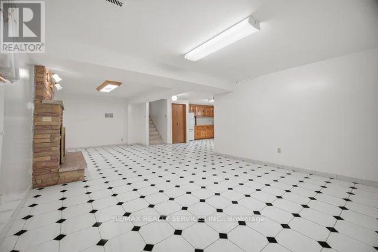
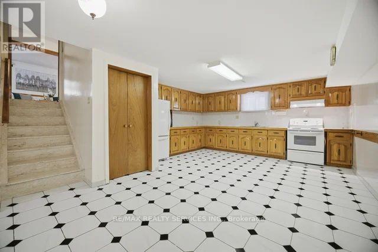
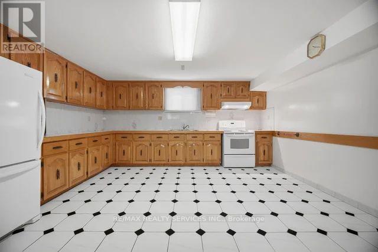
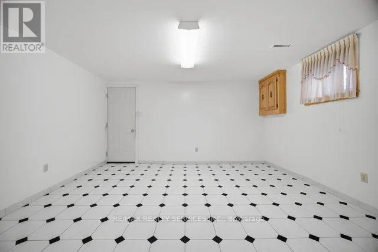
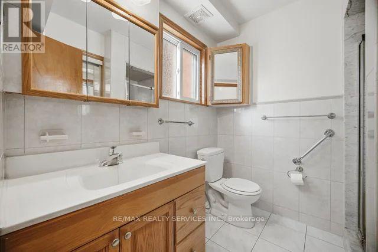
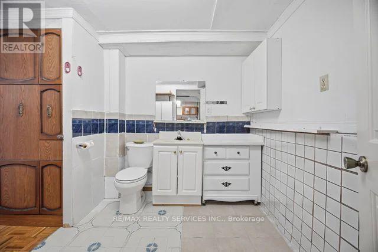
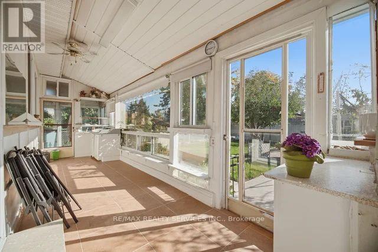
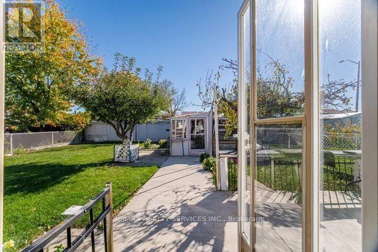
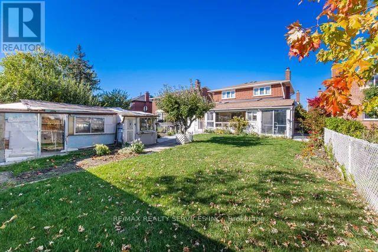
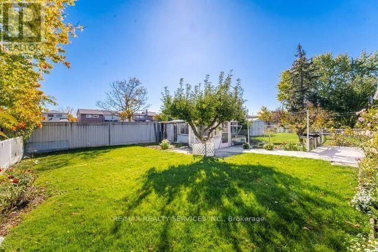
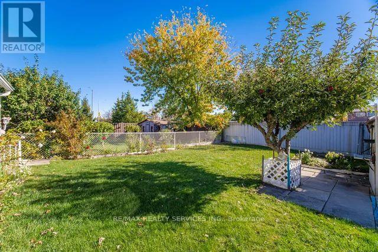
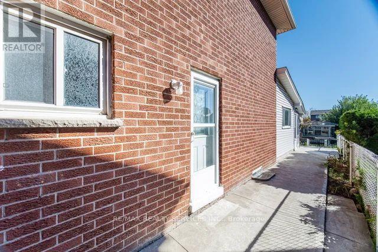
Beautiful detached home in a highly desirable neighbourhood, featuring a spacious and versatile layout with separate family, living and dining areas, along with a main floor bedroom and full bathroom. The family room offers a walkout to a sunroom, perfect for entertaining guests or enjoying warm summer evenings. The second floor features 3 spacious bedrooms and 2 bathrooms, including a primary bedroom with a 2-piece ensuite. The finished basement with a separate entrance offers a massive eat-in kitchen, a comfortable living room with a fireplace, and additional storage space. Situated on a generous 40 x 150 ft lot with parking for upto 6 cars, this home offers plenty of space for family living and outdoor entertaining. Conveniently located close to all major amenities, this property is an excellent opportunity for growing families! (id:50787)
Property Details
| MLS® Number | W14108350 |
| Property Type | Single Family |
| Community Name | Rathwood |
| Equipment Type | Water Heater |
| Features | Carpet Free |
| Parking Space Total | 6 |
| Rental Equipment Type | Water Heater |
Building
| Bathroom Total | 4 |
| Bedrooms Above Ground | 4 |
| Bedrooms Below Ground | 2 |
| Bedrooms Total | 6 |
| Appliances | All |
| Basement Development | Finished |
| Basement Features | Separate Entrance |
| Basement Type | N/a, N/a (finished) |
| Construction Style Attachment | Detached |
| Construction Style Split Level | Backsplit |
| Cooling Type | Central Air Conditioning |
| Exterior Finish | Brick |
| Fireplace Present | Yes |
| Foundation Type | Poured Concrete |
| Half Bath Total | 2 |
| Heating Fuel | Natural Gas |
| Heating Type | Forced Air |
| Size Interior | 2,000 - 2,500 Sqft |
| Type | House |
| Utility Water | Municipal Water |
Parking
| Detached Garage | |
| No Garage |
Land
| Acreage | No |
| Sewer | Sanitary Sewer |
| Size Depth | 150 Ft ,2 In |
| Size Frontage | 40 Ft |
| Size Irregular | 40 X 150.2 Ft |
| Size Total Text | 40 X 150.2 Ft |
Rooms
| Level | Type | Length | Width | Dimensions |
|---|---|---|---|---|
| Second Level | Primary Bedroom | 4.01 m | 3.81 m | 4.01 m x 3.81 m |
| Second Level | Bedroom 2 | 3.86 m | 3.81 m | 3.86 m x 3.81 m |
| Second Level | Bedroom 3 | 2.44 m | 2.84 m | 2.44 m x 2.84 m |
| Basement | Family Room | 4.42 m | 7.87 m | 4.42 m x 7.87 m |
| Basement | Kitchen | 4.55 m | 4.65 m | 4.55 m x 4.65 m |
| Basement | Recreational, Games Room | 4.42 m | 1.52 m | 4.42 m x 1.52 m |
| Main Level | Living Room | 3.25 m | 4.55 m | 3.25 m x 4.55 m |
| Main Level | Dining Room | 3.25 m | 3.35 m | 3.25 m x 3.35 m |
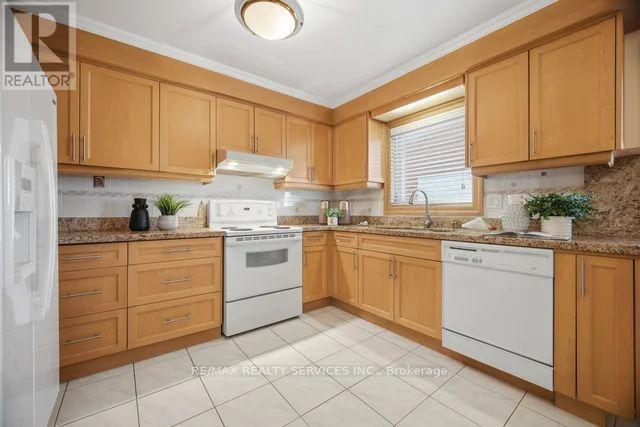
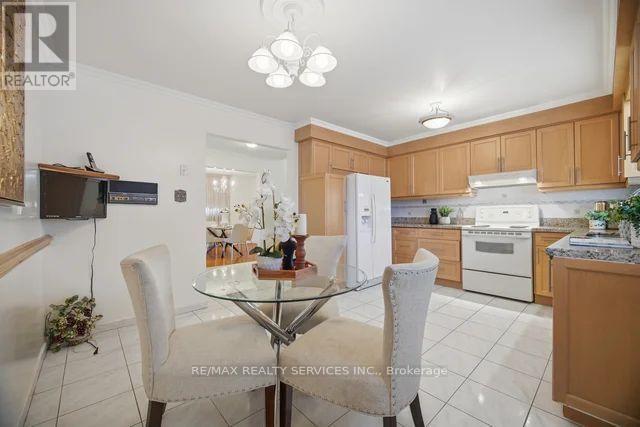
| Main Level | Kitchen | 3.61 m | 2.79 m | 3.61 m x 2.79 m |
| Main Level | Eating Area | 3.61 m | 2.06 m | 3.61 m x 2.06 m |
| Main Level | Family Room | 7.82 m | 3.48 m | 7.82 m x 3.48 m |
| Main Level | Bedroom | 2.44 m | 3.18 m | 2.44 m x 3.18 m |
| Main Level | Recreational, Games Room | 7.11 m | 3.53 m | 7.11 m x 3.53 m |
https://www.realtor.ca/real-estate/30434475/4106-sunset-valley-court-mississauga-rathwood-rathwood

The trademarks REALTOR®, REALTORS®, and the REALTOR® logo are controlled by The Canadian Real Estate Association (CREA) and identify real estate professionals who are members of CREA. The trademarks MLS®, Multiple Listing Service® and the associated logos are owned by The Canadian Real Estate Association (CREA) and identify the quality of services provided by real estate professionals who are members of CREA. The trademark DDF® is owned by The Canadian Real Estate Association (CREA) and identifies CREA's Data Distribution Facility (DDF®)
October 22 2026 08:04:07
Toronto Regional Real Estate Board
RE/MAX Realty Services Inc.