
3010 - 2 Anndale Drive Toronto, Ontario M2N 0G5

$798,000Maintenance, Water, Insurance, Parking, Common Area Maintenance
$1,205 Monthly
Maintenance, Water, Insurance, Parking, Common Area Maintenance
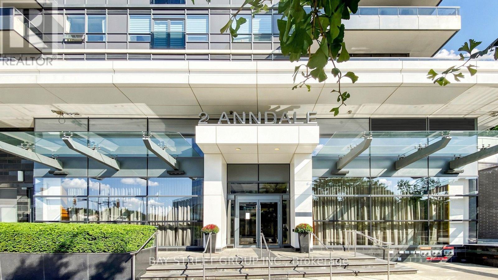
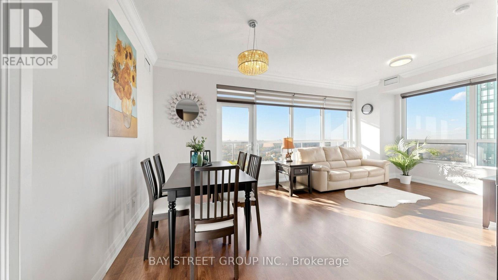
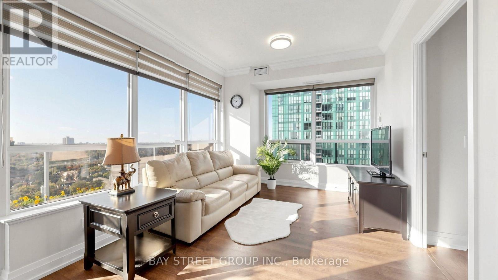
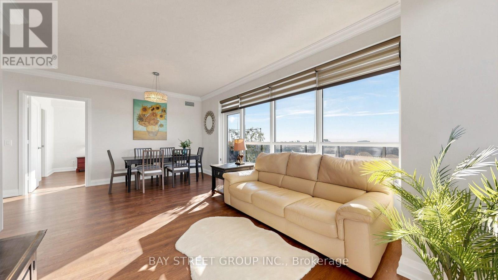
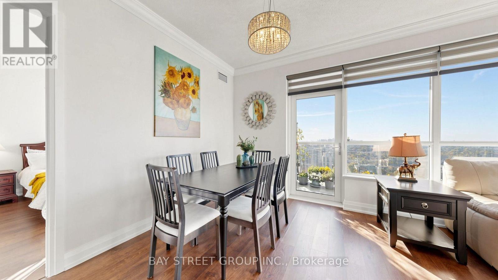
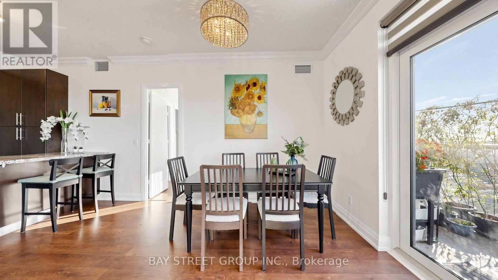
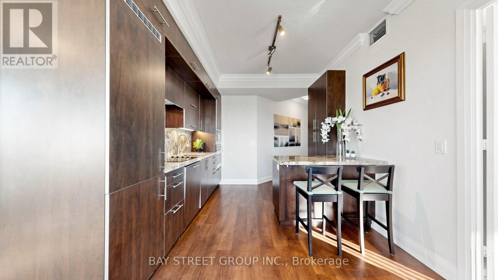
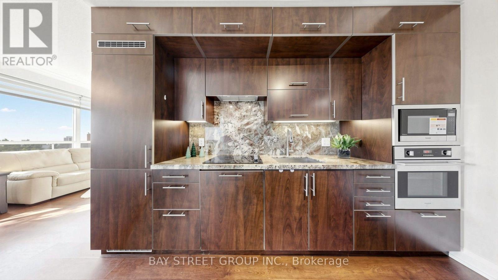
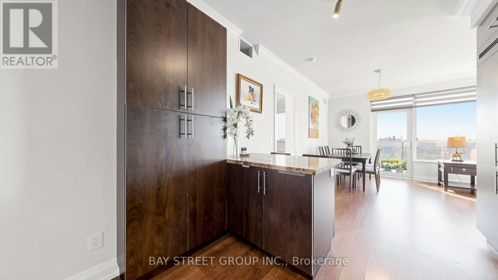
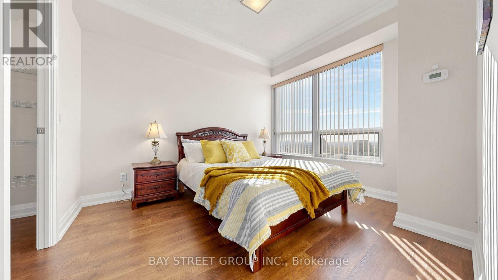
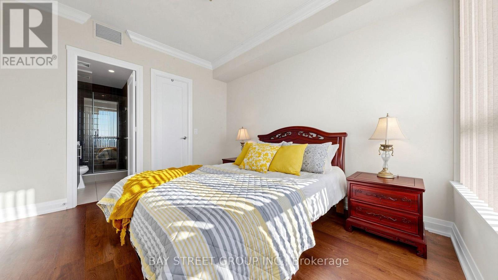
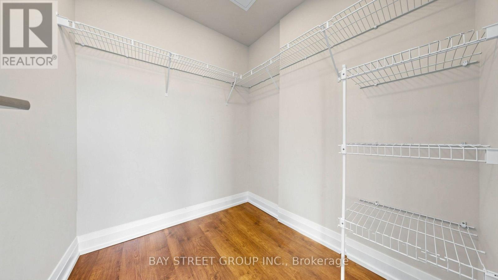
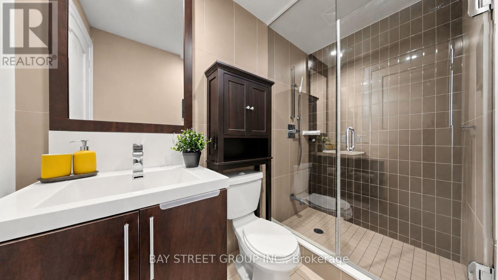
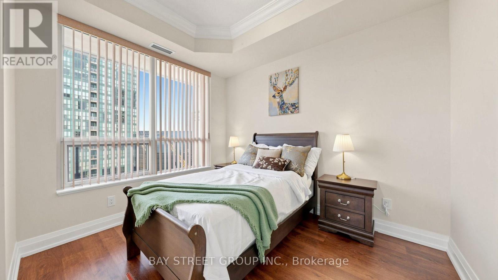
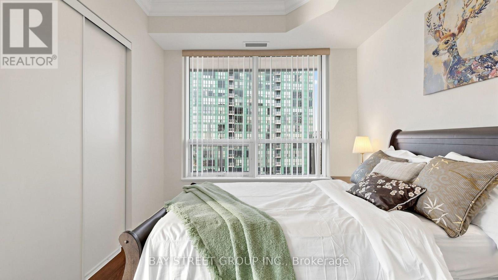
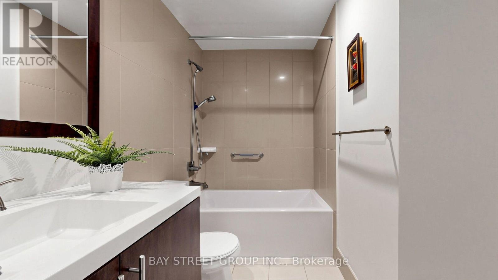
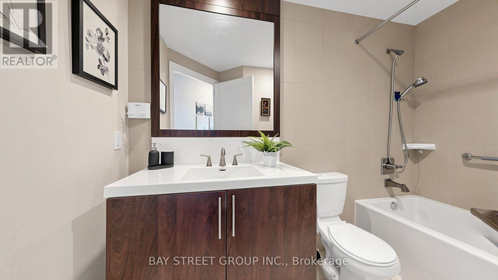
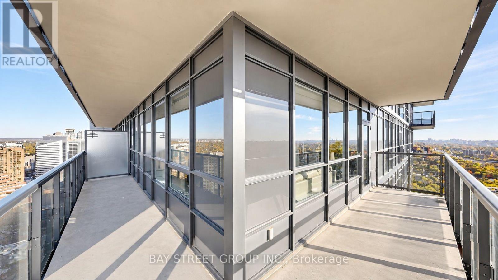
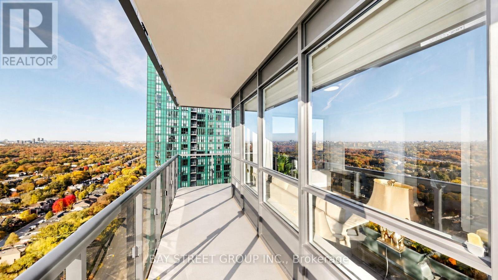
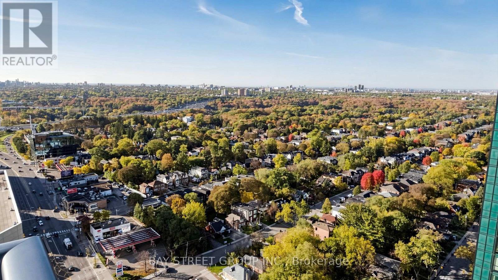
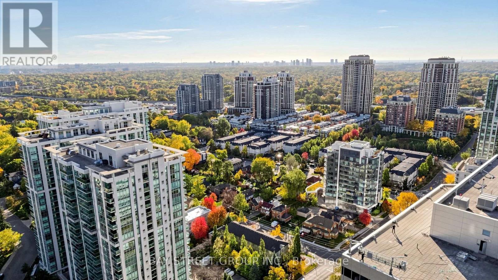
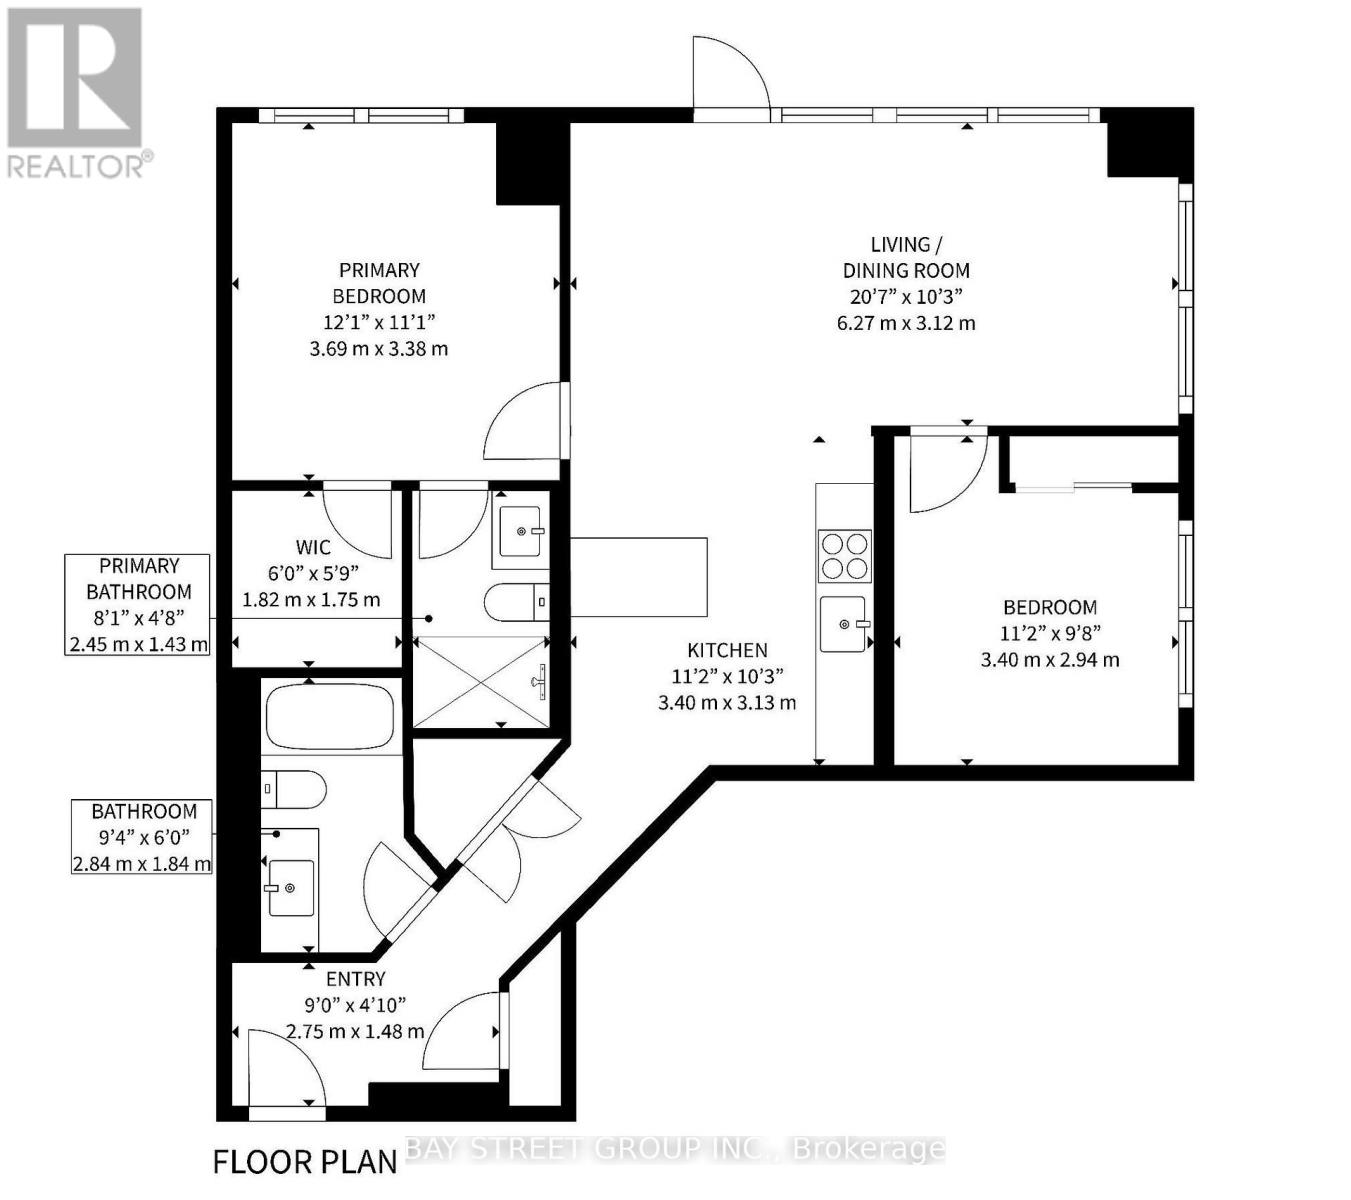
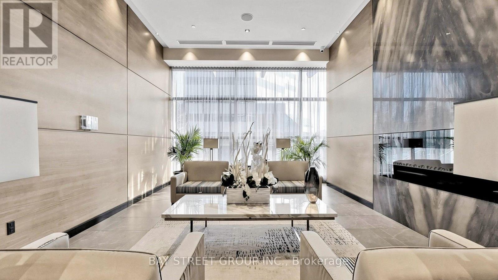
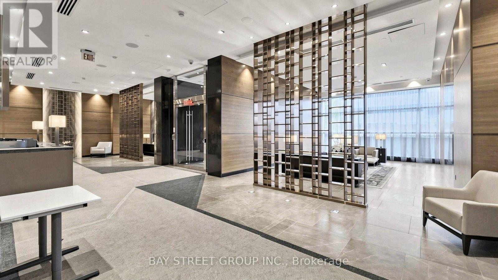
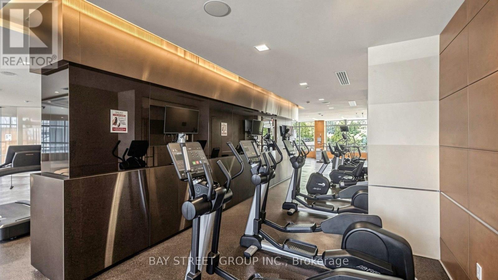
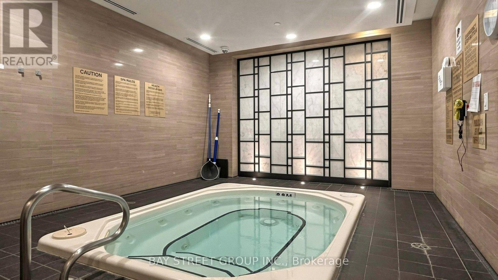
$1,205 MonthlyStunning 922 sq. ft. southwest-facing corner suite on the 30th floor of the prestigious Tridel Hullmark Centre! Featuring 2 bedrooms, 2 bathrooms, a functional split-bedroom layout, 9-ft ceilings, elegant finishes, and a spacious primary bedroom with ensuite and walk-in closet. Floor-to-ceiling windows offer abundant natural light and breathtaking unobstructed views of the Downtown Toronto skyline. Unbeatable Yonge & Sheppard location with direct indoor subway access, steps to supermarkets, shopping, dining, and entertainment. Luxury amenities include 24-hour concierge, gym, outdoor pool, sauna, and rooftop terrace. (id:50787)
Property Details
| MLS® Number | C14108046 |
| Property Type | Single Family |
| Community Name | Willowdale East |
| Community Features | Pets Allowed With Restrictions |
| Features | Balcony, Carpet Free |
| Parking Space Total | 2 |
Building
| Bathroom Total | 2 |
| Bedrooms Above Ground | 2 |
| Bedrooms Total | 2 |
| Amenities | Storage - Locker |
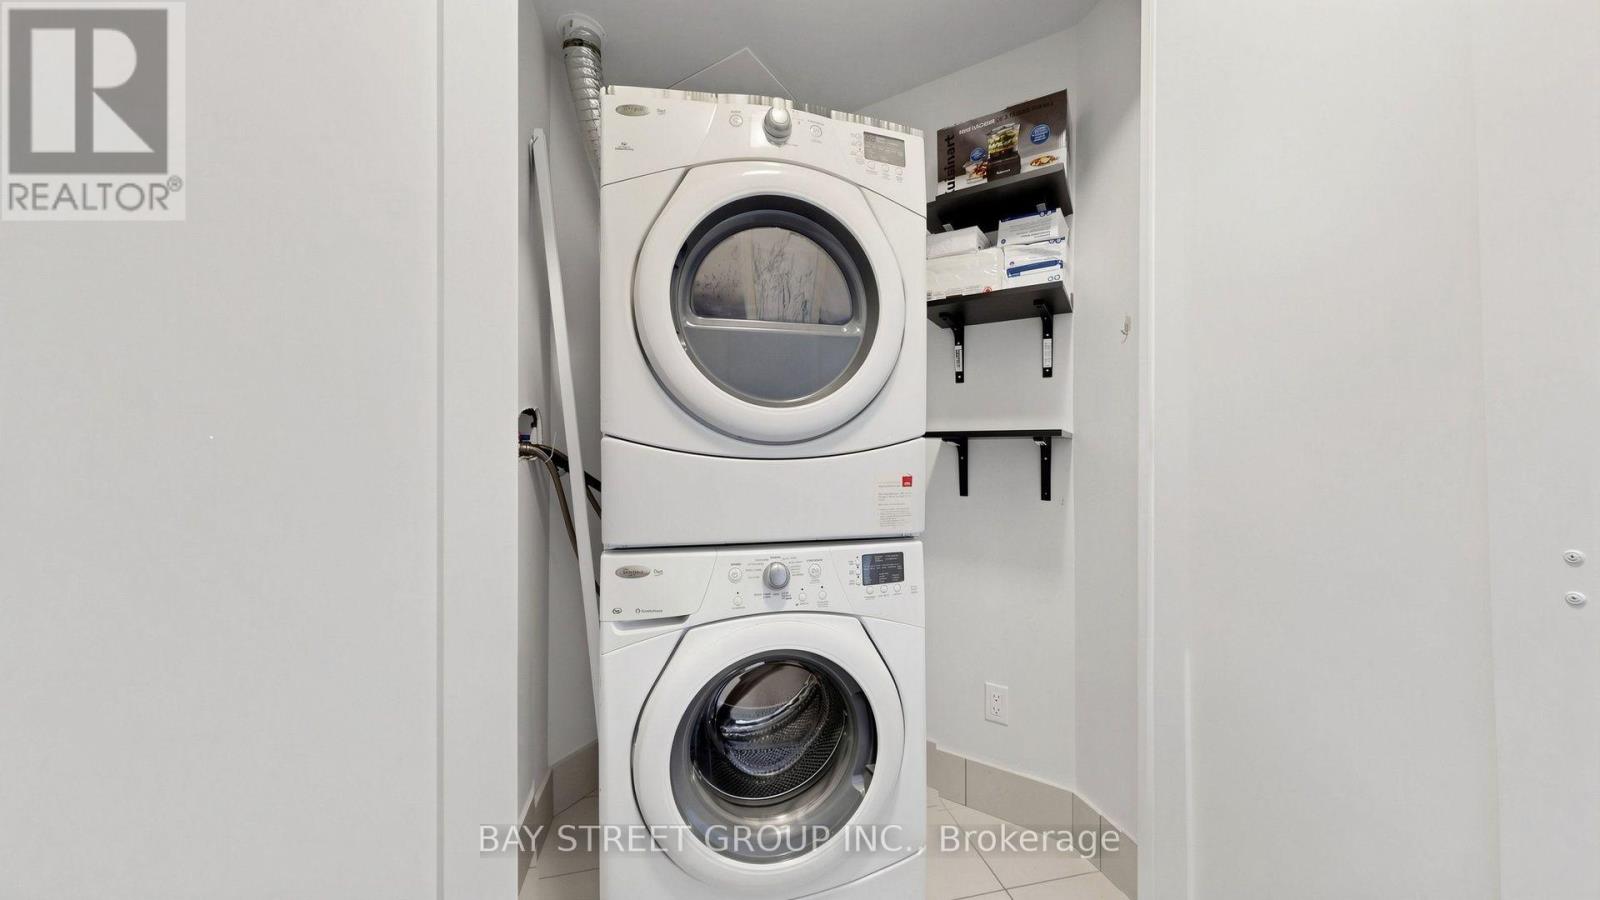
| Appliances | Dishwasher, Dryer, Microwave, Oven, Stove, Washer, Window Coverings, Refrigerator |
| Basement Type | None |
| Cooling Type | Central Air Conditioning |
| Exterior Finish | Concrete |
| Heating Fuel | Natural Gas |
| Heating Type | Forced Air |
| Size Interior | 900 - 999 Sqft |
| Type | Apartment |
Parking
| Underground | |
| Garage |
Land
| Acreage | No |
Rooms
| Level | Type | Length | Width | Dimensions |
|---|---|---|---|---|
| Main Level | Living Room | 6.27 m | 3.12 m | 6.27 m x 3.12 m |
| Main Level | Dining Room | 6.27 m | 3.12 m | 6.27 m x 3.12 m |
| Main Level | Kitchen | 3.4 m | 3.13 m | 3.4 m x 3.13 m |
| Main Level | Primary Bedroom | 3.69 m | 3.38 m | 3.69 m x 3.38 m |
| Main Level | Bedroom | 3.4 m | 2.94 m | 3.4 m x 2.94 m |
| Main Level | Bathroom | 1.82 m | 1.75 m | 1.82 m x 1.75 m |
| Main Level | Bathroom | 2.84 m | 1.84 m | 2.84 m x 1.84 m |

The trademarks REALTOR®, REALTORS®, and the REALTOR® logo are controlled by The Canadian Real Estate Association (CREA) and identify real estate professionals who are members of CREA. The trademarks MLS®, Multiple Listing Service® and the associated logos are owned by The Canadian Real Estate Association (CREA) and identify the quality of services provided by real estate professionals who are members of CREA. The trademark DDF® is owned by The Canadian Real Estate Association (CREA) and identifies CREA's Data Distribution Facility (DDF®)
October 22 2026 07:30:51
Toronto Regional Real Estate Board
Bay Street Group Inc.