
205 West Oak Trail Unit# 225 Kitchener, Ontario N2R 0R9

$2,350 MonthlyProperty Management
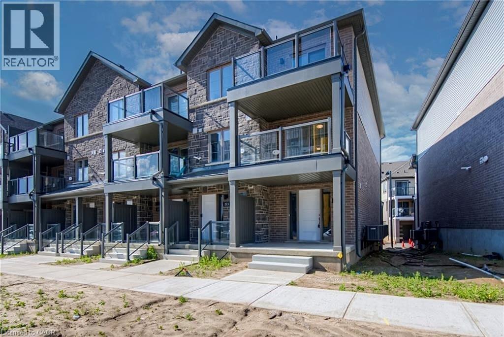
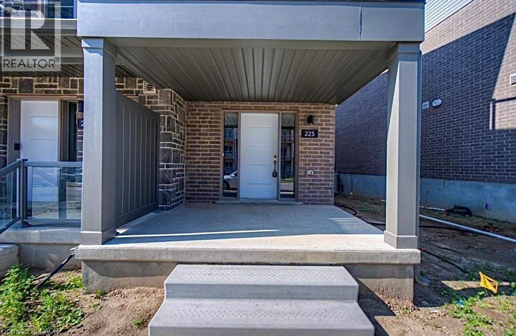
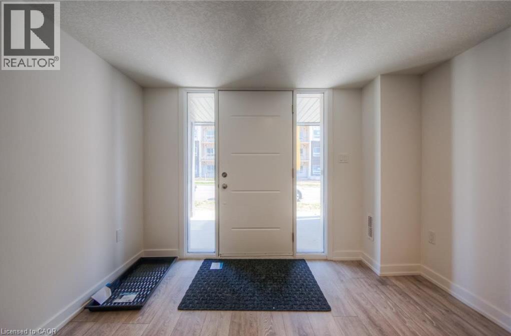
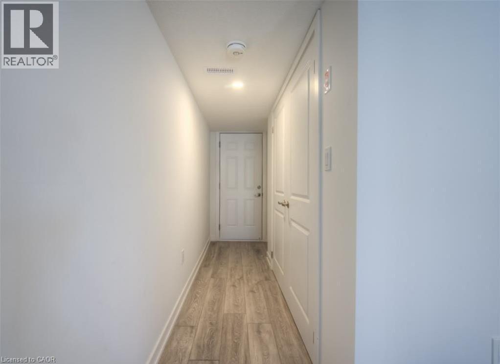
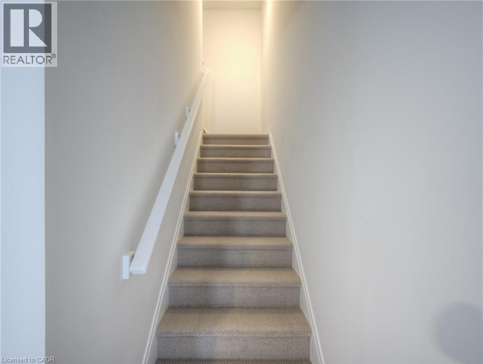
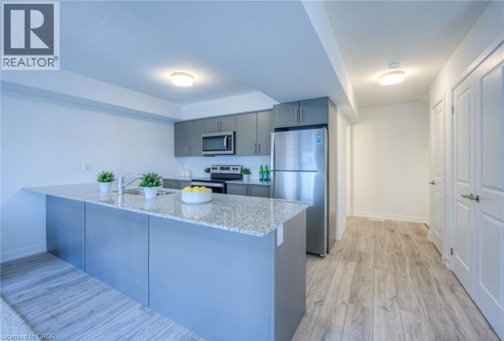
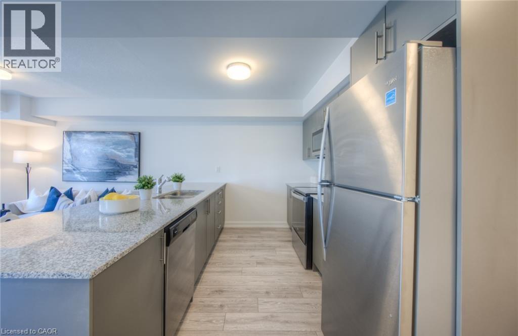
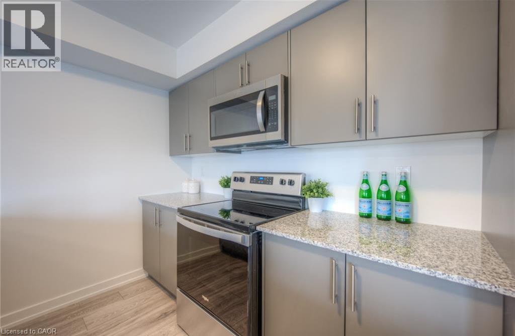
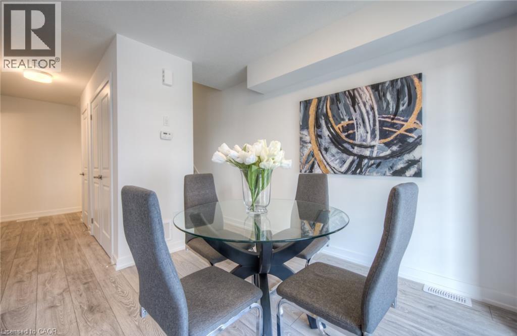
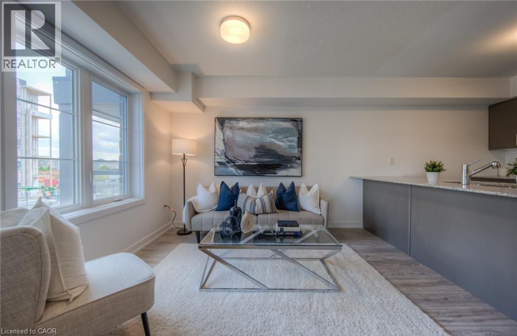
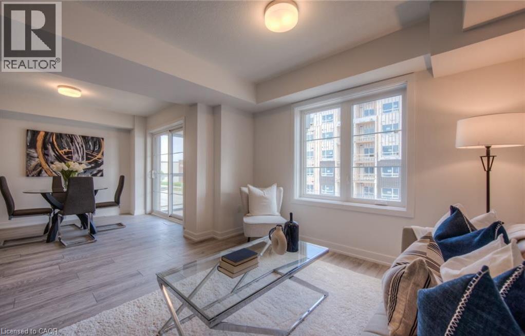
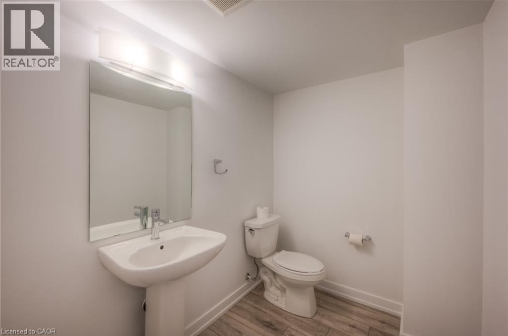
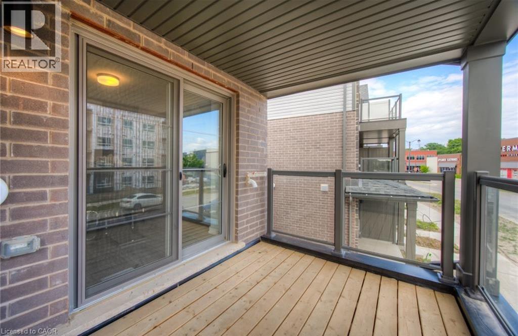
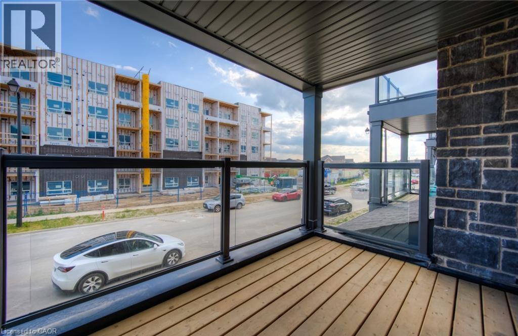
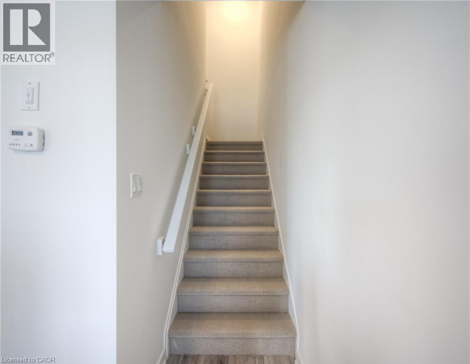
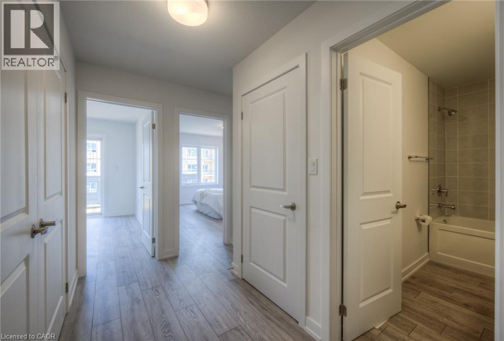
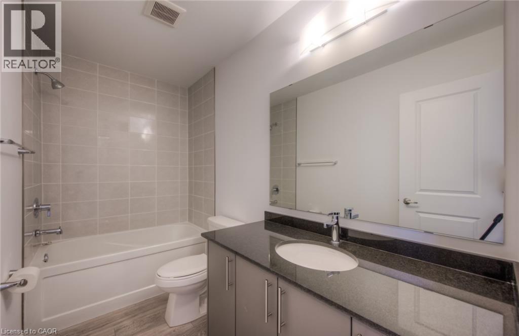
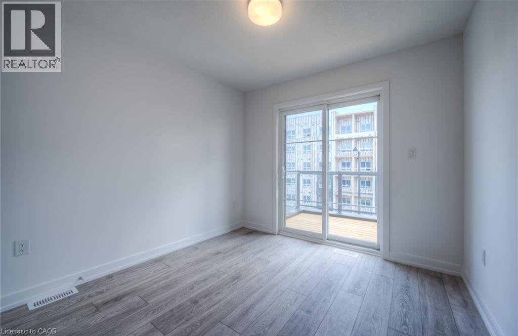
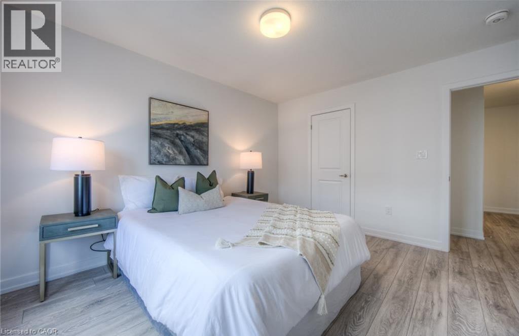
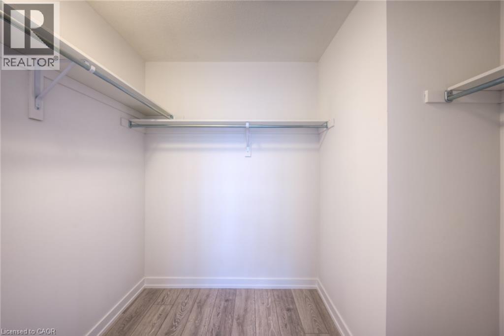
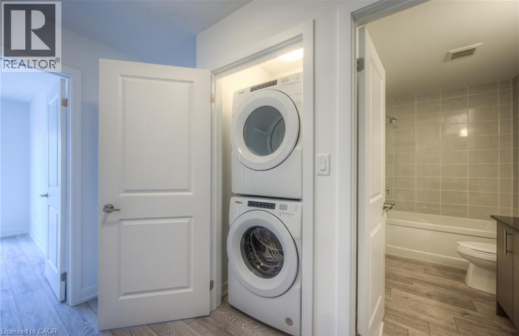
Built in 2022, this beautiful townhome offers 2 spacious bedrooms, 1.5 bathrooms, and a functional multi-level layout ideal for comfortable everyday living. The main living level features a bright, open-concept living and dining area that flows seamlessly into the modern kitchen, complete with stainless steel appliances and lots of counter space. Sliding doors lead to a private balcony. A convenient powder room completes this level. Upstairs, you'll find two generously sized bedrooms, a full 4-piece bathroom, and a conveniently located laundry closet. The primary bedroom features a spacious walk-in closet and access to its own private deck. The lower level features a welcoming foyer, utility room, and direct garage access. Ideally situated close to public transit, shopping, schools, parks, and everyday amenities. (id:50787)
Property Details
| MLS® Number | 40873222 |
| Property Type | Single Family |
| Amenities Near By | Park, Public Transit, Schools, Shopping |
| Features | Balcony, No Pet Home |
| Parking Space Total | 2 |
Building
| Bathroom Total | 2 |
| Bedrooms Above Ground | 2 |
| Bedrooms Total | 2 |
| Appliances | Dryer, Microwave, Refrigerator, Stove, Water Softener, Washer |
| Basement Type | None |
| Constructed Date | 2022 |
| Construction Style Attachment | Attached |
| Cooling Type | Central Air Conditioning |
| Exterior Finish | Brick, Stone, Vinyl Siding |
| Half Bath Total | 1 |
| Heating Type | Forced Air |
| Stories Total | 2 |
| Size Interior | 1,438 Sqft |
| Type | Row / Townhouse |
| Utility Water | Municipal Water |
Parking
| Attached Garage | |
| Open |
Land
| Acreage | No |
| Land Amenities | Park, Public Transit, Schools, Shopping |
| Sewer | Municipal Sewage System |
| Size Total Text | Unknown |
| Zoning Description | Mu1 434u 70h |
Rooms
| Level | Type | Length | Width | Dimensions |
|---|---|---|---|---|
| Second Level | Living Room | 12'1'' x 10'5'' | ||
| Second Level | Kitchen | 15'5'' x 8'11'' | ||
| Second Level | Dining Room | 9'2'' x 12'1'' | ||
| Second Level | 2pc Bathroom | 7'1'' x 5'6'' | ||
| Third Level | Other | 8'2'' x 6'4'' | ||
| Third Level | Primary Bedroom | 11'9'' x 13'1'' | ||
| Third Level | Bedroom | 9'6'' x 10'6'' | ||
| Third Level | 4pc Bathroom | 9'7'' x 4'10'' | ||
| Main Level | Utility Room | 3'2'' x 7'7'' | ||
| Main Level | Other | 10'6'' x 22'0'' | ||
| Main Level | Foyer | 10'3'' x 12'9'' |
https://www.realtor.ca/real-estate/30433815/205-west-oak-trail-unit-225-kitchener

The trademarks REALTOR®, REALTORS®, and the REALTOR® logo are controlled by The Canadian Real Estate Association (CREA) and identify real estate professionals who are members of CREA. The trademarks MLS®, Multiple Listing Service® and the associated logos are owned by The Canadian Real Estate Association (CREA) and identify the quality of services provided by real estate professionals who are members of CREA. The trademark DDF® is owned by The Canadian Real Estate Association (CREA) and identifies CREA's Data Distribution Facility (DDF®)
October 22 2026 06:29:25
REALTORS® Association of Hamilton-Burlington
Smart From Home Realty Limited