
122 Lynden Circle Halton Hills, Ontario L7G 4Y8

$2,900 Monthly
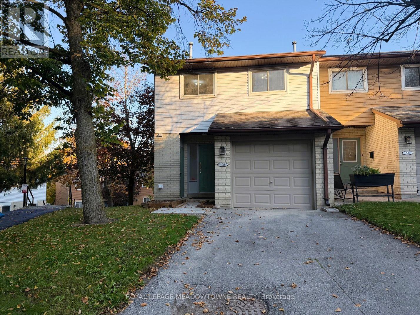
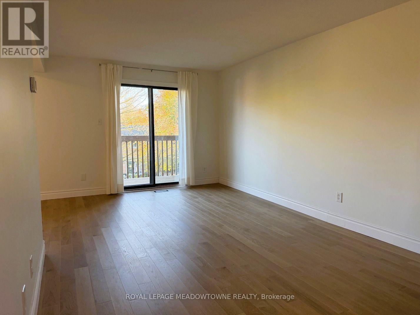
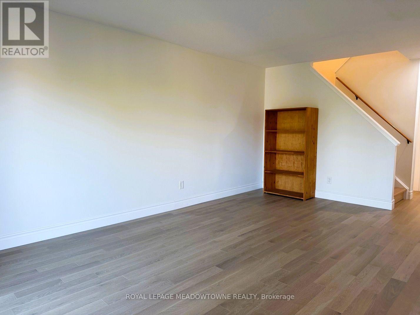
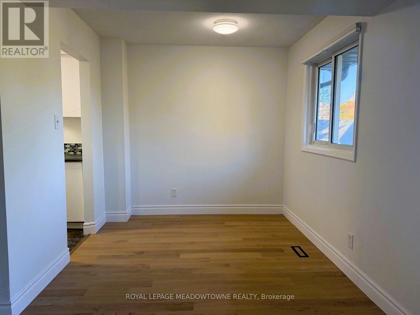
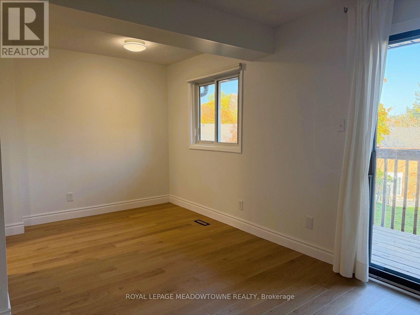
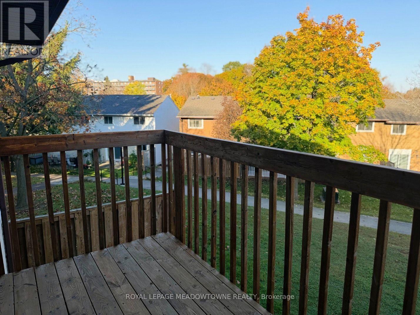
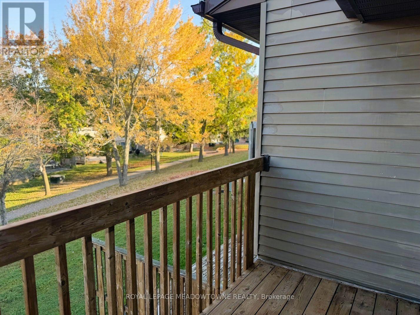
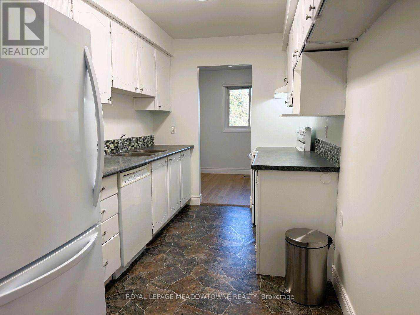
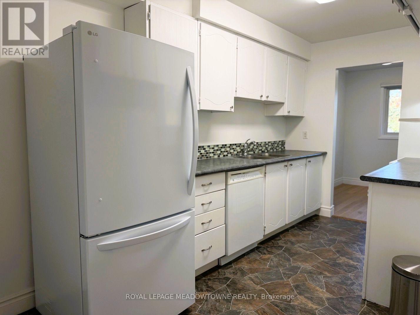
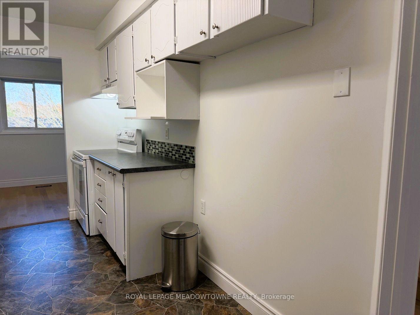
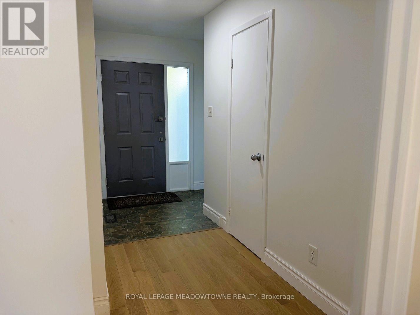
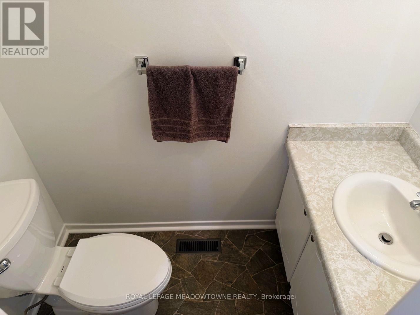
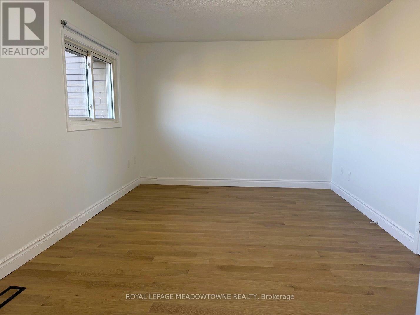
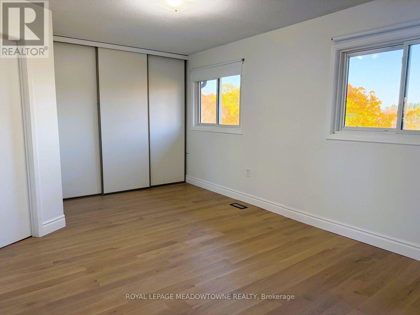
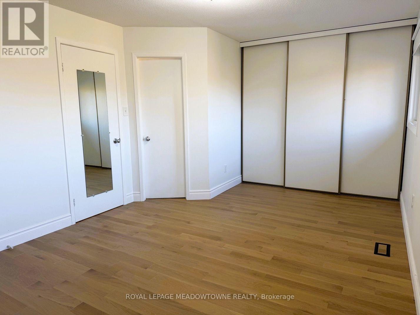
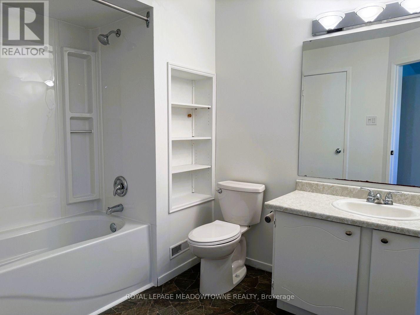
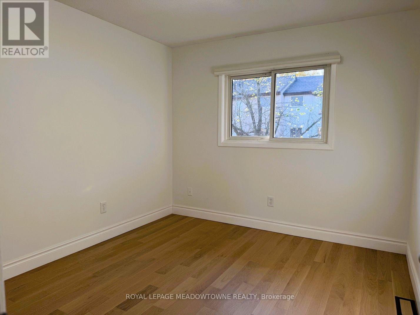
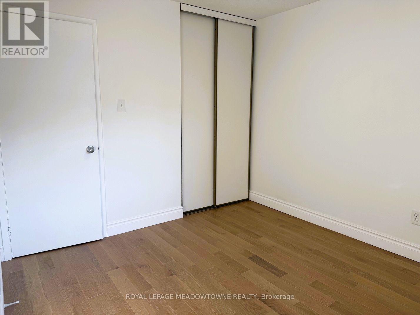
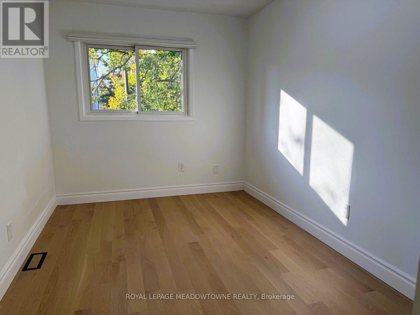
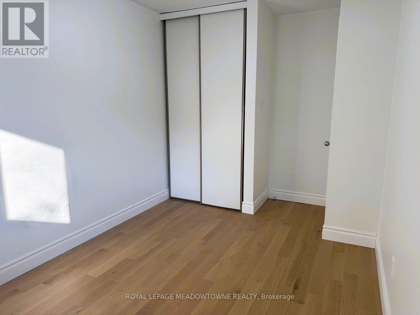
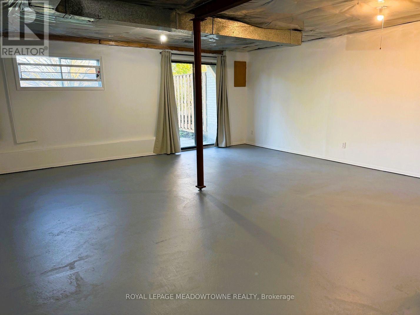
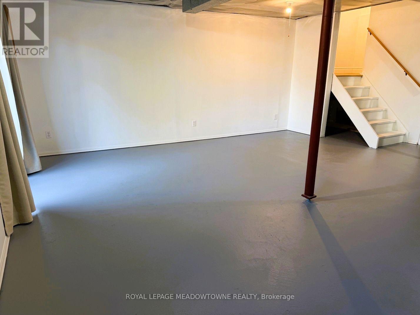
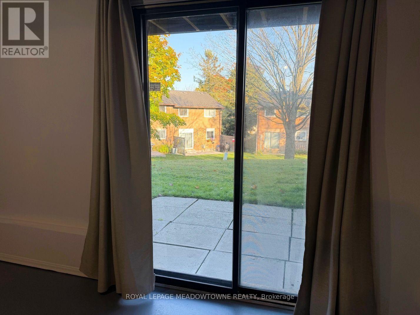
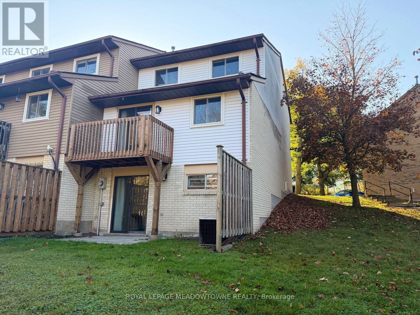
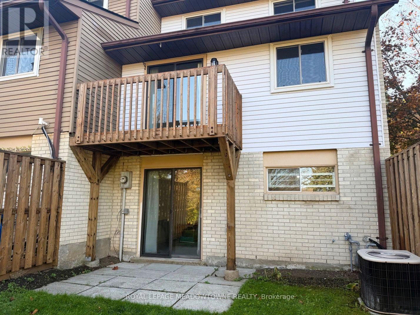
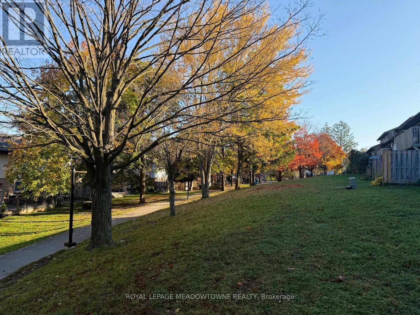
This bright 3-bedroom, 1.5-bath end-unit townhome has been updated, has a 1-car garage and is ready for you to move-in! There are hardwood floors and fresh paint throughout. The main floor has a large living room with direct access to a private deck, a dining room and a galley kitchen! There is also a 2-pc powder room and a spacious foyer. Upstairs offers a large primary bedroom with a huge closet and semi-ensuite access to the main 4-pc bathroom. There are 2 more good-sized bedrooms with double closets plus a linen closet. The basement offers a partially finished rec room with a walk-out to the backyard plus laundry and lots of storage space. The garage has a EV plug installed for electric vehicles! There are beautiful views, lots of green space, a playground and visitor parking! (id:50787)
Property Details
| MLS® Number | W14107766 |
| Property Type | Single Family |
| Community Name | Georgetown |
| Community Features | Pets Allowed With Restrictions |
| Features | In Suite Laundry |
| Parking Space Total | 2 |
Building
| Bathroom Total | 2 |
| Bedrooms Above Ground | 3 |
| Bedrooms Total | 3 |
| Basement Development | Partially Finished |
| Basement Features | Walk Out |
| Basement Type | N/a, N/a (partially Finished) |
| Cooling Type | Central Air Conditioning |
| Exterior Finish | Brick, Aluminum Siding |
| Half Bath Total | 1 |
| Heating Fuel | Natural Gas |
| Heating Type | Forced Air |
| Stories Total | 2 |
| Size Interior | 1,400 - 1,599 Sqft |
| Type | Row / Townhouse |
Parking
| Garage |
Land
| Acreage | No |
Rooms
| Level | Type | Length | Width | Dimensions |
|---|---|---|---|---|
| Second Level | Primary Bedroom | 3.38 m | 5.16 m | 3.38 m x 5.16 m |
| Second Level | Bedroom 2 | 3.32 m | 2.95 m | 3.32 m x 2.95 m |
| Second Level | Bedroom 3 | 3.63 m | 2.56 m | 3.63 m x 2.56 m |
| Basement | Recreational, Games Room | 6.31 m | 5.52 m | 6.31 m x 5.52 m |
| Main Level | Living Room | 5.4 m | 3.27 m | 5.4 m x 3.27 m |
| Main Level | Dining Room | 2.54 m | 2.37 m | 2.54 m x 2.37 m |
| Main Level | Kitchen | 4.35 m | 2.25 m | 4.35 m x 2.25 m |
https://www.realtor.ca/real-estate/30433857/122-lynden-circle-halton-hills-georgetown-georgetown

The trademarks REALTOR®, REALTORS®, and the REALTOR® logo are controlled by The Canadian Real Estate Association (CREA) and identify real estate professionals who are members of CREA. The trademarks MLS®, Multiple Listing Service® and the associated logos are owned by The Canadian Real Estate Association (CREA) and identify the quality of services provided by real estate professionals who are members of CREA. The trademark DDF® is owned by The Canadian Real Estate Association (CREA) and identifies CREA's Data Distribution Facility (DDF®)
October 22 2026 08:35:23
Toronto Regional Real Estate Board
Royal LePage Meadowtowne Realty