
67 Calabria Drive Caledon, Ontario L7C 4K9

$3,400 Monthly
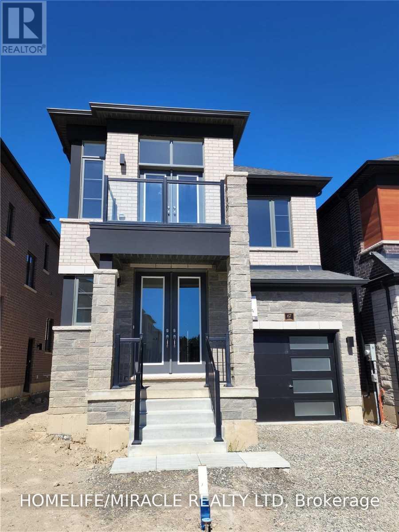
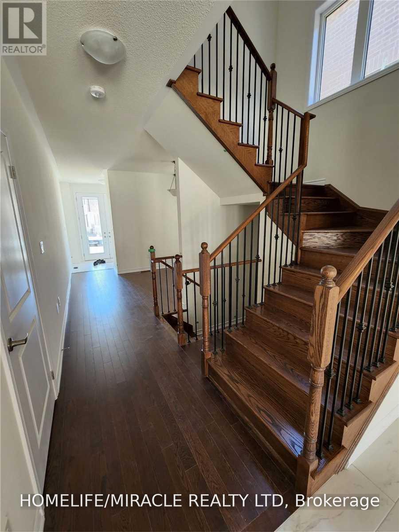
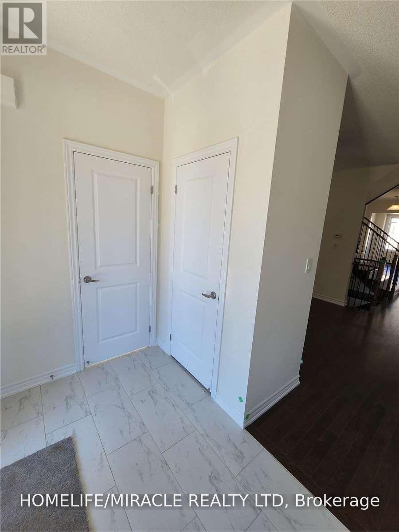
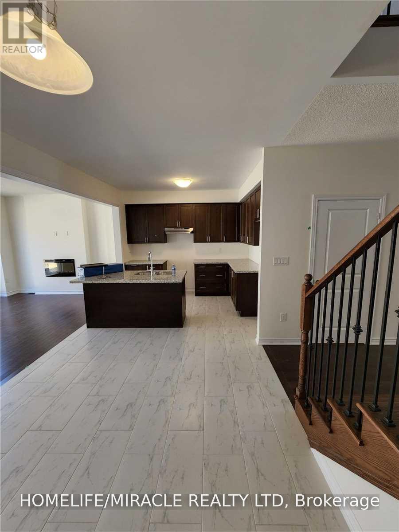
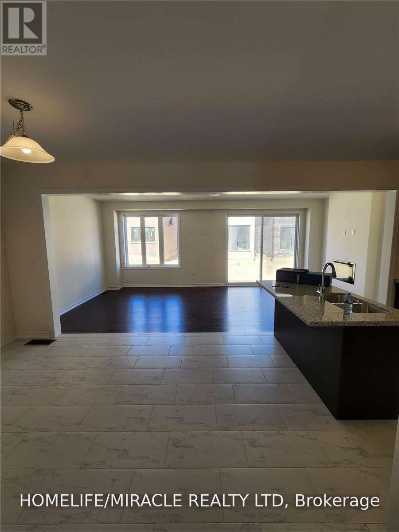
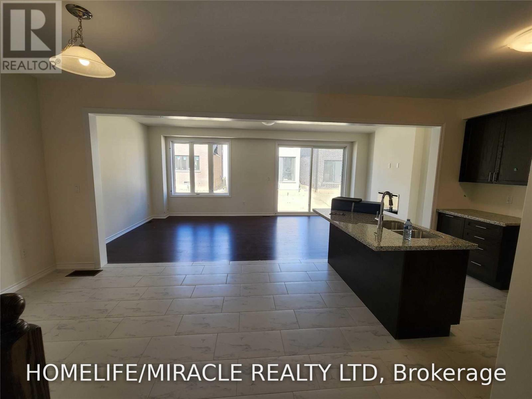
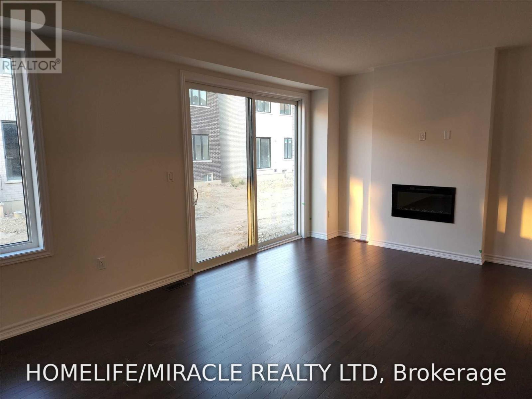
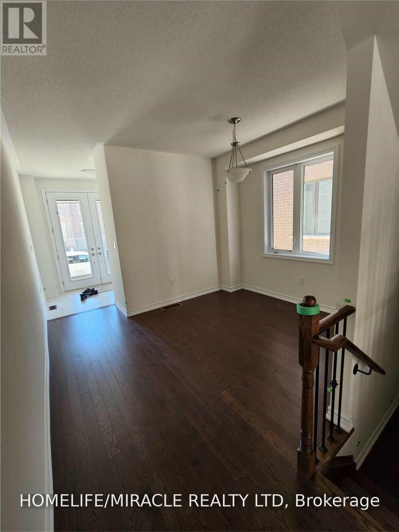
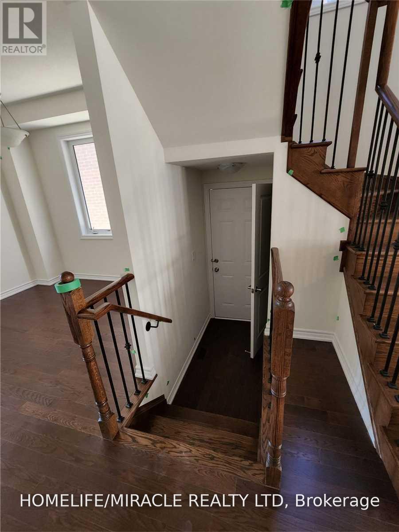
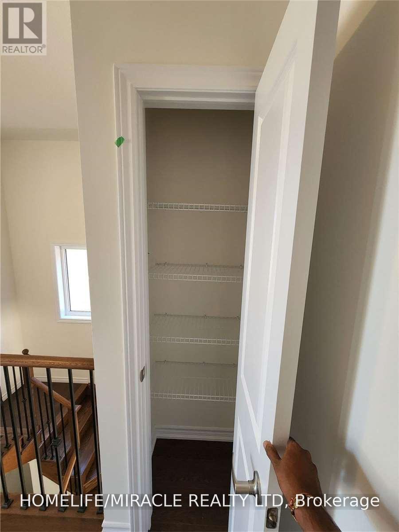
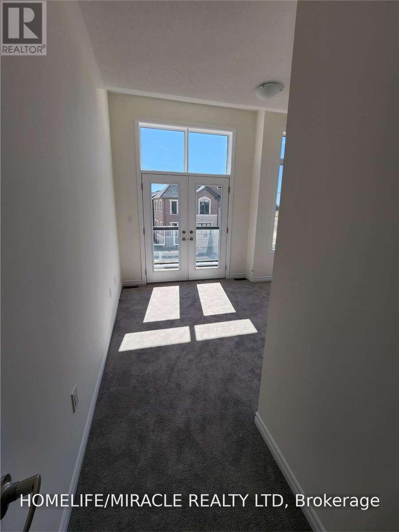
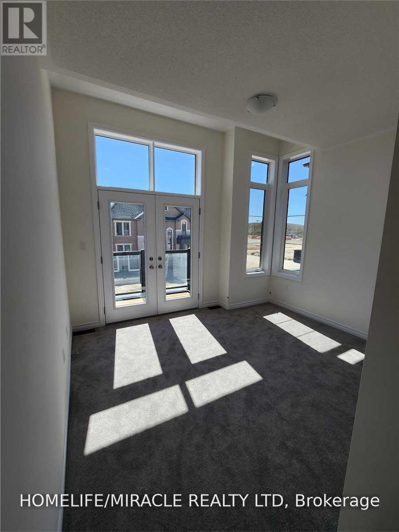
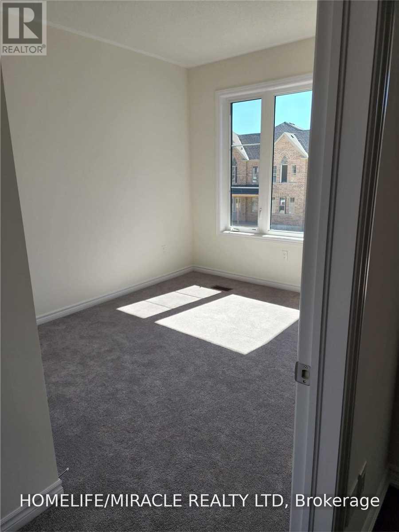
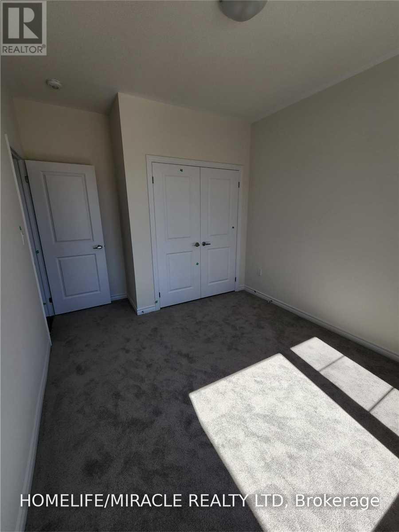
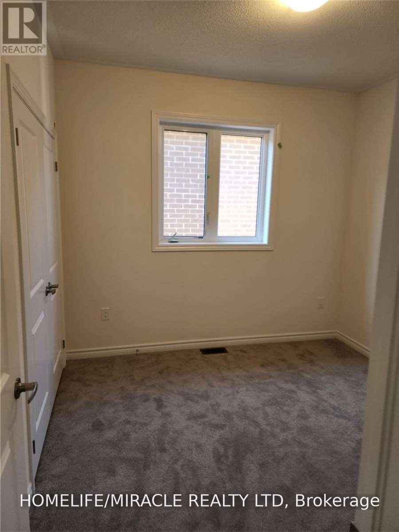
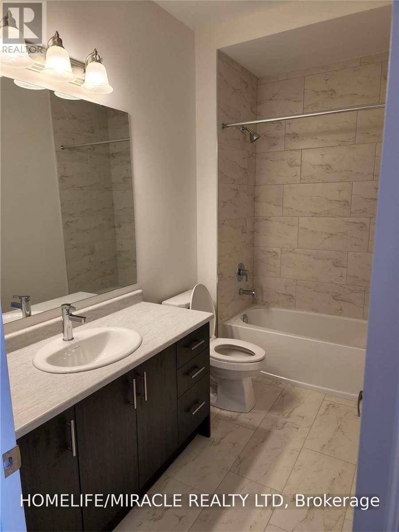
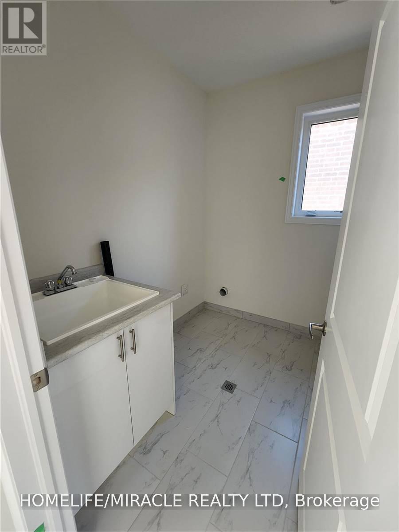
Beautiful Detached Home 4 Bedrooms, 3 Washroom, 1 Car Garage In The Prestigious Community Of Caledon. 9 Ft Ceilings Main & 2nd Floor, Hardwood Floors Thru-Out Main & 2nd Hallway. Marble Counter Tops In Kitchen & Granite Countertops In Power & Master Bedroom Washrooms, Stainless Steel Appliances, Extended Kitchen Cabinets, Upgraded Oak Stair Case, Upstairs Laundry, Garage Door Openers, Roller Blinds Thru-Out, Entrance From Garage To Home, Lots Of Light In To The Home. Every Bedroom Has Cat 6 Ethernet Wire. Shopping plaza is just 1 min walking distant. 70% utilities will be paid by the Tenant. Must see this property. (id:50787)
Property Details
| MLS® Number | W14107392 |
| Property Type | Single Family |
| Community Name | Rural Caledon |
| Equipment Type | Water Heater |
| Parking Space Total | 2 |
| Rental Equipment Type | Water Heater |
Building
| Bathroom Total | 3 |
| Bedrooms Above Ground | 4 |
| Bedrooms Total | 4 |
| Age | New Building |
| Basement Features | Apartment In Basement |
| Basement Type | N/a |
| Construction Style Attachment | Detached |
| Cooling Type | Central Air Conditioning |
| Exterior Finish | Brick |
| Fireplace Present | Yes |
| Foundation Type | Concrete |
| Half Bath Total | 1 |
| Heating Fuel | Natural Gas |
| Heating Type | Forced Air |
| Stories Total | 2 |
| Size Interior | 2,000 - 2,500 Sqft |
| Type | House |
| Utility Water | Municipal Water |
Parking
| Attached Garage | |
| Garage |
Land
| Acreage | No |
| Sewer | Sanitary Sewer |
Utilities
| Electricity | Installed |
| Sewer | Installed |
https://www.realtor.ca/real-estate/30433420/67-calabria-drive-caledon-rural-caledon

The trademarks REALTOR®, REALTORS®, and the REALTOR® logo are controlled by The Canadian Real Estate Association (CREA) and identify real estate professionals who are members of CREA. The trademarks MLS®, Multiple Listing Service® and the associated logos are owned by The Canadian Real Estate Association (CREA) and identify the quality of services provided by real estate professionals who are members of CREA. The trademark DDF® is owned by The Canadian Real Estate Association (CREA) and identifies CREA's Data Distribution Facility (DDF®)
October 22 2026 05:33:20
Toronto Regional Real Estate Board
Homelife/miracle Realty Ltd