
1266 Kovachik Boulevard Milton, Ontario L9E 1W3

$4,000 Monthly
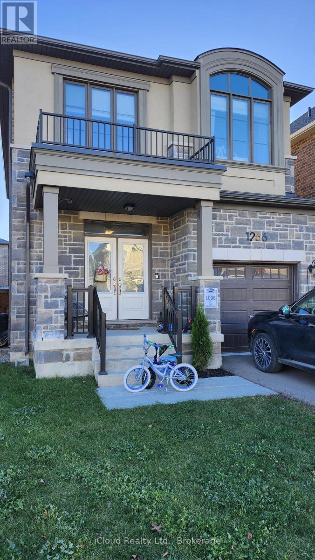
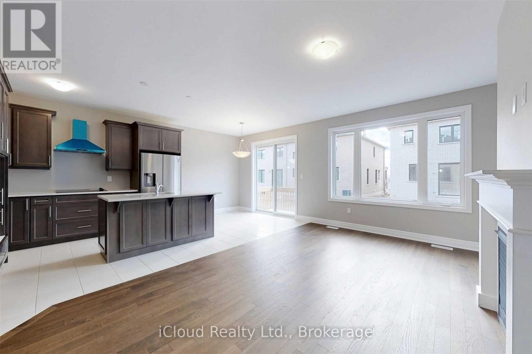
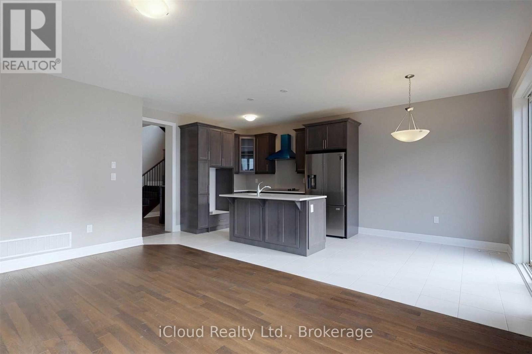
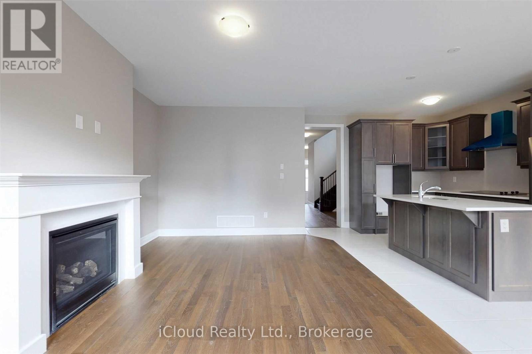
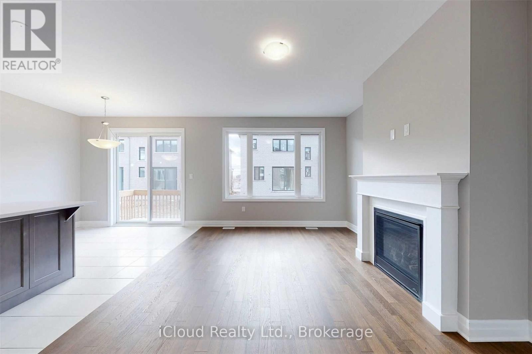
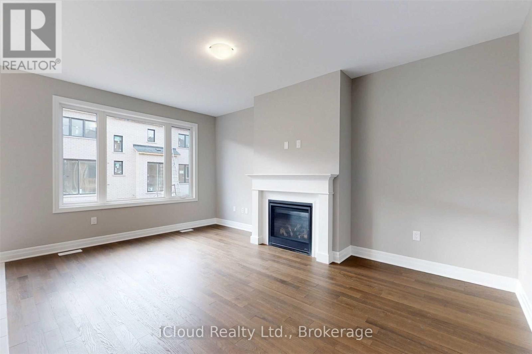
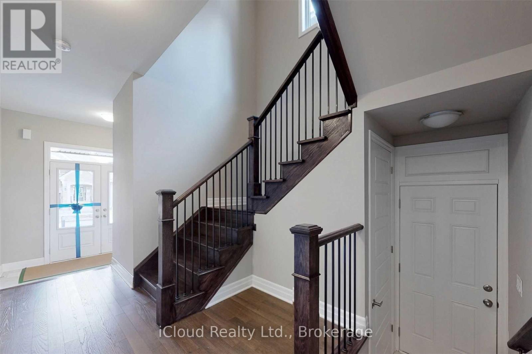
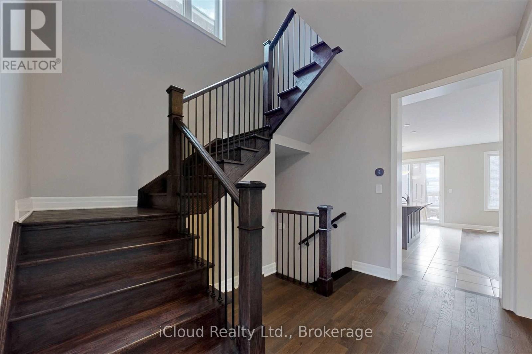
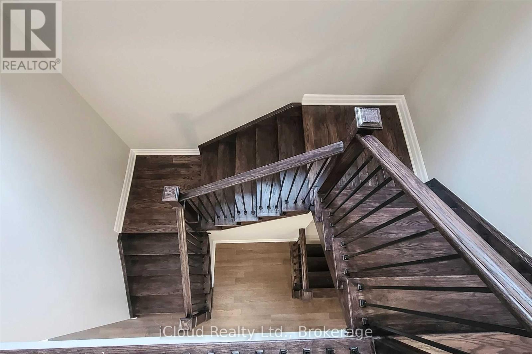
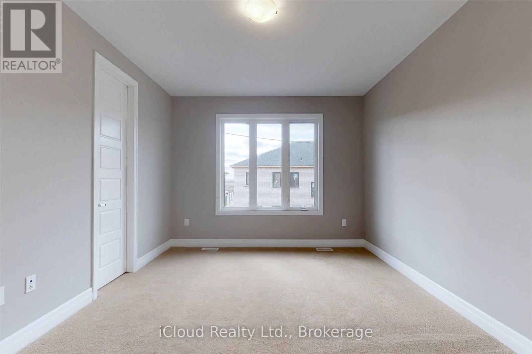
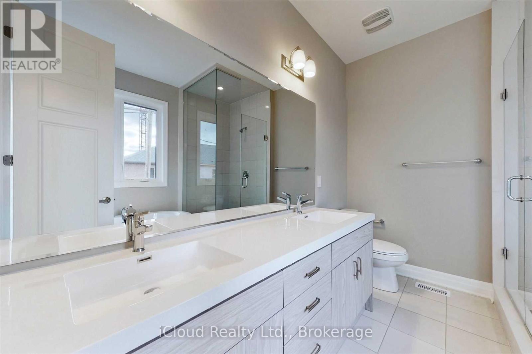
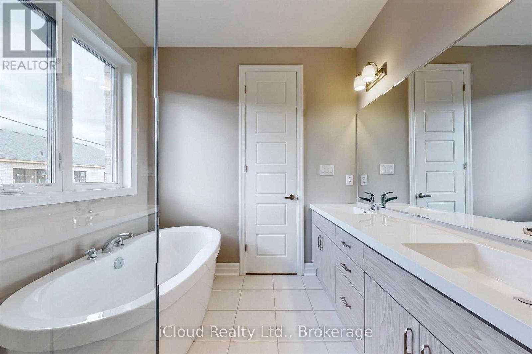
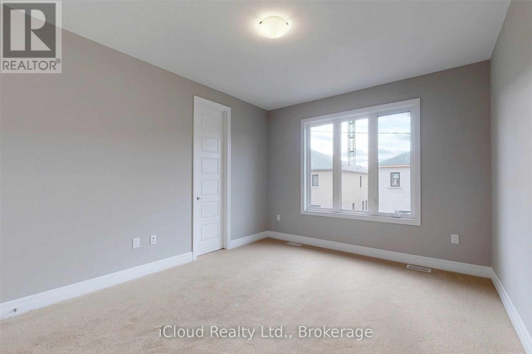
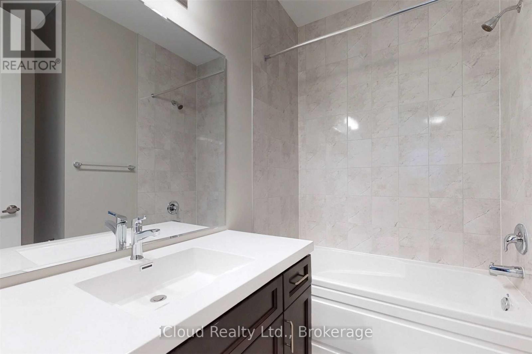
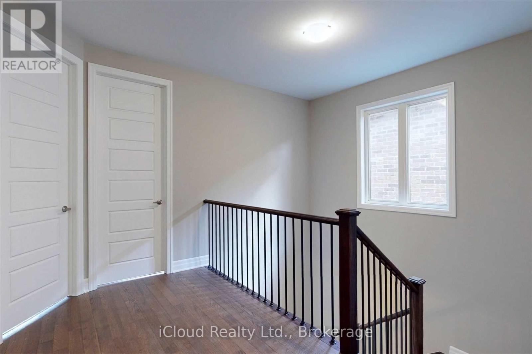
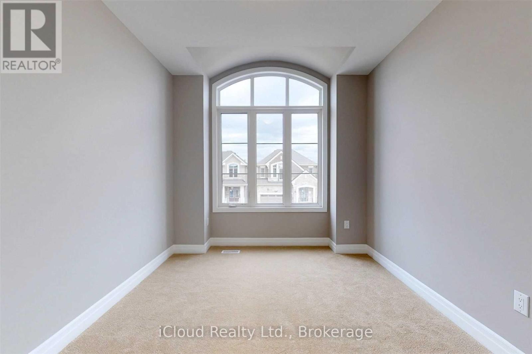
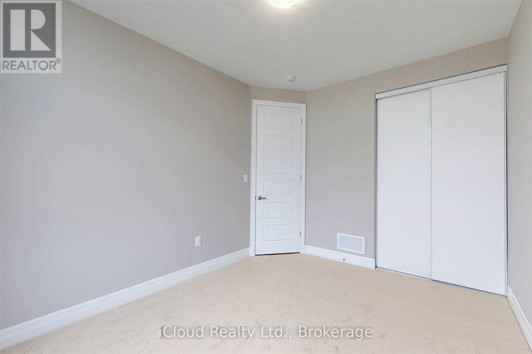
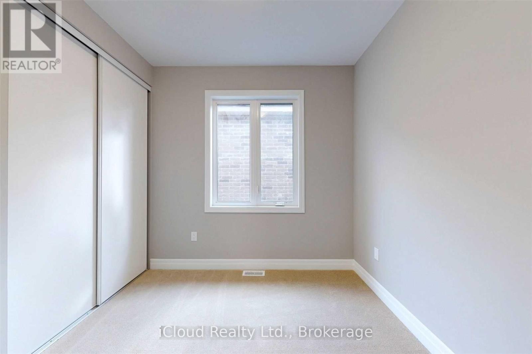
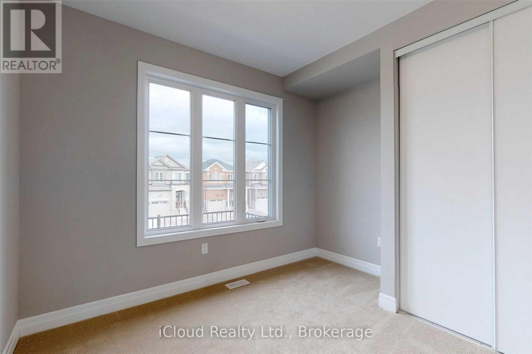
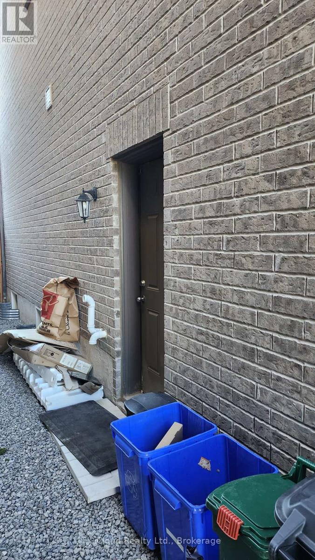
Absolutely Gorgeous 4-Bedroom Detached Home for Lease in Milton! Welcome to this stunning, 2021-built detached home nestled in Milton's highly desirablepiece ensuite. All four bedrooms are generously sized, offering comfort and flexibility forfunctionality. The home boasts upgraded cabinetry and thousands of dollars in premium upgrades throughout. The bright and spacios primary bedroom features a walk-in closet and a luxurious upgraded 5pc ensuite. All four bedrooms are generously sized, offering comfort and flexibility for the entire family. Enjoy the elegance of highend zebra blinds installed throughout the home. A separate side door entrance provided by the Builder adds extra convenience and future possibilities, subject to applicable approvals. Prime Location ! Ideally situated within walking distance of top rated schools and close to grocery stores, shopping and restaurants. Just minutes from the Mattamy National Cycling centre with easy access to major highways, public transit and a future university/college. Don't miss this incredible opportunity to lease a beautiful, upgraded home in one of Milton's finest communites. (id:50787)
Property Details
| MLS® Number | W14107496 |
| Property Type | Single Family |
| Community Name | 1051 - Walker |
| Equipment Type | Water Heater |
| Parking Space Total | 2 |
| Rental Equipment Type | Water Heater |
Building
| Bathroom Total | 3 |
| Bedrooms Above Ground | 4 |
| Bedrooms Total | 4 |
| Age | New Building |
| Amenities | Separate Heating Controls |
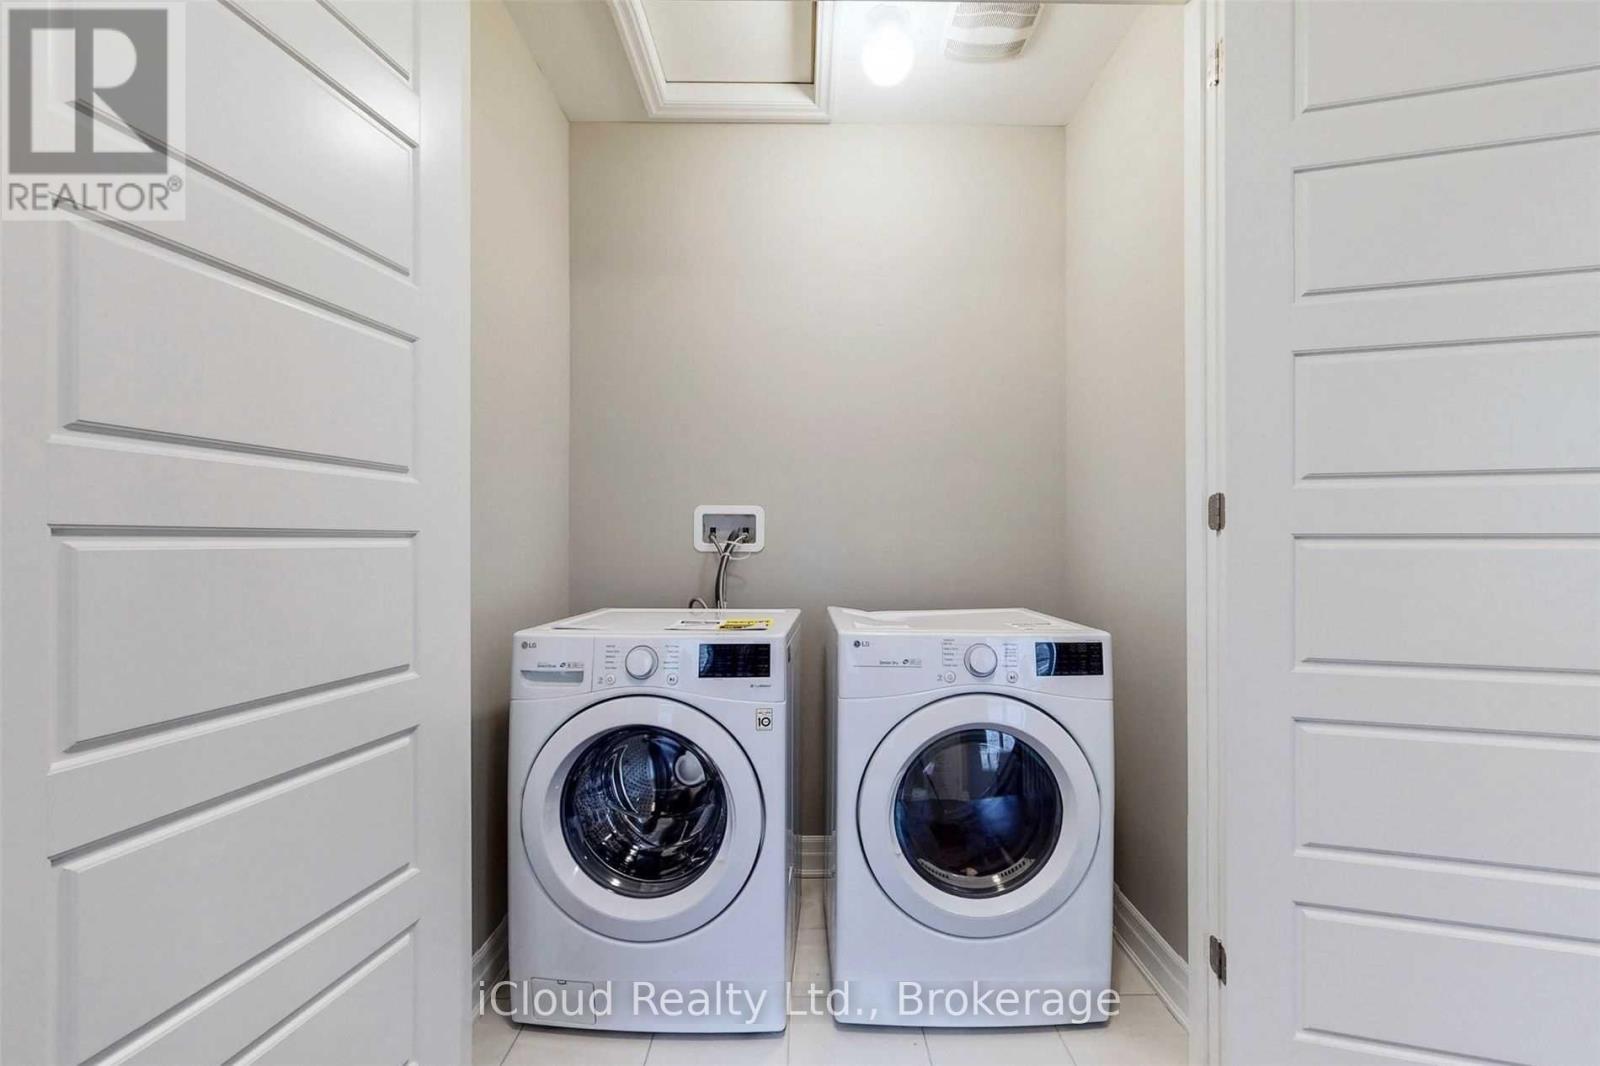
| Appliances | Blinds, Dishwasher, Dryer, Stove, Washer, Window Coverings, Refrigerator |
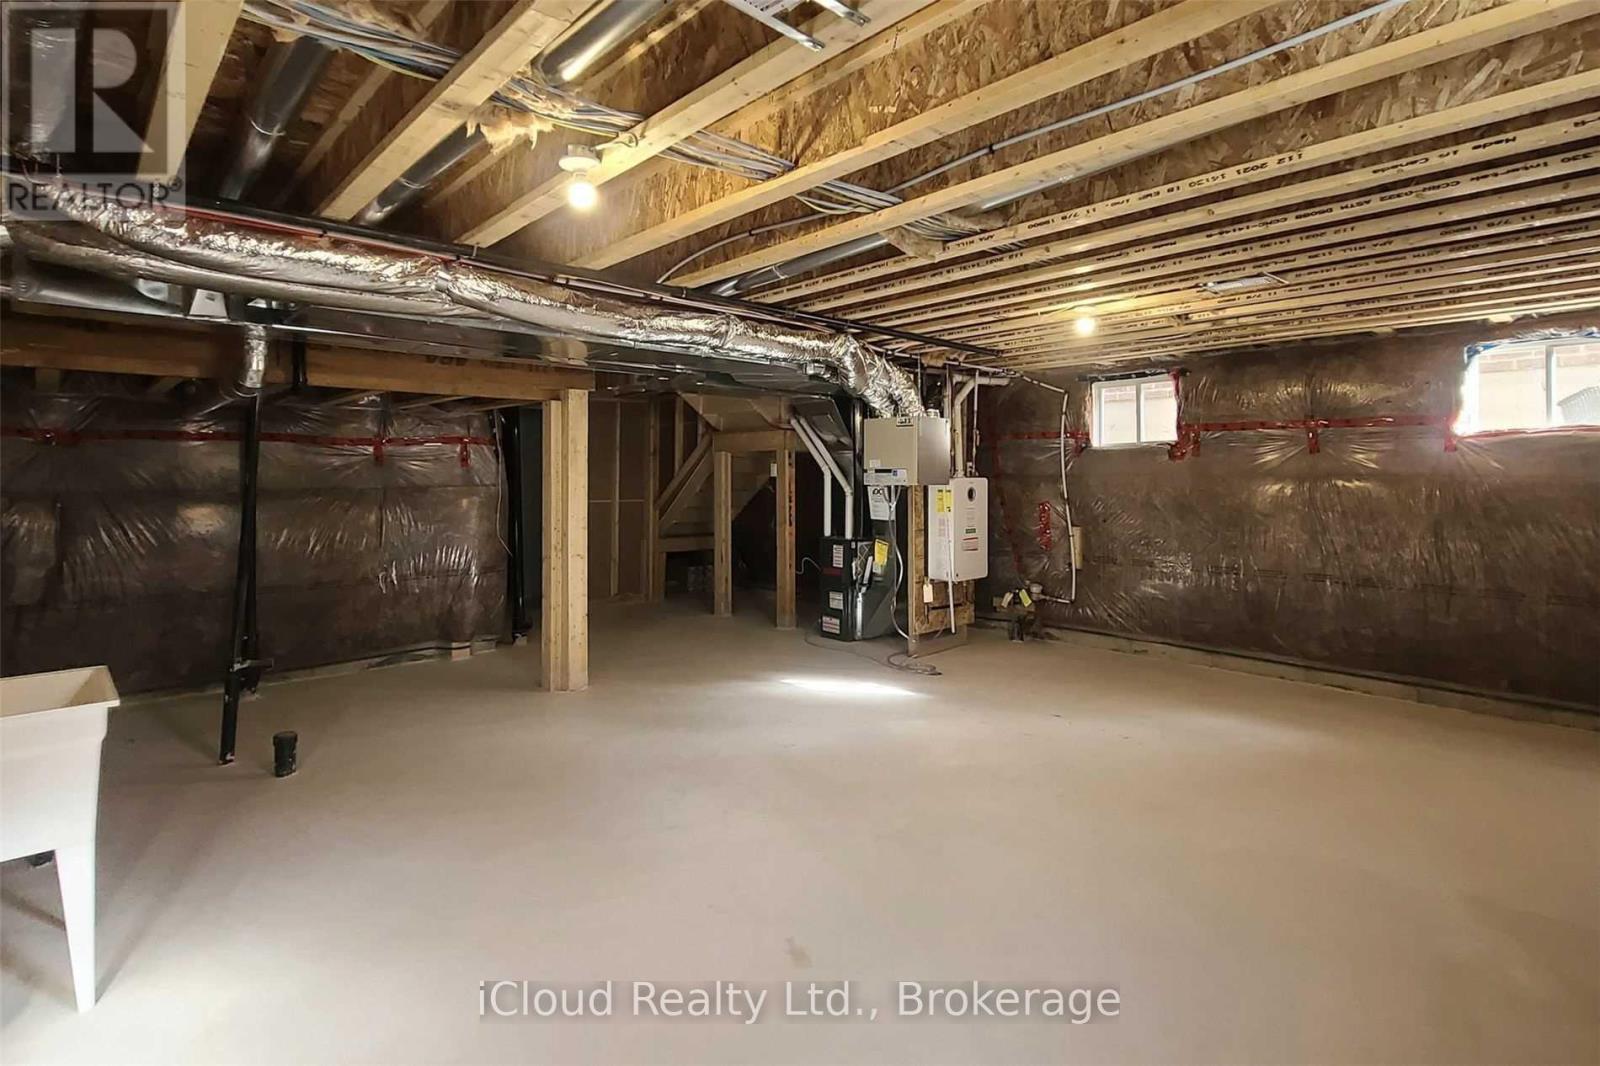
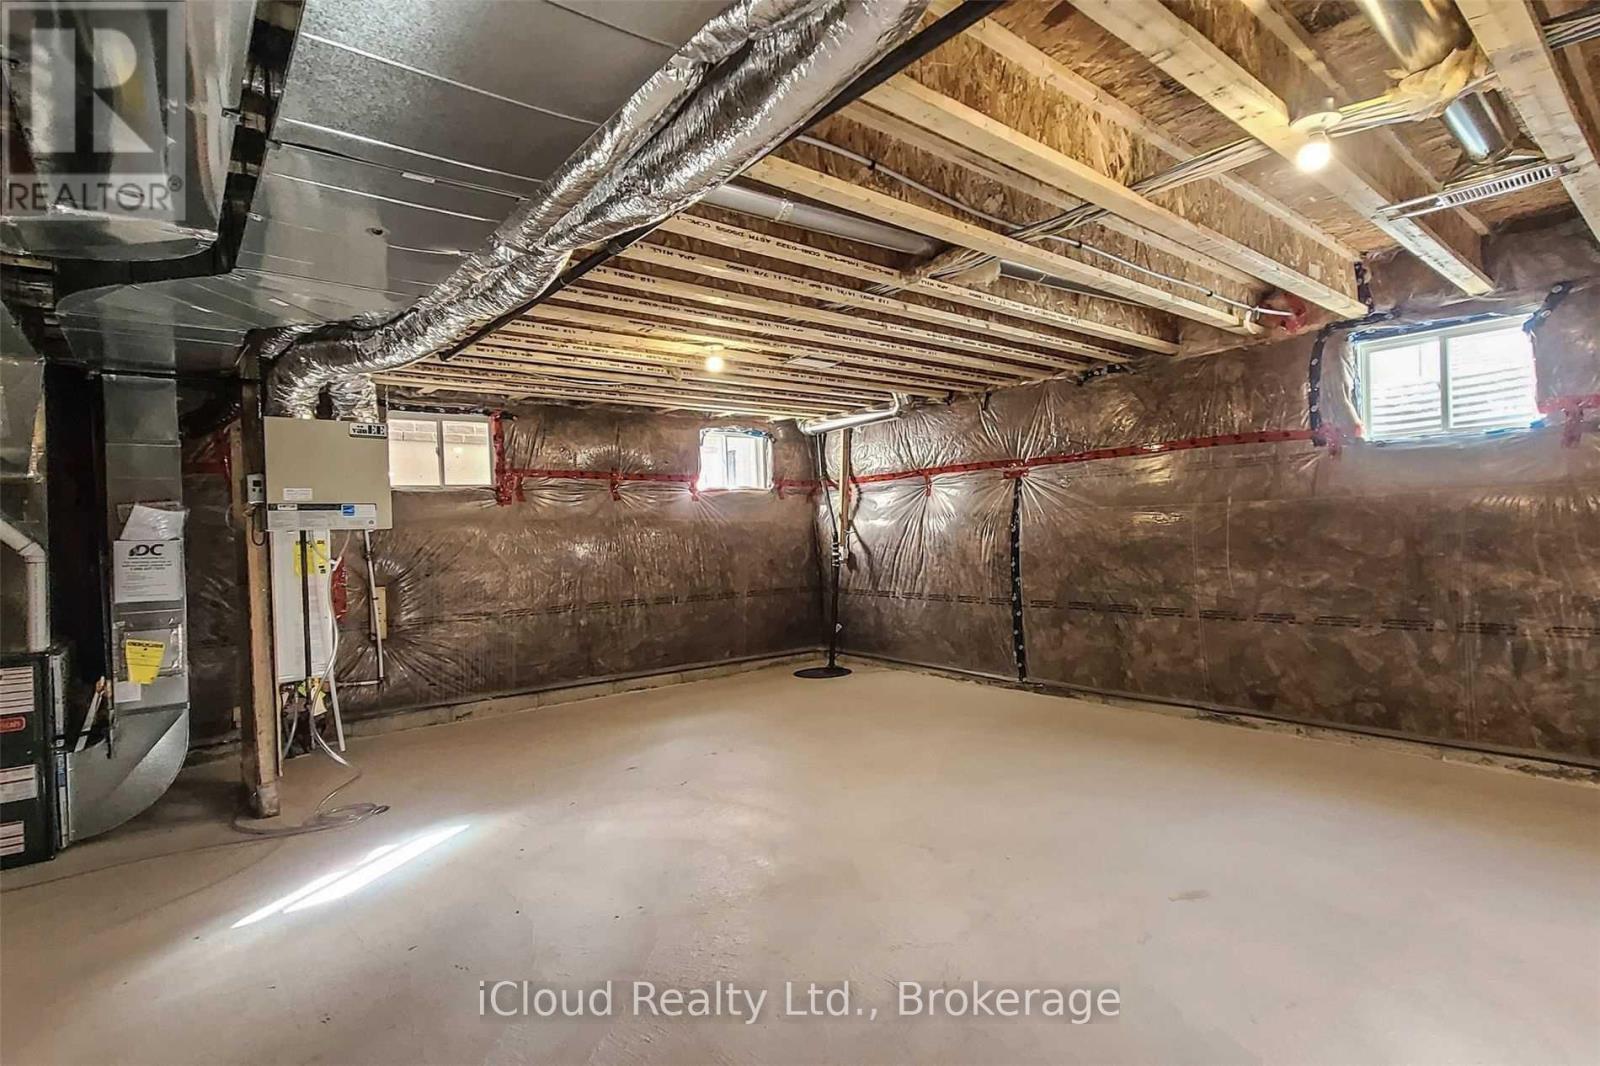
| Basement Development | Unfinished |
| Basement Type | Full (unfinished) |
| Construction Style Attachment | Detached |
| Cooling Type | None |
| Exterior Finish | Stone, Stucco |
| Fireplace Present | Yes |
| Flooring Type | Hardwood, Ceramic, Carpeted |
| Foundation Type | Poured Concrete |
| Half Bath Total | 1 |
| Heating Fuel | Natural Gas |
| Heating Type | Forced Air |
| Stories Total | 2 |
| Size Interior | 1,500 - 2,000 Sqft |
| Type | House |
| Utility Water | Municipal Water |
Parking
| Attached Garage | |
| Garage |
Land
| Acreage | No |
| Sewer | Sanitary Sewer |
Rooms
| Level | Type | Length | Width | Dimensions |
|---|---|---|---|---|
| Second Level | Primary Bedroom | 4.47 m | 3.46 m | 4.47 m x 3.46 m |
| Second Level | Bedroom 2 | 3.86 m | 3.05 m | 3.86 m x 3.05 m |
| Second Level | Bedroom 3 | 3.05 m | 2.75 m | 3.05 m x 2.75 m |
| Second Level | Bedroom 4 | 2.79 m | 2.75 m | 2.79 m x 2.75 m |
| Main Level | Family Room | 5.29 m | 3.56 m | 5.29 m x 3.56 m |
| Main Level | Kitchen | 3.46 m | 3.05 m | 3.46 m x 3.05 m |
| Main Level | Eating Area | 3.05 m | 2.6 m | 3.05 m x 2.6 m |
Utilities
| Cable | Available |
| Electricity | Available |
| Sewer | Available |
https://www.realtor.ca/real-estate/30433437/1266-kovachik-boulevard-milton-walker-1051-walker

The trademarks REALTOR®, REALTORS®, and the REALTOR® logo are controlled by The Canadian Real Estate Association (CREA) and identify real estate professionals who are members of CREA. The trademarks MLS®, Multiple Listing Service® and the associated logos are owned by The Canadian Real Estate Association (CREA) and identify the quality of services provided by real estate professionals who are members of CREA. The trademark DDF® is owned by The Canadian Real Estate Association (CREA) and identifies CREA's Data Distribution Facility (DDF®)
October 22 2026 05:33:21
Toronto Regional Real Estate Board
Icloud Realty Ltd.