
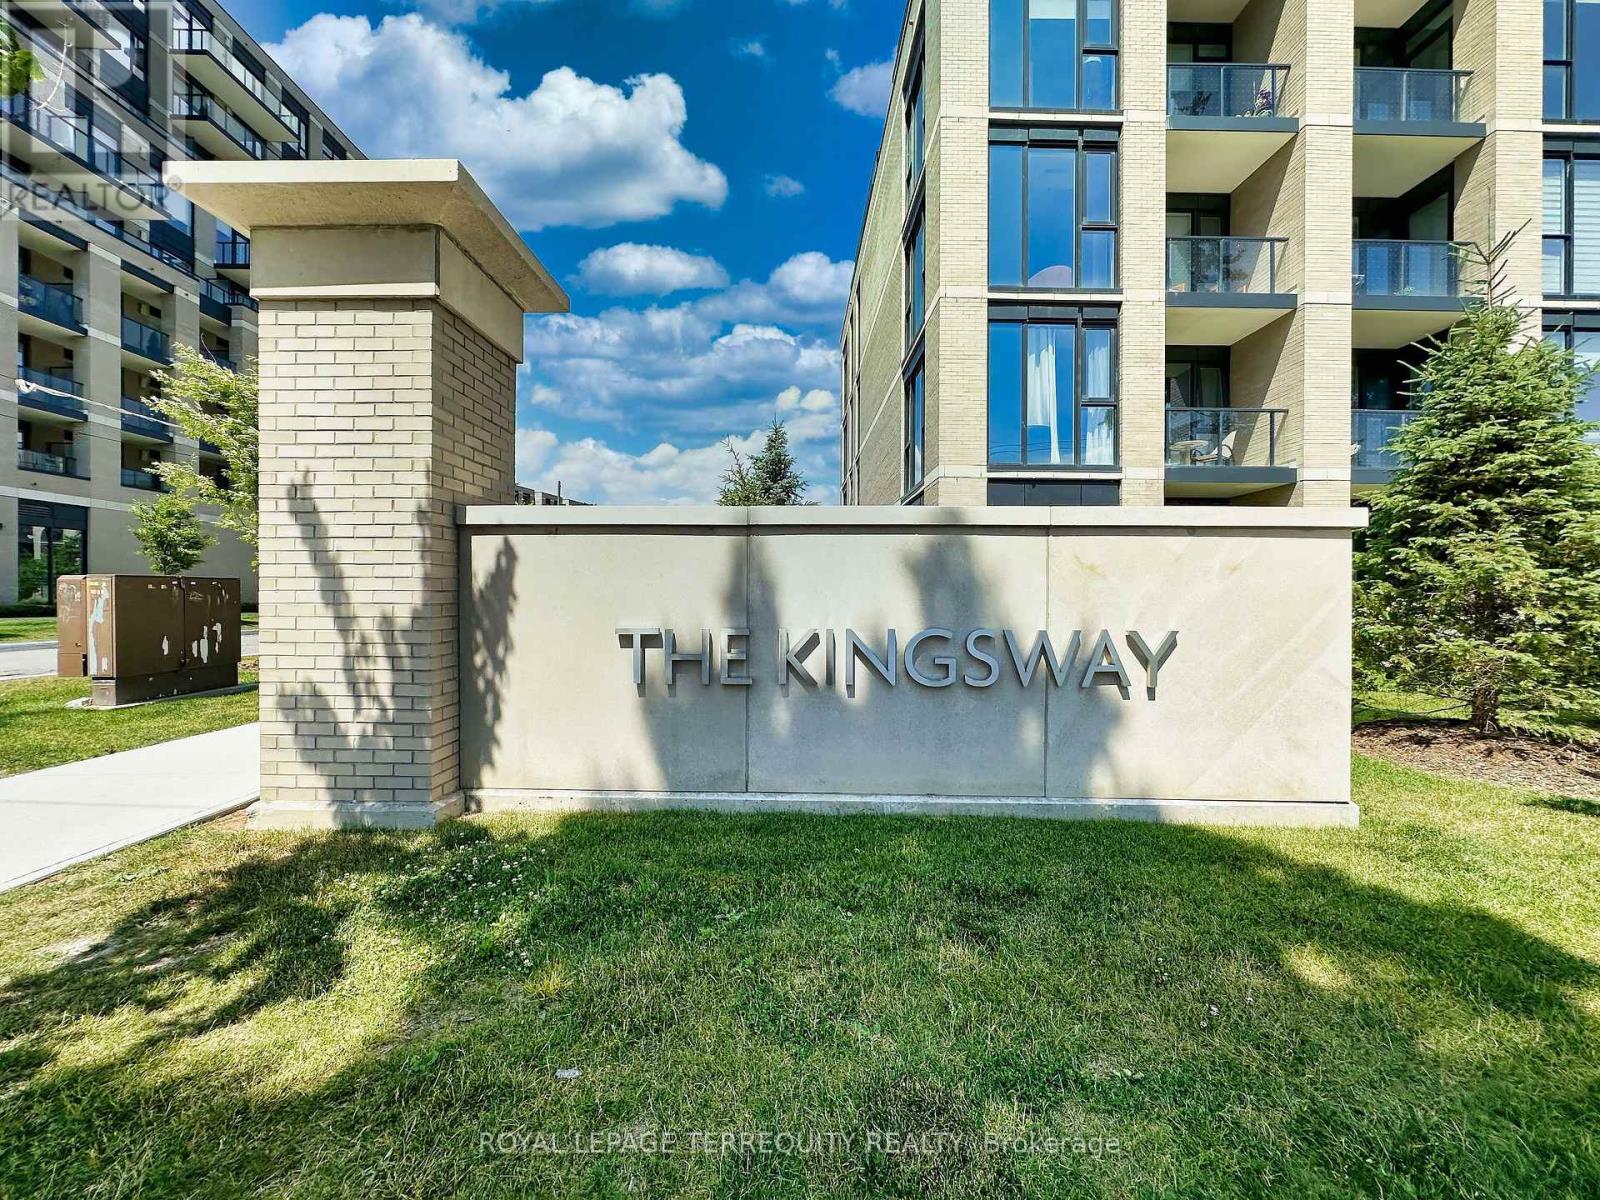
615 - 293 The Kingsway Toronto, Ontario M9A 0E8

$2,450 Monthly
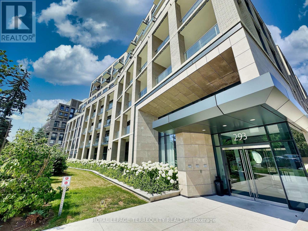
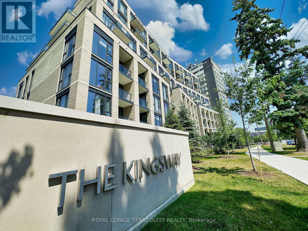
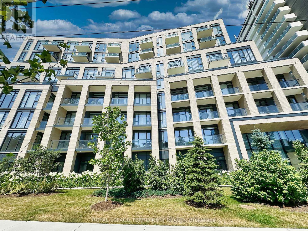
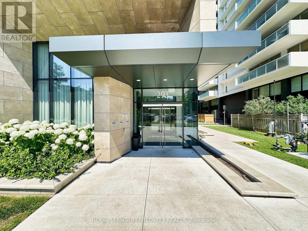
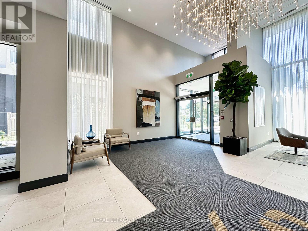
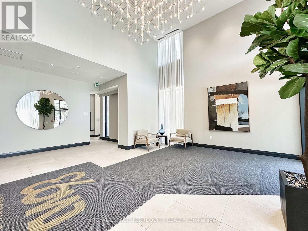
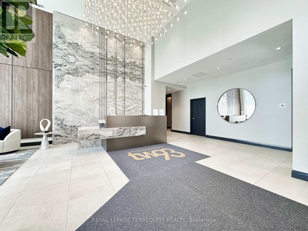
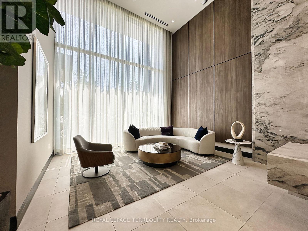
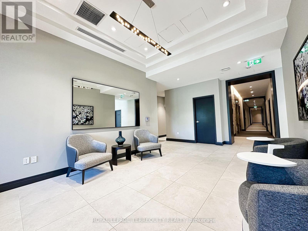
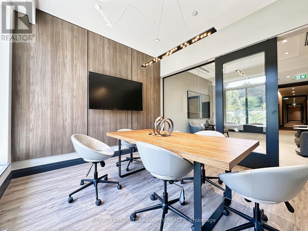
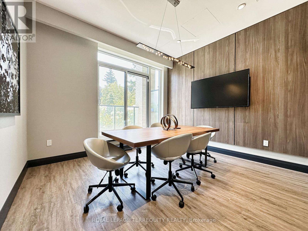
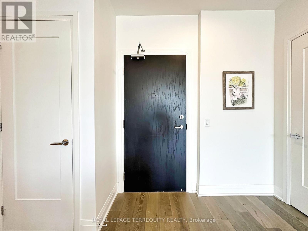
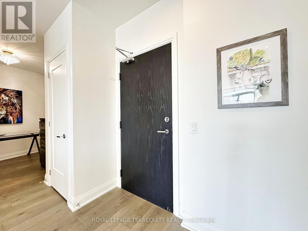
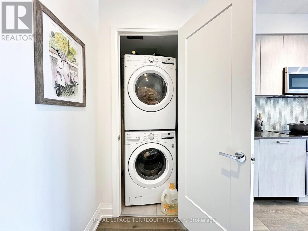
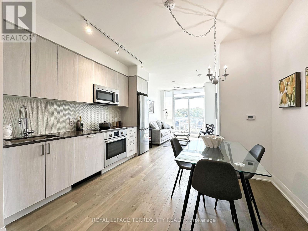
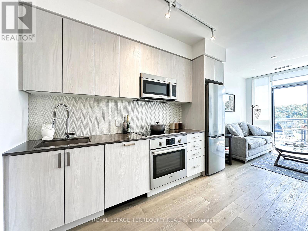
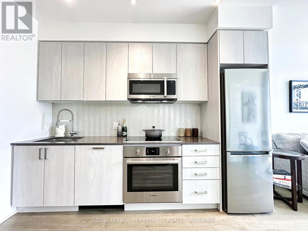
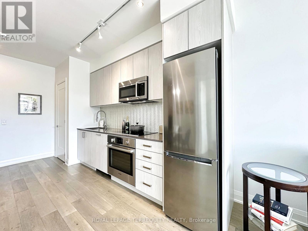
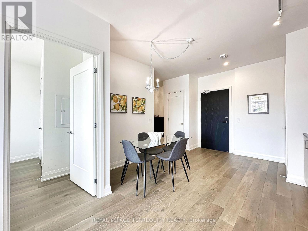
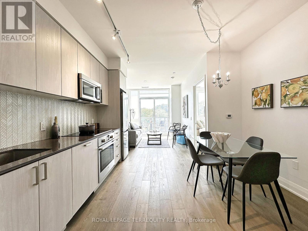
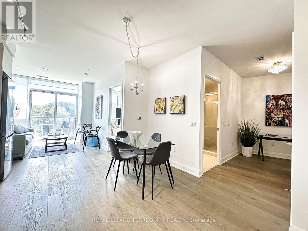
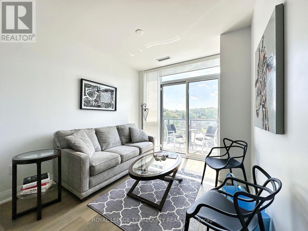
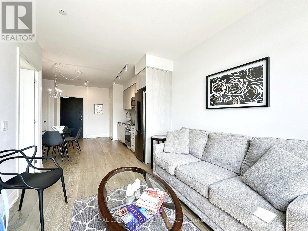
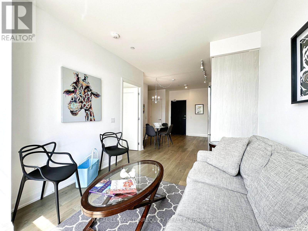
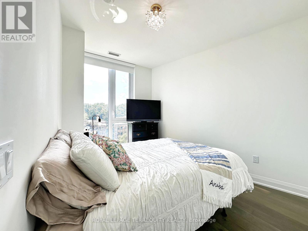
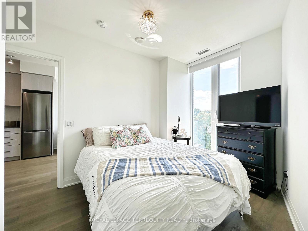
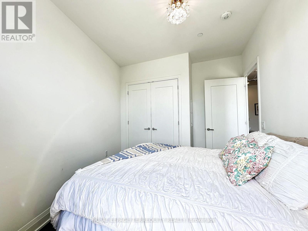
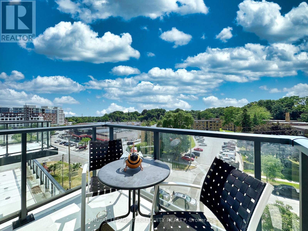
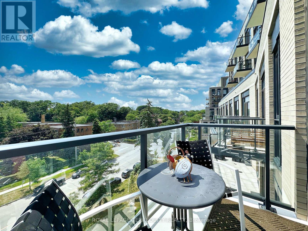
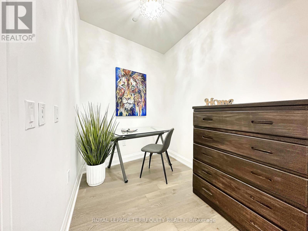
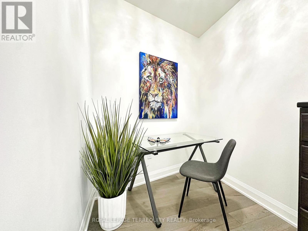
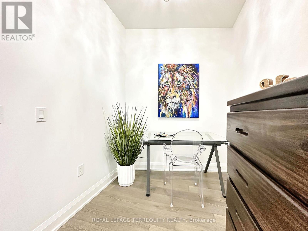
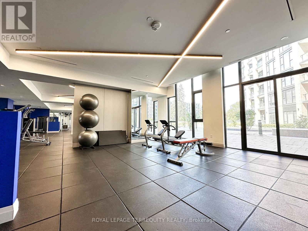
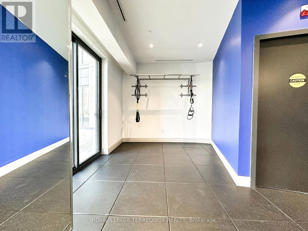
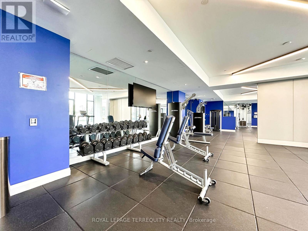
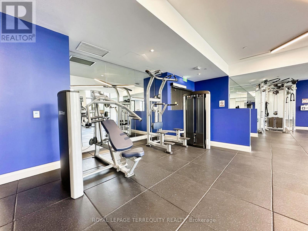
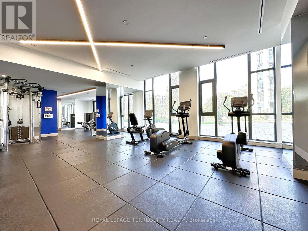
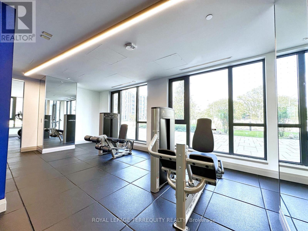
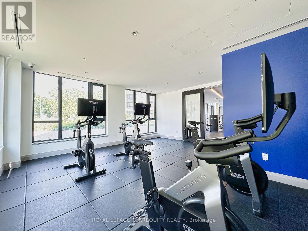
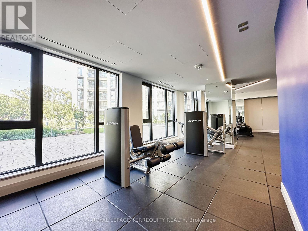
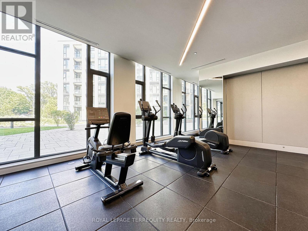
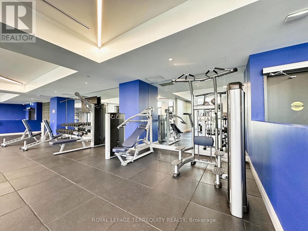
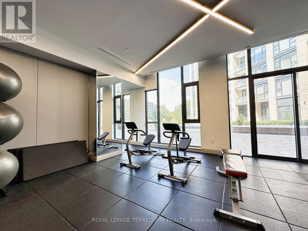
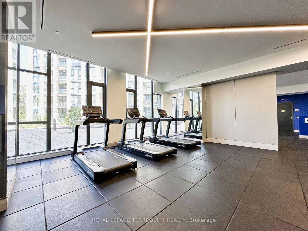
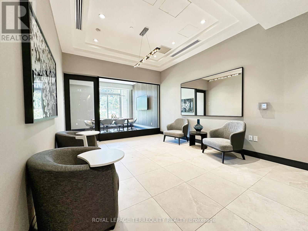
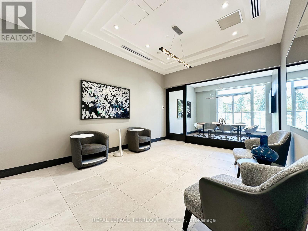
No skyscraper; only 9 floors of exclusive BOUTIQUE KINGSWAY LIVING! Don't delay Professionals, Single or couples!! Not ready for the Seniors Facility; This is the space you have been looking for!! No Bulkheads in this transitional Floor!! One Bedroom and Den South/West Facing!!... A view with lush green and high end residential area; in The Kingsway! Amenities, which include over 3,000sf of a Fitness to savor, Terrace with Canopies and 4 BBQs!!! Pet-spa, and Guest suites! A Party Room with ensuite Kitchen and seated area complete with a large screen TV and Fireplace!!! Foosball and Pool Tables. The Parking space is a step away from the Elevator and convenient Locker is included. Private, Public and Catholic Schools, with TTC at a few feet away and all the access to major Highways. The Kingsway offers added features like, biking, walking, hiking and are you a Gofer??? Golf and Country Clubs to choose from!. The newly updated and additional commercial facilities at Humbertown Plaza will add a life-style with new Loblaws Grocery Store; massive new Shoppers Drug Mart, Bakeries and much more; even the LCBO...a location that most desire for convenience. TTC, Bloor Subway and Eglinton LRT is under construction. (id:50787)
Property Details
| MLS® Number | W14107436 |
| Property Type | Single Family |
| Community Name | Edenbridge-Humber Valley |
| Community Features | Pets Allowed With Restrictions |
| Features | Balcony, Carpet Free |
| Parking Space Total | 1 |
Building
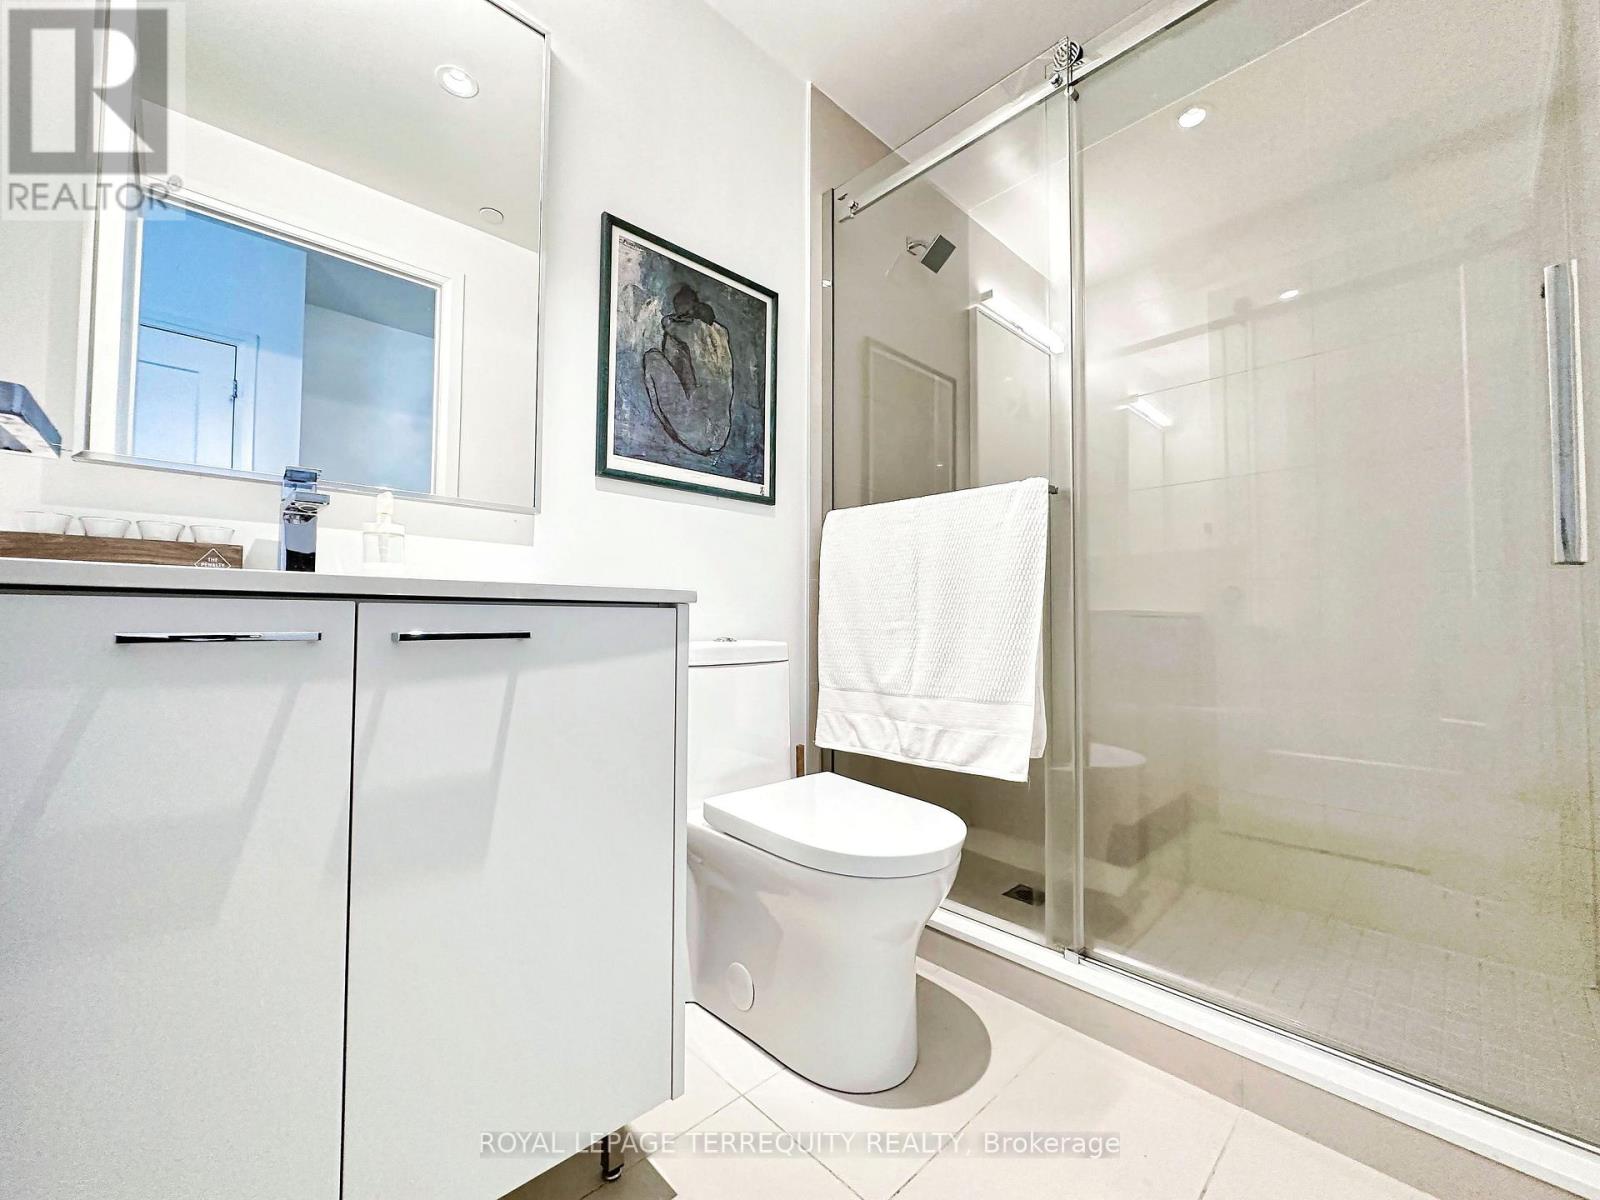
| Bathroom Total | 1 |
| Bedrooms Above Ground | 1 |
| Bedrooms Total | 1 |
| Age | 0 To 5 Years |
| Amenities | Storage - Locker, Security/concierge |
| Appliances | Range, Dishwasher, Stove, Refrigerator |
| Basement Type | None |
| Cooling Type | Central Air Conditioning |
| Exterior Finish | Concrete |
| Heating Fuel | Natural Gas |
| Heating Type | Coil Fan |
| Size Interior | 600 - 699 Sqft |
| Type | Apartment |
Parking
| Underground | |
| No Garage |
Land
| Acreage | No |
Rooms
| Level | Type | Length | Width | Dimensions |
|---|---|---|---|---|
| Flat | Kitchen | 2.78 m | 6.55 m | 2.78 m x 6.55 m |
| Flat | Living Room | 2.78 m | 6.55 m | 2.78 m x 6.55 m |
| Flat | Dining Room | 2.78 m | 6.55 m | 2.78 m x 6.55 m |
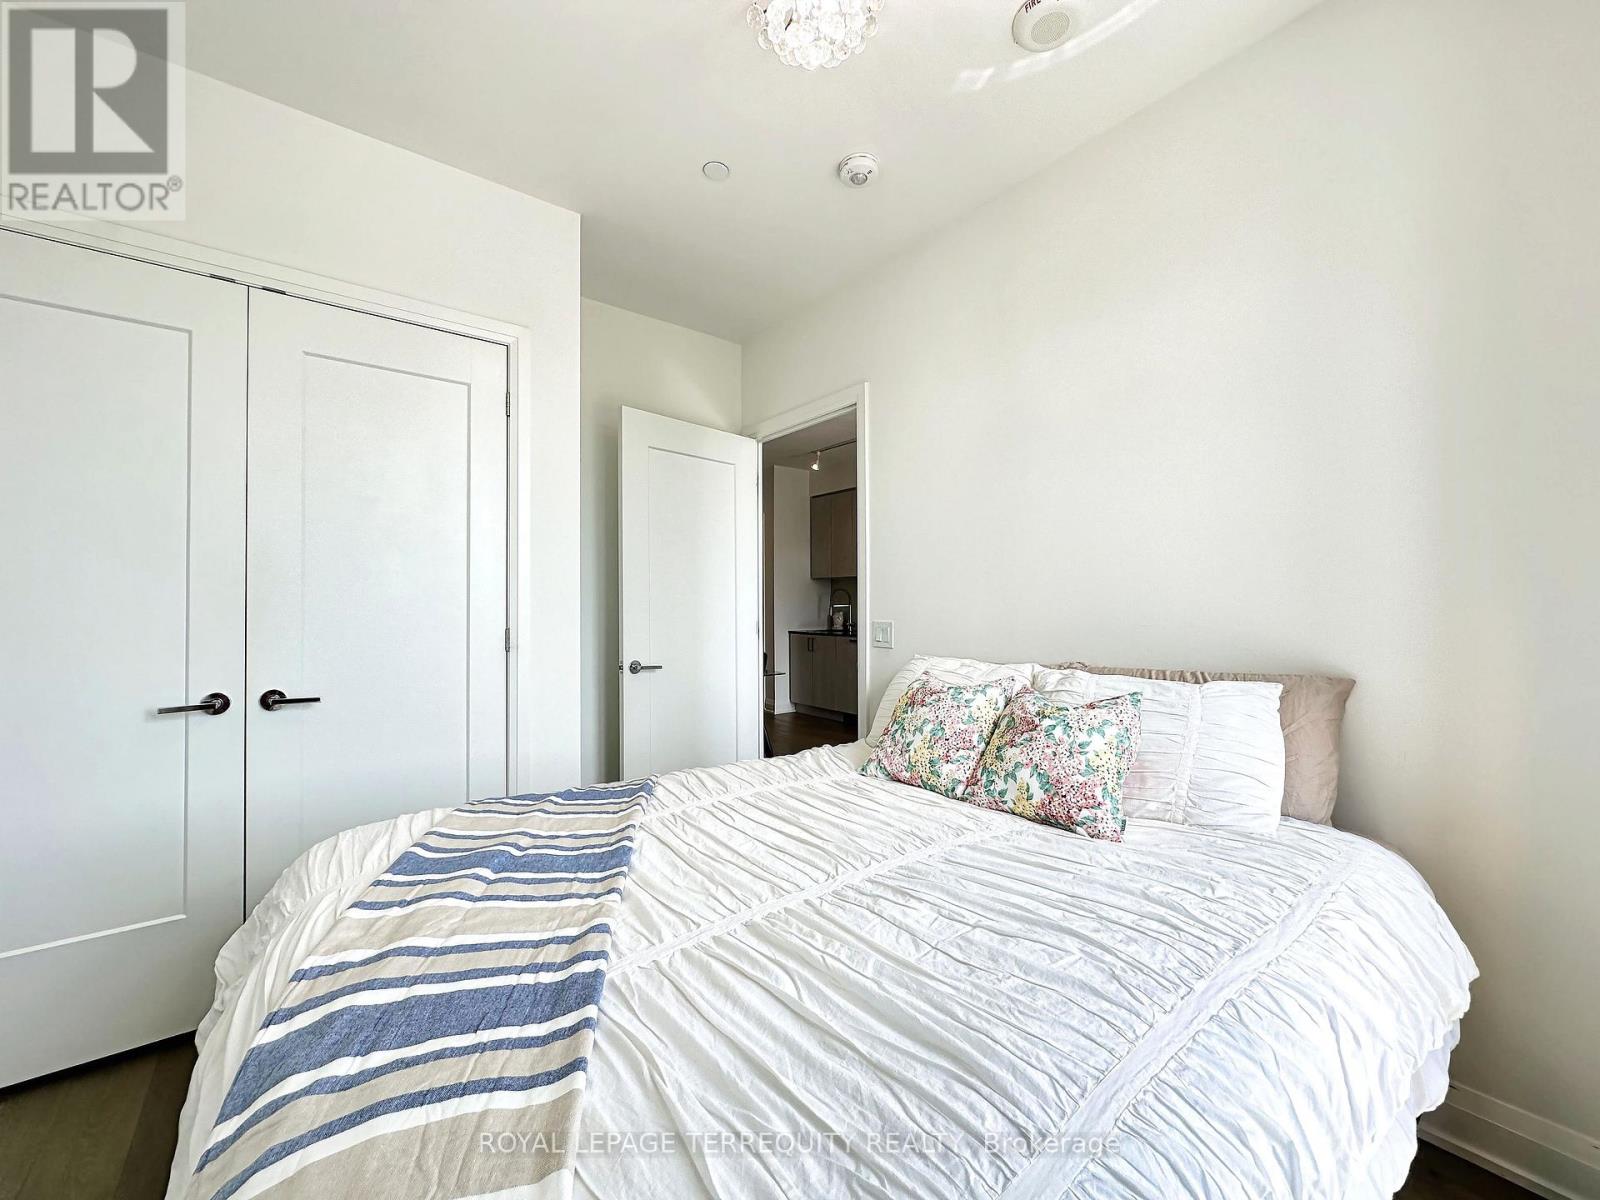
| Flat | Primary Bedroom | 2.74 m | 3.08 m | 2.74 m x 3.08 m |
| Flat | Den | 2.68 m | 2.07 m | 2.68 m x 2.07 m |

The trademarks REALTOR®, REALTORS®, and the REALTOR® logo are controlled by The Canadian Real Estate Association (CREA) and identify real estate professionals who are members of CREA. The trademarks MLS®, Multiple Listing Service® and the associated logos are owned by The Canadian Real Estate Association (CREA) and identify the quality of services provided by real estate professionals who are members of CREA. The trademark DDF® is owned by The Canadian Real Estate Association (CREA) and identifies CREA's Data Distribution Facility (DDF®)
October 22 2026 05:33:20
Toronto Regional Real Estate Board
Royal LePage Terrequity Realty