
518 Hill Street Welland, Ontario L3B 5G5

$389,000
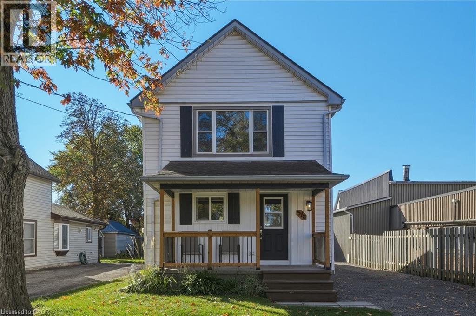
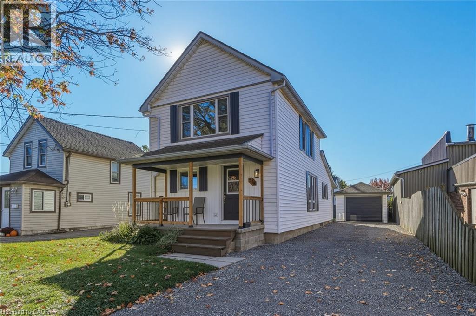
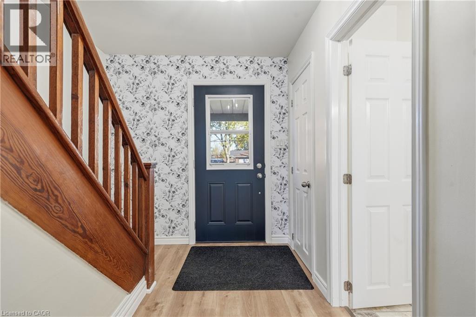
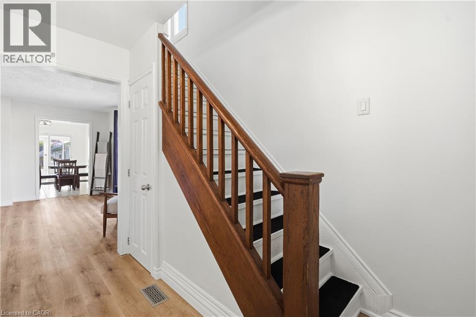
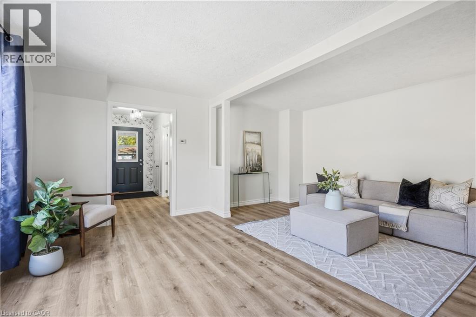
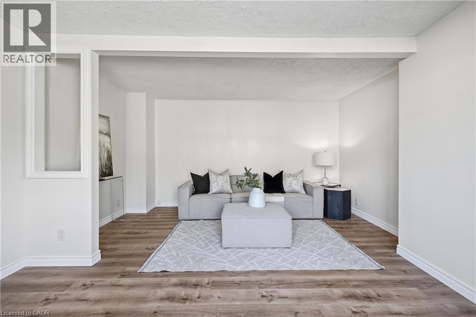
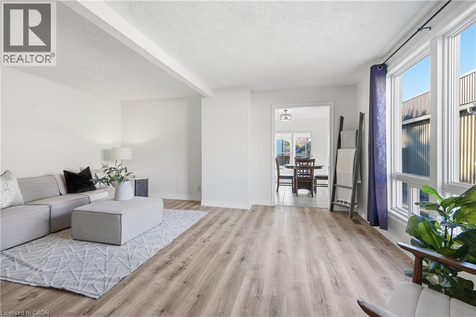
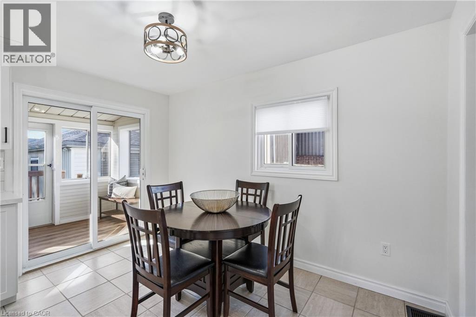
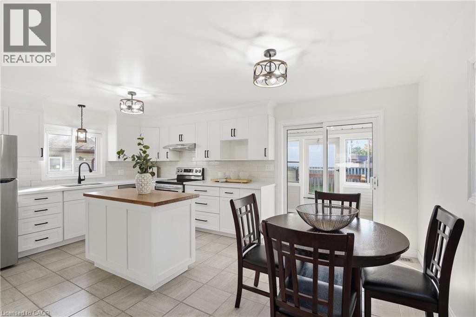
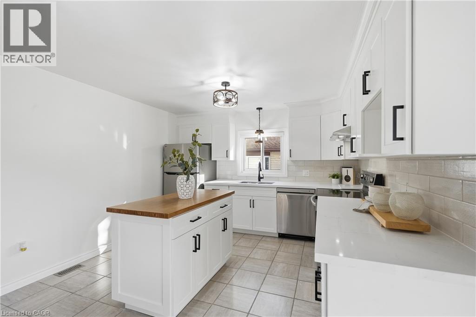
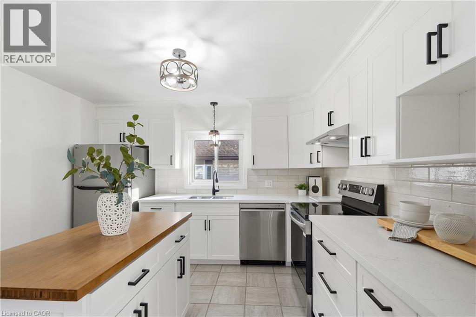
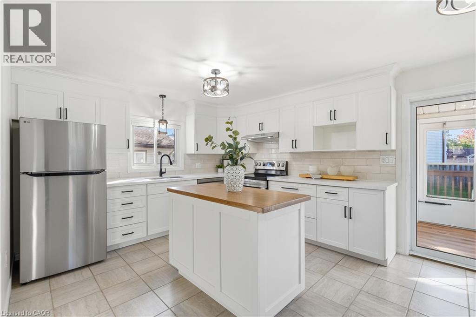
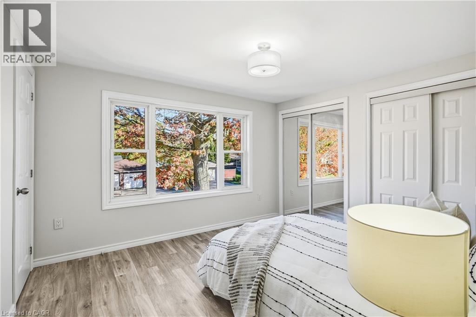
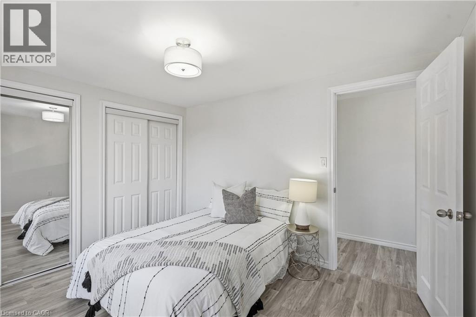
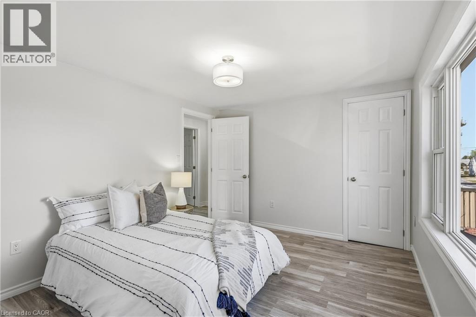
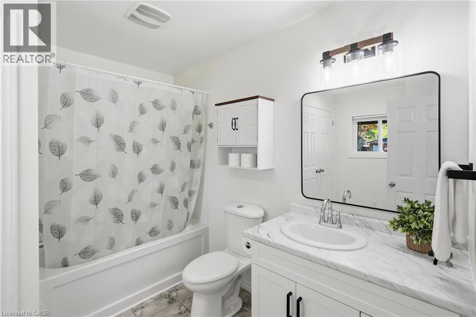
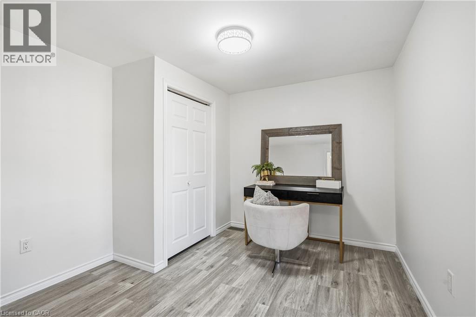
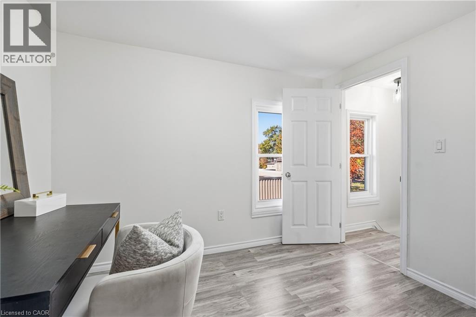
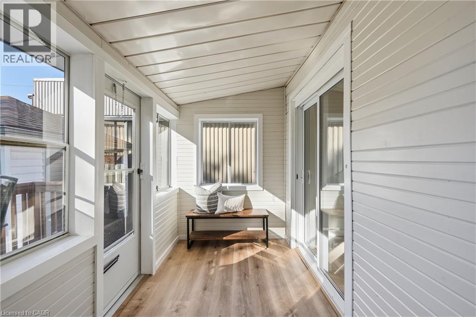
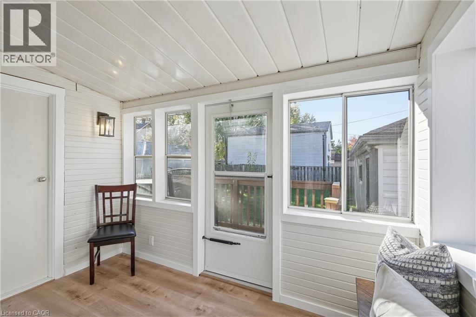
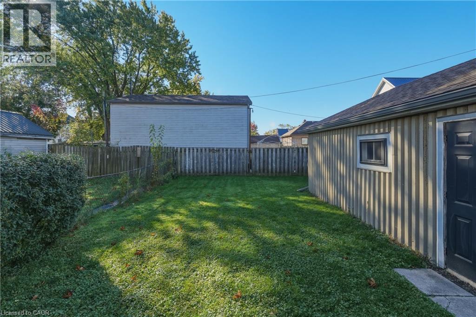
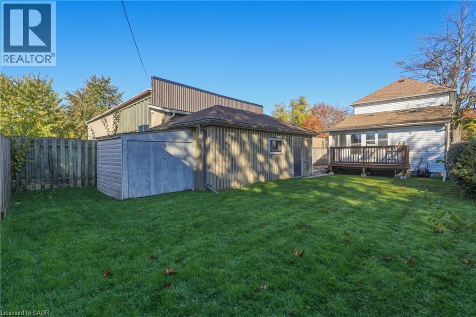
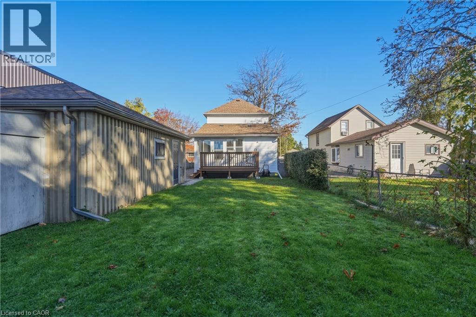
New Year, New Home! Welcome to 518 Hill Street in Welland, where charm, comfort and convenience come together! This updated 2-storey detached home offers approximately 1,250 sq. ft. of living space, 3 bedrooms and a fresh, inviting atmosphere that's ready for your next chapter. Decorated in neutral tones throughout, this home provides the perfect canvas to add your own creativity and personal style. Enjoy the peace of mind that comes with multiple updates including new appliances and an upgraded 100-amp breaker electrical panel. The functional layout features comfortable living spaces, a welcoming eat-in kitchen and a main-floor sunroom offering additional space to relax and unwind. Outside, the generous 35 x 116 ft lot provides room to enjoy the outdoors, while the 24' x 12' detached garage and private driveway offer plenty of parking and everyday practicality. Conveniently located close to schools, parks, shopping, public transit and essential amenities, everything you need is within easy reach. Whether you're a first-time buyer, young professional or looking for a fresh start, this delightful home offers the perfect blend of character, convenience and opportunity. Start the new year somewhere special! (id:50787)
Property Details
| MLS® Number | 40873307 |
| Property Type | Single Family |
| Amenities Near By | Park, Place Of Worship, Playground, Public Transit, Schools, Shopping |
| Features | Automatic Garage Door Opener |
| Parking Space Total | 5 |
| Structure | Shed, Porch |
Building
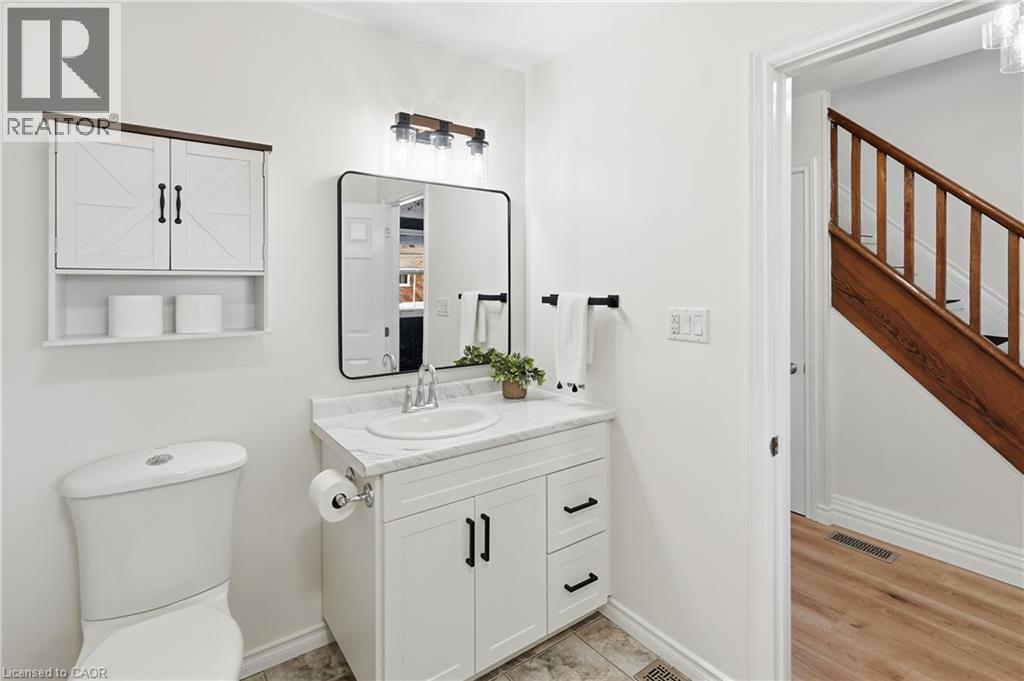
| Bathroom Total | 1 |
| Bedrooms Above Ground | 3 |
| Bedrooms Total | 3 |
| Appliances | Dishwasher, Refrigerator, Stove, Window Coverings |
| Architectural Style | Other |
| Basement Development | Unfinished |
| Basement Type | Crawl Space (unfinished) |
| Construction Style Attachment | Detached |
| Cooling Type | None |
| Exterior Finish | Vinyl Siding |
| Fire Protection | Smoke Detectors |
| Foundation Type | Block |
| Heating Fuel | Natural Gas |
| Heating Type | Forced Air |
| Stories Total | 2 |
| Size Interior | 1,250 Sqft |
| Type | House |
| Utility Water | Municipal Water |
Parking
| Detached Garage |
Land
| Access Type | Road Access |
| Acreage | No |
| Land Amenities | Park, Place Of Worship, Playground, Public Transit, Schools, Shopping |
| Sewer | Municipal Sewage System |
| Size Depth | 116 Ft |
| Size Frontage | 35 Ft |
| Size Total Text | Under 1/2 Acre |
| Zoning Description | Rl2 |
Rooms
| Level | Type | Length | Width | Dimensions |
|---|---|---|---|---|
| Second Level | Bedroom | 10'5'' x 9'11'' | ||
| Second Level | Bedroom | 14'5'' x 6'11'' | ||
| Second Level | Primary Bedroom | 10'4'' x 11'9'' | ||
| Main Level | Other | 24'3'' x 12'3'' | ||
| Main Level | Sunroom | 5'6'' x 10'8'' | ||
| Main Level | 4pc Bathroom | Measurements not available | ||
| Main Level | Foyer | 10'3'' x 7'7'' | ||
| Main Level | Living Room | 14'6'' x 17'4'' | ||
| Main Level | Eat In Kitchen | 11'8'' x 17'3'' |
https://www.realtor.ca/real-estate/30433473/518-hill-street-welland

The trademarks REALTOR®, REALTORS®, and the REALTOR® logo are controlled by The Canadian Real Estate Association (CREA) and identify real estate professionals who are members of CREA. The trademarks MLS®, Multiple Listing Service® and the associated logos are owned by The Canadian Real Estate Association (CREA) and identify the quality of services provided by real estate professionals who are members of CREA. The trademark DDF® is owned by The Canadian Real Estate Association (CREA) and identifies CREA's Data Distribution Facility (DDF®)
October 22 2026 05:38:39
REALTORS® Association of Hamilton-Burlington
RE/MAX Escarpment Golfi Realty Inc.