
131 Guelph Street Oshawa, Ontario L1H 6H8

$3,400 Monthly
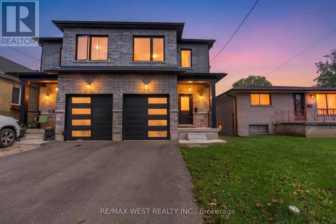
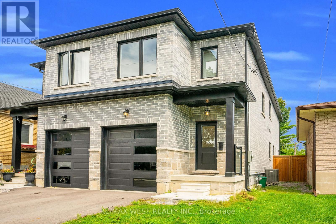
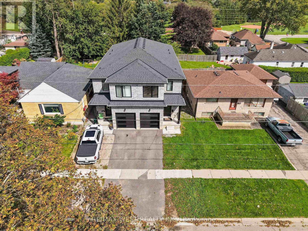
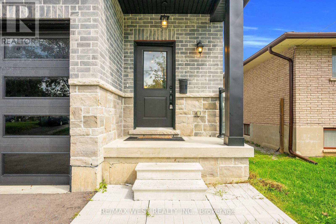
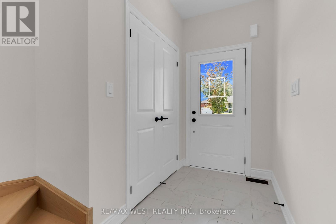
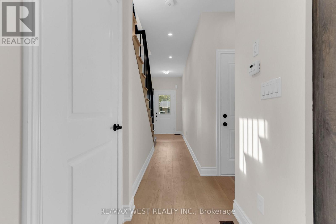
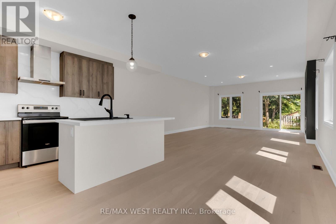
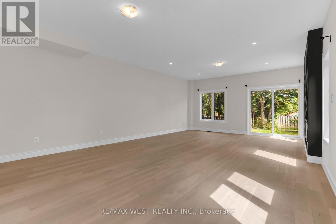
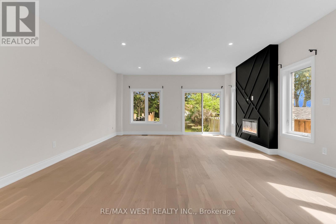
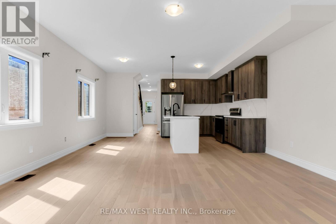
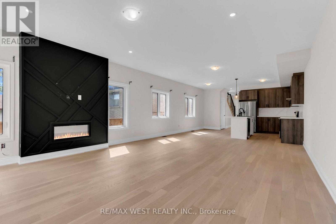
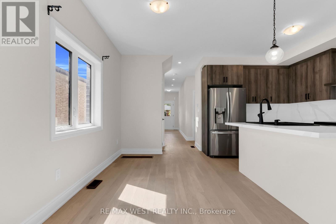
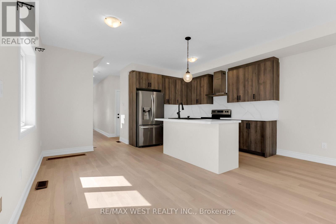
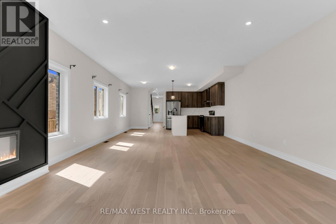
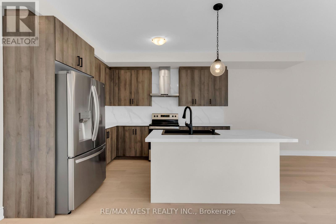
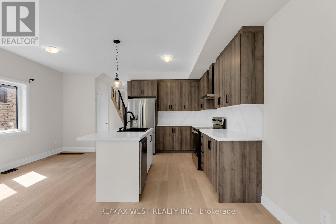
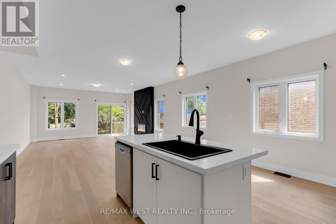
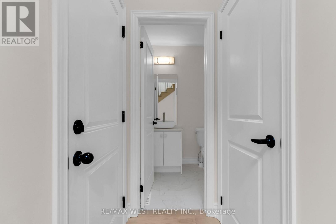
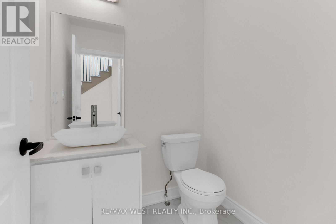
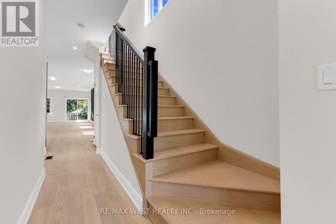
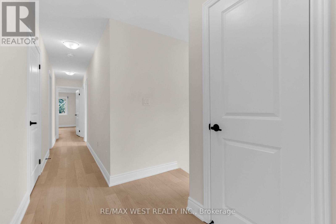
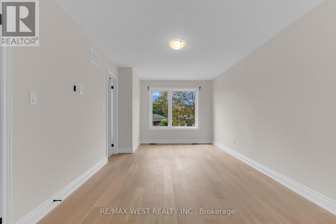
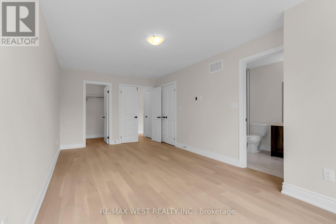
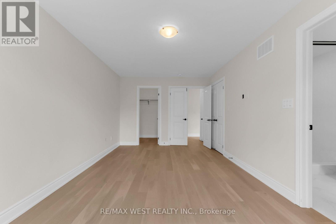
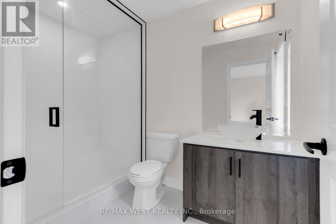
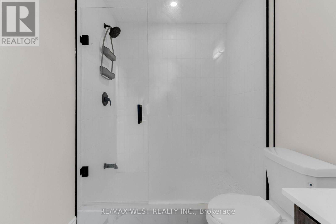
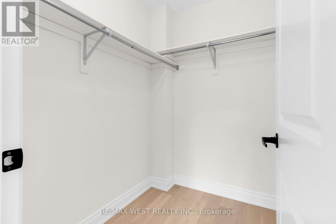
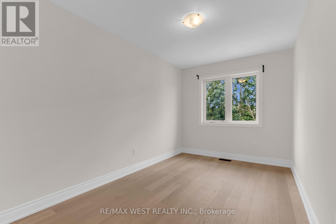
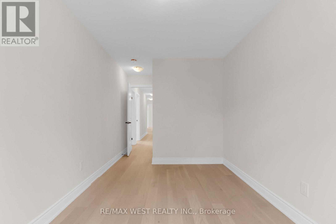
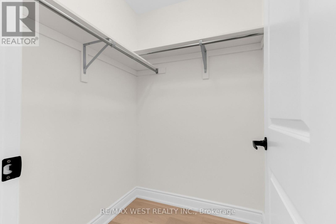
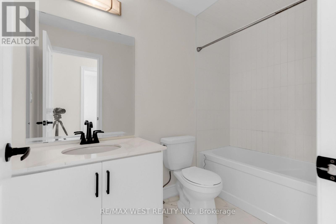
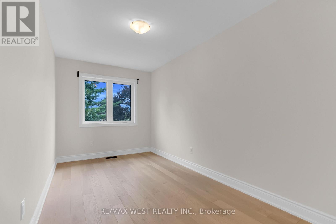
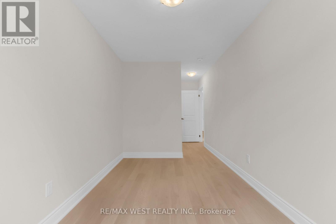
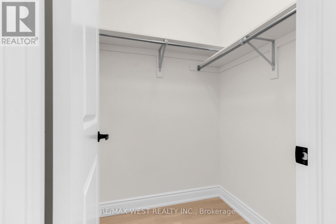
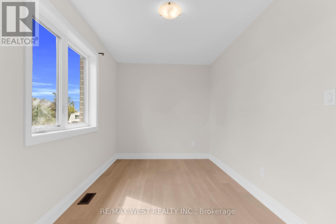
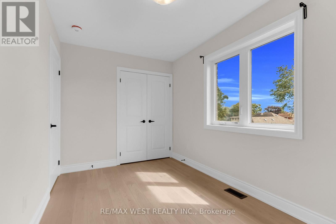
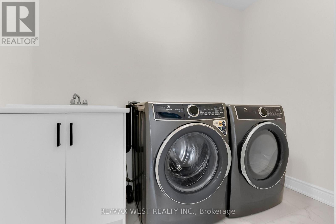
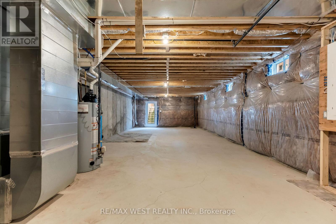
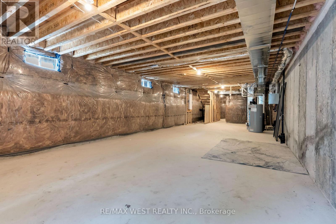
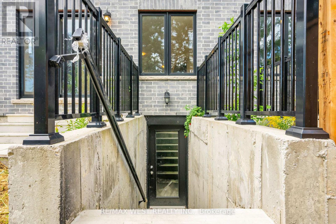
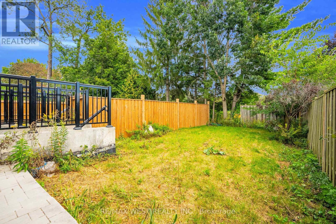
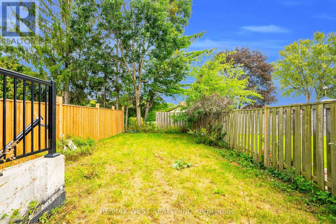
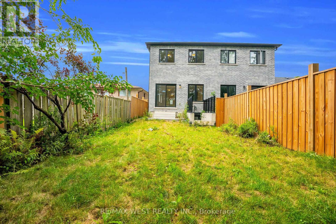
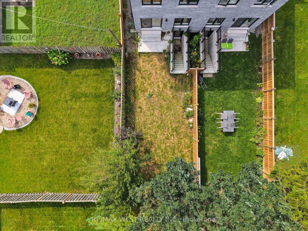
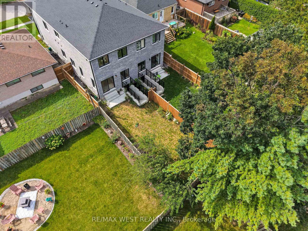
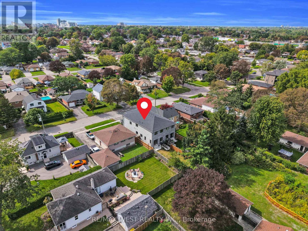
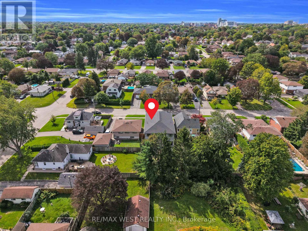
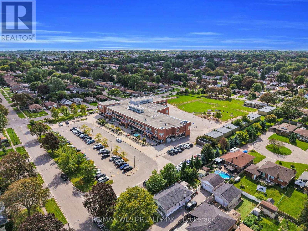
Modern 4 bedroom, 3 bath semi detached home in Donevan with over 2,000 sq. ft. of upgraded living space. Hardwood flooring throughout and an open concept main floor make it easy to settle in. The sleek kitchen features quartz countertops, a backsplash, and stainless steel appliances. The living and dining area is finished with a custom feature wall and fireplace for a clean, contemporary feel. Upstairs you'll find four spacious bedrooms and convenient second floor laundry. The walk out basement adds extra living space. Move in ready, with style and room for the whole family in a well established Oshawa community. (id:50787)
Property Details
| MLS® Number | E14107038 |
| Property Type | Single Family |
| Community Name | Donevan |
| Features | Carpet Free, In Suite Laundry, Sump Pump |
| Parking Space Total | 3 |
Building
| Bathroom Total | 3 |
| Bedrooms Above Ground | 4 |
| Bedrooms Total | 4 |
| Basement Features | Walk Out |
| Basement Type | Full |
| Construction Style Attachment | Semi-detached |
| Cooling Type | Central Air Conditioning |
| Exterior Finish | Brick, Stone |
| Fireplace Present | Yes |
| Flooring Type | Hardwood |
| Foundation Type | Concrete |
| Half Bath Total | 1 |
| Heating Fuel | Natural Gas |
| Heating Type | Forced Air |
| Stories Total | 2 |
| Size Interior | 2,000 - 2,500 Sqft |
| Type | House |
| Utility Water | Municipal Water |
Parking
| Garage |
Land
| Acreage | No |
| Sewer | Sanitary Sewer |
| Size Depth | 136 Ft ,2 In |
| Size Frontage | 22 Ft ,1 In |
| Size Irregular | 22.1 X 136.2 Ft |
| Size Total Text | 22.1 X 136.2 Ft |
Rooms
| Level | Type | Length | Width | Dimensions |
|---|---|---|---|---|
| Second Level | Primary Bedroom | 6.04 m | 3.15 m | 6.04 m x 3.15 m |
| Second Level | Bedroom 2 | 3.9 m | 2.39 m | 3.9 m x 2.39 m |
| Second Level | Bedroom 3 | 4.37 m | 2.39 m | 4.37 m x 2.39 m |
| Second Level | Bedroom 4 | 4.06 m | 2.51 m | 4.06 m x 2.51 m |
| Second Level | Laundry Room | 2.49 m | 1.52 m | 2.49 m x 1.52 m |
| Main Level | Living Room | 4.42 m | 5.02 m | 4.42 m x 5.02 m |
| Main Level | Dining Room | 3.2 m | 5.02 m | 3.2 m x 5.02 m |
| Main Level | Kitchen | 3.58 m | 2.6 m | 3.58 m x 2.6 m |
| Main Level | Eating Area | 3.1 m | 2.43 m | 3.1 m x 2.43 m |
https://www.realtor.ca/real-estate/30432871/131-guelph-street-oshawa-donevan-donevan

The trademarks REALTOR®, REALTORS®, and the REALTOR® logo are controlled by The Canadian Real Estate Association (CREA) and identify real estate professionals who are members of CREA. The trademarks MLS®, Multiple Listing Service® and the associated logos are owned by The Canadian Real Estate Association (CREA) and identify the quality of services provided by real estate professionals who are members of CREA. The trademark DDF® is owned by The Canadian Real Estate Association (CREA) and identifies CREA's Data Distribution Facility (DDF®)
October 22 2026 04:30:36
Toronto Regional Real Estate Board
RE/MAX West Realty Inc.