
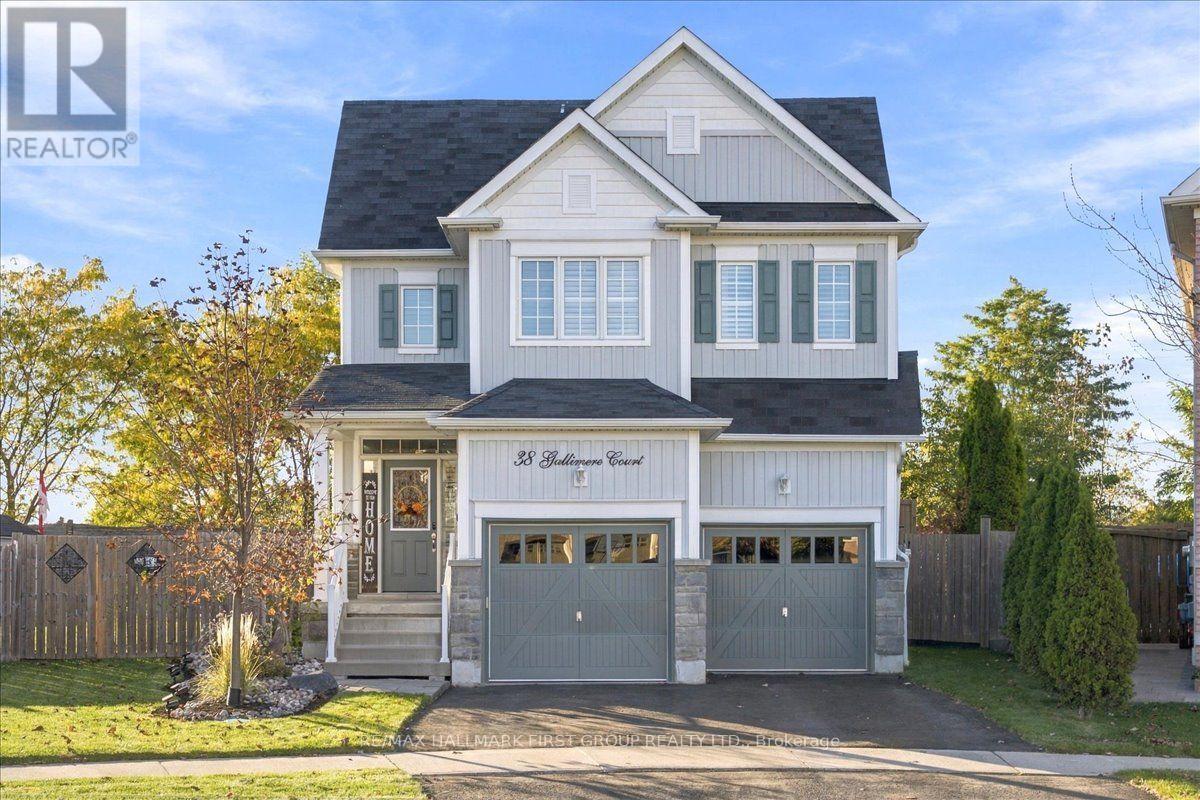
38 Gallimere Court Whitby, Ontario L1N 0J5

$989,999
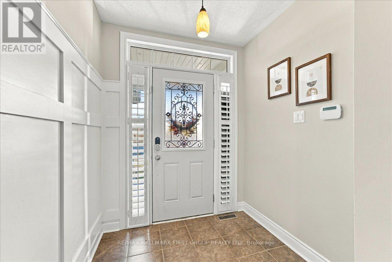
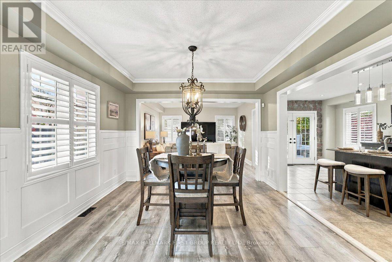
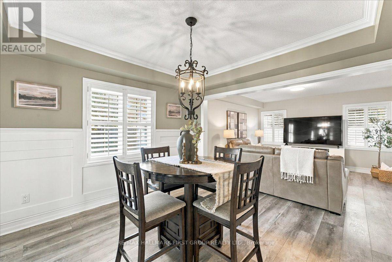
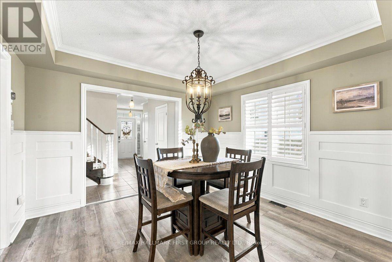
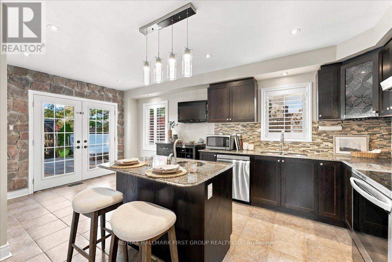
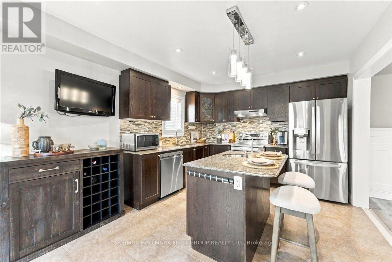
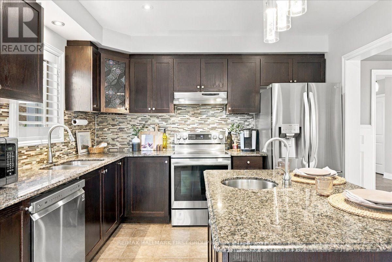
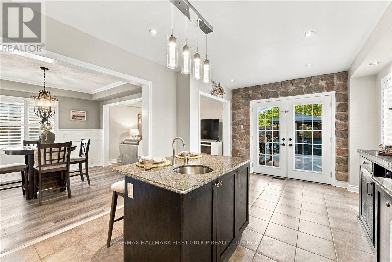
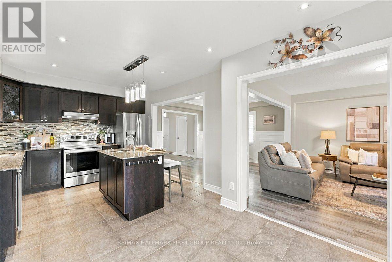
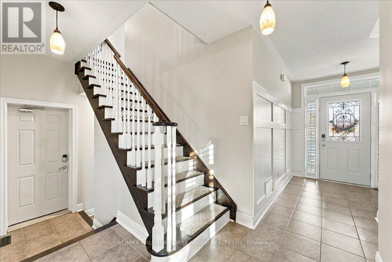
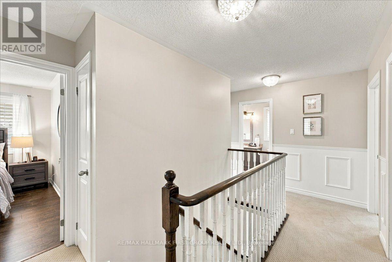
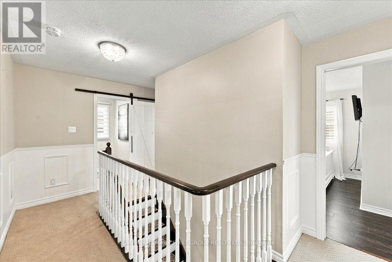
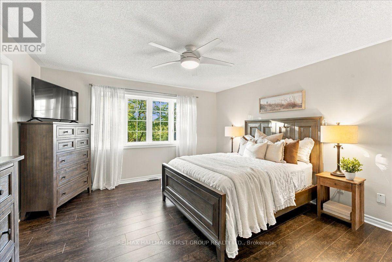
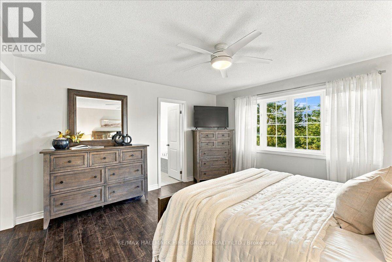
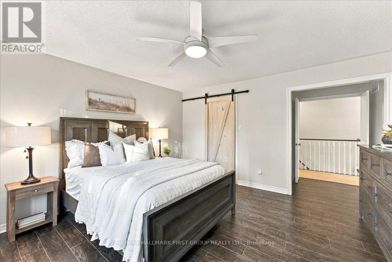
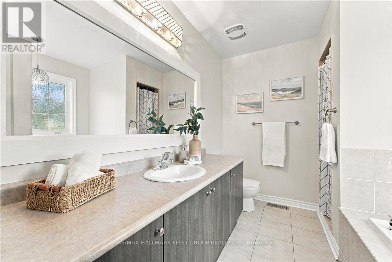
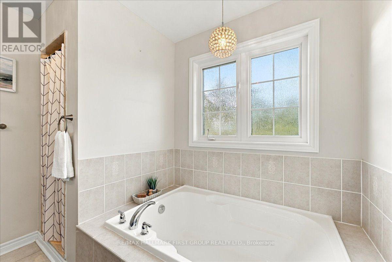
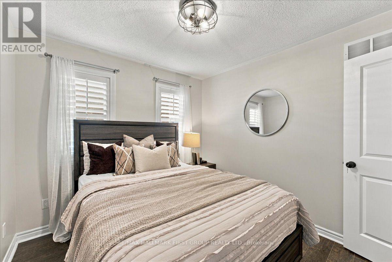
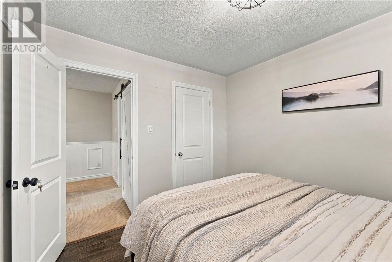
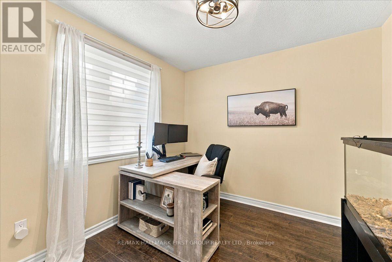
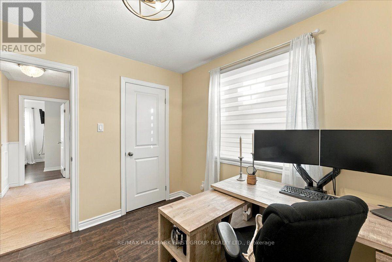
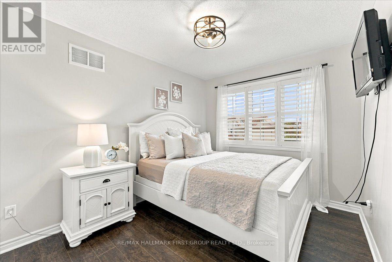
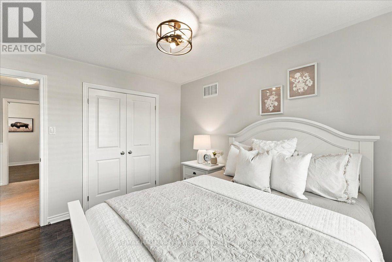
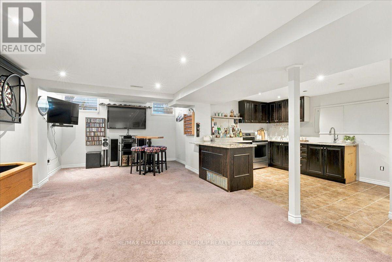
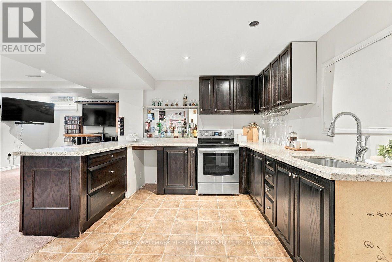
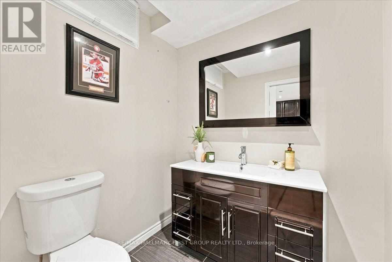
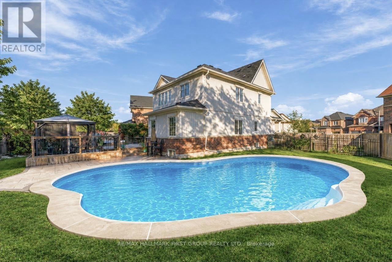
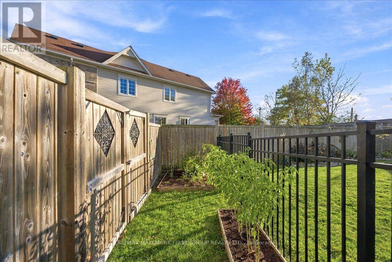
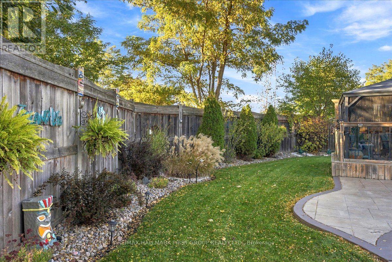
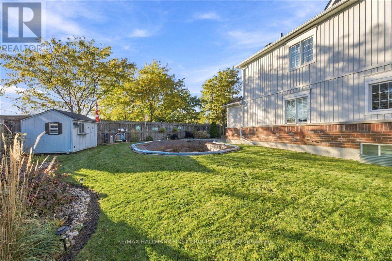
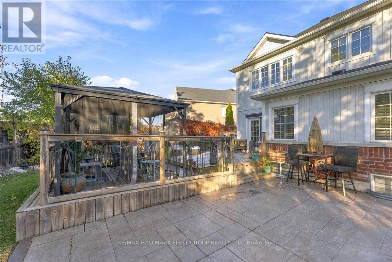
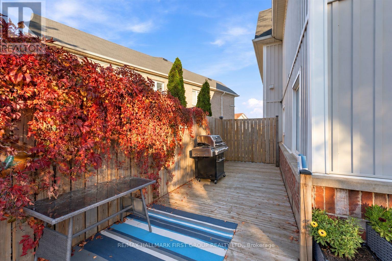
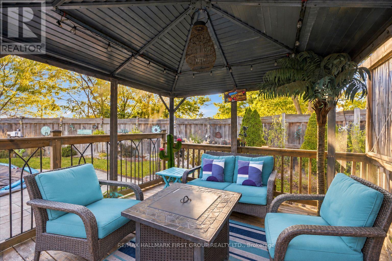
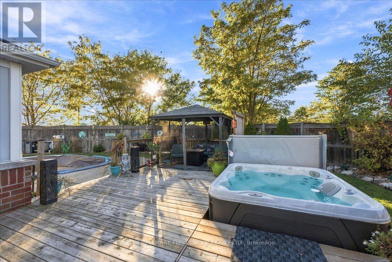
Welcome to 38 Gallimere Court, where elegant interior details meet a backyard made for summer living. Set on an expansive, park-like pie-shaped lot, this home offers a heated inground saltwater pool, hot tub, spacious deck, and landscaping with uplighting that creates a beautiful setting well into the evening. Whether hosting a poolside gathering or enjoying a quiet soak, there is plenty of room to make the most of the outdoors. Inside, hardwood floors, wainscoting, crown moulding, and a tray ceiling bring warmth and character to the home. The main floor kitchen features granite countertops, an undermount sink, generous counter space, and a stone accent wall, with a walkout to the back deck that makes outdoor dining and summer entertaining easy. Four spacious bedrooms include a primary retreat with a walk-in closet and elegant ensuite. Downstairs, the basement is ideal for entertaining, complete with a second kitchen featuring granite countertops, an undermount sink, and ample prep space, along with a two-piece bathroom. From gathering indoors to spending summer days by the pool, this home offers plenty of space to enjoy. (id:50787)
Open House
This property has open houses!
2:00 pm
Ends at:4:00 pm
2:00 pm
Ends at:4:00 pm
2:00 pm
Ends at:4:00 pm
Property Details
| MLS® Number | E14106546 |
| Property Type | Single Family |
| Community Name | Blue Grass Meadows |
| Equipment Type | Water Heater |
| Features | Cul-de-sac |
| Parking Space Total | 4 |
| Pool Type | Inground Pool |
| Rental Equipment Type | Water Heater |
Building
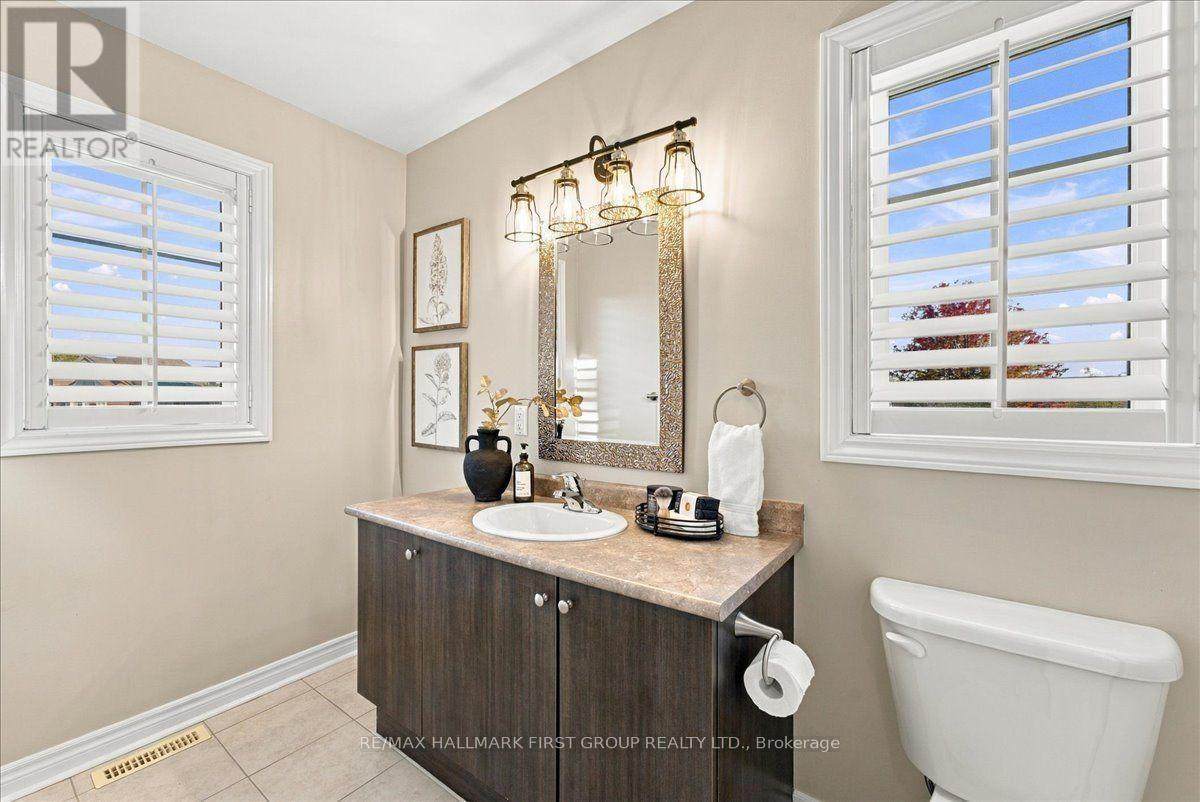
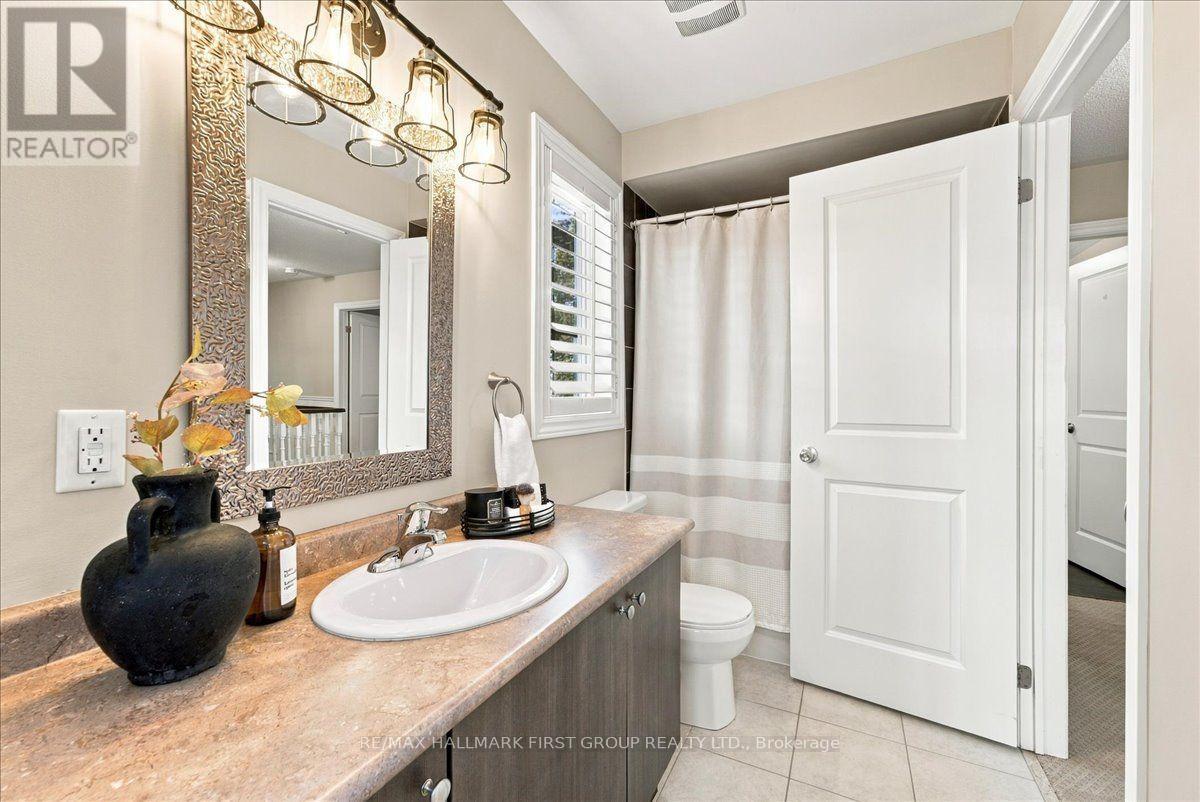
| Bathroom Total | 4 |
| Bedrooms Above Ground | 4 |
| Bedrooms Total | 4 |
| Age | 6 To 15 Years |
| Appliances | Dishwasher, Dryer, Garage Door Opener, Stove, Washer, Refrigerator |
| Basement Development | Finished |
| Basement Type | Full (finished) |
| Construction Style Attachment | Detached |
| Cooling Type | Central Air Conditioning |
| Exterior Finish | Brick, Vinyl Siding |
| Flooring Type | Carpeted, Ceramic, Hardwood, Laminate |
| Foundation Type | Poured Concrete |
| Half Bath Total | 2 |
| Heating Fuel | Natural Gas |
| Heating Type | Forced Air |
| Stories Total | 2 |
| Size Interior | 1,500 - 2,000 Sqft |
| Type | House |
| Utility Water | Municipal Water |
Parking
| Attached Garage | |
| Garage |
Land
| Acreage | No |
| Sewer | Sanitary Sewer |
| Size Depth | 111 Ft ,2 In |
| Size Frontage | 39 Ft ,1 In |
| Size Irregular | 39.1 X 111.2 Ft ; Irregular Pie, Huge Yard |
| Size Total Text | 39.1 X 111.2 Ft ; Irregular Pie, Huge Yard |
Rooms
| Level | Type | Length | Width | Dimensions |
|---|---|---|---|---|
| Lower Level | Family Room | 3.8 m | 9.79 m | 3.8 m x 9.79 m |
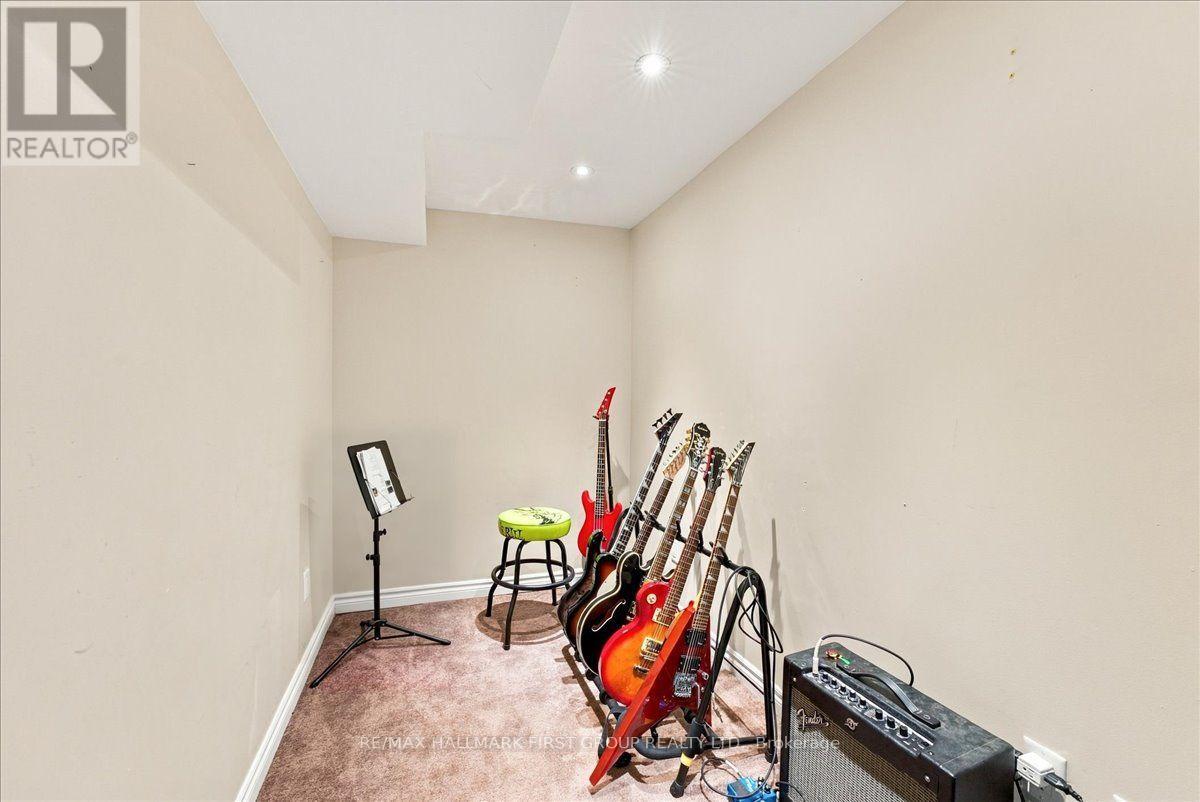
| Lower Level | Study | 1.69 m | 2.92 m | 1.69 m x 2.92 m |
| Lower Level | Kitchen | 3.29 m | 4.14 m | 3.29 m x 4.14 m |
| Main Level | Kitchen | 3.37 m | 3.6 m | 3.37 m x 3.6 m |
| Main Level | Eating Area | 3.01 m | 2.09 m | 3.01 m x 2.09 m |
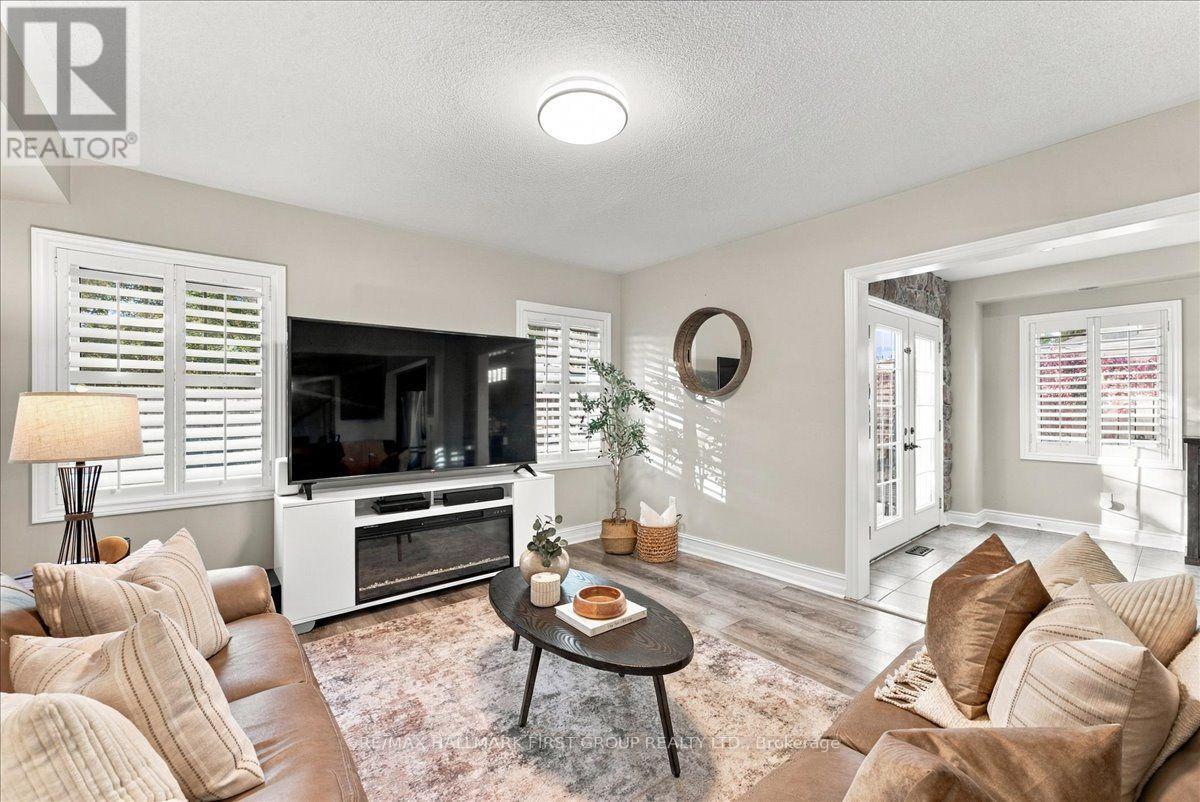
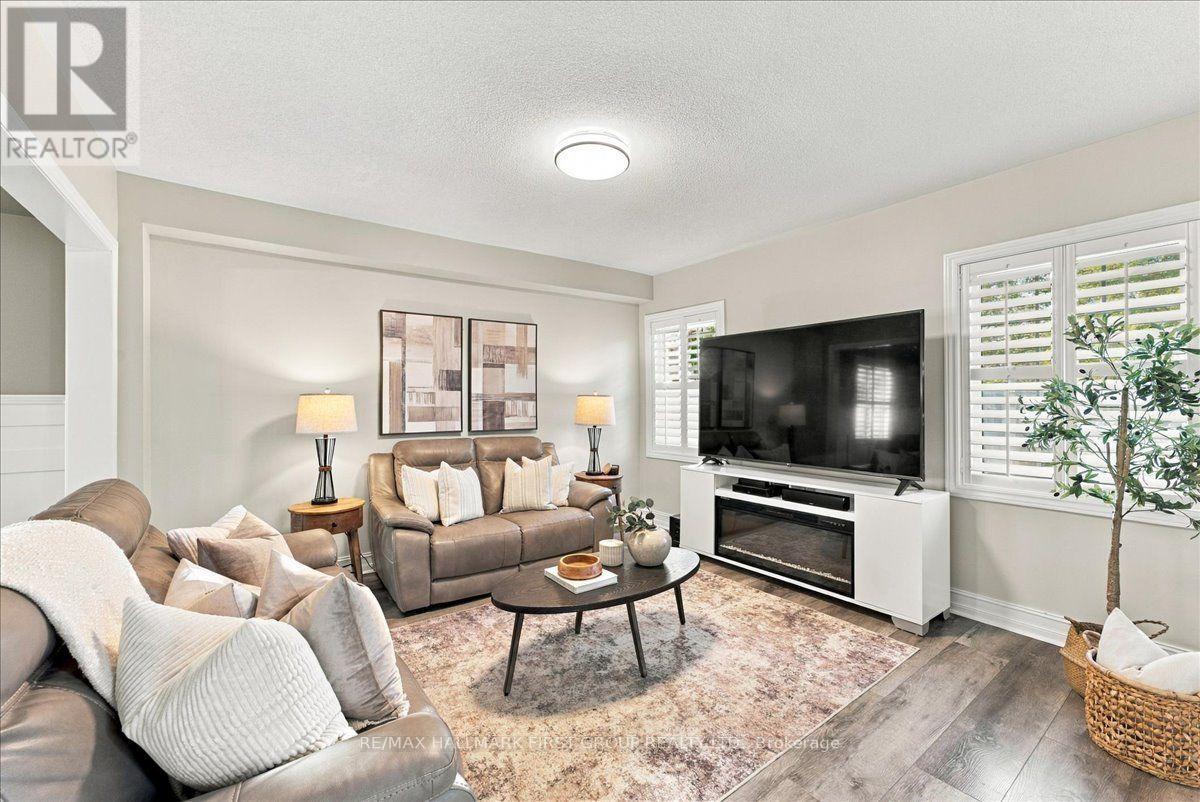
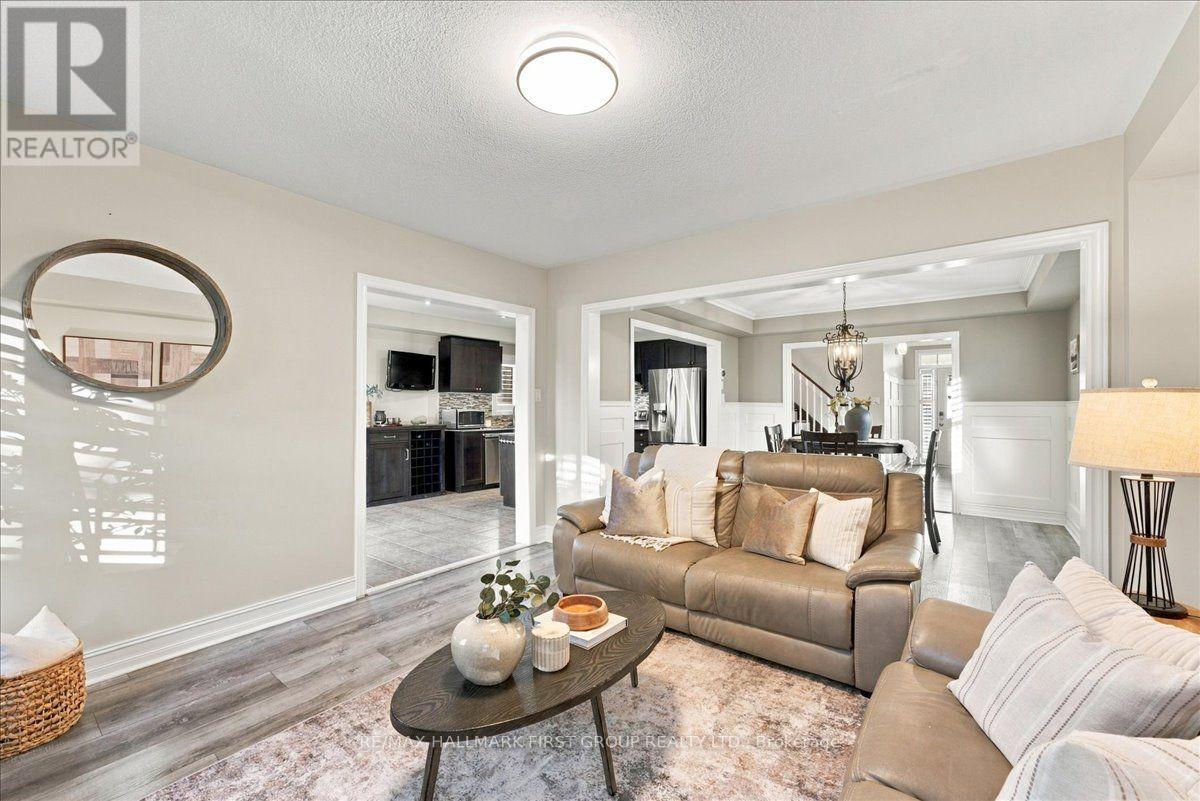
| Main Level | Living Room | 3.96 m | 3.95 m | 3.96 m x 3.95 m |
| Main Level | Dining Room | 3.61 m | 3.58 m | 3.61 m x 3.58 m |
| Upper Level | Primary Bedroom | 4.18 m | 4.22 m | 4.18 m x 4.22 m |
| Upper Level | Bedroom 2 | 3.29 m | 3.52 m | 3.29 m x 3.52 m |
| Upper Level | Bedroom 3 | 2.84 m | 3.17 m | 2.84 m x 3.17 m |
| Upper Level | Bedroom 4 | 2.85 m | 2.98 m | 2.85 m x 2.98 m |

The trademarks REALTOR®, REALTORS®, and the REALTOR® logo are controlled by The Canadian Real Estate Association (CREA) and identify real estate professionals who are members of CREA. The trademarks MLS®, Multiple Listing Service® and the associated logos are owned by The Canadian Real Estate Association (CREA) and identify the quality of services provided by real estate professionals who are members of CREA. The trademark DDF® is owned by The Canadian Real Estate Association (CREA) and identifies CREA's Data Distribution Facility (DDF®)
October 22 2026 04:30:34
Toronto Regional Real Estate Board
RE/MAX Hallmark First Group Realty Ltd.