
29 Citation Drive Toronto, Ontario M2K 1S5

$10,500 Monthly
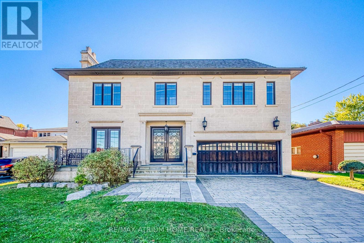
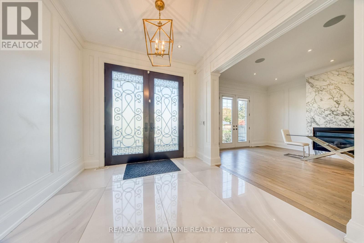
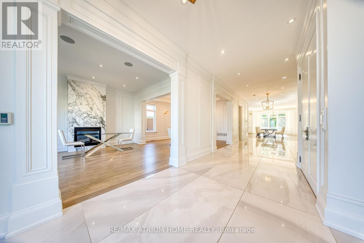
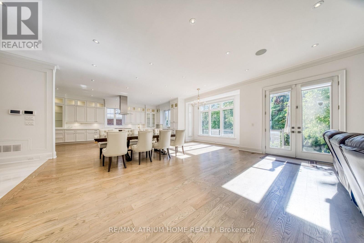
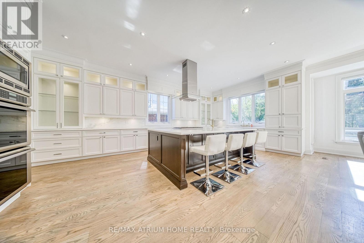
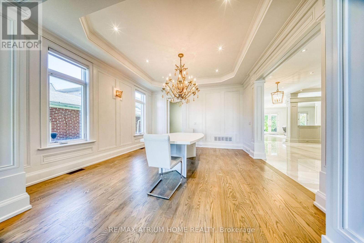
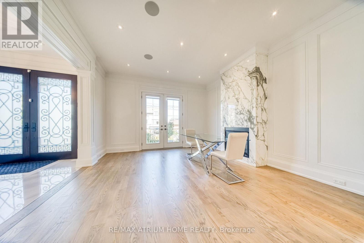
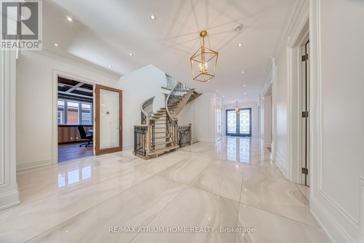
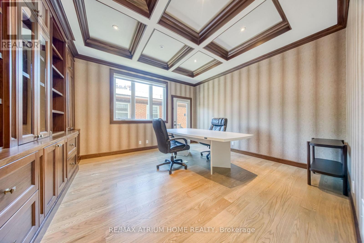
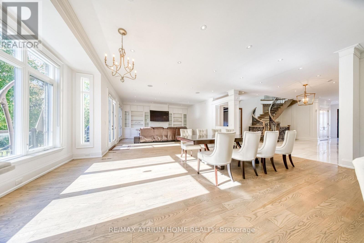
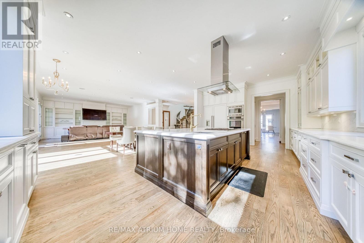
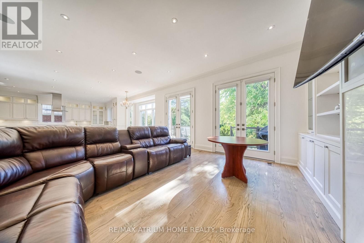
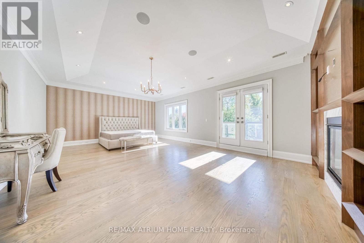
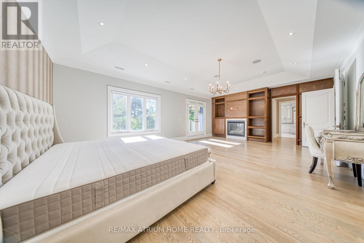
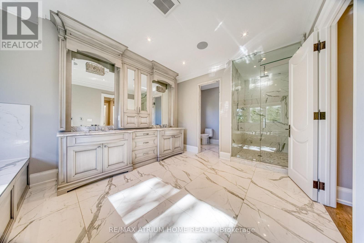
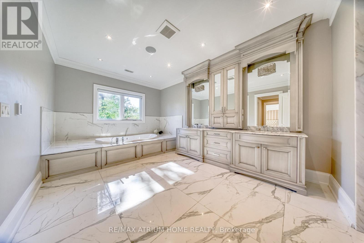
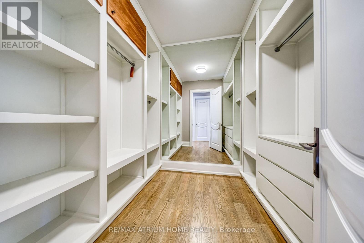
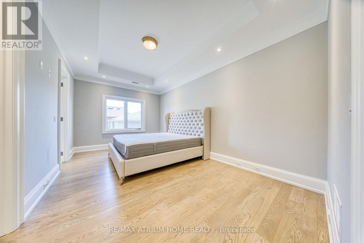
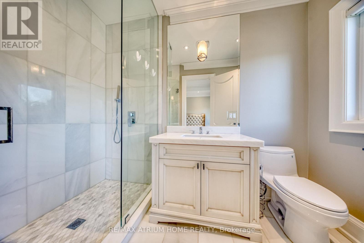
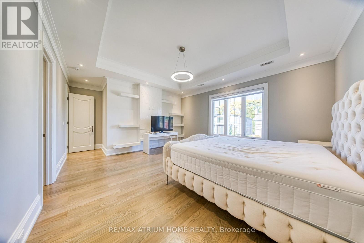
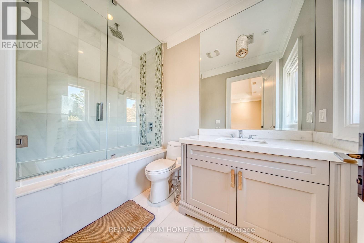
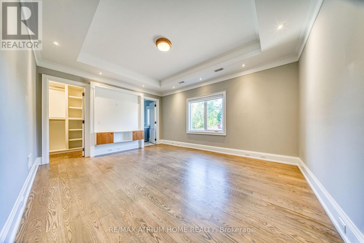
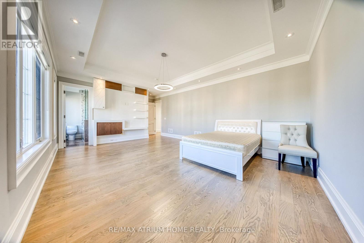
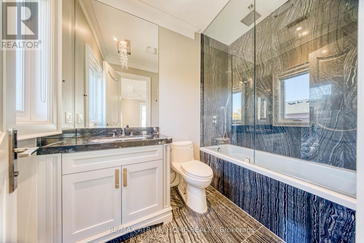
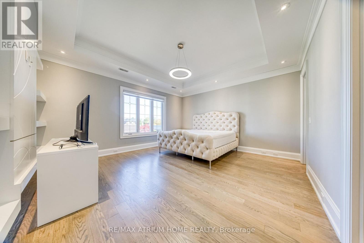
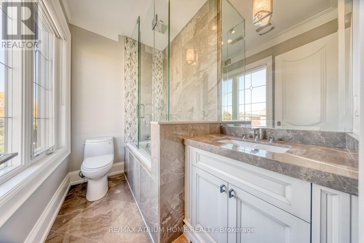
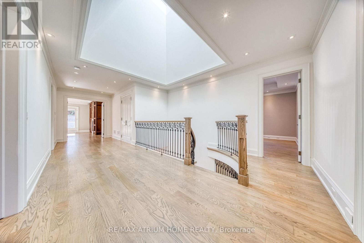
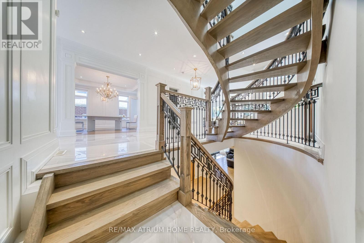
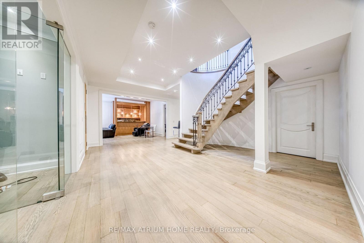
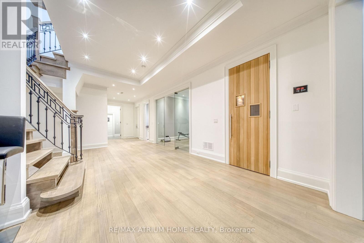
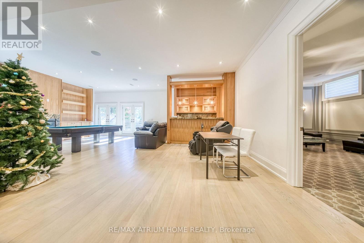
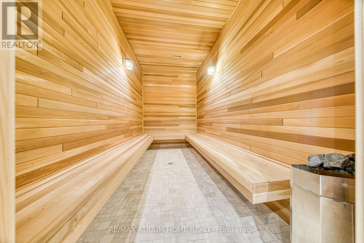
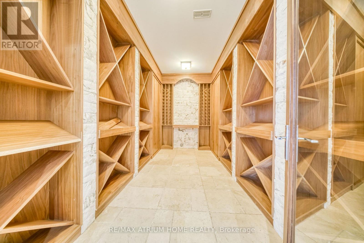
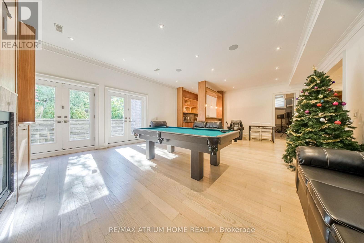
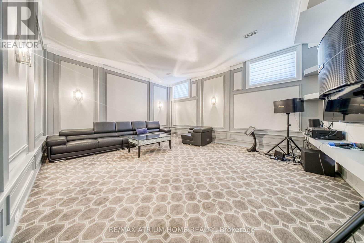
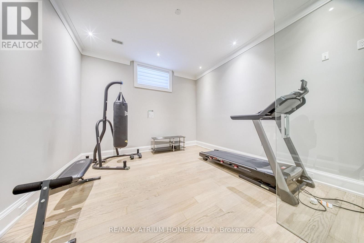
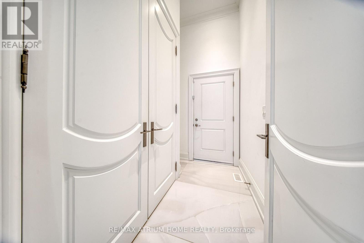
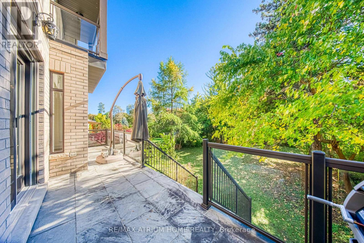
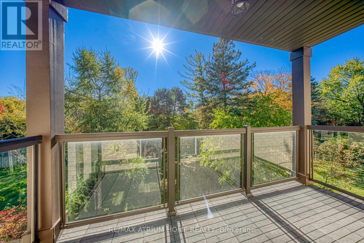
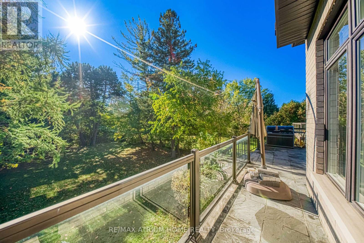
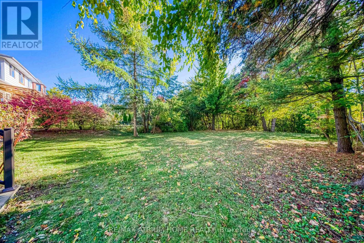
Refined Living in the Heart of Bayview Village. This five-bedroom residence pairs elegant interiors with thoughtfully designed spaces for entertaining, working and unwinding at home. High ceilings and hardwood floors create a warm, sophisticated setting, while the beautifully appointed kitchen features a Thermador panel-ready double-door refrigerator, built-in double ovens, two sinks, a generous quartz island and a statement island range hood. The primary suite offers a balcony overlooking ravine and a spa-inspired ensuite, while a dedicated office provides a comfortable and private setting for working from home. The finished walk-out basement extends the living space with a lounge featuring a built-in bar, a media/karaoke room, gym, sauna and wine cellar, bringing entertaining, recreation and relaxation together on one level with direct access to the backyard. Offered partially furnished, with built-in security cameras and ample parking, the home pairs exceptional amenities with everyday convenience, close to schools, parks and the shopping and dining at Bayview Village Shopping Centre. (id:50787)
Property Details
| MLS® Number | C14105318 |
| Property Type | Single Family |
| Community Name | Bayview Village |
| Amenities Near By | Park, Schools |
| Community Features | Community Centre |
| Features | Ravine, Carpet Free, Sauna |
| Parking Space Total | 6 |
| Structure | Deck |
Building
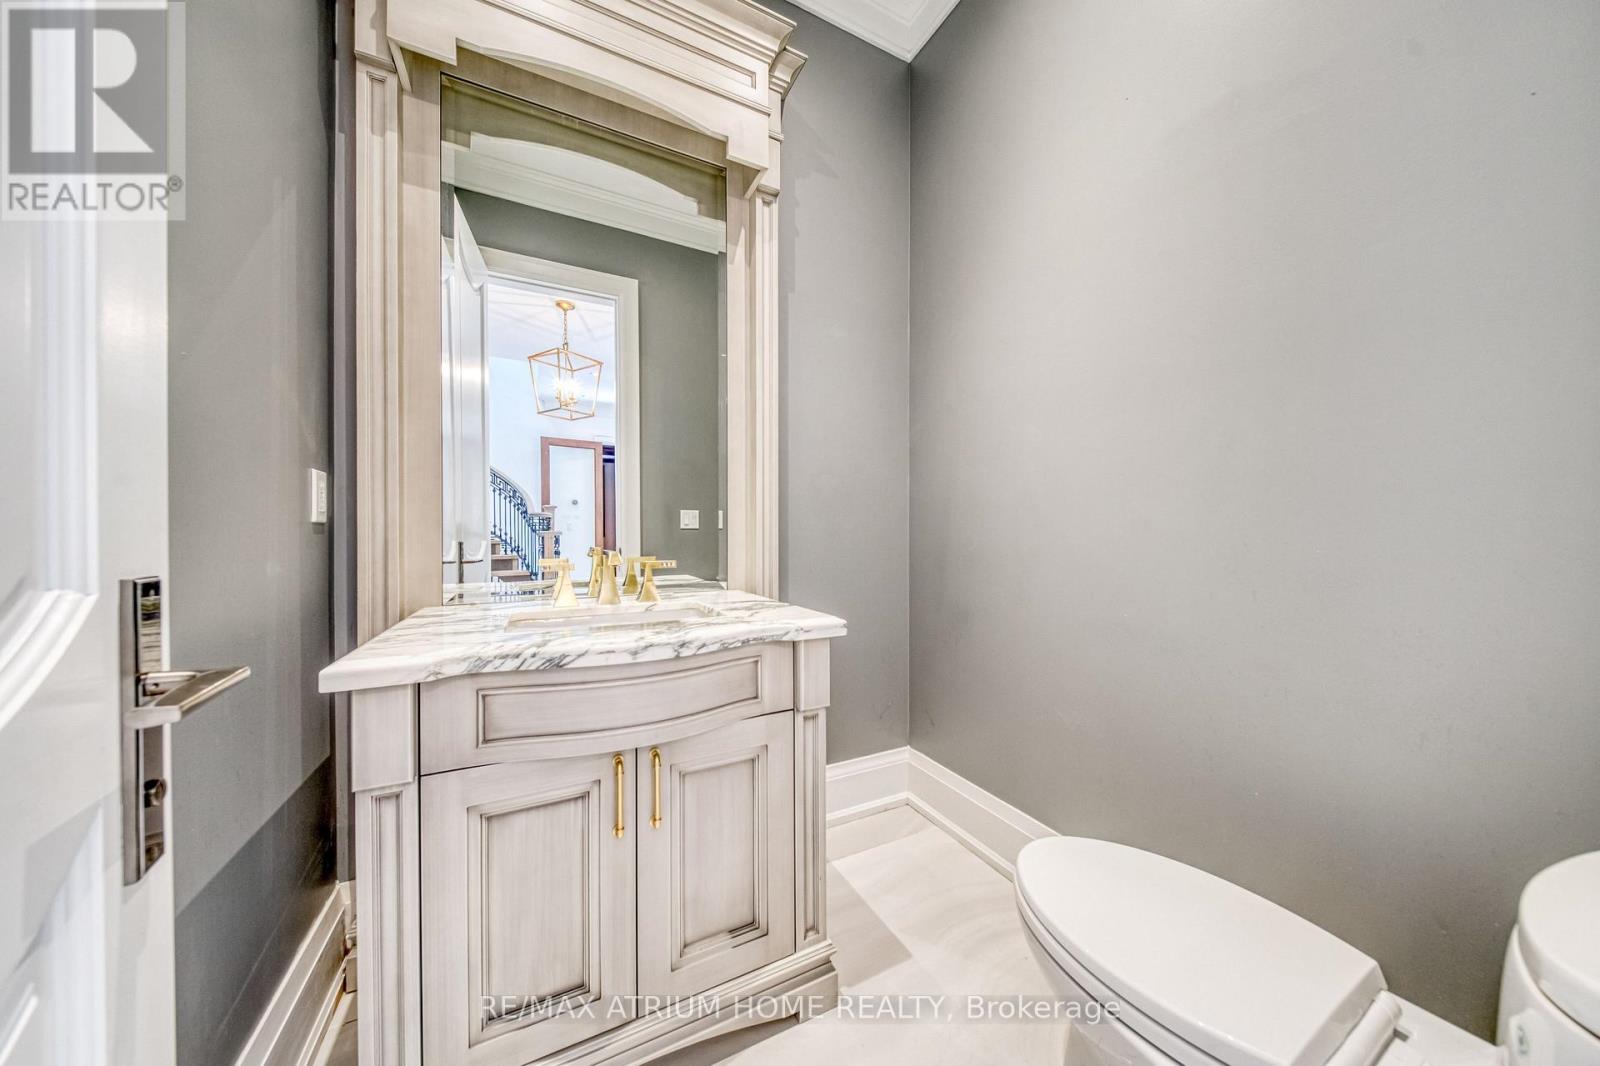
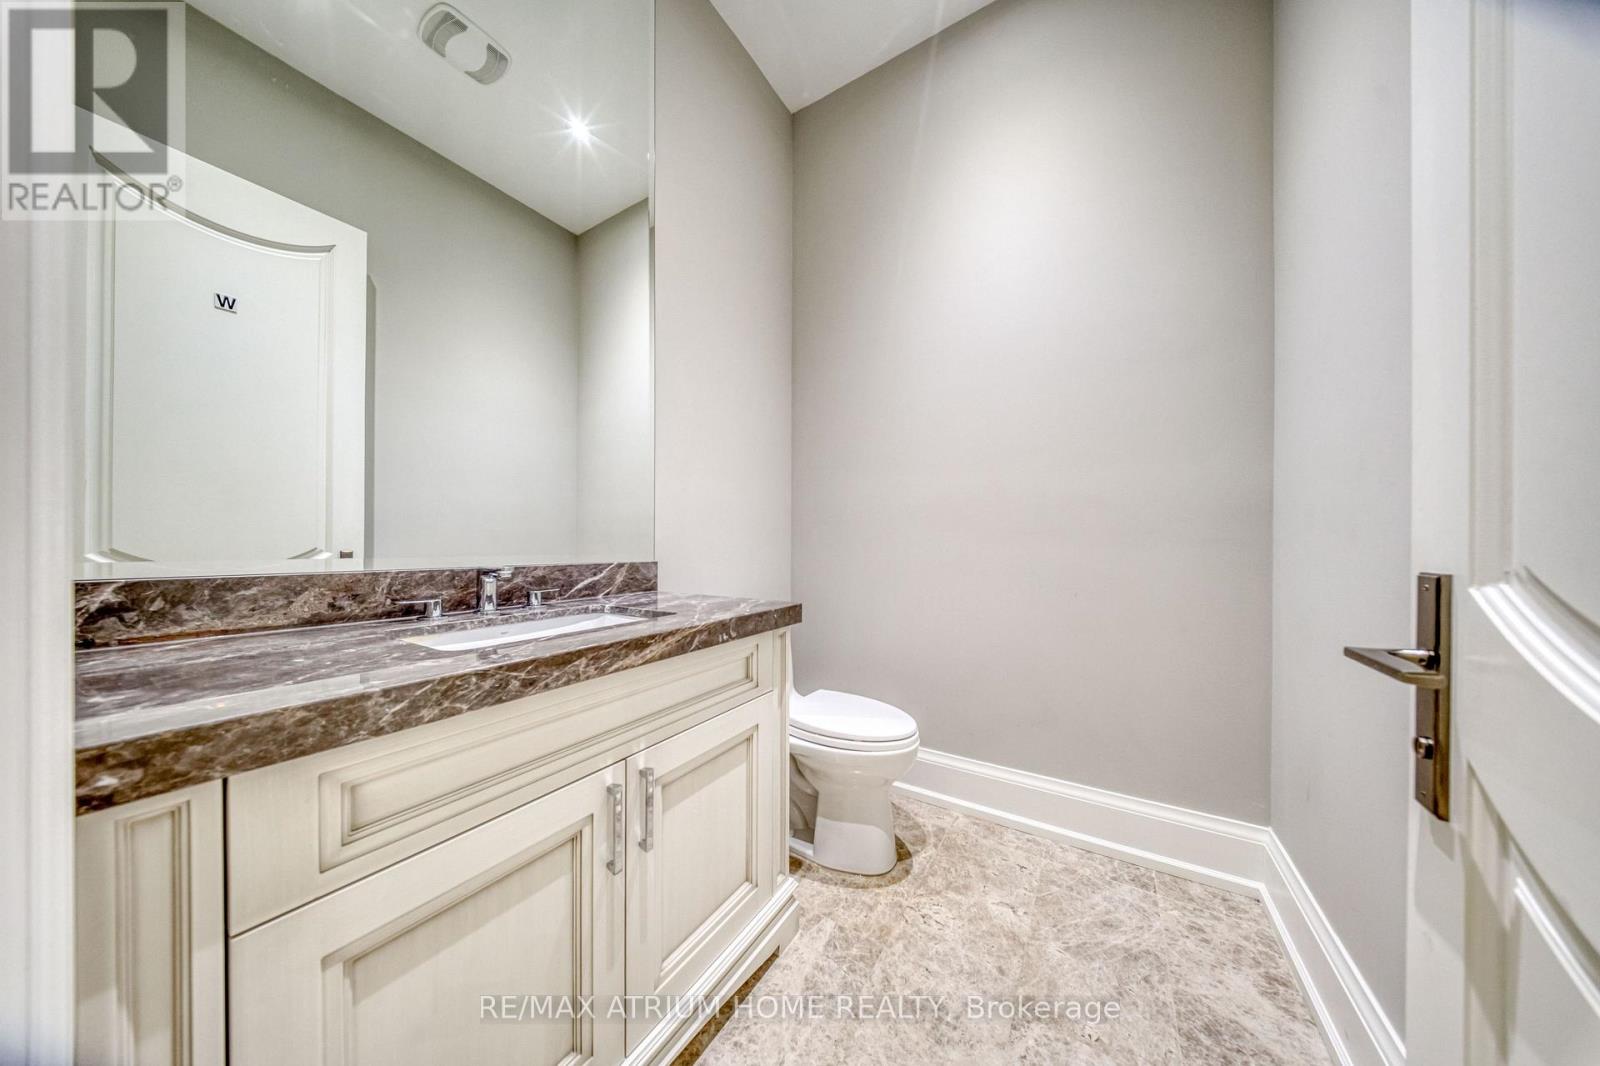
| Bathroom Total | 8 |
| Bedrooms Above Ground | 5 |
| Bedrooms Total | 5 |
| Age | 6 To 15 Years |
| Amenities | Fireplace(s) |
| Appliances | Garage Door Opener Remote(s), Oven - Built-in, Range, Alarm System, Cooktop, Dishwasher, Intercom, Microwave, Oven, Hood Fan, Window Coverings, Refrigerator |
| Basement Development | Finished |
| Basement Features | Walk Out |
| Basement Type | N/a, N/a (finished) |
| Construction Style Attachment | Detached |
| Cooling Type | Central Air Conditioning |
| Exterior Finish | Stone |
| Fire Protection | Security System, Smoke Detectors |
| Fireplace Present | Yes |
| Foundation Type | Poured Concrete |
| Half Bath Total | 2 |
| Heating Fuel | Natural Gas |
| Heating Type | Forced Air |
| Stories Total | 2 |
| Size Interior | 5,000 - 100,000 Sqft |
| Type | House |
| Utility Water | Municipal Water |
Parking
| Attached Garage | |
| Garage |
Land
| Acreage | No |
| Land Amenities | Park, Schools |
| Sewer | Sanitary Sewer |
Rooms
| Level | Type | Length | Width | Dimensions |
|---|---|---|---|---|
| Second Level | Primary Bedroom | 7.8 m | 4.98 m | 7.8 m x 4.98 m |
| Second Level | Bedroom 2 | 7.3 m | 4.53 m | 7.3 m x 4.53 m |
| Second Level | Bedroom 3 | 6.52 m | 4.55 m | 6.52 m x 4.55 m |
| Second Level | Bedroom 4 | 5.1 m | 4.1 m | 5.1 m x 4.1 m |
| Second Level | Bedroom 5 | 5.33 m | 3.27 m | 5.33 m x 3.27 m |
| Lower Level | Recreational, Games Room | 8.82 m | 5.85 m | 8.82 m x 5.85 m |
| Main Level | Living Room | 4.7 m | 4.5 m | 4.7 m x 4.5 m |
| Main Level | Dining Room | 4.4 m | 4.52 m | 4.4 m x 4.52 m |
| Main Level | Office | 4.4 m | 4.27 m | 4.4 m x 4.27 m |
| Main Level | Family Room | 6.8 m | 5.7 m | 6.8 m x 5.7 m |
| Main Level | Kitchen | 7.9 m | 6.88 m | 7.9 m x 6.88 m |

The trademarks REALTOR®, REALTORS®, and the REALTOR® logo are controlled by The Canadian Real Estate Association (CREA) and identify real estate professionals who are members of CREA. The trademarks MLS®, Multiple Listing Service® and the associated logos are owned by The Canadian Real Estate Association (CREA) and identify the quality of services provided by real estate professionals who are members of CREA. The trademark DDF® is owned by The Canadian Real Estate Association (CREA) and identifies CREA's Data Distribution Facility (DDF®)
October 22 2026 11:56:33
Toronto Regional Real Estate Board
RE/MAX Atrium Home Realty