
Basement - 5150 Durie Road Mississauga, Ontario L5M 2C7

$2,000 Monthly
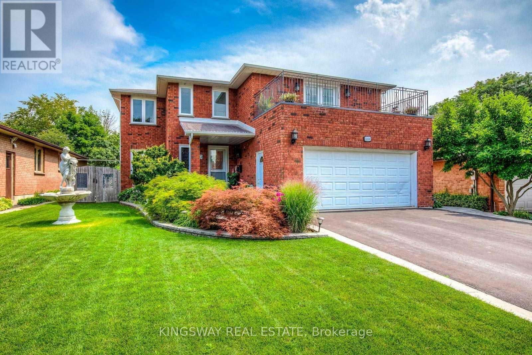
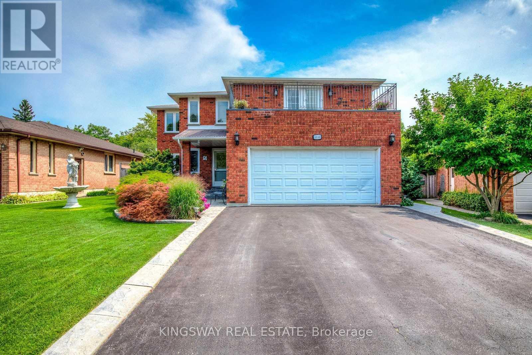
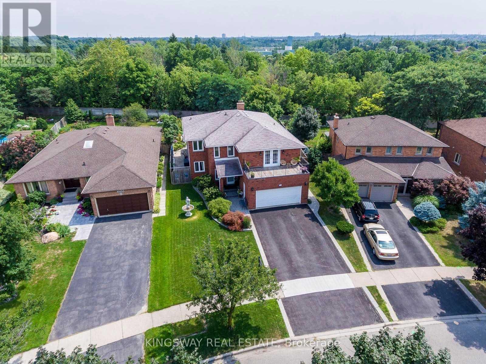
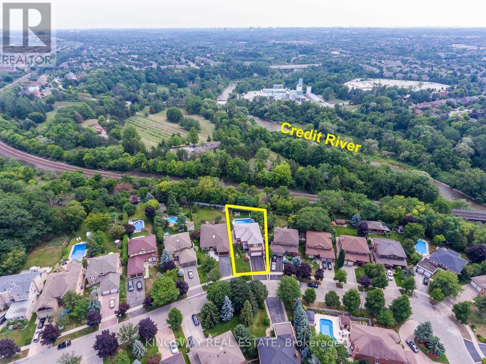
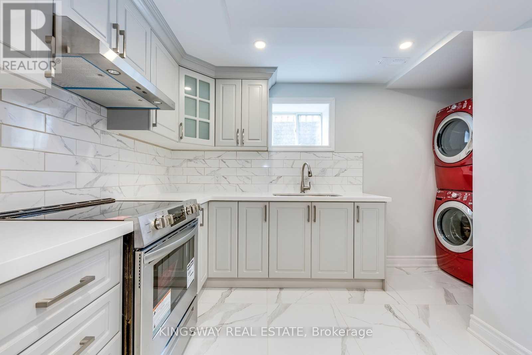
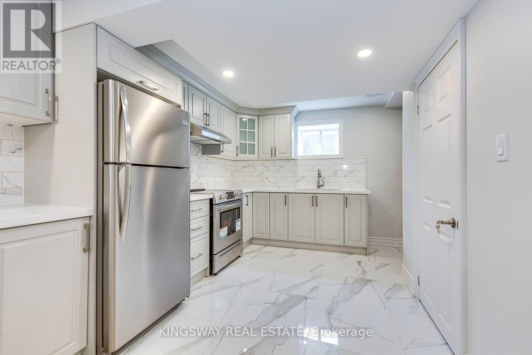
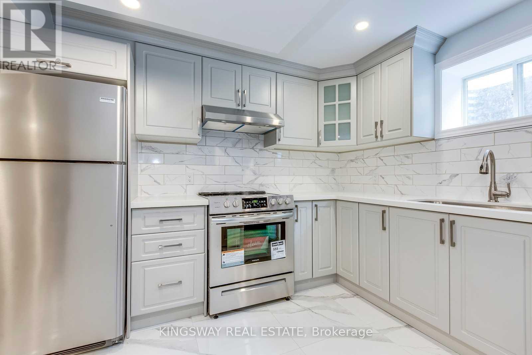
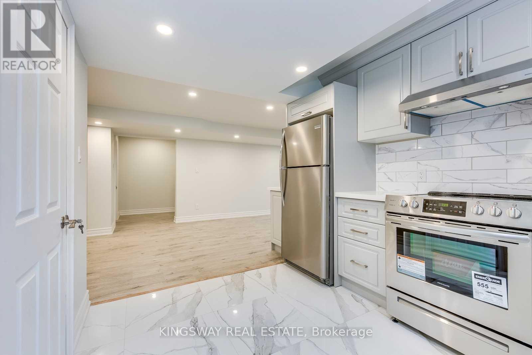
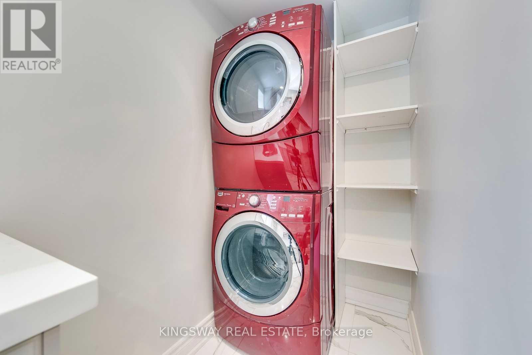
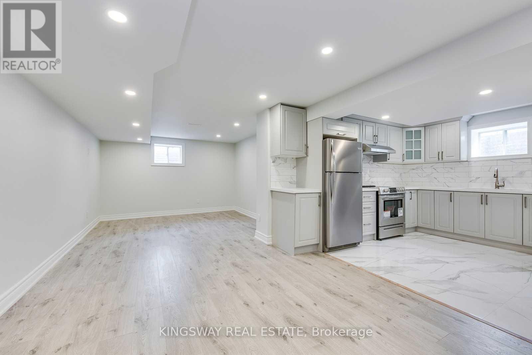
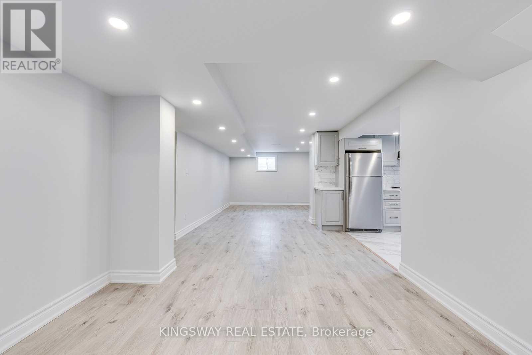
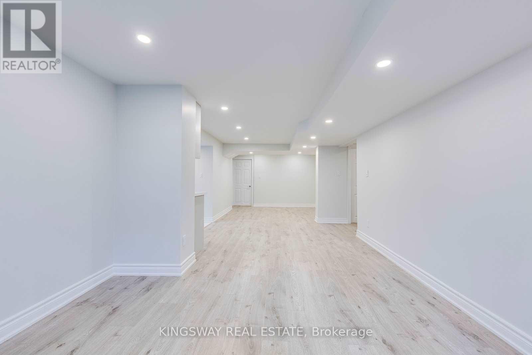
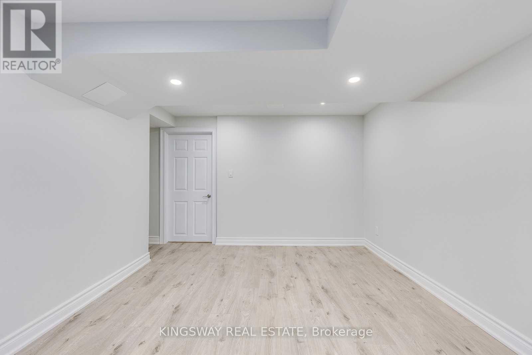
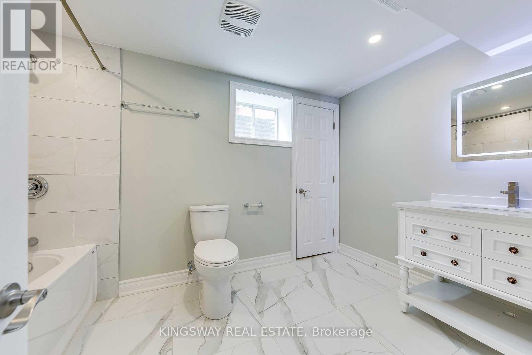
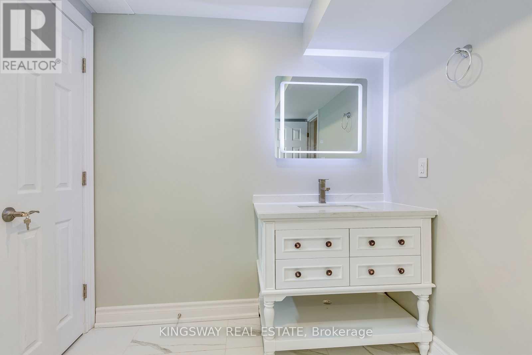
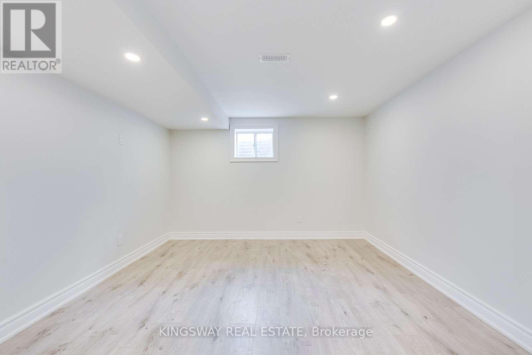
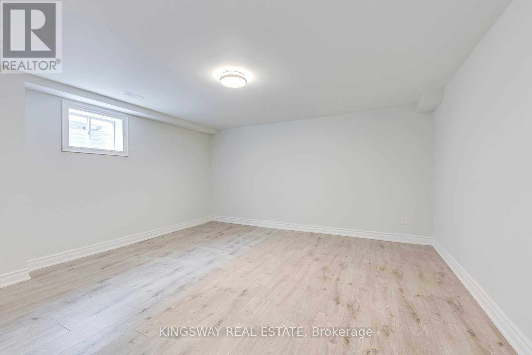
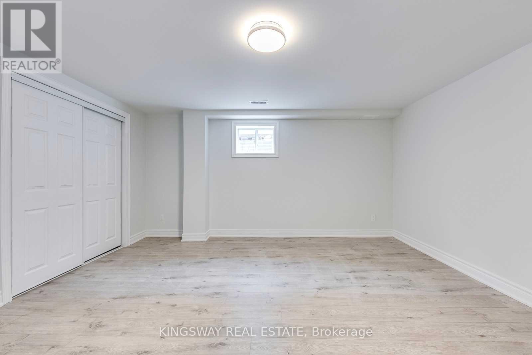
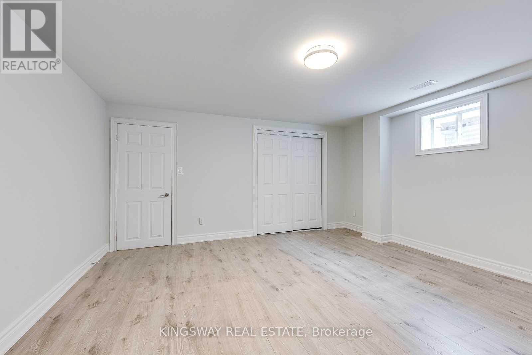
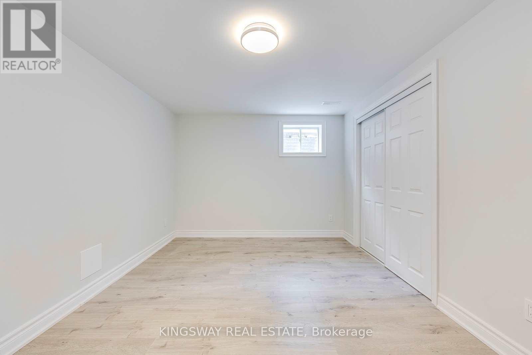
Available December 1st! Spacious 2 bedroom, 1 bathroom basement apartment in a detached home in highly desirable East Credit / Streetsville. Separate entrance and an open-concept living and dining area, full kitchen, and exclusive use laundry. Bright throughout with large windows, ample storage and closet space, and a comfortable layout ideal for a single person or couple.Quiet, established, family-friendly street - minutes to Creditview Rd & Eglinton Ave W, Heartland Town Centre, Erin Mills Town Centre, Square One, Credit Valley Hospital, top-rated schools, parks and MiWay transit, with easy access to Hwys 403, 401 and the QEW, and Erindale / Streetsville GO Stations. All utilities are included in the monthly rent, including heat, hydro, water, and Wi-Fi (provided on an as-is basis).Conveniently located close to local amenities, transit, shopping, and schools. Ideal for tenants seeking an all-inclusive rental opportunity. (id:50787)
Property Details
| MLS® Number | W14105036 |
| Property Type | Single Family |
| Community Name | East Credit |
| Communication Type | High Speed Internet |
| Features | Carpet Free, In Suite Laundry |
| Parking Space Total | 2 |
Building
| Bathroom Total | 1 |
| Bedrooms Above Ground | 2 |
| Bedrooms Total | 2 |
| Appliances | Dryer, Stove, Washer, Refrigerator |
| Basement Development | Finished |
| Basement Features | Apartment In Basement |
| Basement Type | N/a, N/a (finished), Full |
| Cooling Type | Central Air Conditioning |
| Exterior Finish | Brick |
| Flooring Type | Laminate, Porcelain Tile |
| Foundation Type | Poured Concrete |
| Heating Fuel | Natural Gas |
| Heating Type | Forced Air |
| Size Interior | 3,000 - 3,500 Sqft |
| Type | Other |
| Utility Water | Municipal Water |
Parking
| No Garage |
Land
| Acreage | No |
| Sewer | Sanitary Sewer |
| Size Irregular | . |
| Size Total Text | . |
Rooms
| Level | Type | Length | Width | Dimensions |
|---|---|---|---|---|
| Ground Level | Kitchen | 3.85 m | 2.68 m | 3.85 m x 2.68 m |
| Ground Level | Dining Room | 3.52 m | 3.61 m | 3.52 m x 3.61 m |
| Ground Level | Living Room | 5.94 m | 3.26 m | 5.94 m x 3.26 m |
| Ground Level | Bathroom | 3.48 m | 2.14 m | 3.48 m x 2.14 m |
| Ground Level | Primary Bedroom | 4.54 m | 4.54 m | 4.54 m x 4.54 m |
| Ground Level | Bedroom 2 | 4.53 m | 3.1 m | 4.53 m x 3.1 m |

The trademarks REALTOR®, REALTORS®, and the REALTOR® logo are controlled by The Canadian Real Estate Association (CREA) and identify real estate professionals who are members of CREA. The trademarks MLS®, Multiple Listing Service® and the associated logos are owned by The Canadian Real Estate Association (CREA) and identify the quality of services provided by real estate professionals who are members of CREA. The trademark DDF® is owned by The Canadian Real Estate Association (CREA) and identifies CREA's Data Distribution Facility (DDF®)
October 22 2026 02:06:03
Toronto Regional Real Estate Board
Kingsway Real Estate