
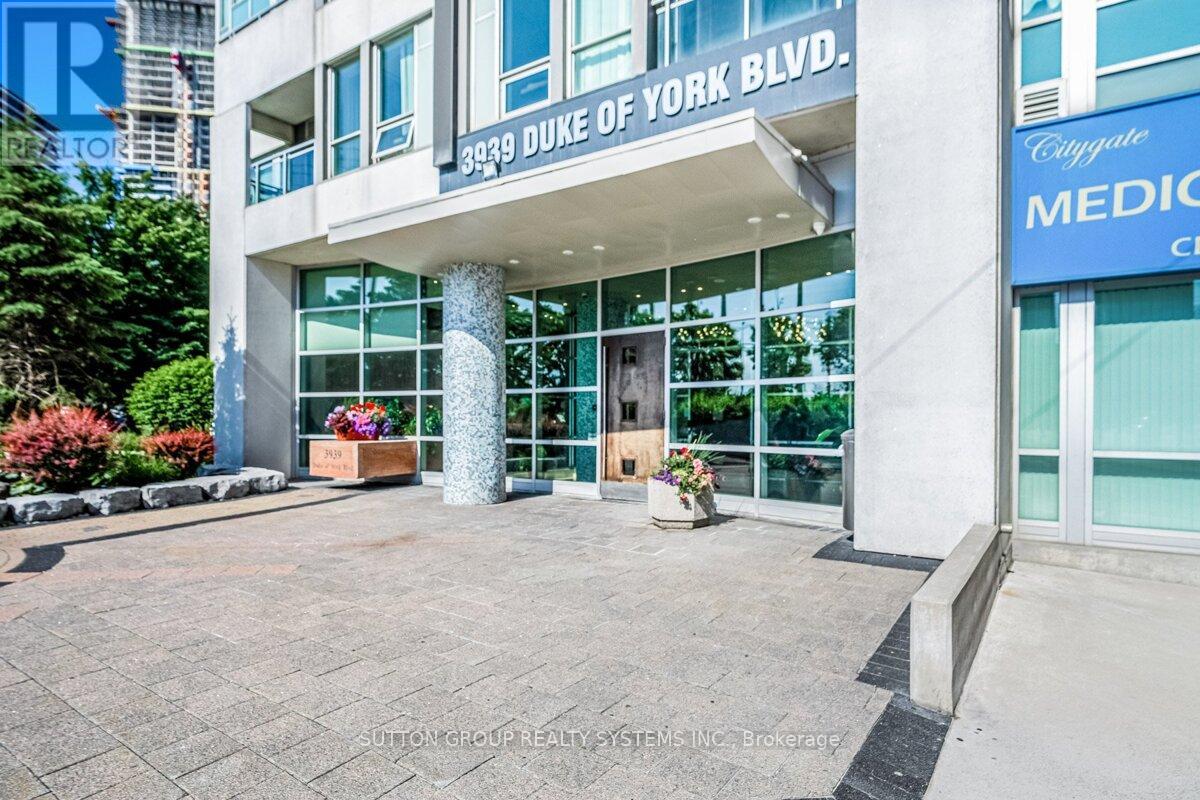
505 - 3939 Duke Of York Boulevard Mississauga, Ontario L5B 4N2

$3,200 Monthly
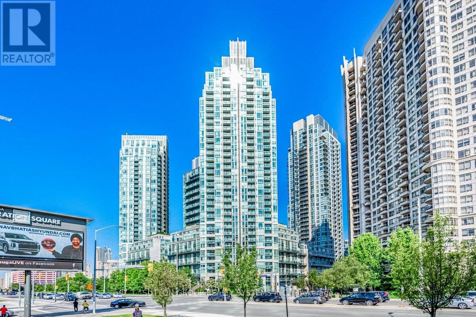
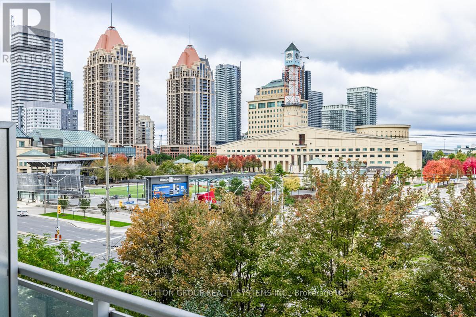
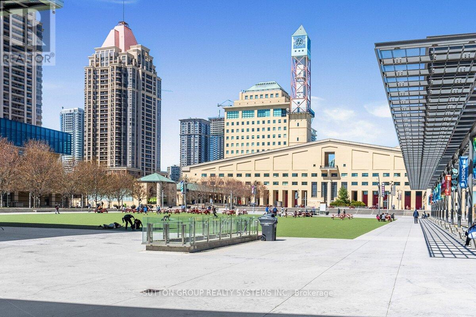
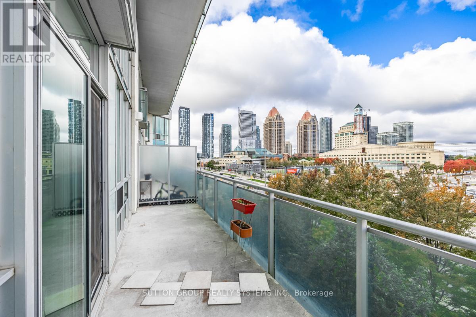
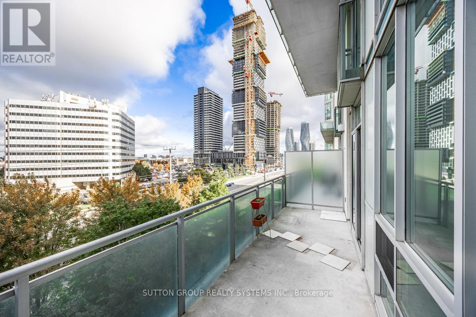
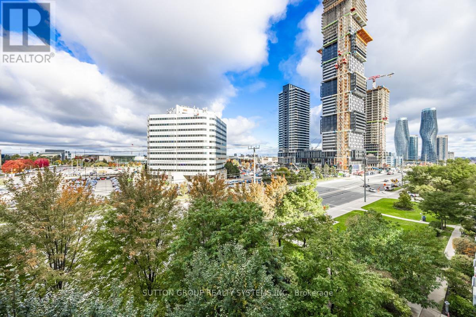
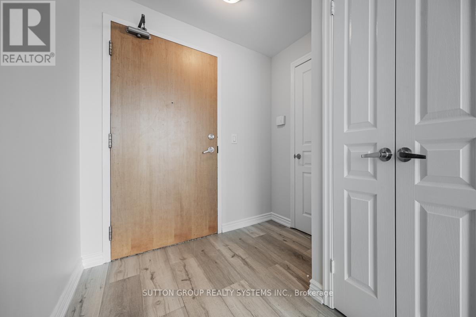
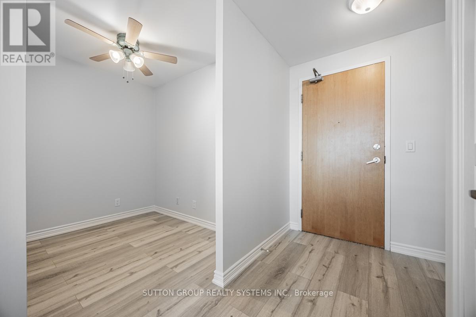
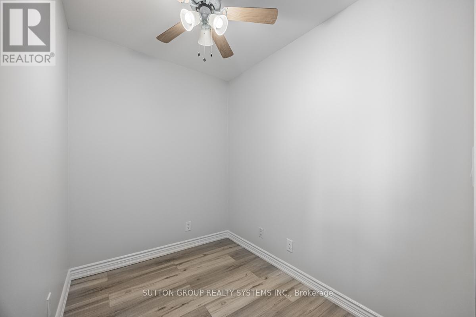
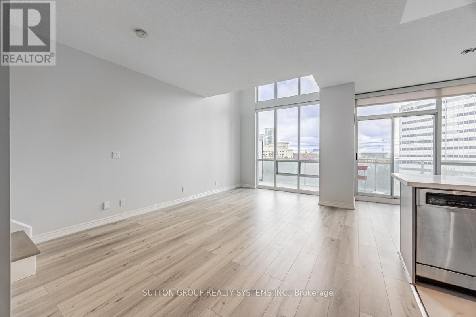
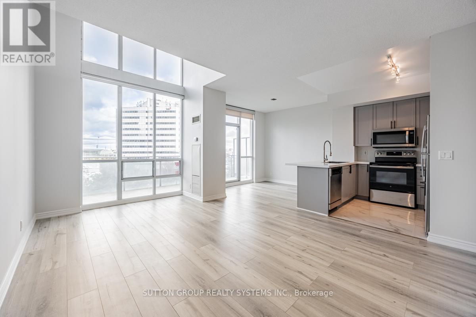
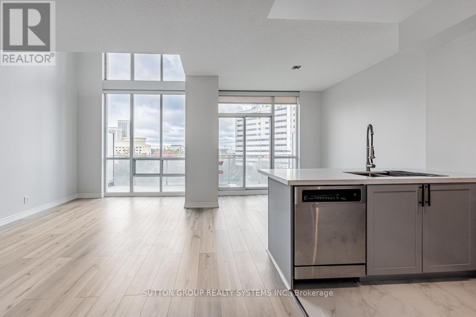
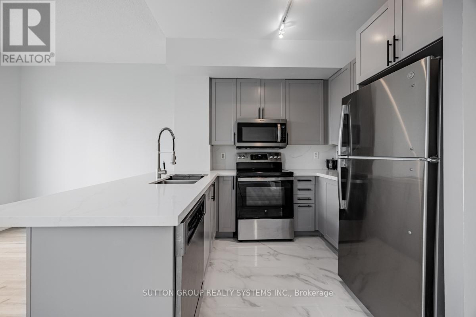
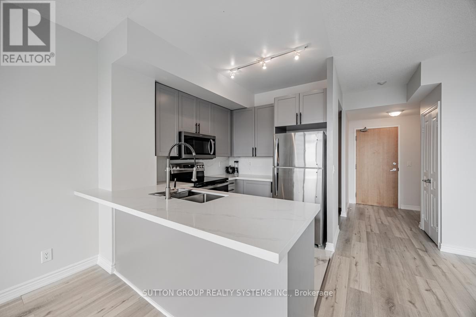
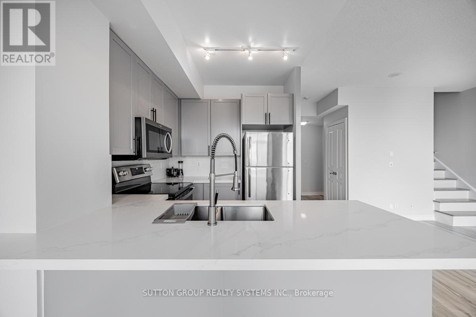
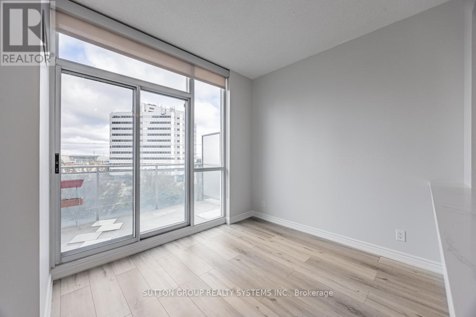
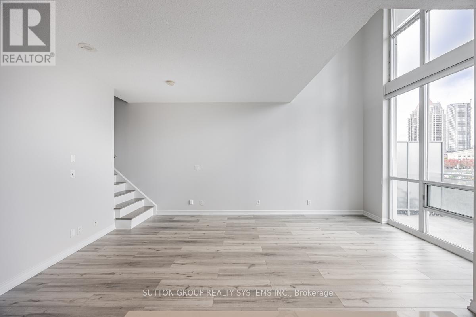
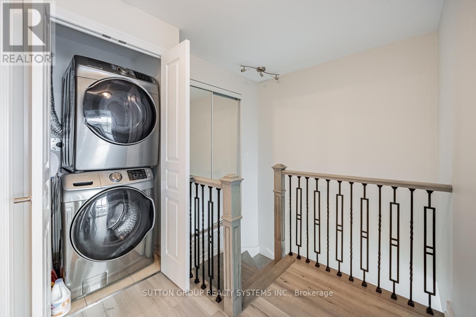
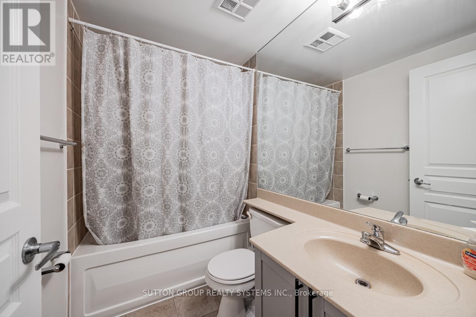
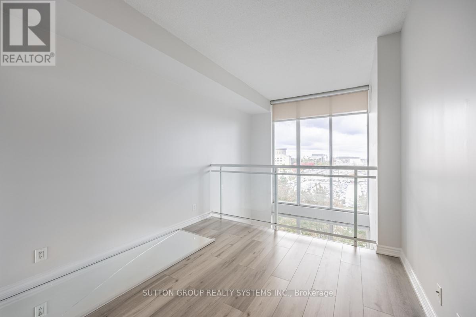
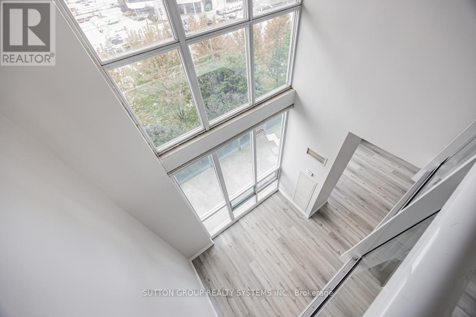
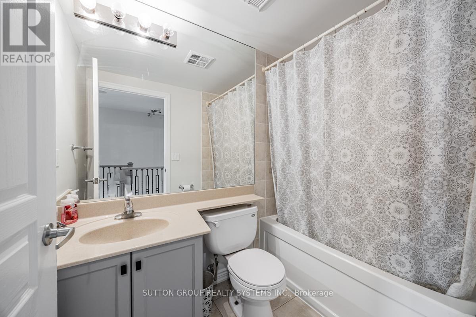
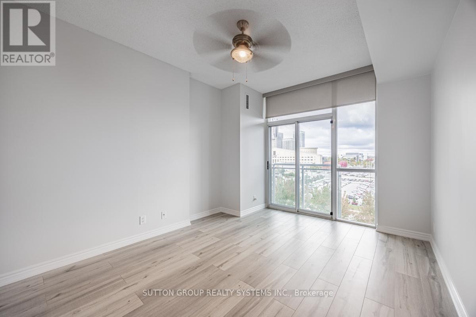
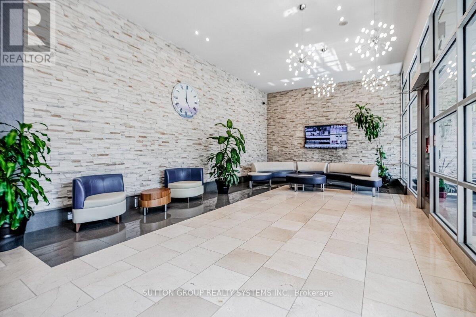
Gorgeous, recently renovated and freshly painted 2-bedroom + den loft at City Gate! ideally located across from Square One Shopping Centre! Offering approximately 1,152 sq. ft. of well-designed living space, this bright unit features soaring 19-ft ceilings, floor-to-ceiling windows and unobstructed north-facing views. Spacious den offers added versatility for a home office or additional living space. The primary bedroom overlooks the living area and features a walk-in closet and 4-piece ensuite. Enjoy your morning coffee on the private balcony overlooking the vibrant activities at Celebration Square. Includes all utilities and 1 parking space. Well-maintained building in an unbeatable location, steps to Square One, Celebration Square, Living Arts Centre, YMCA, Sheridan College, City Hall, Mississauga Bus Terminal, and public transit. Convenient access to Highways 403, 401, QEW, and major routes. (id:50787)
Property Details
| MLS® Number | W14104688 |
| Property Type | Single Family |
| Community Name | City Centre |
| Amenities Near By | Park, Public Transit, Schools |
| Community Features | Pets Not Allowed, Community Centre |
| Features | Balcony, Carpet Free |
| Parking Space Total | 1 |
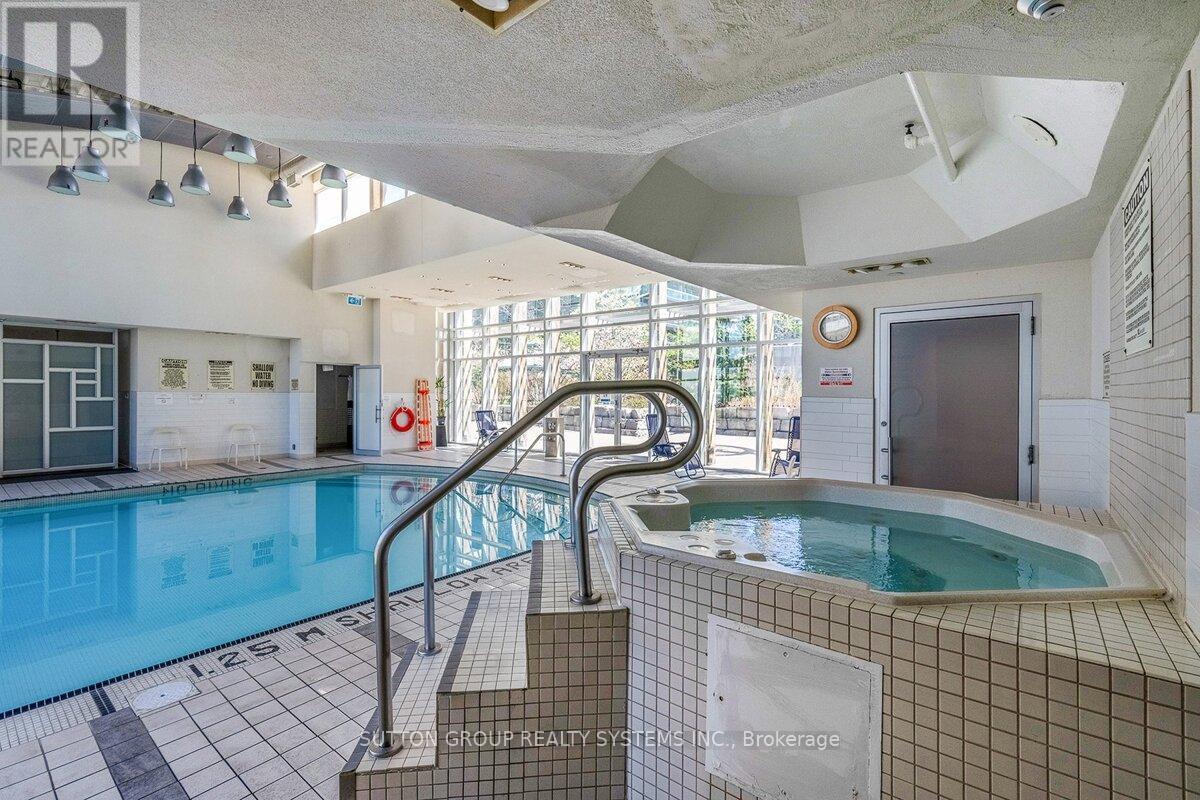
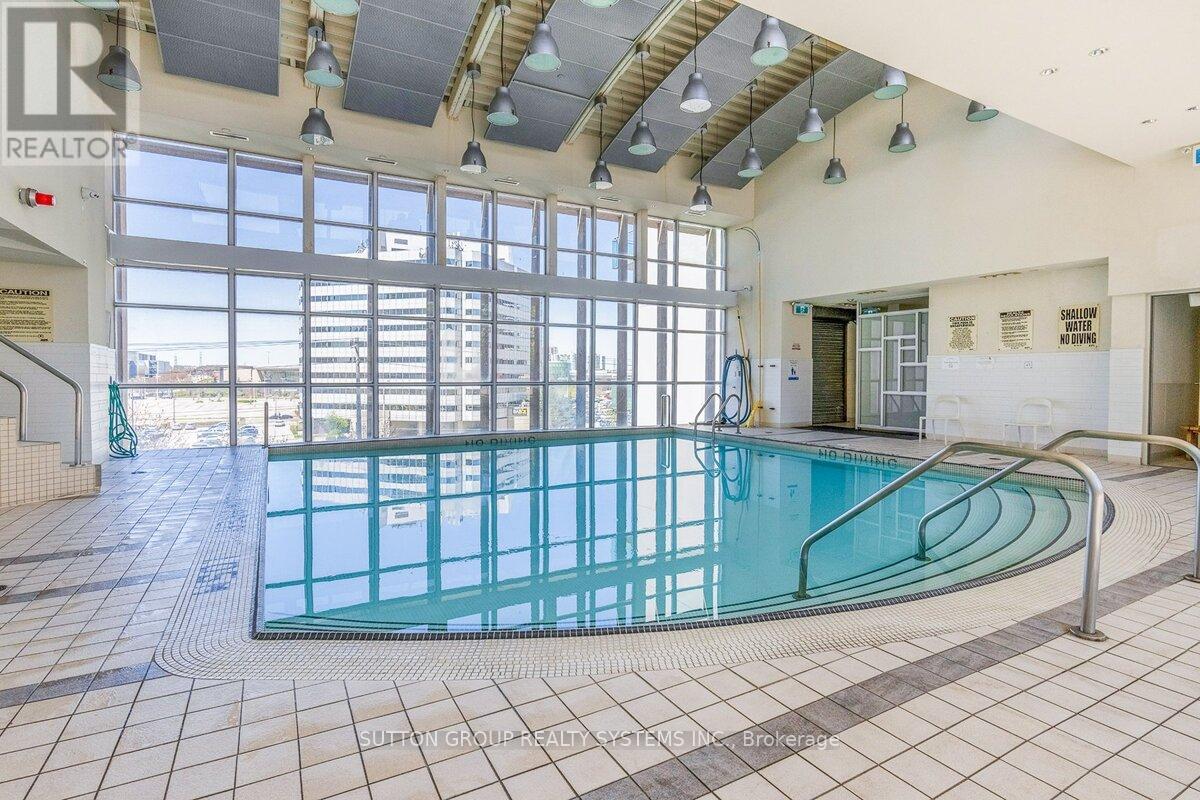
| Pool Type | Indoor Pool |
Building
| Bathroom Total | 3 |
| Bedrooms Above Ground | 2 |
| Bedrooms Below Ground | 1 |
| Bedrooms Total | 3 |
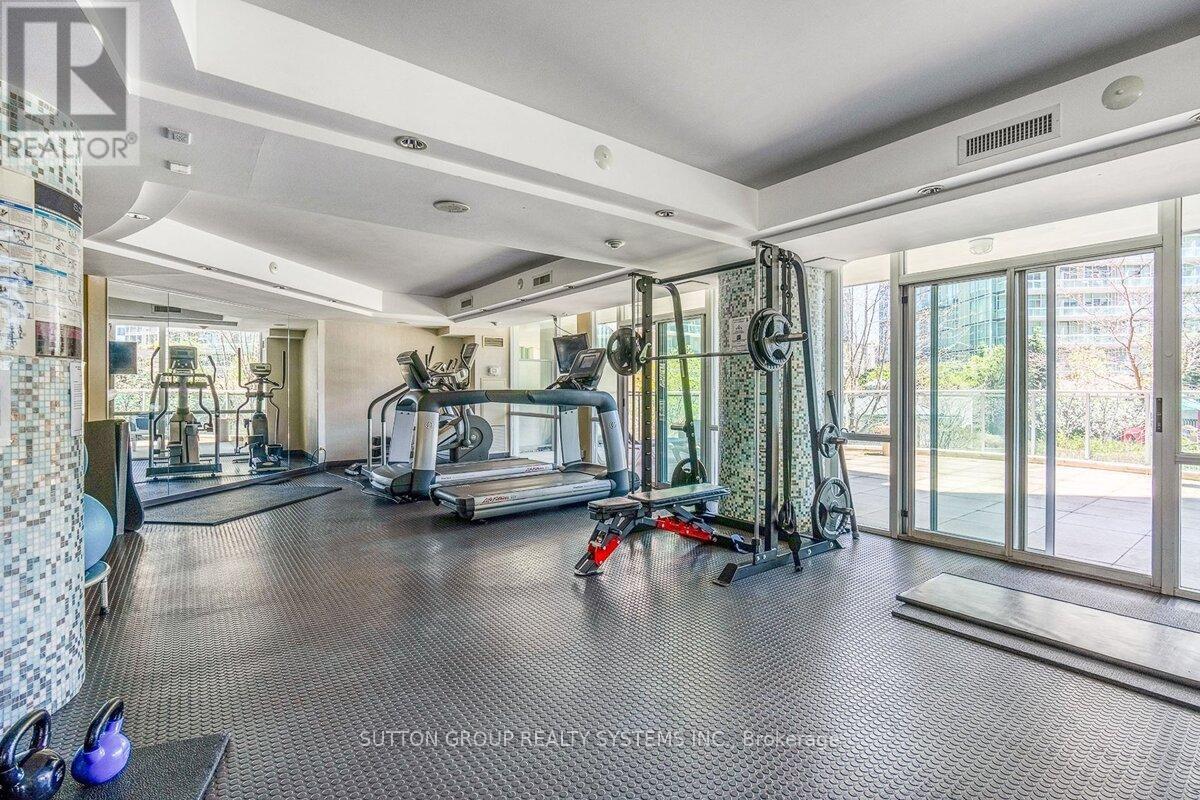
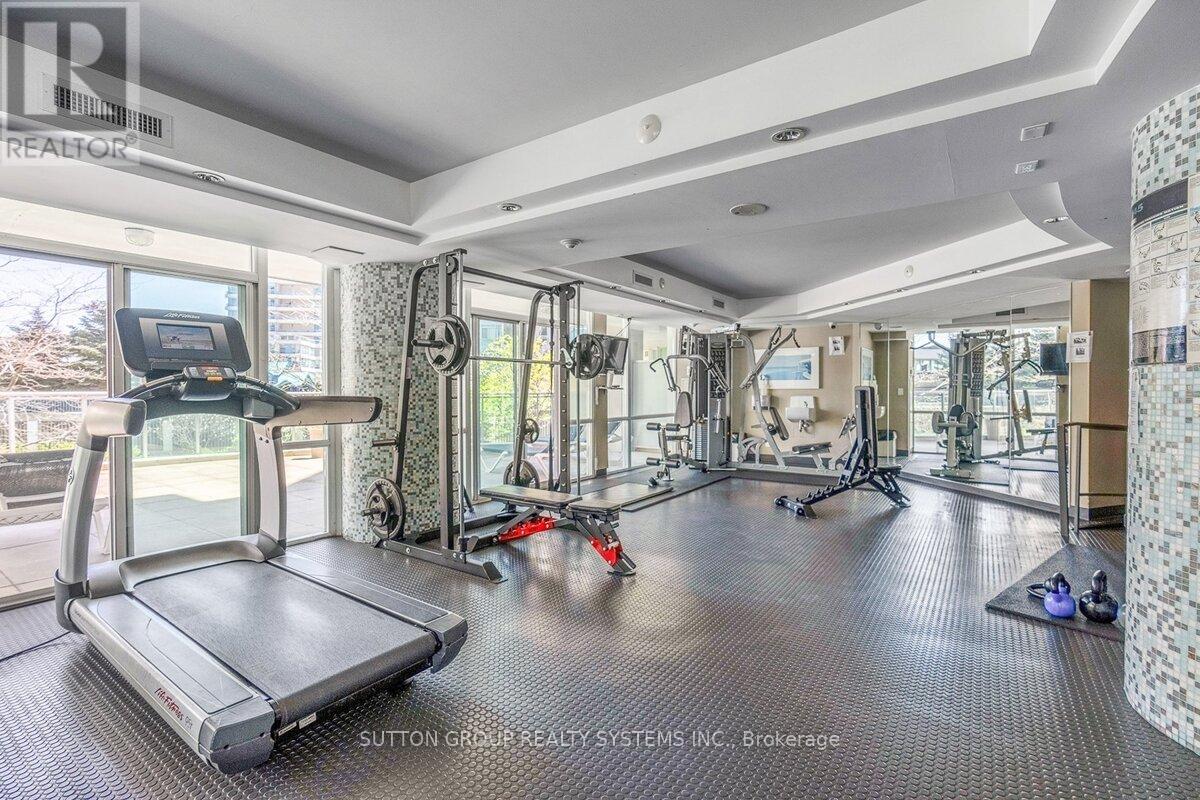
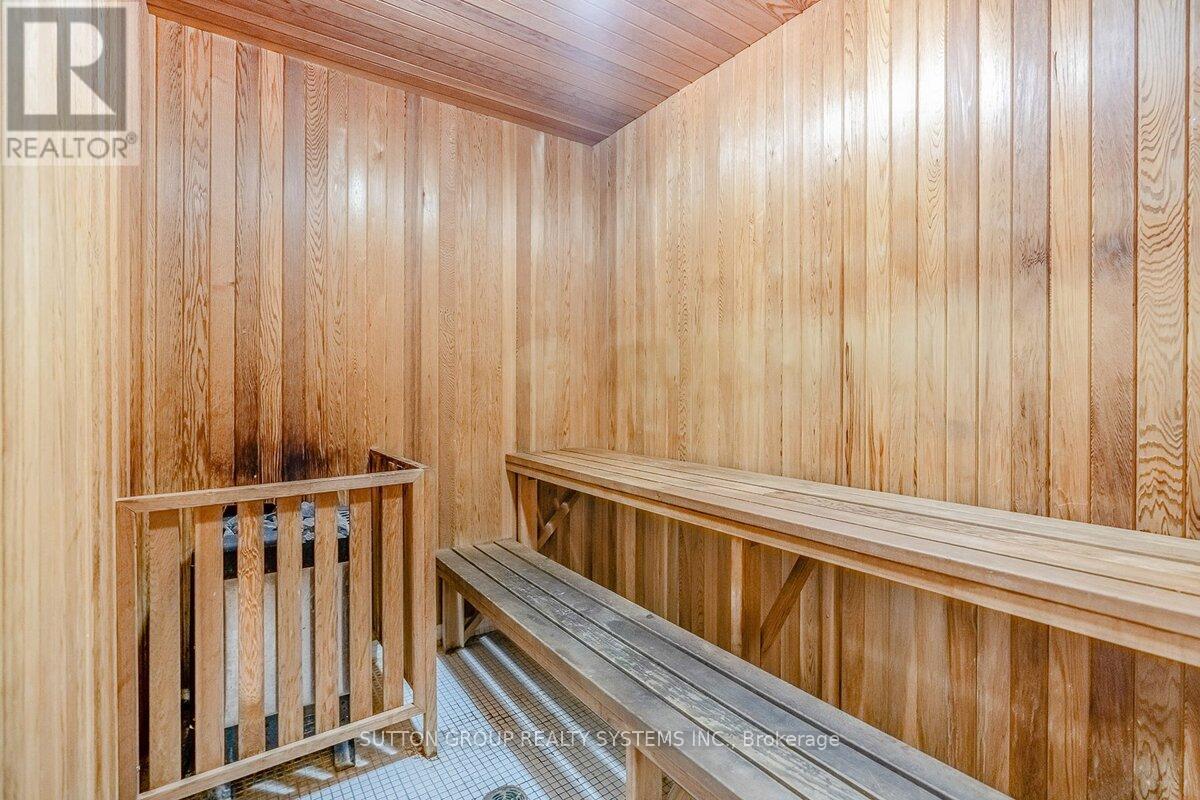
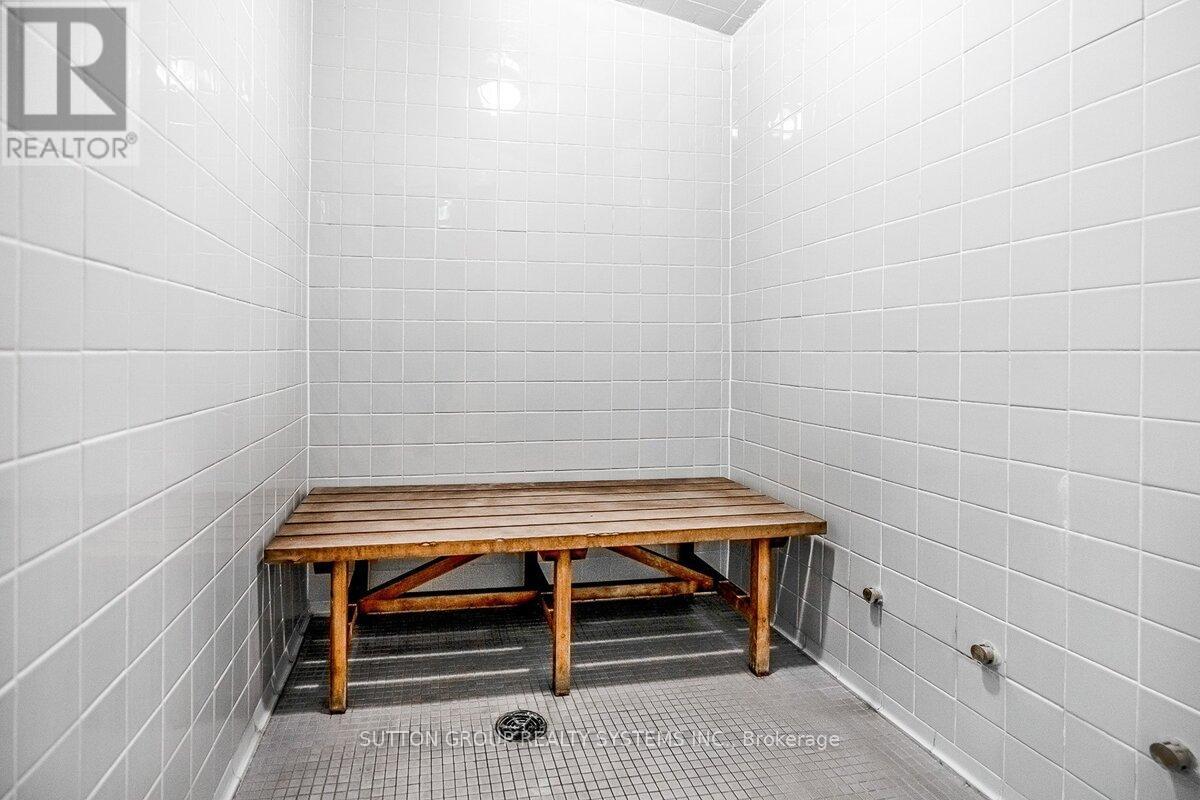
| Amenities | Security/concierge, Exercise Centre, Party Room, Sauna |
| Appliances | Dishwasher, Dryer, Microwave, Stove, Washer, Refrigerator |
| Architectural Style | Loft |
| Basement Type | None |
| Cooling Type | Central Air Conditioning |
| Exterior Finish | Concrete |
| Fireplace Present | Yes |
| Flooring Type | Laminate, Ceramic, Carpeted |
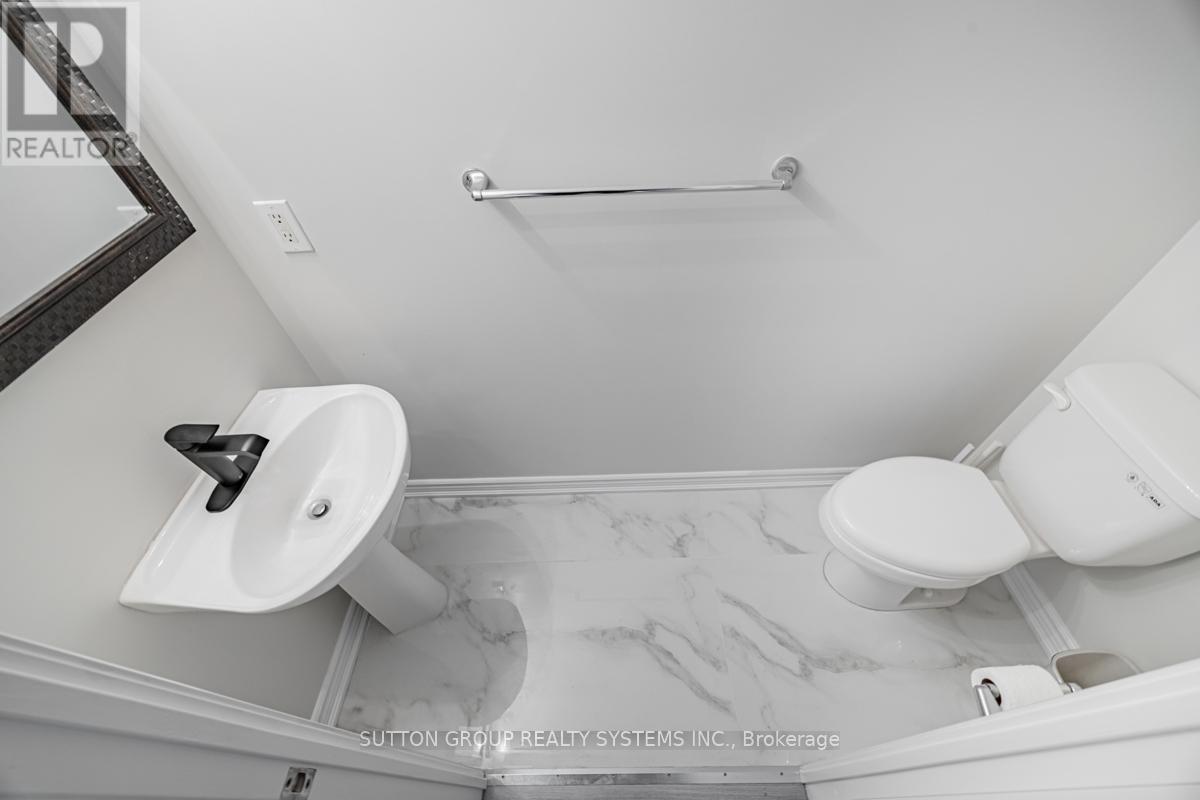
| Half Bath Total | 1 |
| Heating Fuel | Natural Gas |
| Heating Type | Forced Air |
| Size Interior | 1,000 - 1,199 Sqft |
| Type | Apartment |
Parking
| Underground | |
| Garage |
Land
| Acreage | No |
| Land Amenities | Park, Public Transit, Schools |
Rooms
| Level | Type | Length | Width | Dimensions |
|---|---|---|---|---|
| Second Level | Primary Bedroom | 3.76 m | 3.46 m | 3.76 m x 3.46 m |
| Second Level | Bedroom 2 | 3.61 m | 3.15 m | 3.61 m x 3.15 m |
| Main Level | Living Room | 6.3 m | 4.47 m | 6.3 m x 4.47 m |
| Main Level | Dining Room | 6.3 m | 4.47 m | 6.3 m x 4.47 m |
| Main Level | Kitchen | 3.14 m | 2.59 m | 3.14 m x 2.59 m |
| Main Level | Den | 3 m | 2.8 m | 3 m x 2.8 m |

The trademarks REALTOR®, REALTORS®, and the REALTOR® logo are controlled by The Canadian Real Estate Association (CREA) and identify real estate professionals who are members of CREA. The trademarks MLS®, Multiple Listing Service® and the associated logos are owned by The Canadian Real Estate Association (CREA) and identify the quality of services provided by real estate professionals who are members of CREA. The trademark DDF® is owned by The Canadian Real Estate Association (CREA) and identifies CREA's Data Distribution Facility (DDF®)
October 21 2026 11:06:33
Toronto Regional Real Estate Board
Sutton Group Realty Systems Inc.