
2608 - 32 Davenport Road Toronto, Ontario M5R 0B5


$3,800 Monthly
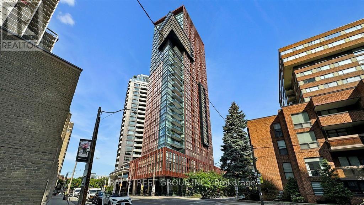
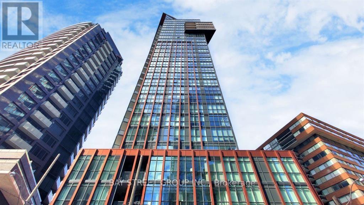
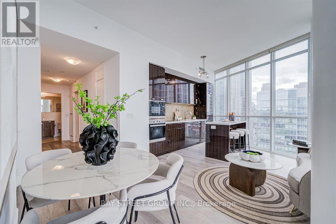
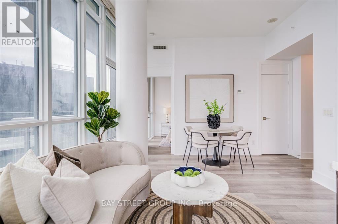
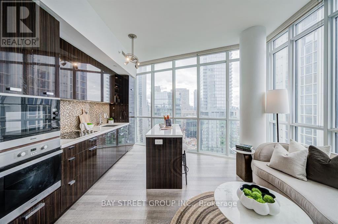
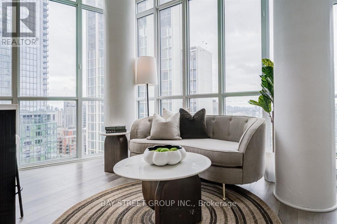
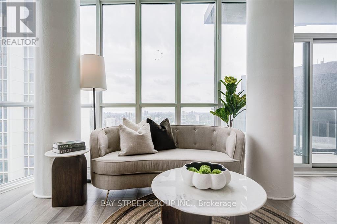
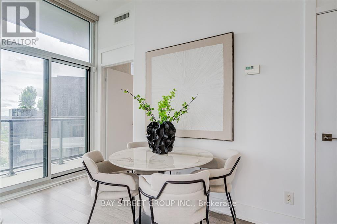
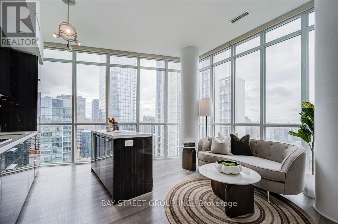
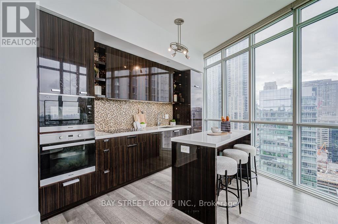
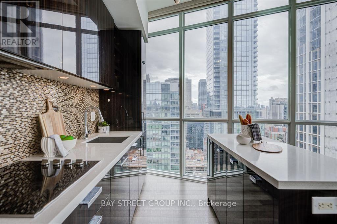
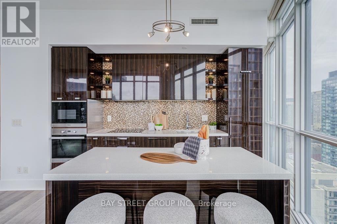
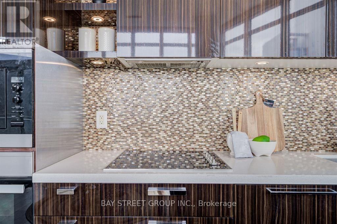
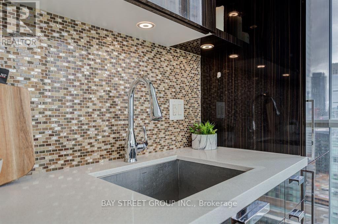
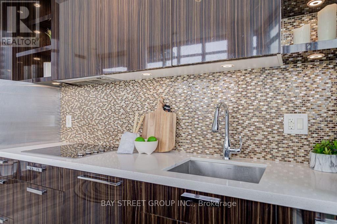
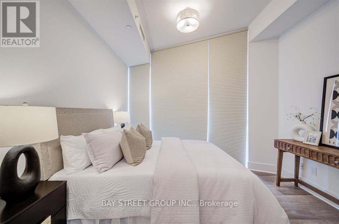
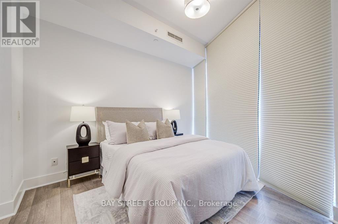
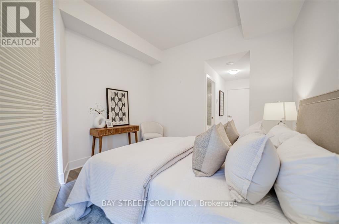
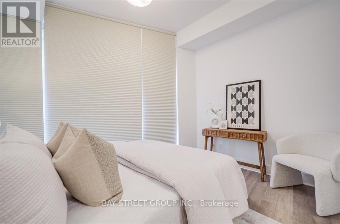
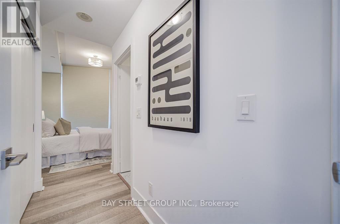
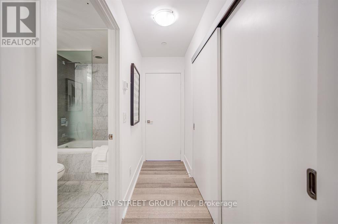
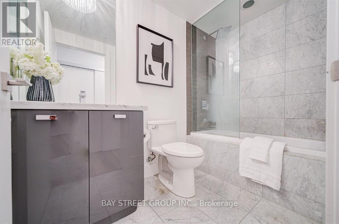
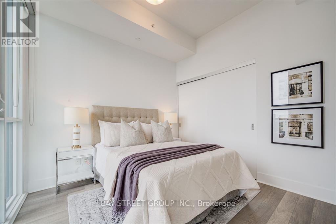
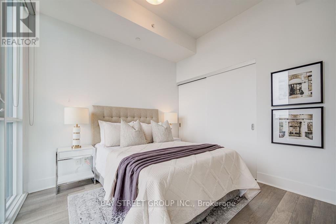
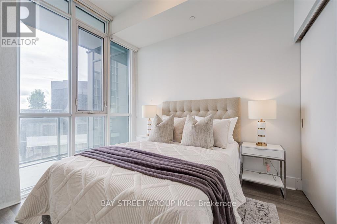
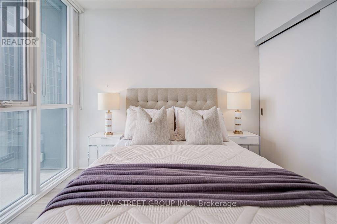
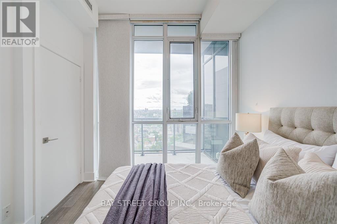
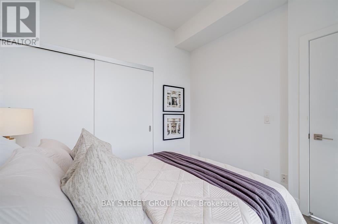
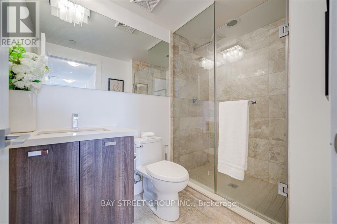
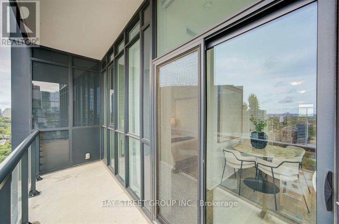
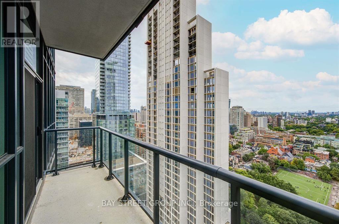
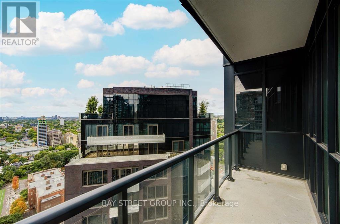
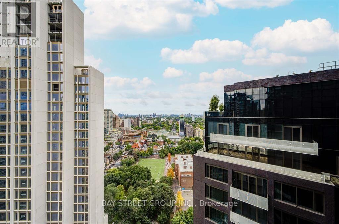
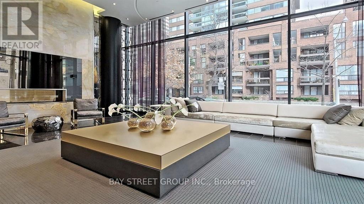
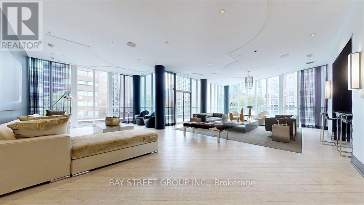
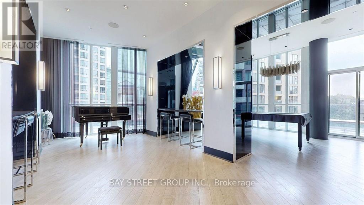
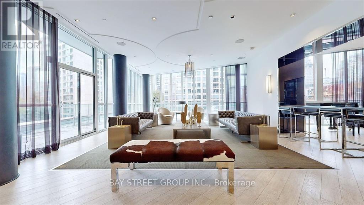
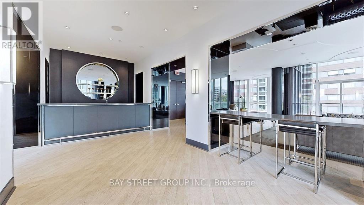
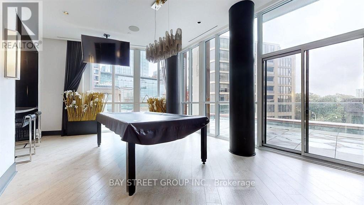
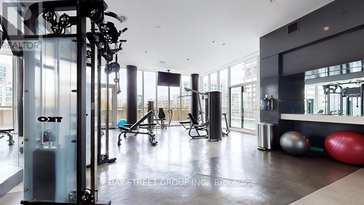
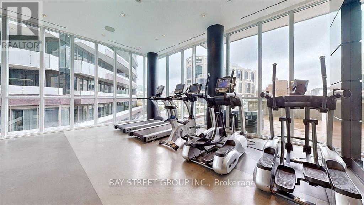
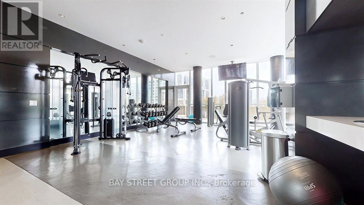
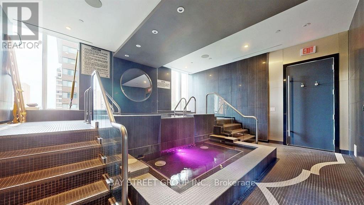
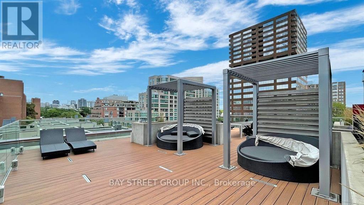
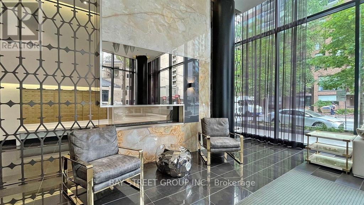
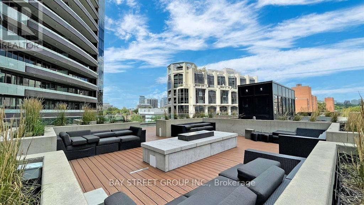
Luxurious 2-bedroom, 2-bathroom southwest corner suite in the heart of Yorkville Village, offering approximately 825 sq. ft. of interior living space plus a 75 sq. ft. balcony. Enjoy stunning southwest views, high ceilings, floor-to-ceiling windows and high-end finishes throughout. The integrated kitchen features Miele appliances, including a centre island, built-in refrigerator, cooktop and wall oven. The spacious primary bedroom includes a walk-in closet and ensuite bathroom. Steps to subway stations, shopping, restaurants, museums and the best of Yorkville. One parking space and one locker included. (id:50787)
Property Details
| MLS® Number | C14104482 |
| Property Type | Single Family |
| Community Name | Annex |
| Community Features | Pets Not Allowed |
| Features | Balcony |
| Parking Space Total | 1 |
Building
| Bathroom Total | 3 |
| Bedrooms Above Ground | 2 |
| Bedrooms Total | 2 |
| Age | 0 To 5 Years |
| Amenities | Storage - Locker |
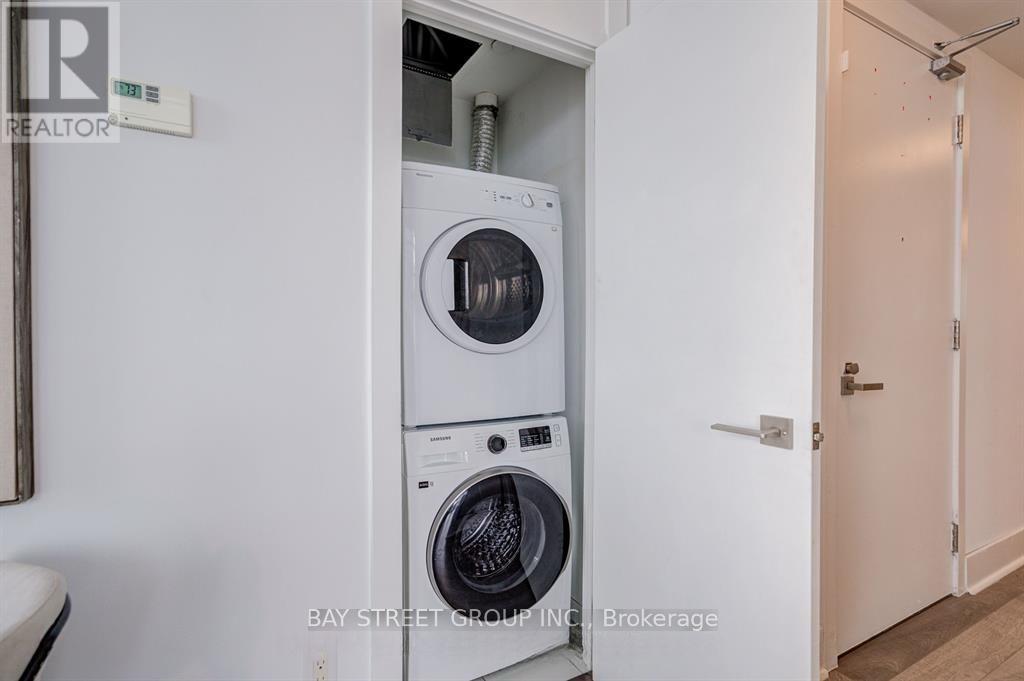
| Appliances | Garage Door Opener Remote(s), Oven - Built-in, Blinds, Cooktop, Dishwasher, Dryer, Microwave, Oven, Hood Fan, Washer, Refrigerator |
| Basement Type | None |
| Cooling Type | Central Air Conditioning |
| Exterior Finish | Aluminum Siding, Concrete |
| Heating Fuel | Natural Gas |
| Heating Type | Forced Air |
| Size Interior | 800 - 899 Sqft |
| Type | Apartment |
Parking
| Underground | |
| Garage |
Land
| Acreage | No |
https://www.realtor.ca/real-estate/30430099/2608-32-davenport-road-toronto-annex-annex

The trademarks REALTOR®, REALTORS®, and the REALTOR® logo are controlled by The Canadian Real Estate Association (CREA) and identify real estate professionals who are members of CREA. The trademarks MLS®, Multiple Listing Service® and the associated logos are owned by The Canadian Real Estate Association (CREA) and identify the quality of services provided by real estate professionals who are members of CREA. The trademark DDF® is owned by The Canadian Real Estate Association (CREA) and identifies CREA's Data Distribution Facility (DDF®)
October 21 2026 10:00:28
Toronto Regional Real Estate Board
Bay Street Group Inc.