
194 South Channel Drive Georgina, Ontario L4P 2N3

$4,100 Monthly
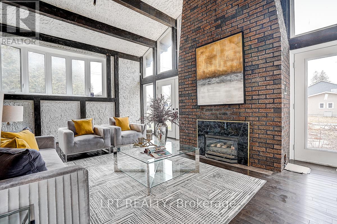
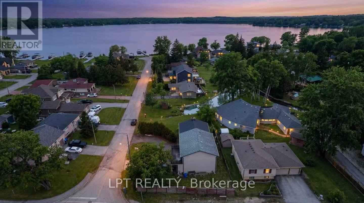
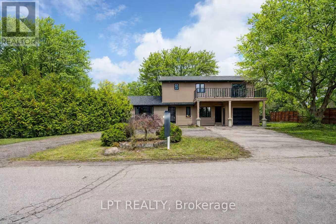
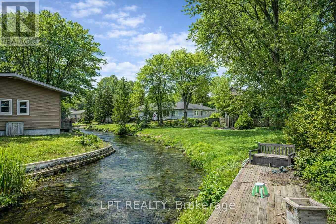
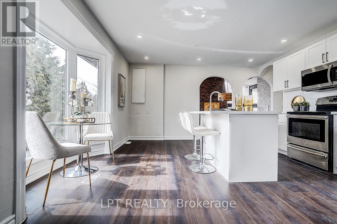
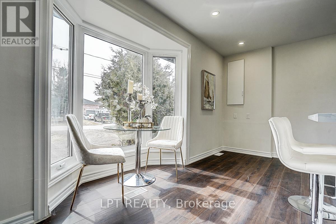
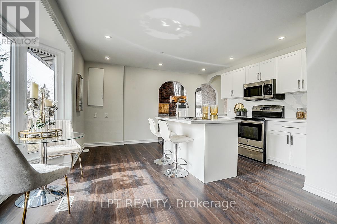
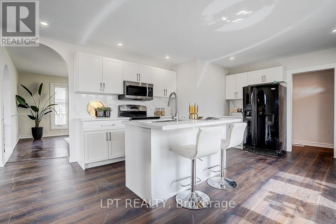
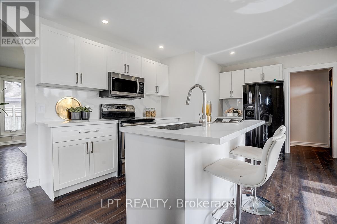
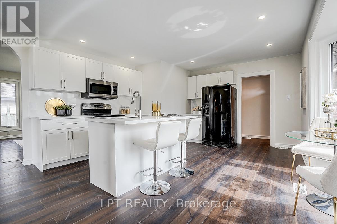
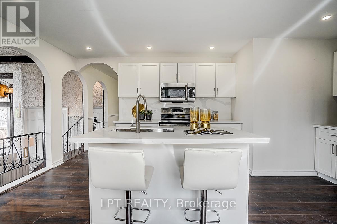
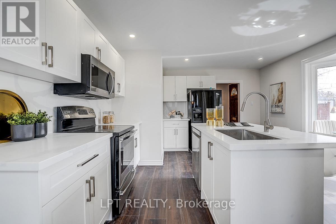
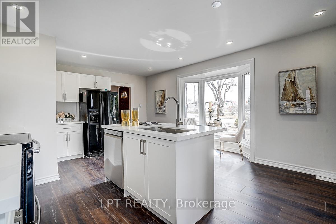
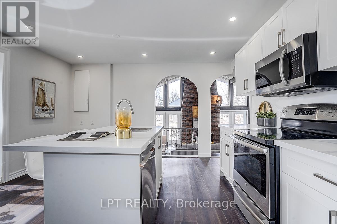
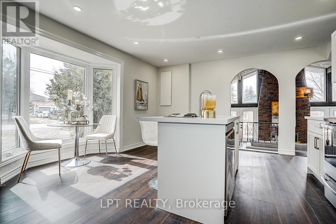
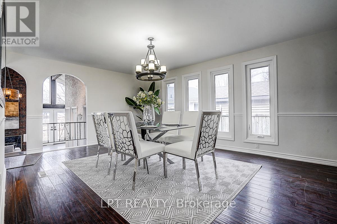
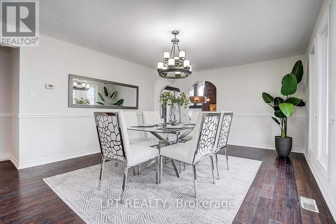
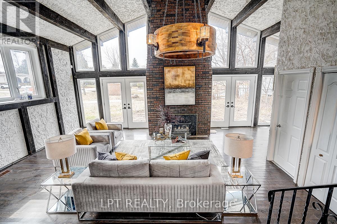
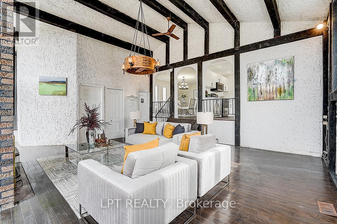
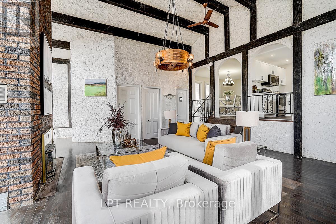
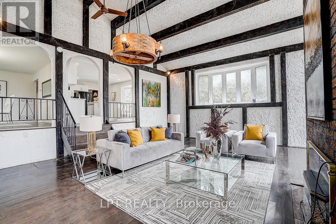
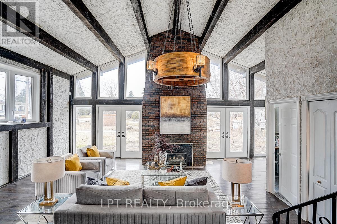
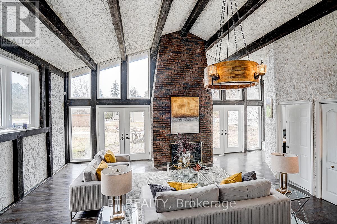
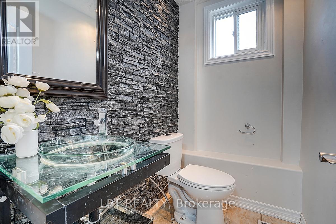
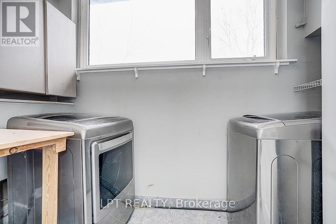
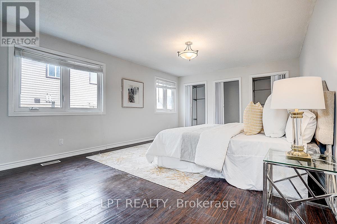
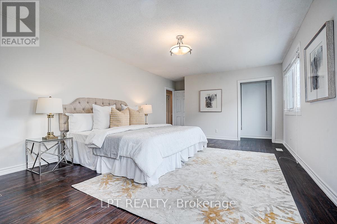
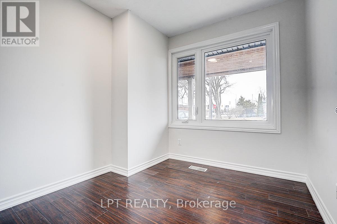
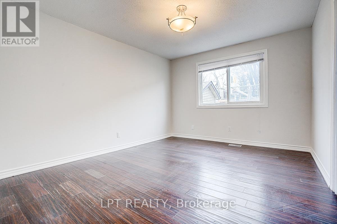
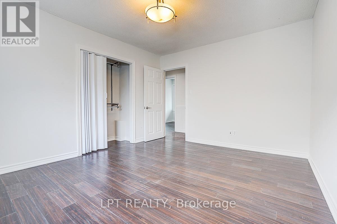
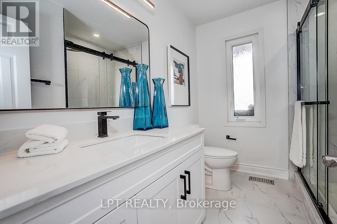
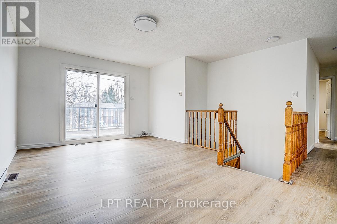
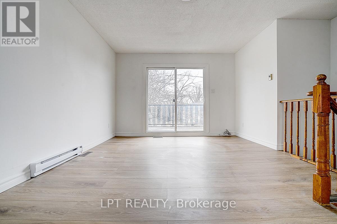
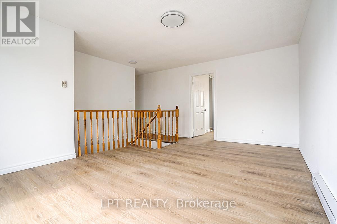
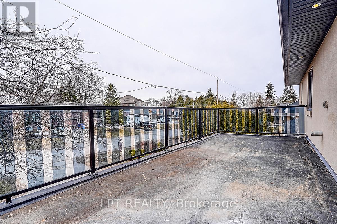
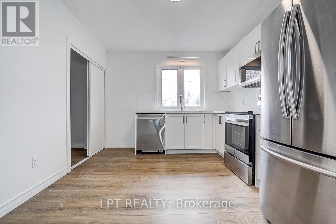
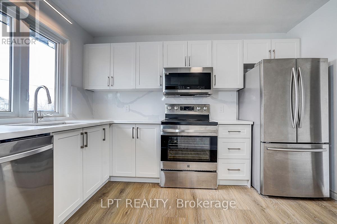
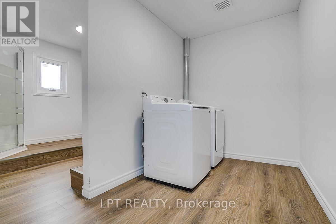
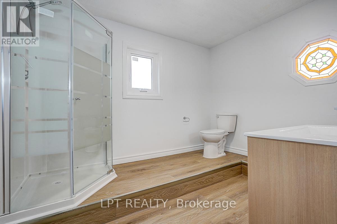
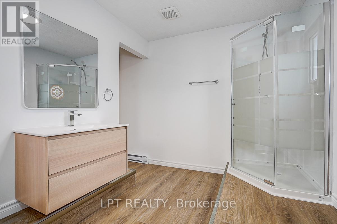
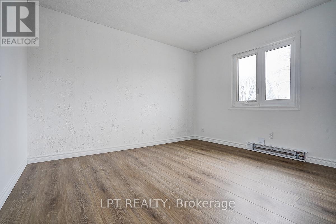
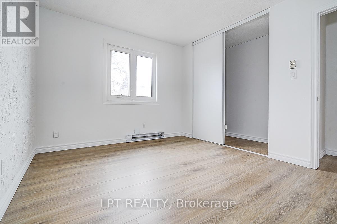
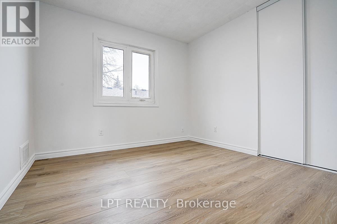
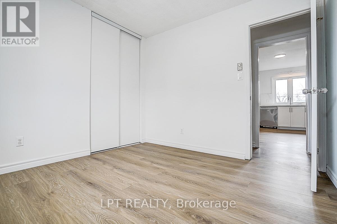
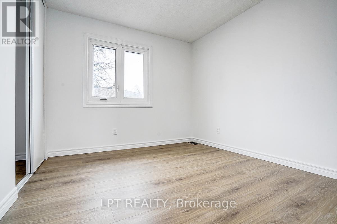
Welcome to this extensively updated, carpet-free waterfront home offering approximately 2,982 sq ft of living space on a quiet cul-de-sac in central Keswick. Enjoy direct waterfront access and beautiful views of Lake Simcoe - Cook's Bay in a peaceful setting. Recent upgrades include a fully renovated second floor (2026) with modern finishes, brand-new kitchen appliances (2026), and new exterior stucco. The spacious kitchen connects seamlessly to the main living and dining areas, while a sunken living room adds character and an inviting space to relax or entertain. Conveniently located within walking distance to shopping, restaurants, schools and public transit, with easy access to Highway 404. (id:50787)
Property Details
| MLS® Number | N14104516 |
| Property Type | Single Family |
| Community Name | Keswick North |
| Amenities Near By | Beach, Public Transit, Schools |
| Easement | Other |
| Features | Cul-de-sac, Carpet Free |
| Parking Space Total | 9 |
| View Type | Direct Water View |
| Water Front Name | Cook's Bay |
| Water Front Type | Waterfront |
Building
| Bathroom Total | 3 |
| Bedrooms Above Ground | 3 |
| Bedrooms Below Ground | 3 |
| Bedrooms Total | 6 |
| Basement Type | Crawl Space |
| Construction Style Attachment | Detached |
| Cooling Type | Central Air Conditioning |
| Exterior Finish | Stucco |
| Fireplace Present | Yes |
| Flooring Type | Carpeted, Hardwood, Ceramic, Linoleum |
| Foundation Type | Concrete |
| Half Bath Total | 1 |
| Heating Fuel | Natural Gas |
| Heating Type | Forced Air |
| Stories Total | 2 |
| Size Interior | 2,500 - 3,000 Sqft |
| Type | House |
| Utility Water | Municipal Water |
Parking
| Attached Garage | |
| Garage |
Land
| Acreage | No |
| Land Amenities | Beach, Public Transit, Schools |
| Sewer | Sanitary Sewer |
| Size Irregular | S 73.08, W137.97, N59.18, E170.64 |
| Size Total Text | S 73.08, W137.97, N59.18, E170.64 |
Rooms
| Level | Type | Length | Width | Dimensions |
|---|---|---|---|---|
| Second Level | Bedroom 2 | 2.92 m | 3.06 m | 2.92 m x 3.06 m |
| Second Level | Bedroom 3 | 3.04 m | 3.04 m | 3.04 m x 3.04 m |
| Second Level | Living Room | 3.56 m | 5.13 m | 3.56 m x 5.13 m |
| Second Level | Kitchen | 3.06 m | 4.15 m | 3.06 m x 4.15 m |
| Second Level | Primary Bedroom | 3.06 m | 3.59 m | 3.06 m x 3.59 m |
| Ground Level | Living Room | 6.23 m | 5.94 m | 6.23 m x 5.94 m |
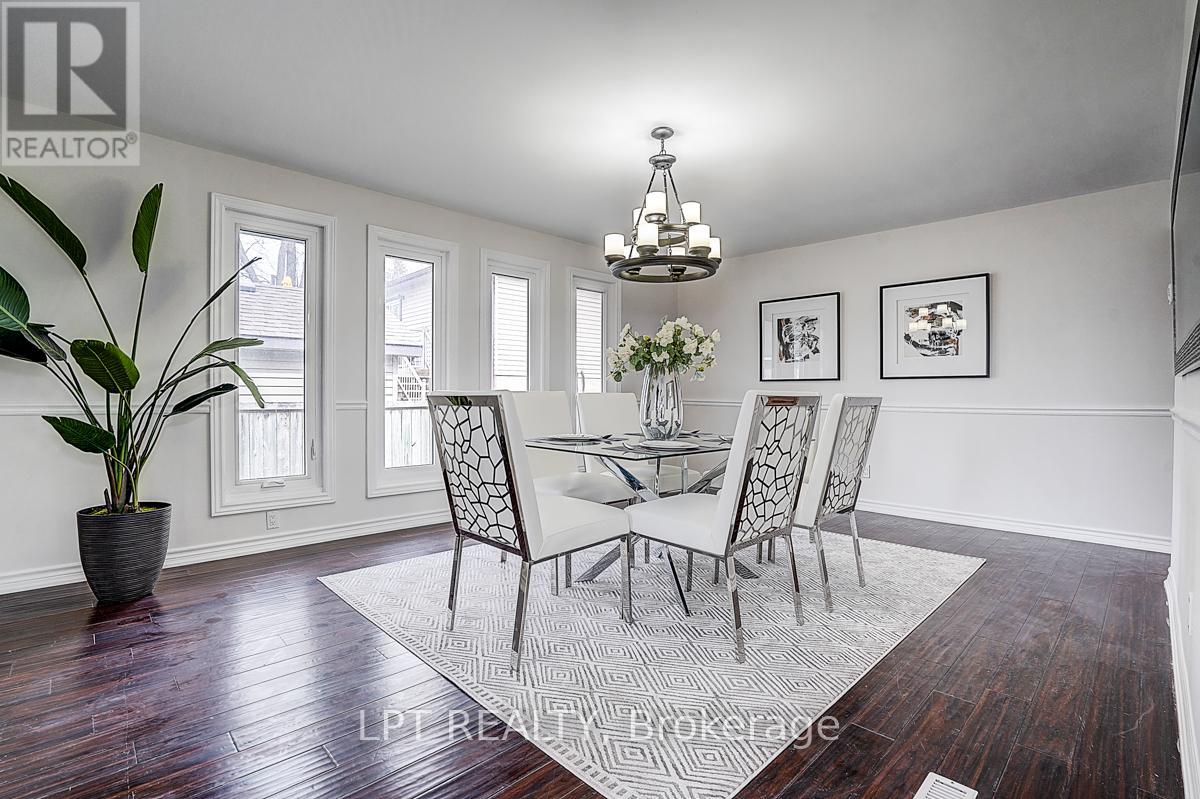
| Ground Level | Dining Room | 5.38 m | 4.23 m | 5.38 m x 4.23 m |
| Ground Level | Kitchen | 4.18 m | 5.05 m | 4.18 m x 5.05 m |
| Ground Level | Primary Bedroom | 5.57 m | 3.99 m | 5.57 m x 3.99 m |
| Ground Level | Bedroom 2 | 4.05 m | 3.38 m | 4.05 m x 3.38 m |
| Ground Level | Bedroom 3 | 2.52 m | 2.88 m | 2.52 m x 2.88 m |

The trademarks REALTOR®, REALTORS®, and the REALTOR® logo are controlled by The Canadian Real Estate Association (CREA) and identify real estate professionals who are members of CREA. The trademarks MLS®, Multiple Listing Service® and the associated logos are owned by The Canadian Real Estate Association (CREA) and identify the quality of services provided by real estate professionals who are members of CREA. The trademark DDF® is owned by The Canadian Real Estate Association (CREA) and identifies CREA's Data Distribution Facility (DDF®)
October 21 2026 10:03:13
Toronto Regional Real Estate Board
Lpt Realty