
7483 Bethel Grove Road Hamilton Township, Ontario K9A 4J7
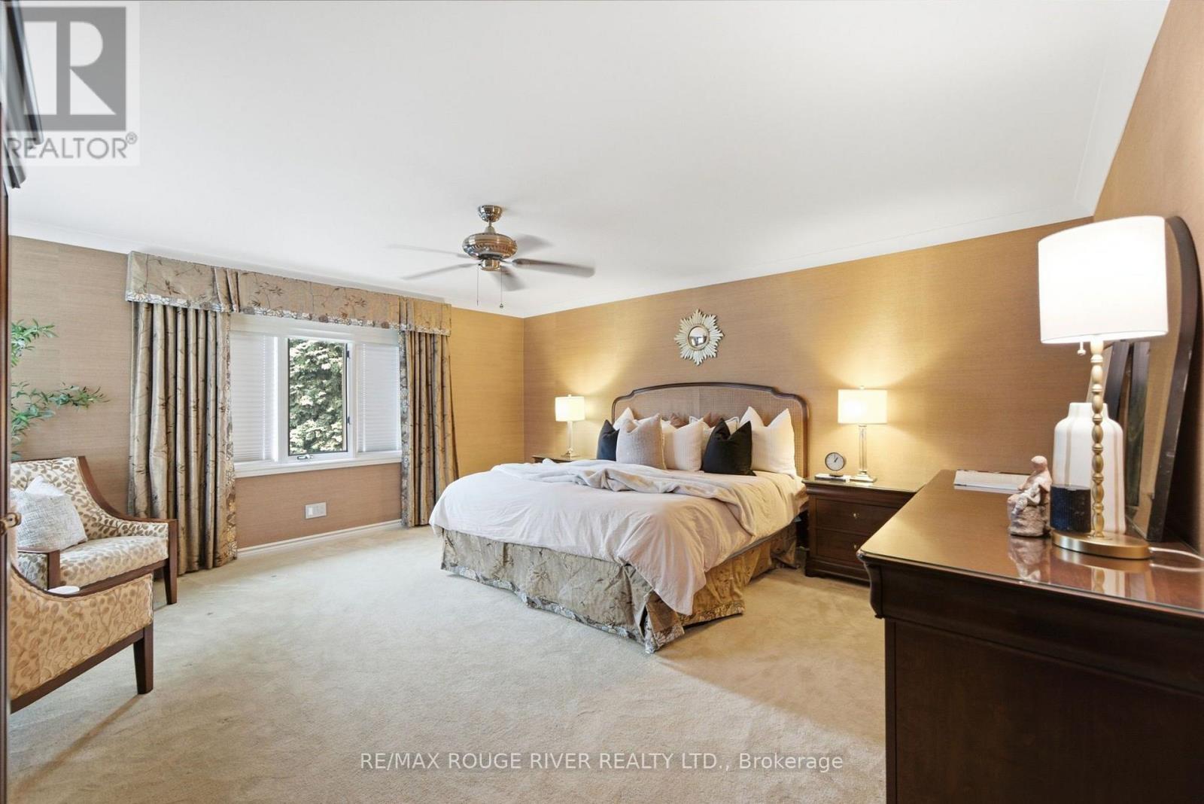
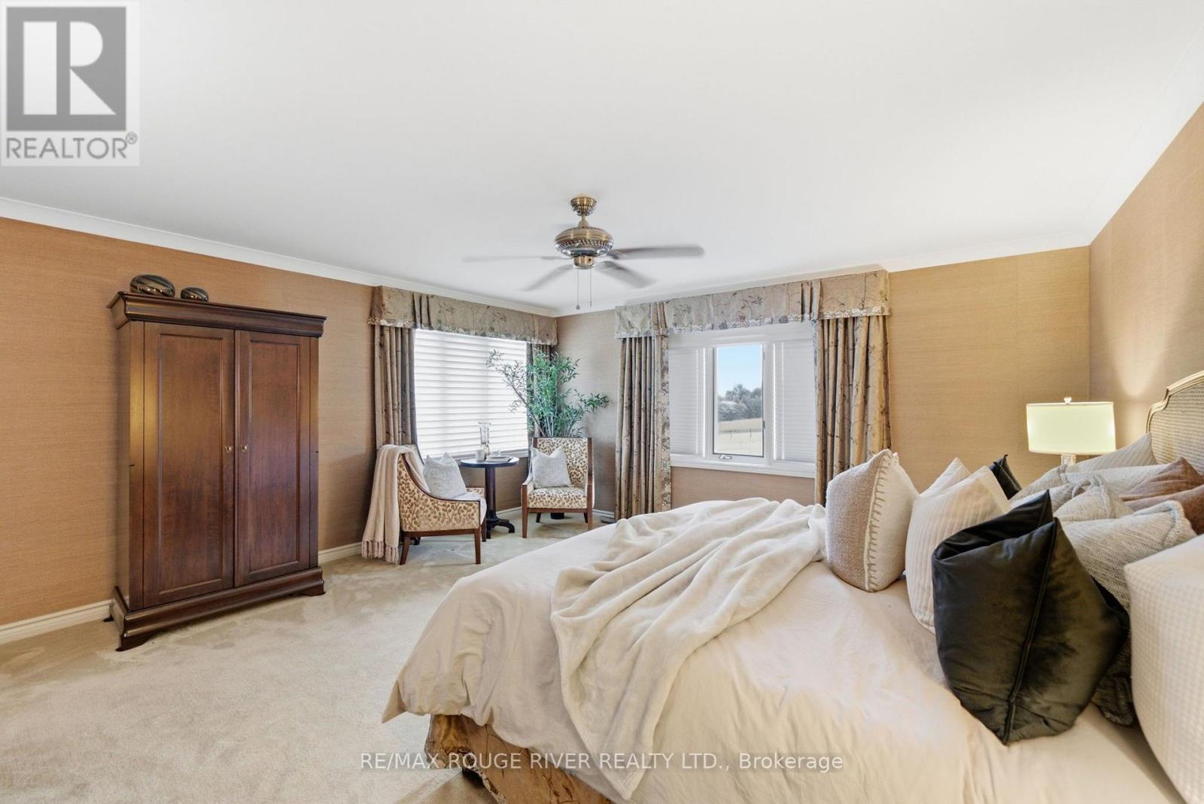
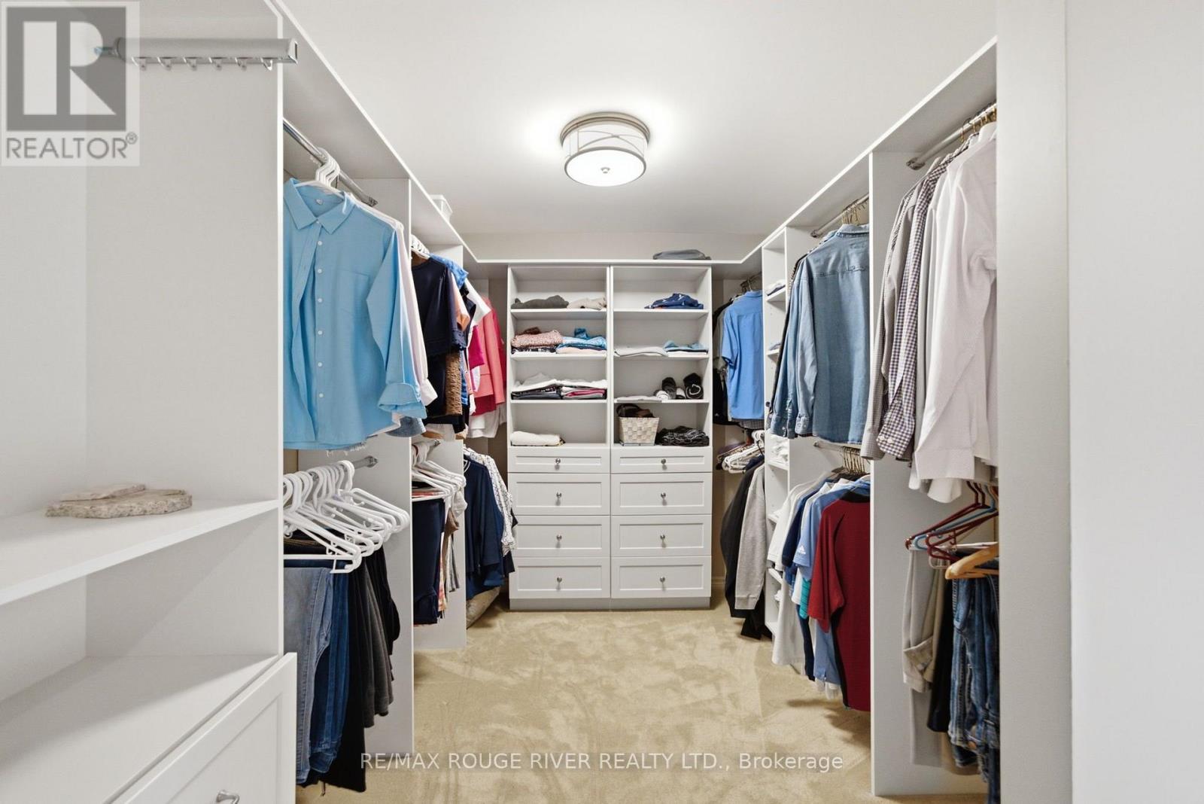
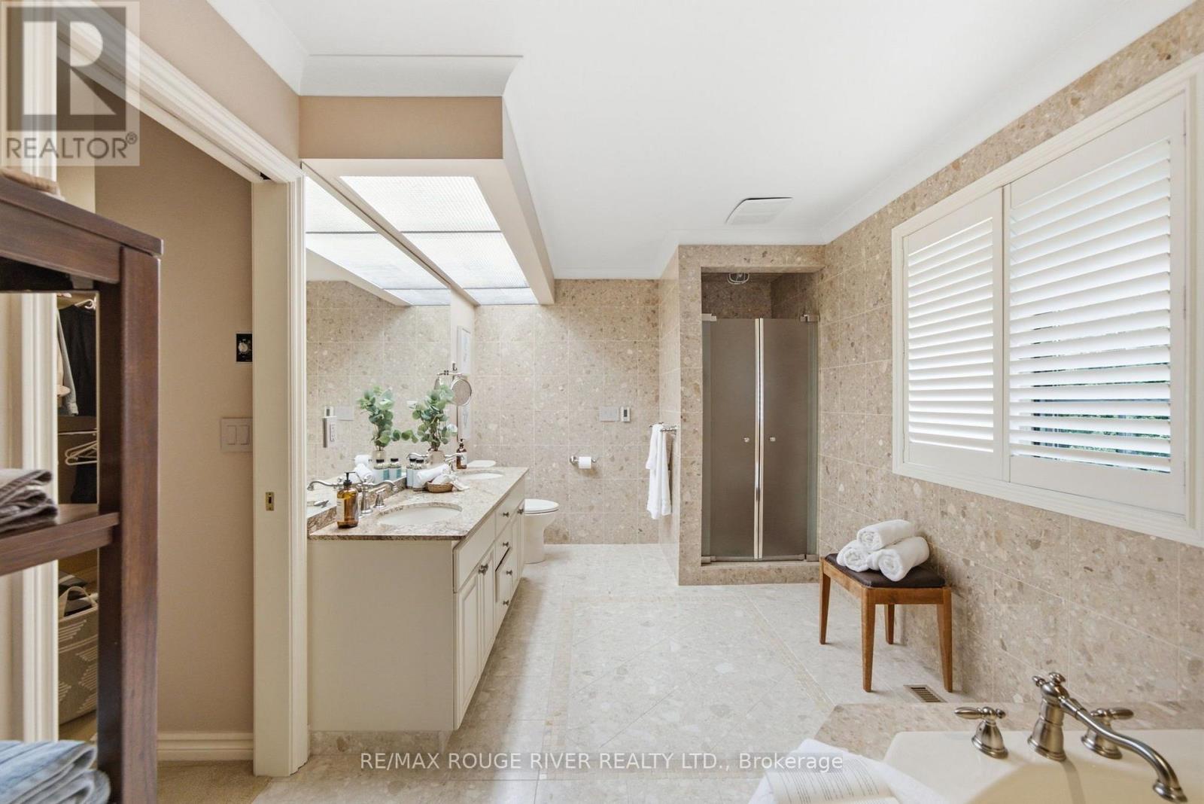

$1,799,900
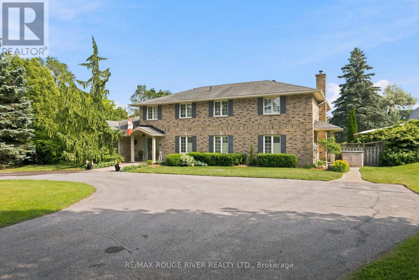
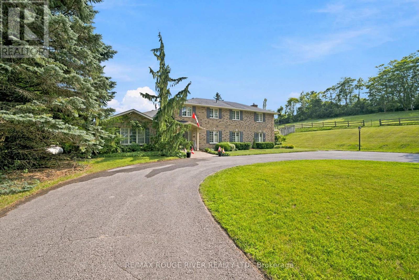
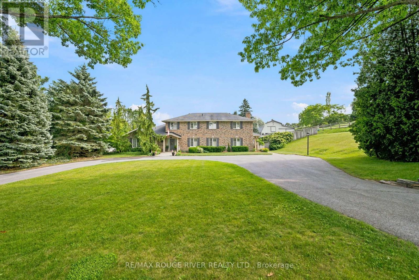
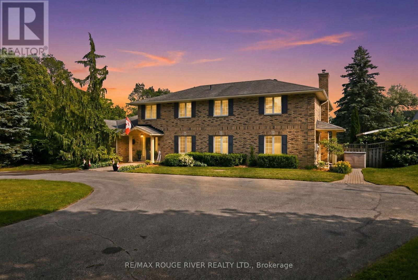
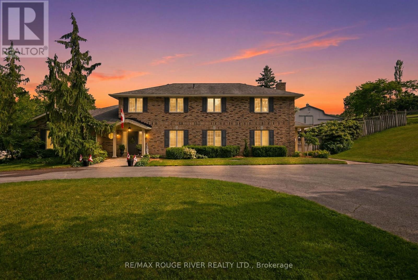
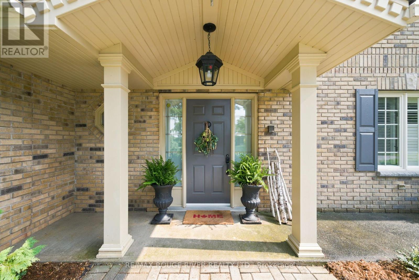
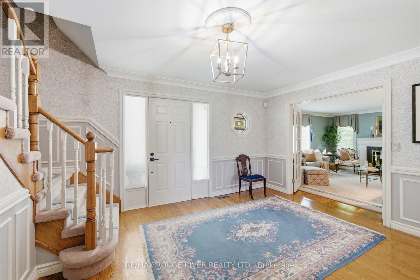
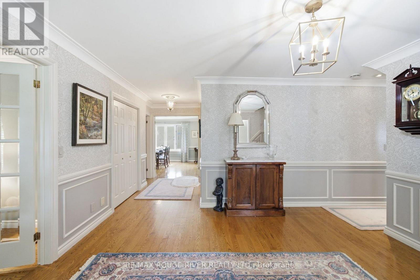
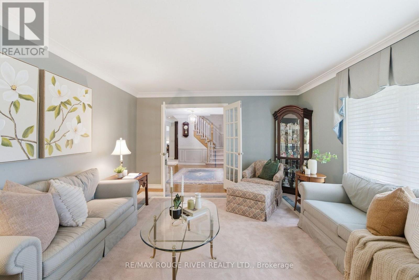
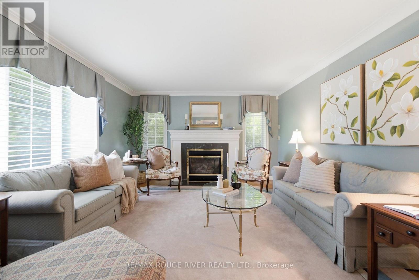
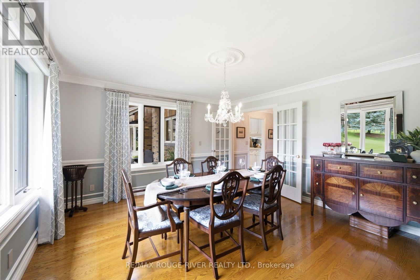
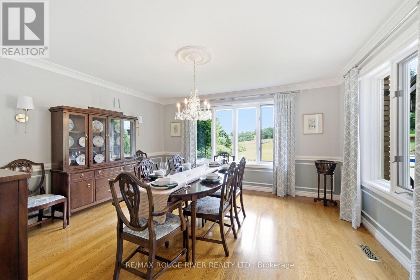
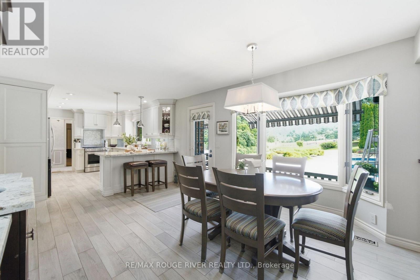
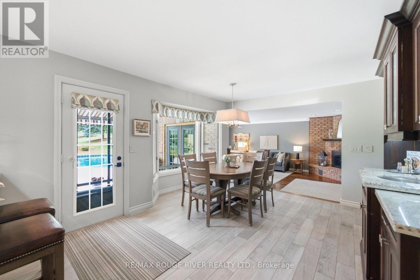
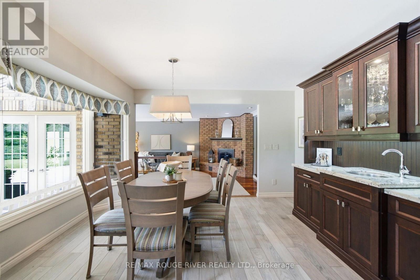
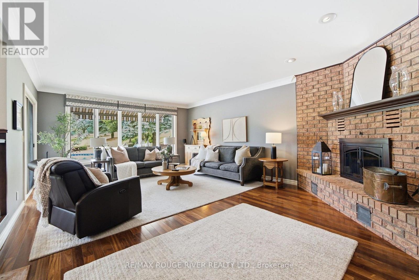
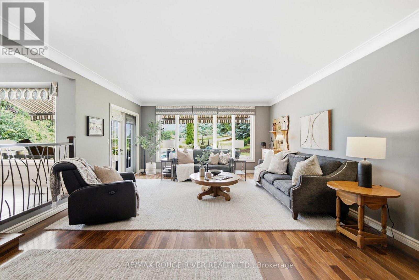
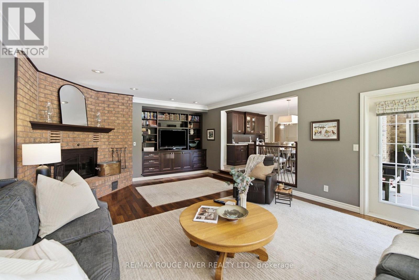
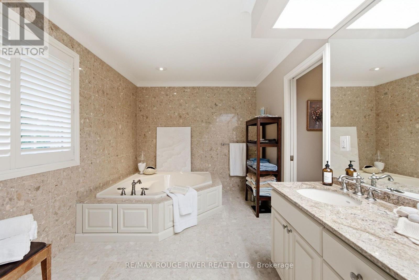
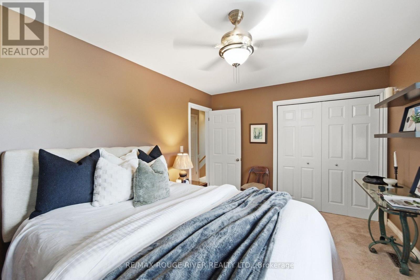
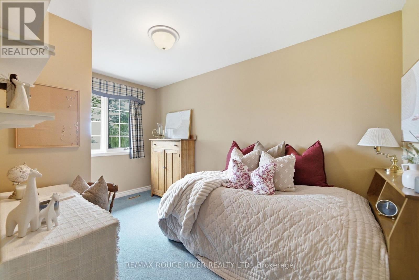
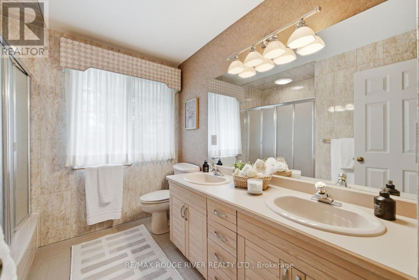
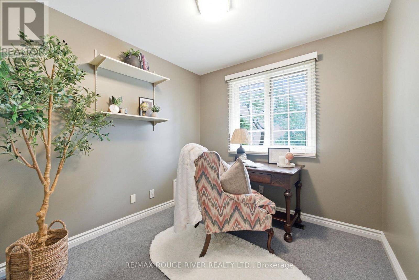
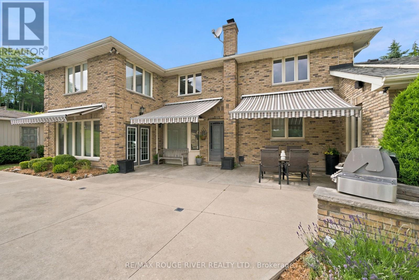
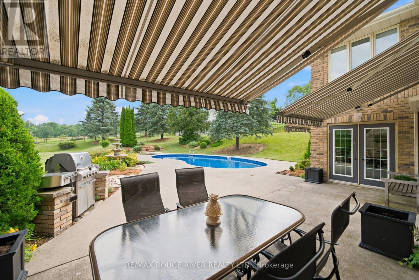
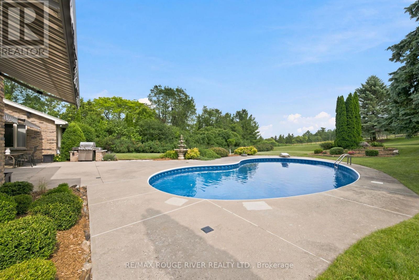
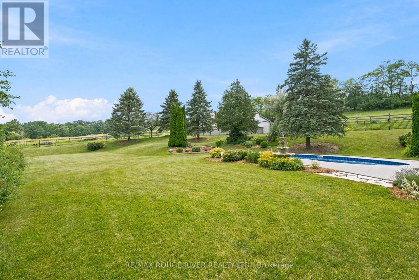
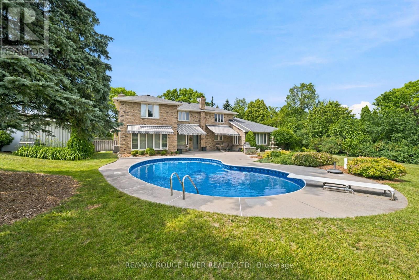
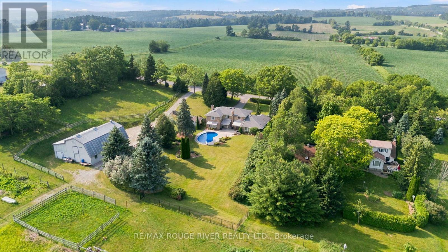
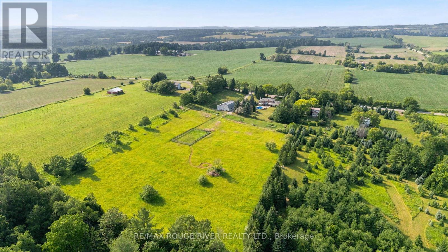
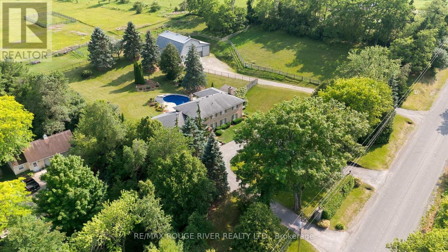
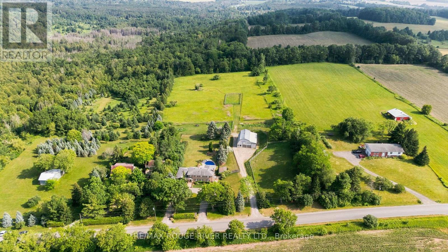
Nestled in the rolling hills of Northumberland just 5 minutes from both Cobourg and Port Hope, 7483 Bethel Grove Rd. is an extraordinary two-story executive home offering the perfect blend of luxury, privacy, and convenience. Privately set on 5.26 picturesque acres with trails winding throughout the property, this stunning estate truly embraces contemporary country living. The beautifully designed outdoor space is highlighted by a spectacular inground pool, creating the perfect setting for entertaining, relaxing, and enjoying long summer days surrounded by mature trees and scenic countryside. Inside, spacious principal rooms, abundant natural light, and a thoughtfully designed layout provide sophisticated yet comfortable living for both everyday family life and entertaining. Enjoy the tranquility and privacy of estate living while remaining only minutes from the shops, restaurants, marina, beaches, and everyday conveniences of Cobourg and Port Hope. A remarkable country retreat offering space, serenity, and accessibility in one exceptional package. (id:50787)
Open House
This property has open houses!
1:00 pm
Ends at:3:00 pm
Property Details
| MLS® Number | X14102570 |
| Property Type | Single Family |
| Community Name | Rural Hamilton |
| Amenities Near By | Golf Nearby, Place Of Worship, Ski Area |
| Community Features | School Bus |
| Equipment Type | Propane Tank, Water Heater - Propane, Water Heater |
| Features | Wooded Area, Lighting, Sump Pump, In-law Suite |
| Parking Space Total | 8 |
| Pool Type | Inground Pool |
| Rental Equipment Type | Propane Tank, Water Heater - Propane, Water Heater |
| Structure | Patio(s), Shed |
Building
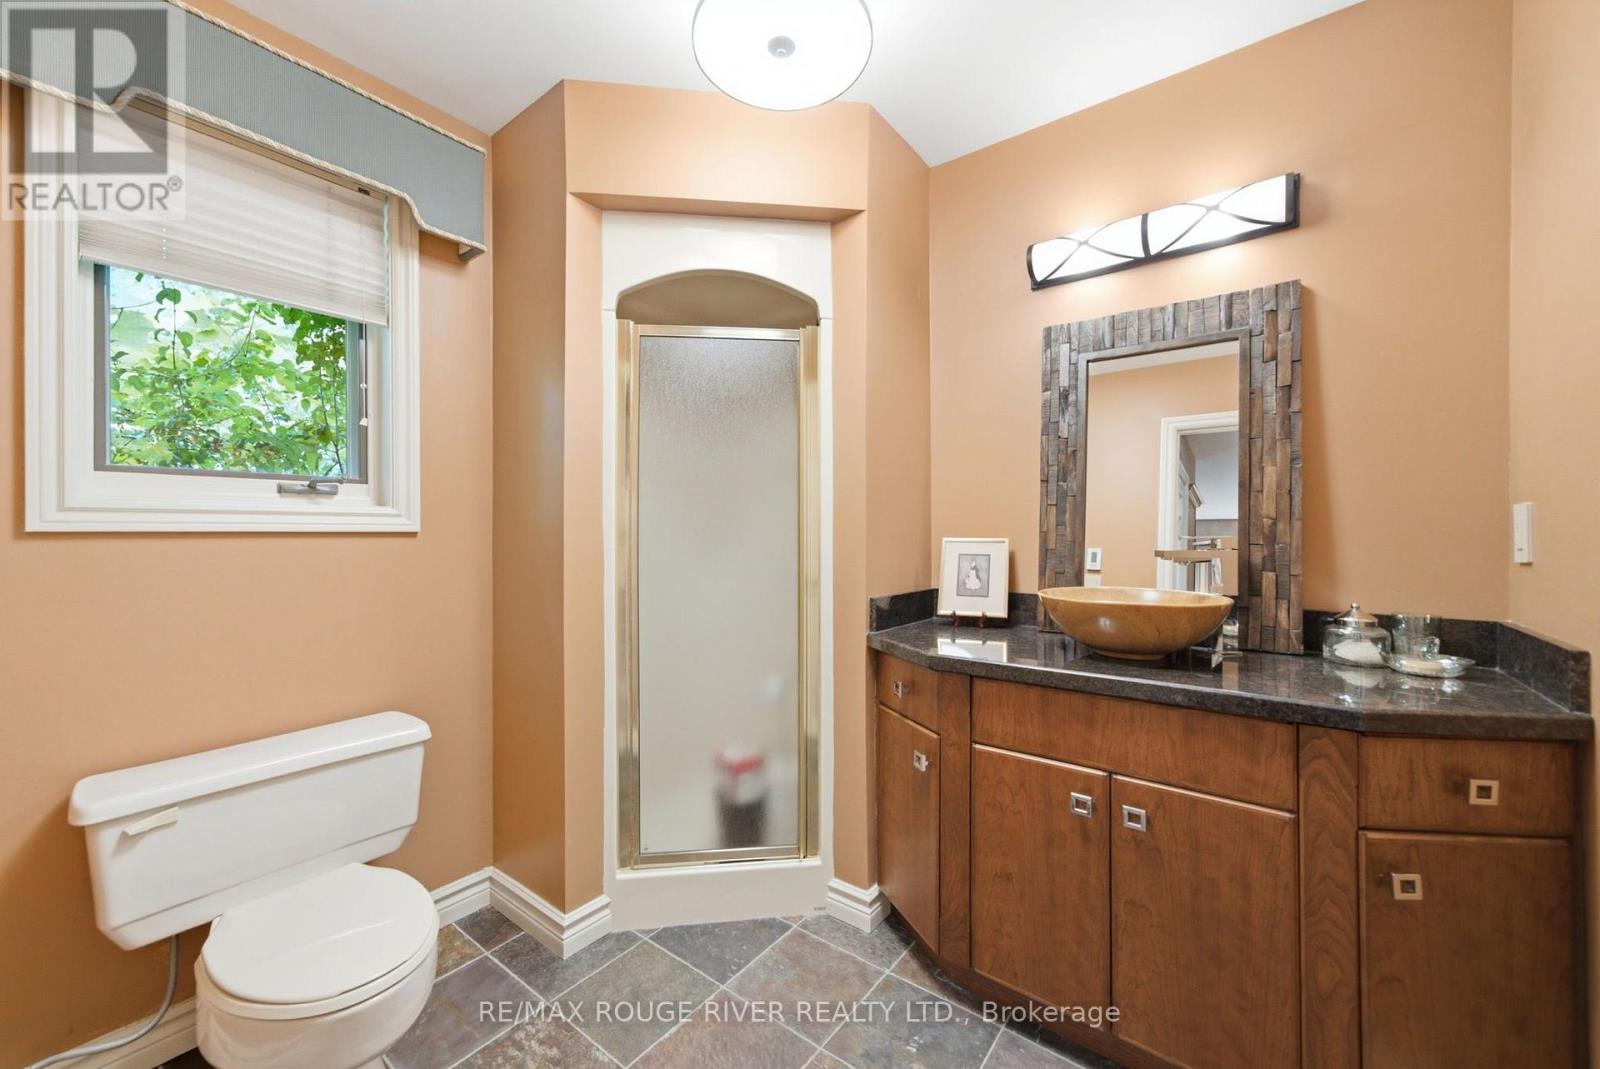
| Bathroom Total | 4 |
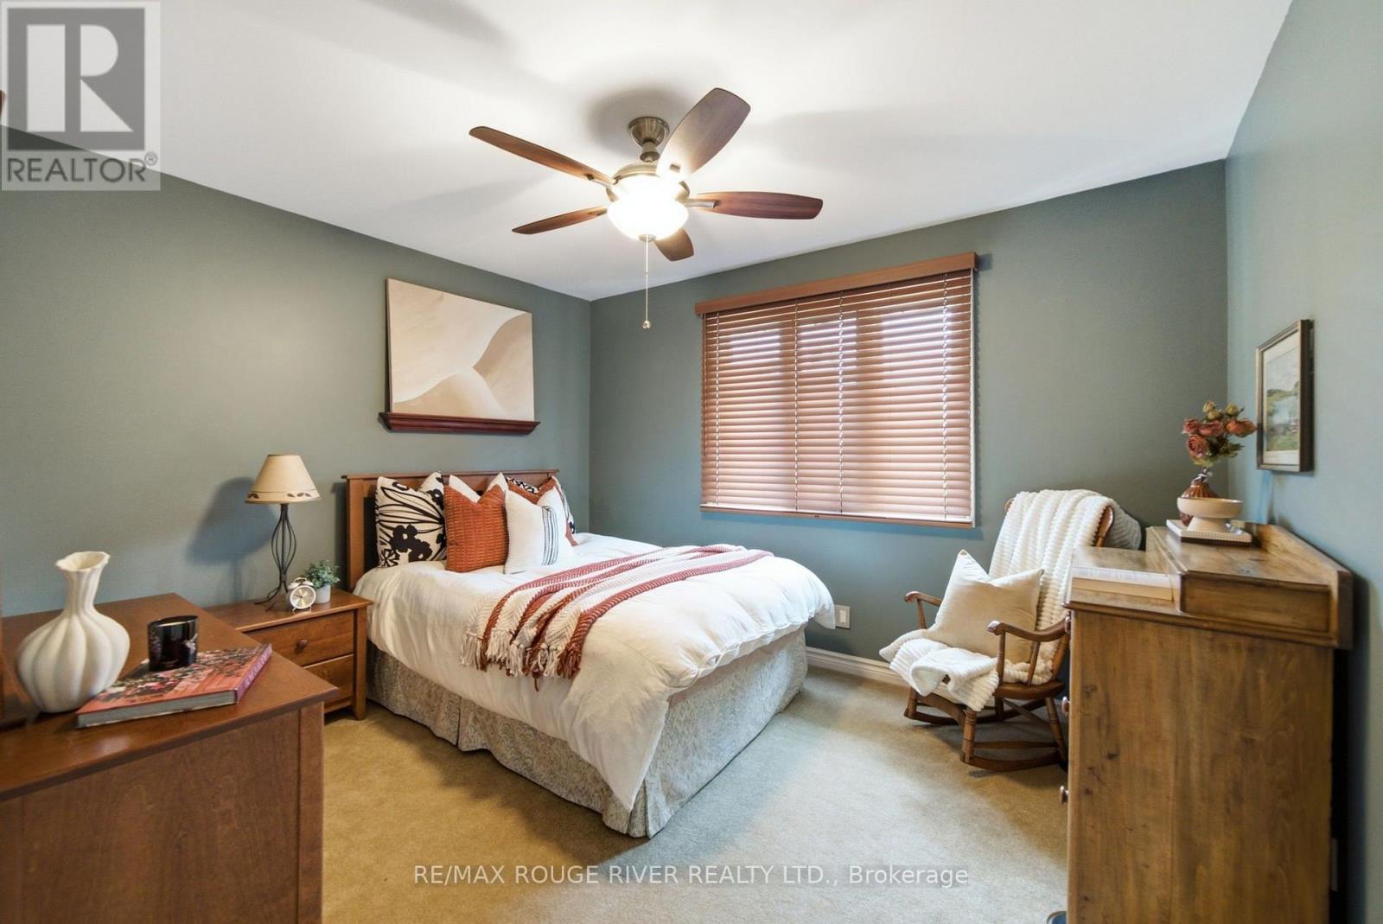
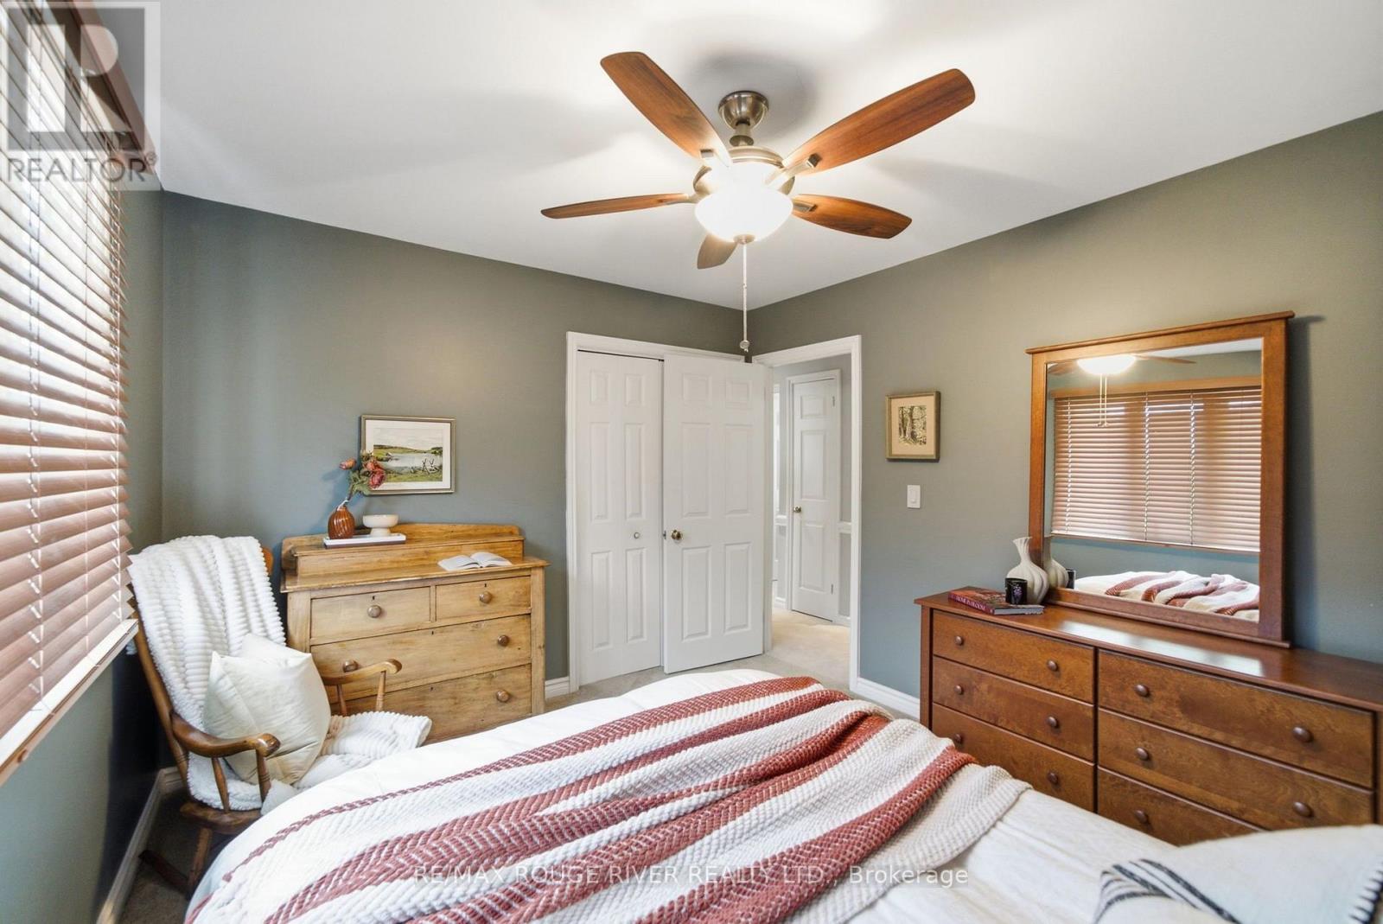
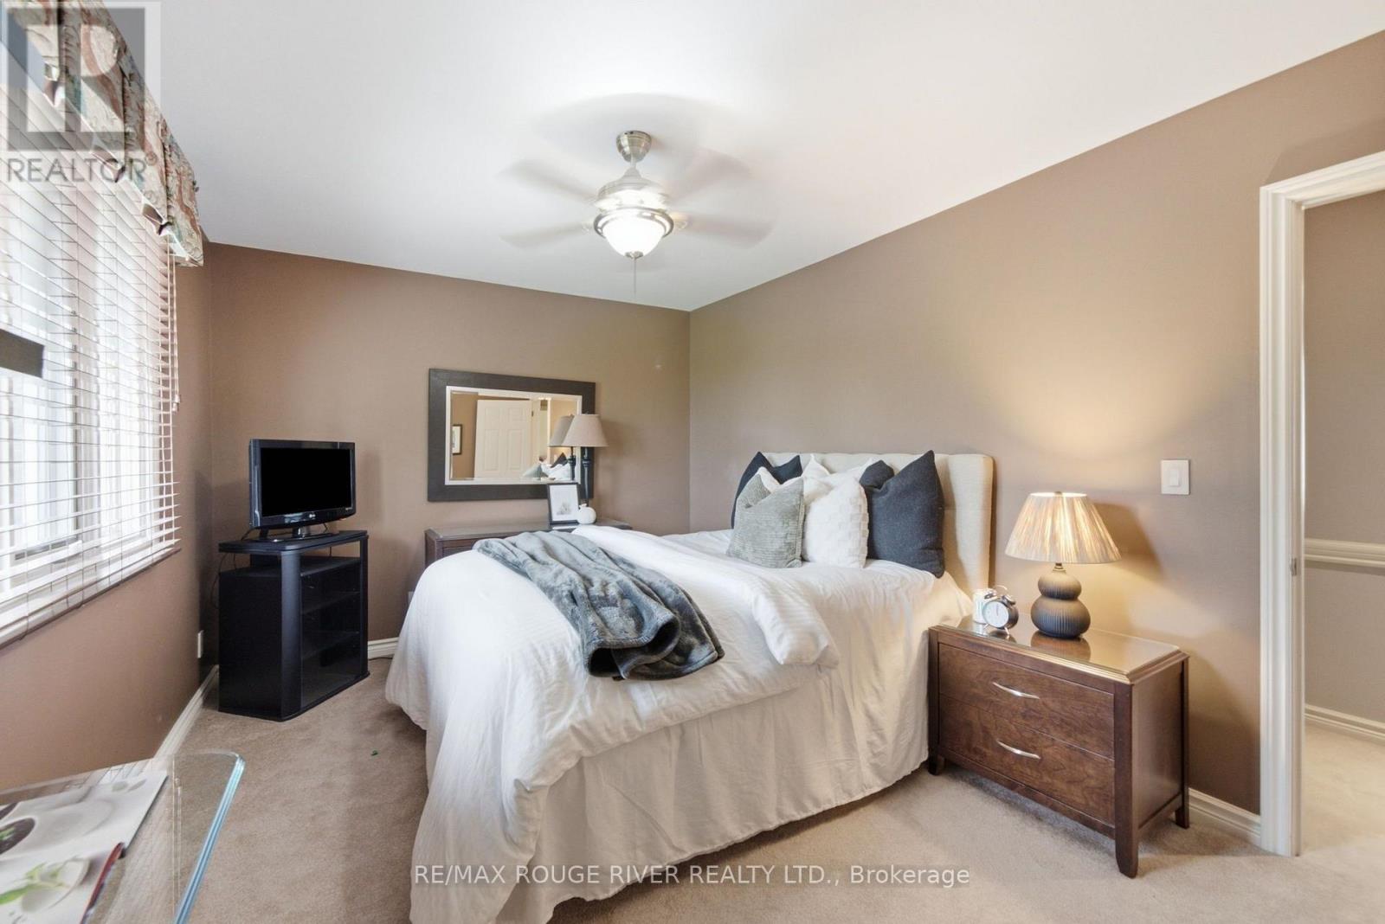
| Bedrooms Above Ground | 5 |
| Bedrooms Total | 5 |
| Age | 31 To 50 Years |
| Amenities | Fireplace(s) |
| Appliances | Central Vacuum, Water Heater, Water Softener, Dishwasher, Dryer, Hood Fan, Microwave, Stove, Washer, Window Coverings, Wine Fridge, Refrigerator |
| Basement Development | Finished |
| Basement Type | Partial (finished) |
| Construction Style Attachment | Detached |
| Cooling Type | Central Air Conditioning |
| Exterior Finish | Brick |
| Fire Protection | Alarm System, Smoke Detectors |
| Fireplace Present | Yes |
| Fireplace Total | 2 |
| Foundation Type | Poured Concrete |
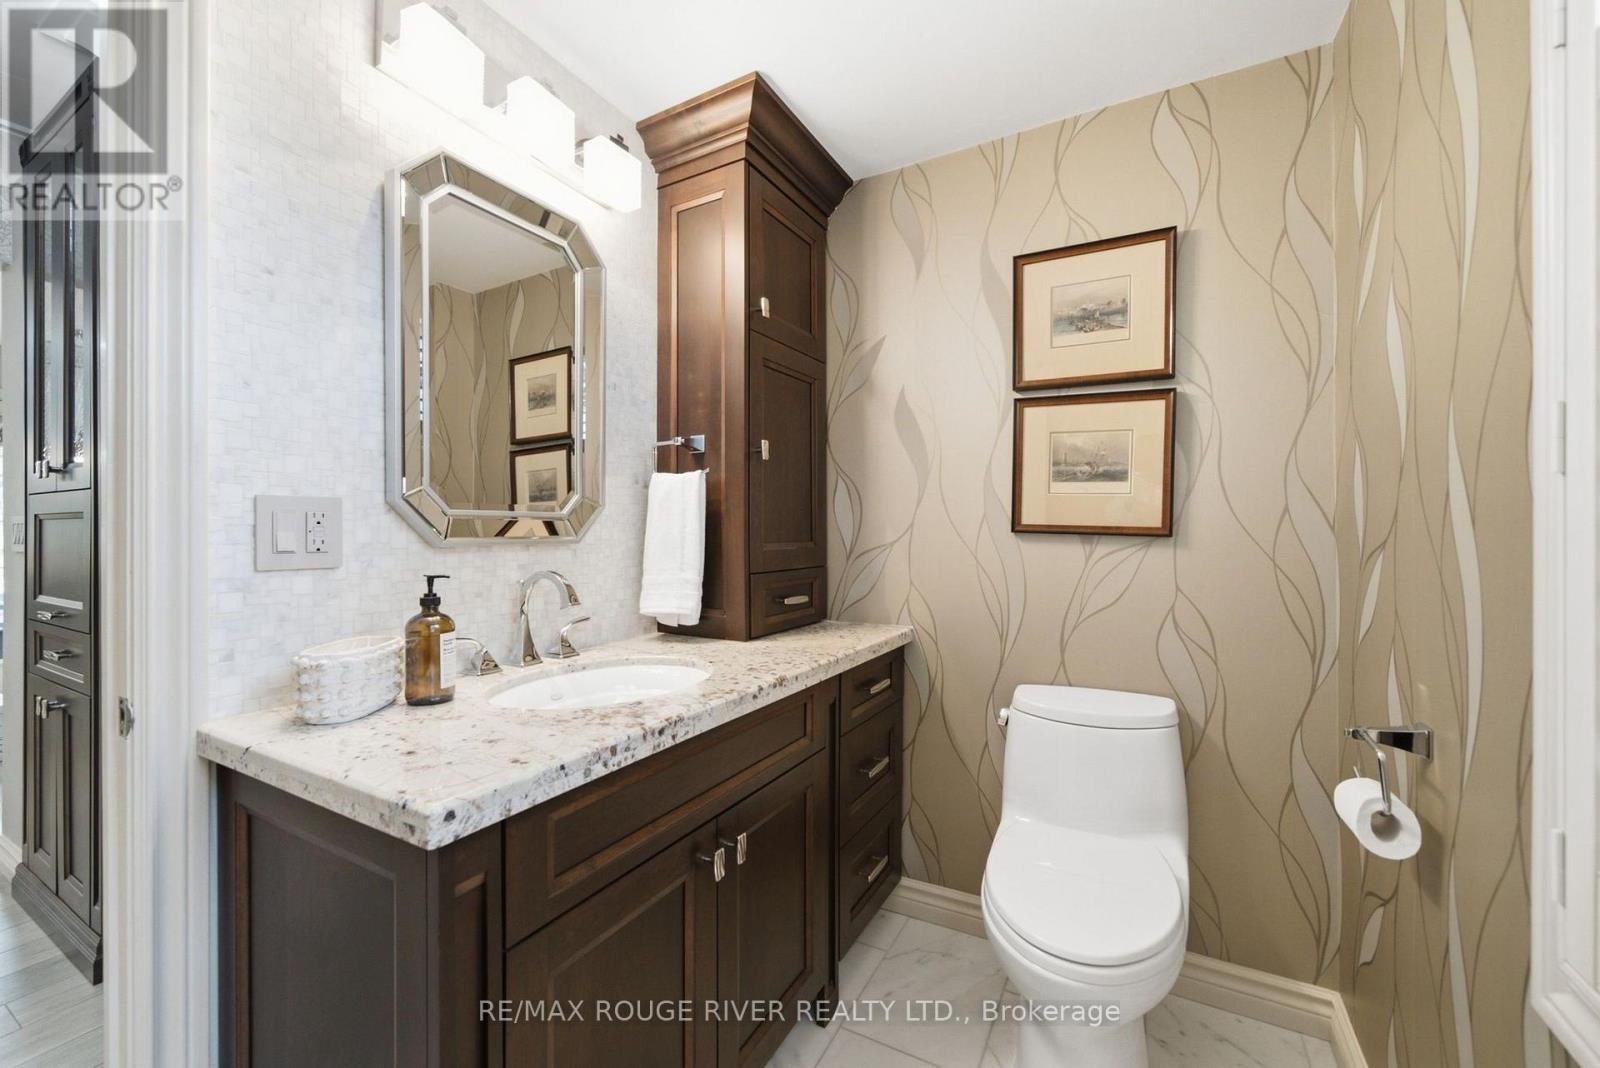
| Half Bath Total | 1 |
| Heating Fuel | Propane |
| Heating Type | Forced Air |
| Stories Total | 2 |
| Size Interior | 3,500 - 5,000 Sqft |
| Type | House |
Parking
| No Garage |
Land
| Acreage | Yes |
| Fence Type | Fully Fenced, Fenced Yard |
| Land Amenities | Golf Nearby, Place Of Worship, Ski Area |
| Landscape Features | Landscaped |
| Sewer | Septic System |
| Size Frontage | 162 Ft ,9 In |
| Size Irregular | 162.8 Ft |
| Size Total Text | 162.8 Ft|5 - 9.99 Acres |
| Zoning Description | Residential |
Rooms
| Level | Type | Length | Width | Dimensions |
|---|---|---|---|---|
| Second Level | Bedroom 4 | 3.54 m | 3.05 m | 3.54 m x 3.05 m |
| Second Level | Bedroom 5 | 3.94 m | 2.36 m | 3.94 m x 2.36 m |
| Second Level | Office | 2.66 m | 2.51 m | 2.66 m x 2.51 m |
| Second Level | Primary Bedroom | 5.07 m | 4.98 m | 5.07 m x 4.98 m |
| Second Level | Bedroom 3 | 4.22 m | 3.02 m | 4.22 m x 3.02 m |
| Basement | Recreational, Games Room | 6.74 m | 5.31 m | 6.74 m x 5.31 m |
| Basement | Other | 5.98 m | 2.15 m | 5.98 m x 2.15 m |
| Main Level | Living Room | 5.11 m | 4.01 m | 5.11 m x 4.01 m |
| Main Level | Dining Room | 4.06 m | 4.3 m | 4.06 m x 4.3 m |
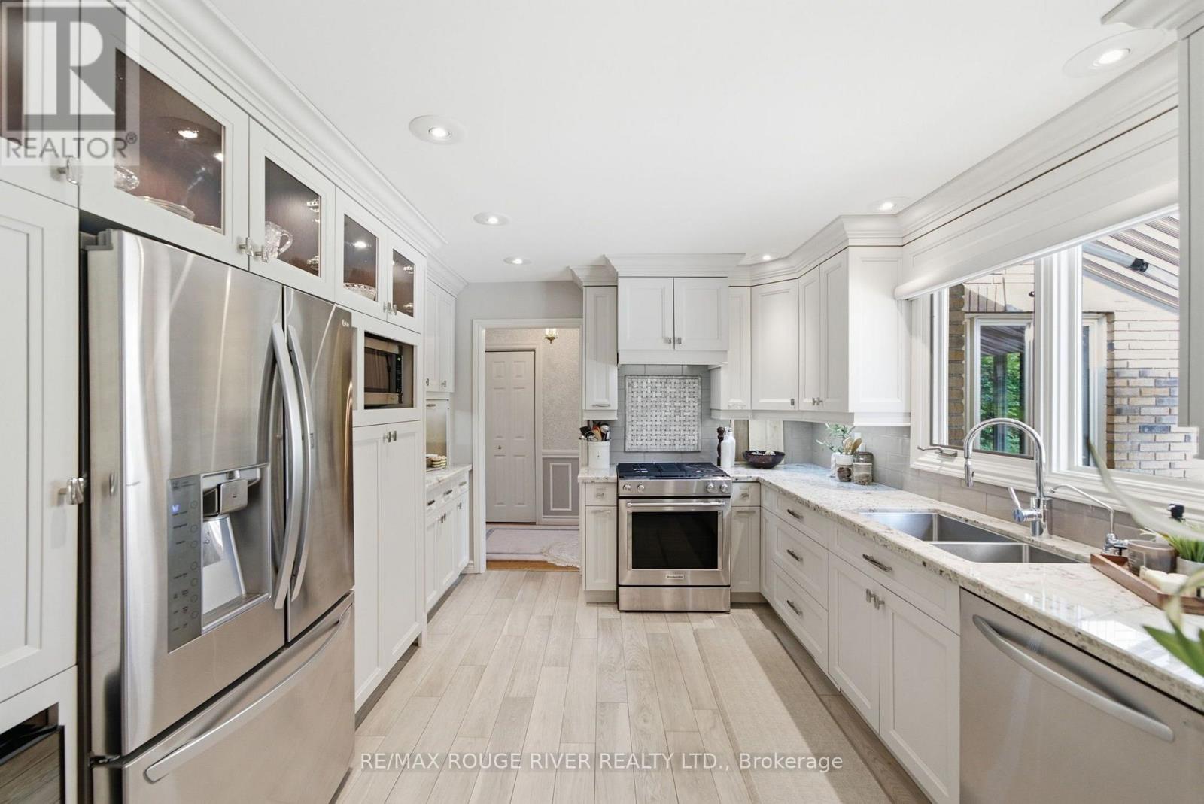
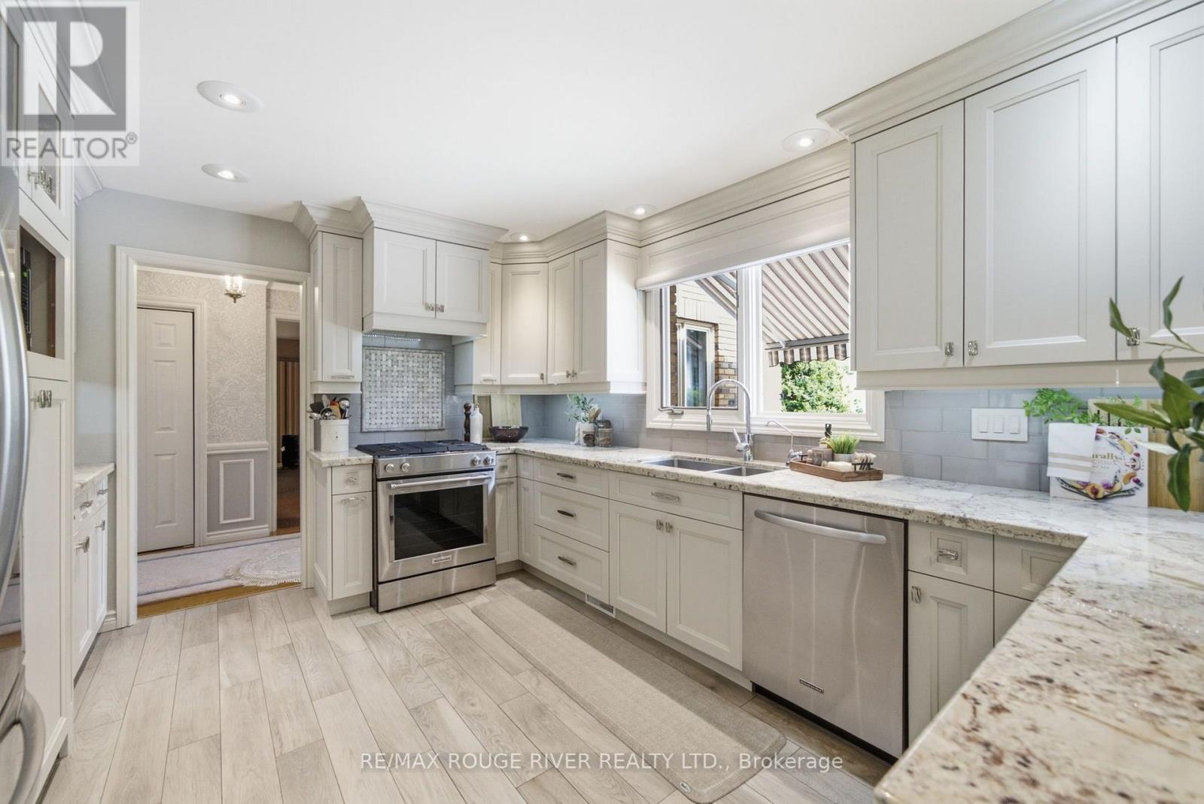
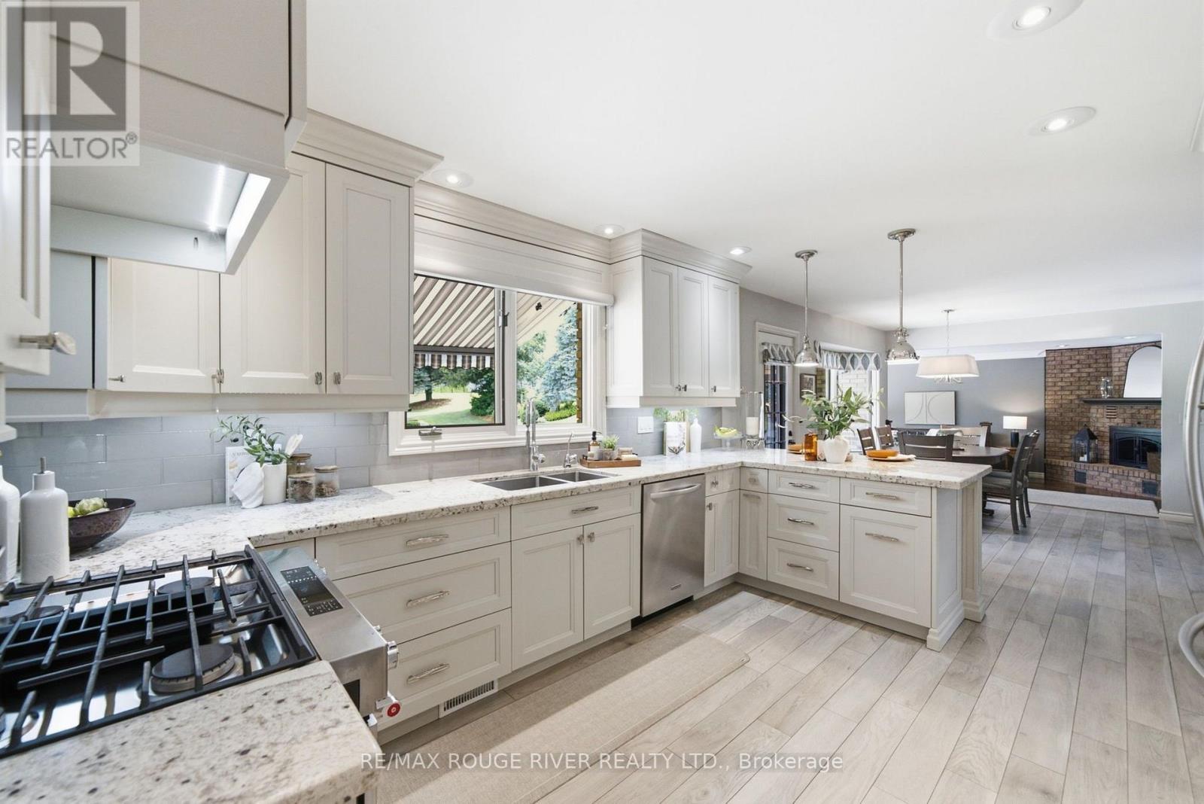
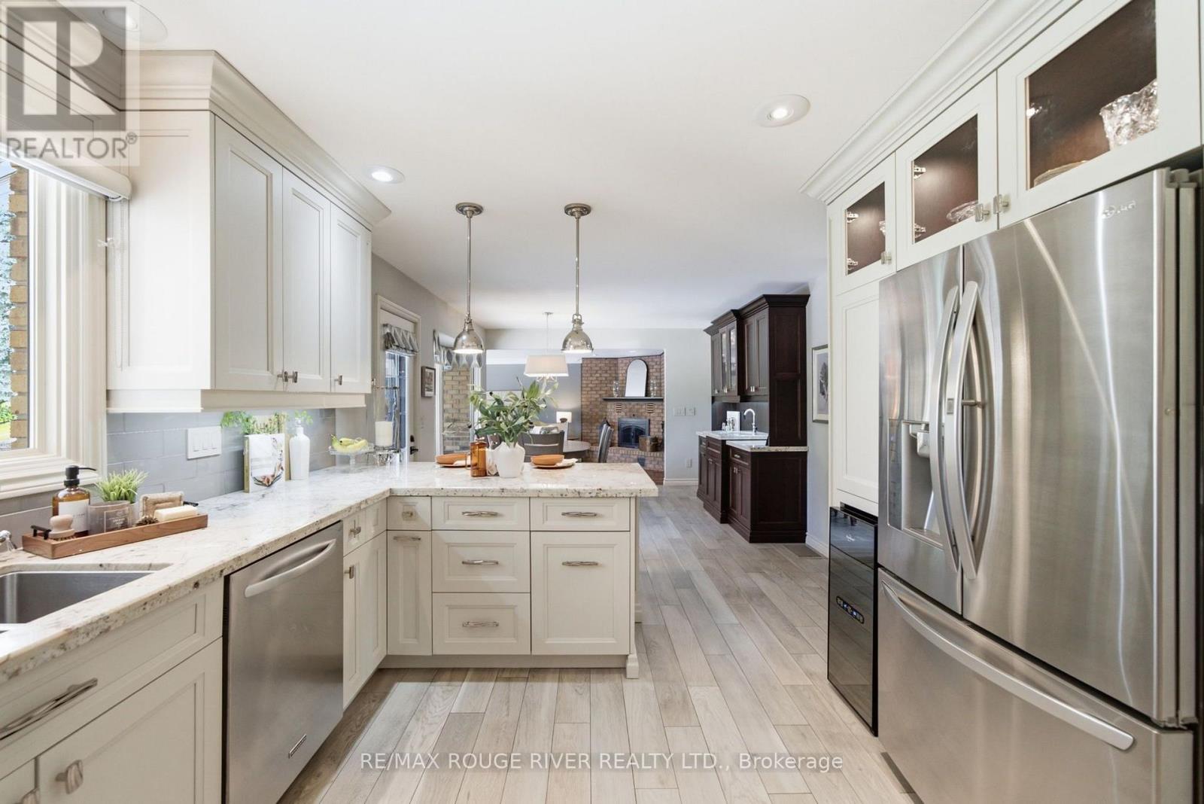
| Main Level | Kitchen | 3.31 m | 4.95 m | 3.31 m x 4.95 m |
| Main Level | Eating Area | 3.8 m | 4.07 m | 3.8 m x 4.07 m |
| Main Level | Family Room | 7.33 m | 4.7 m | 7.33 m x 4.7 m |
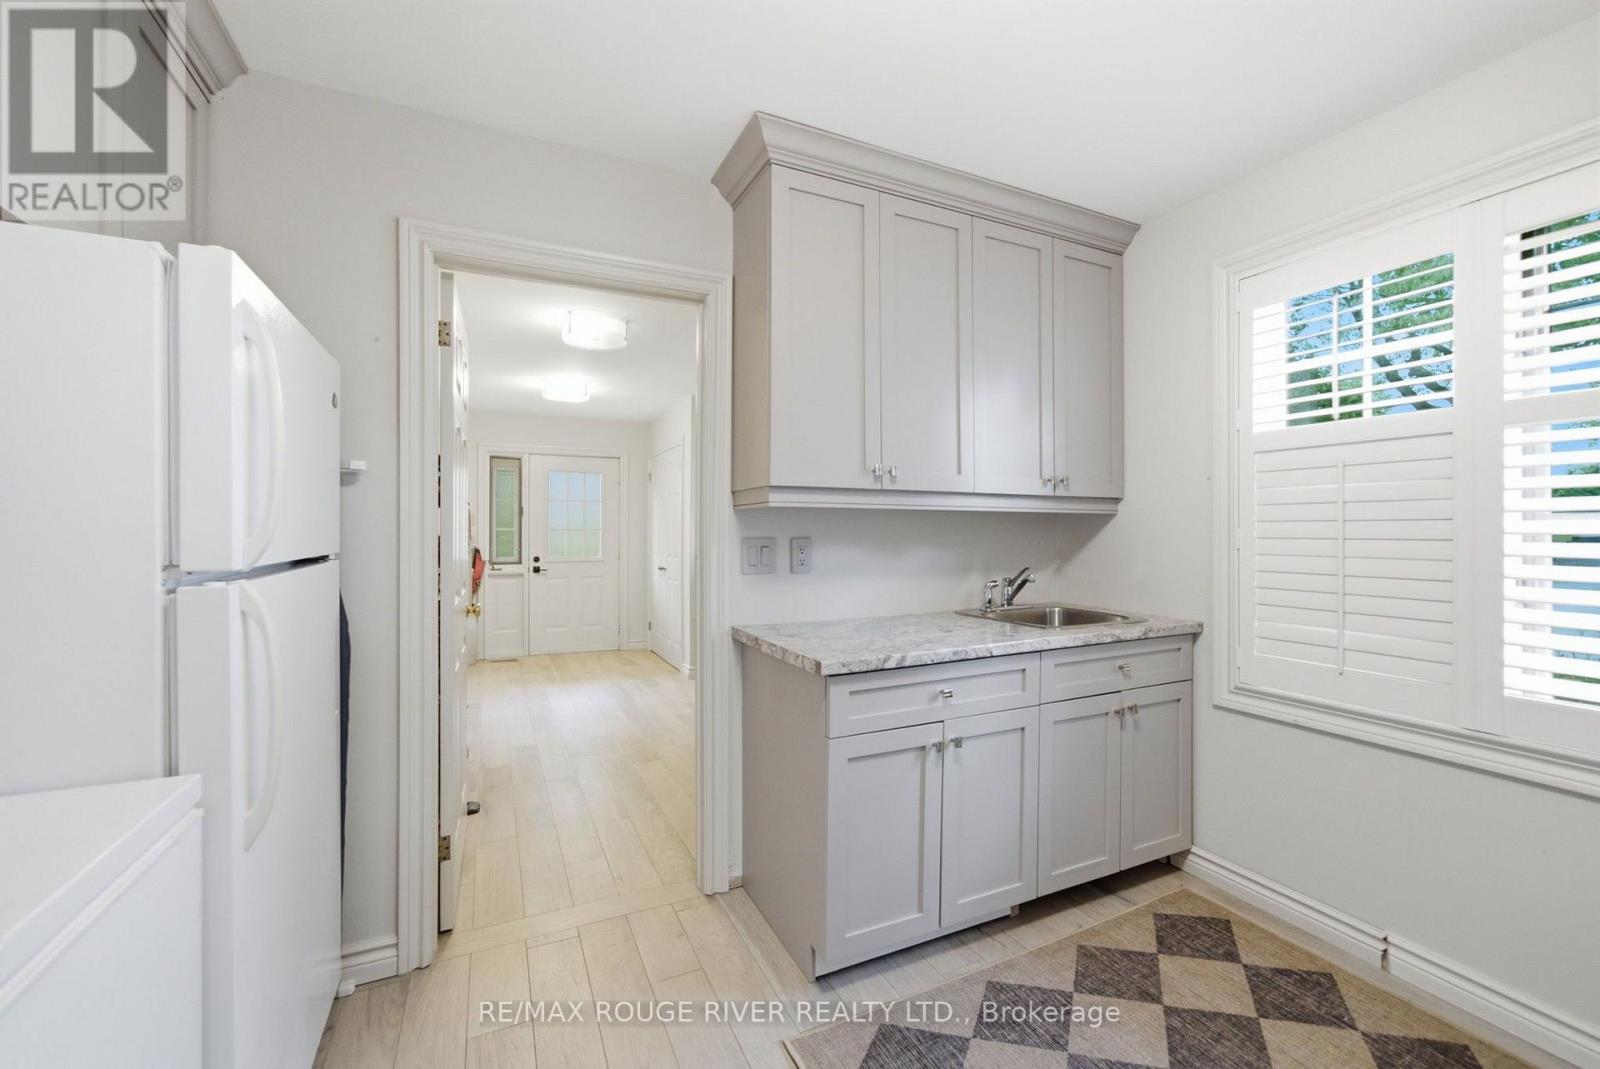
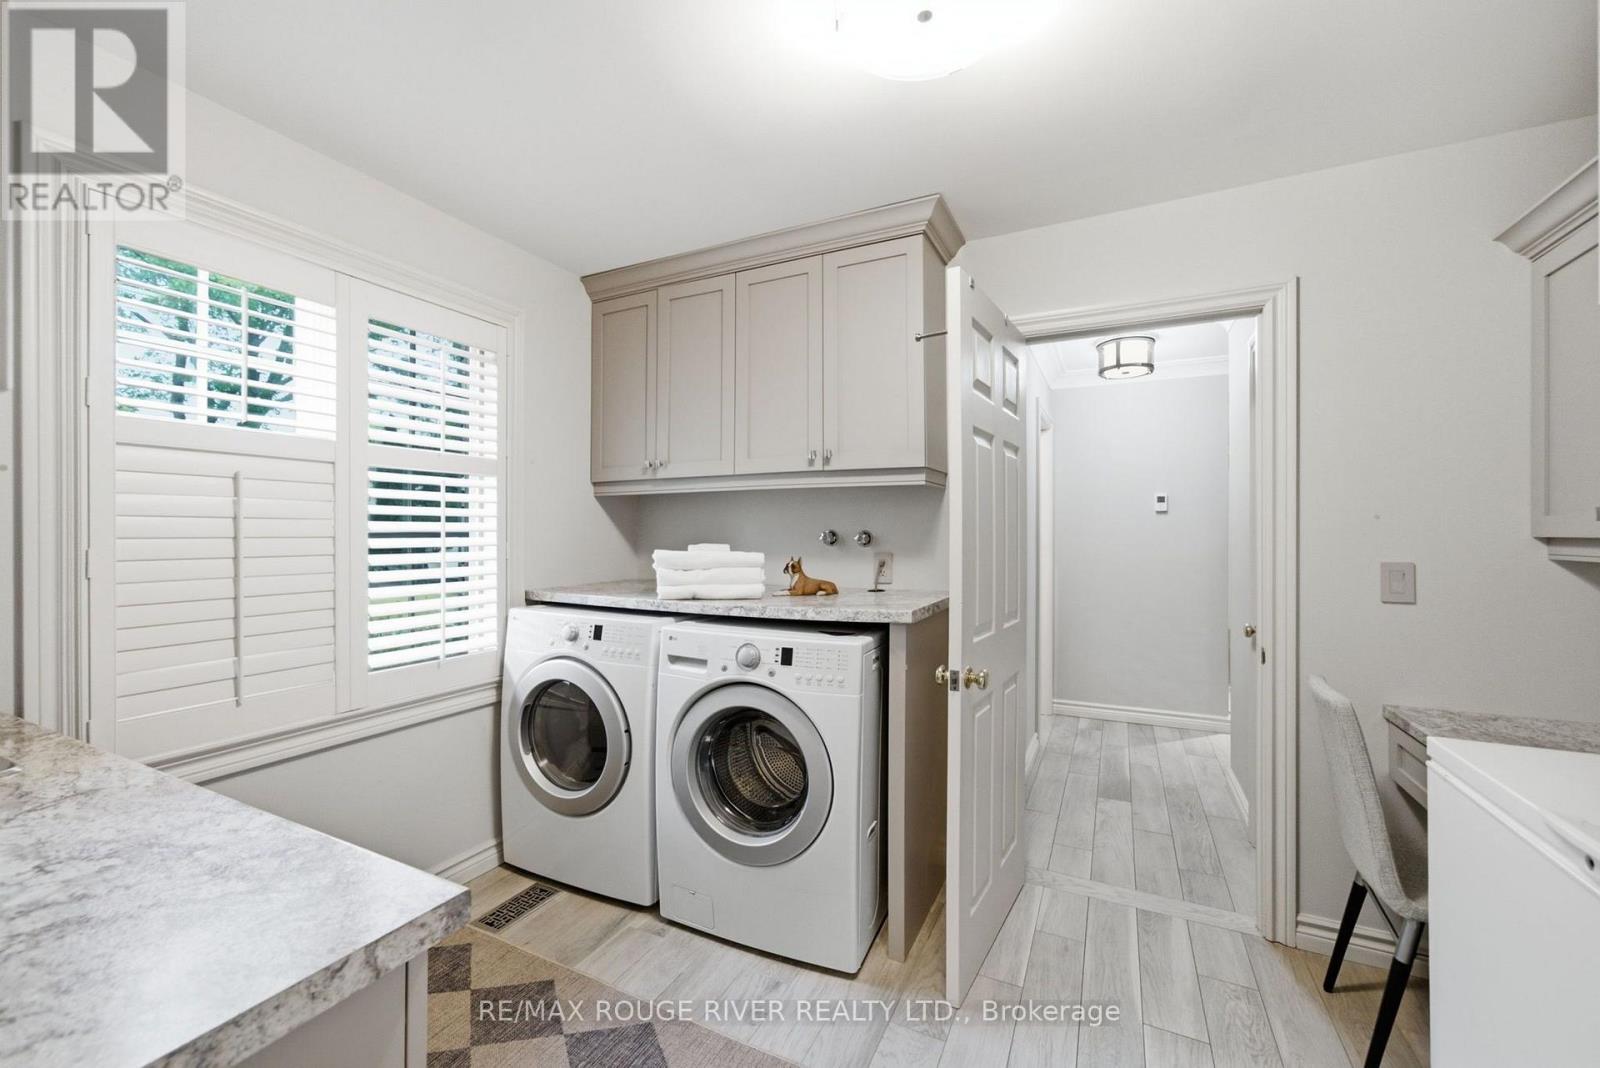
| Main Level | Laundry Room | 3.41 m | 2.64 m | 3.41 m x 2.64 m |
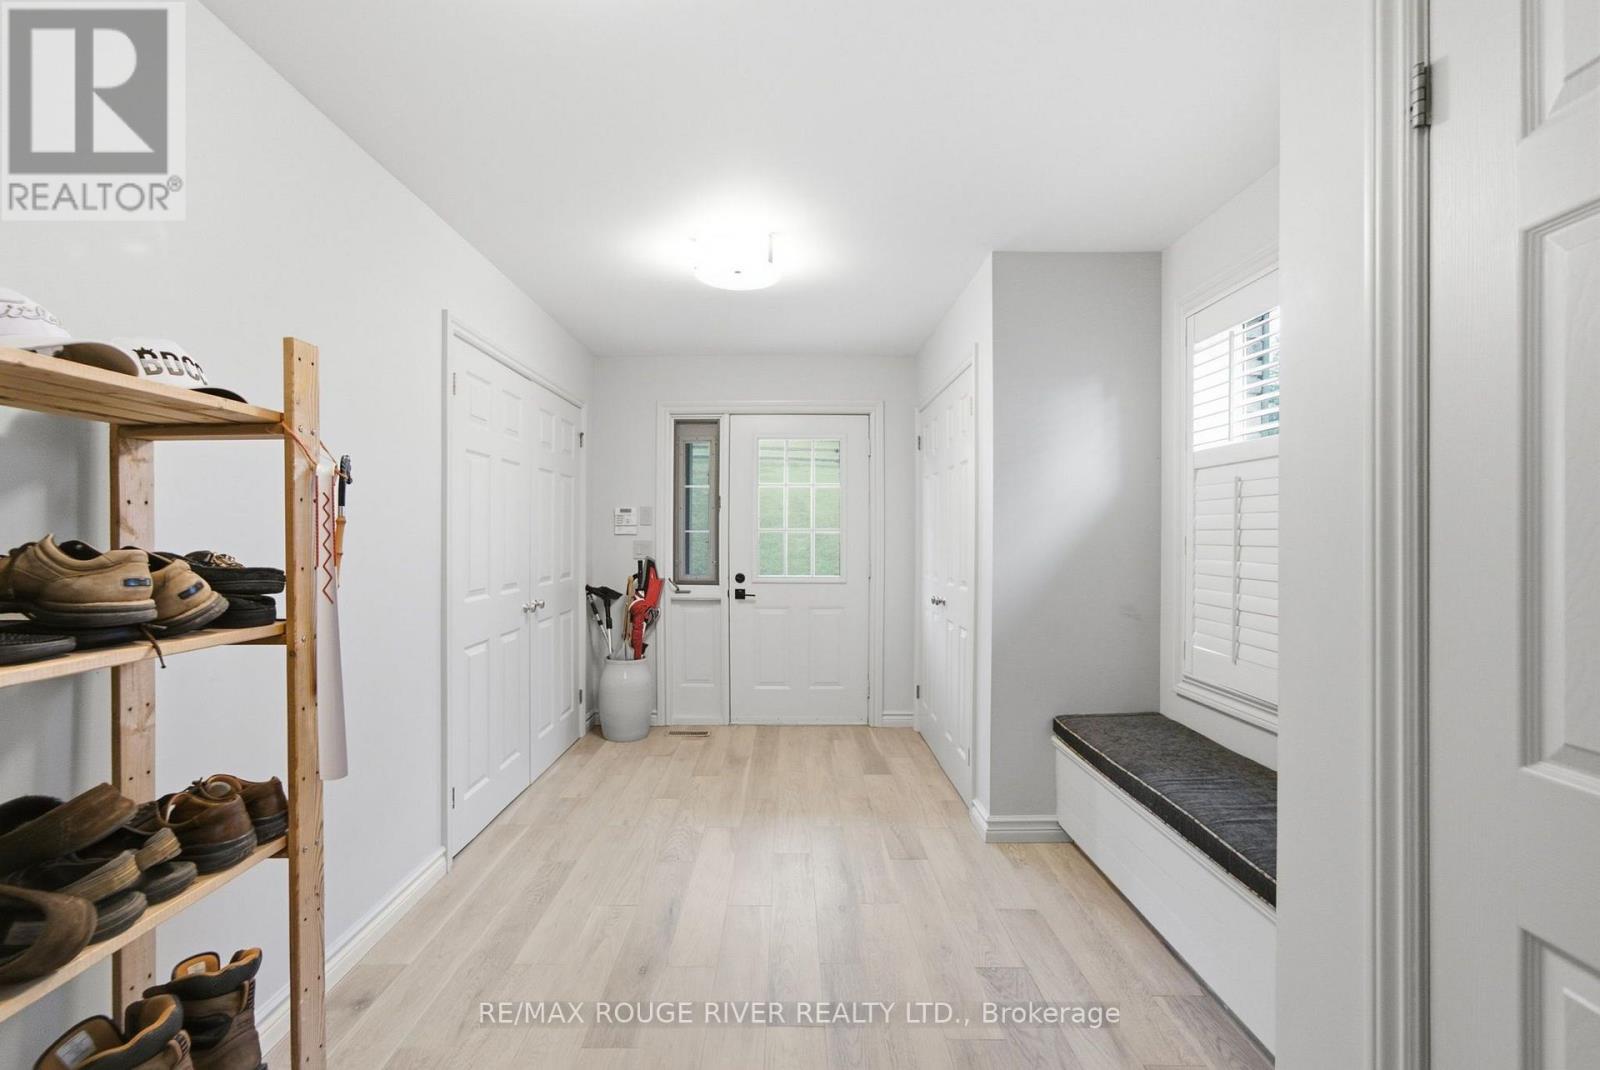
| Main Level | Mud Room | 4.85 m | 2.69 m | 4.85 m x 2.69 m |
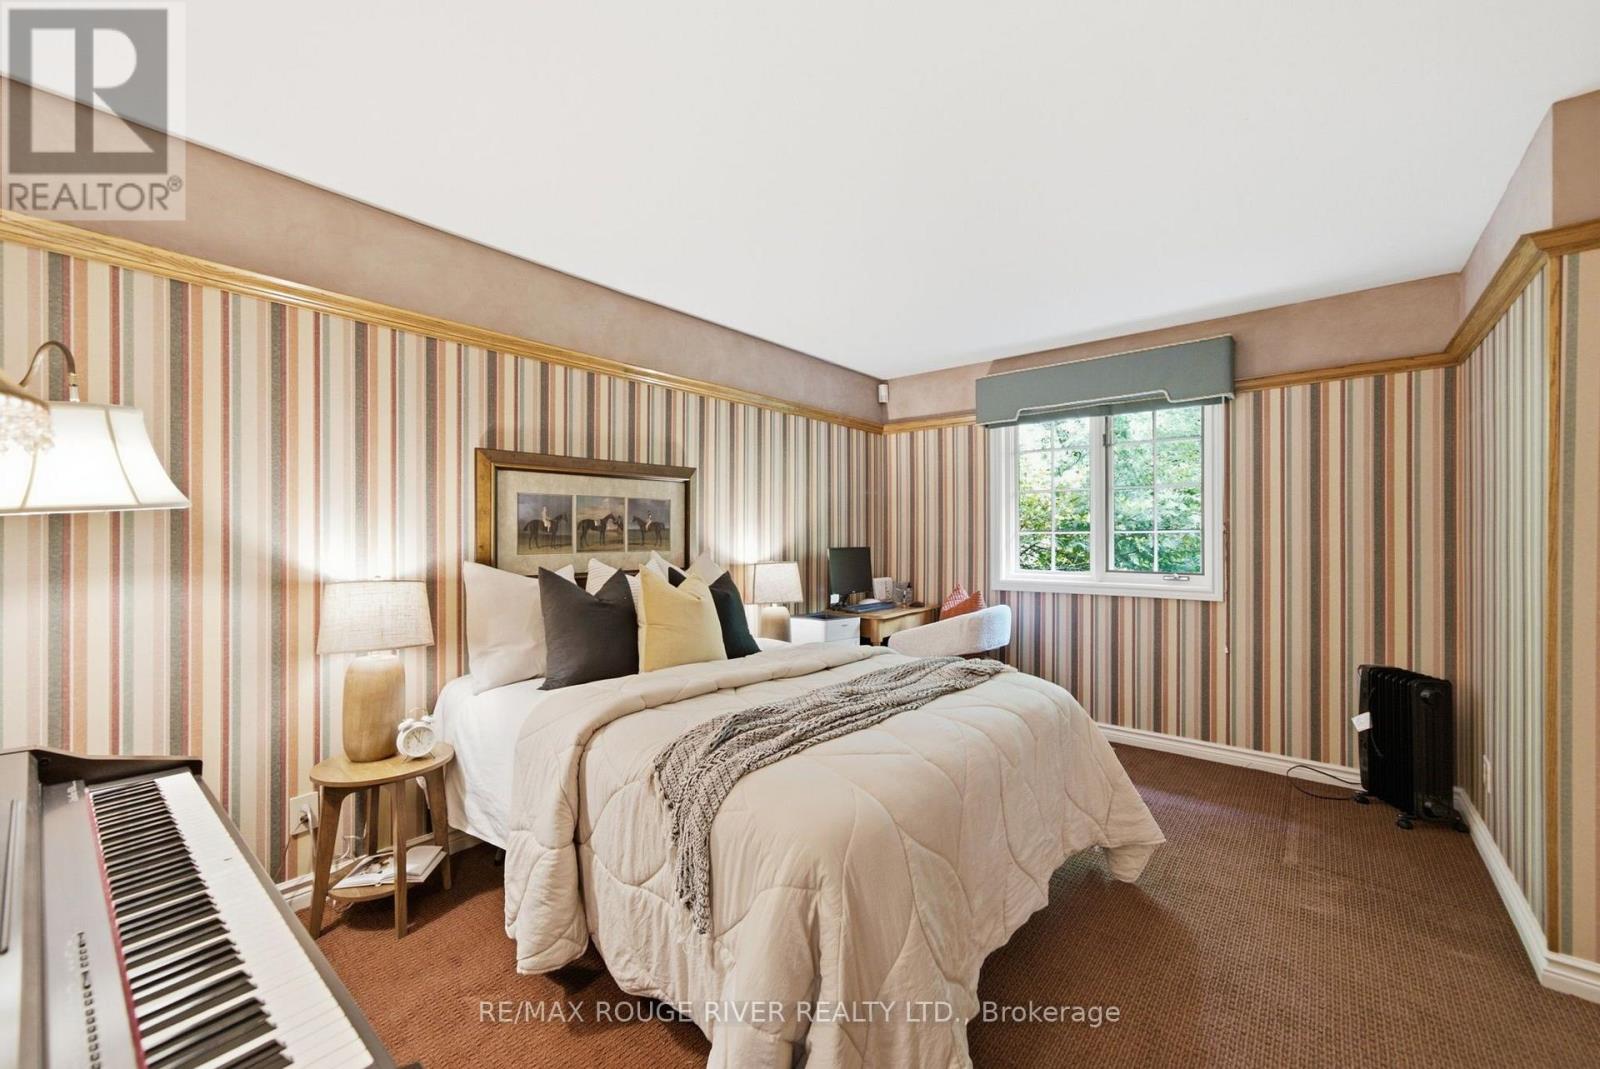
| Main Level | Bedroom 2 | 4.95 m | 2.98 m | 4.95 m x 2.98 m |
Utilities
| Electricity | Installed |
https://www.realtor.ca/real-estate/30428082/7483-bethel-grove-road-hamilton-township-rural-hamilton

The trademarks REALTOR®, REALTORS®, and the REALTOR® logo are controlled by The Canadian Real Estate Association (CREA) and identify real estate professionals who are members of CREA. The trademarks MLS®, Multiple Listing Service® and the associated logos are owned by The Canadian Real Estate Association (CREA) and identify the quality of services provided by real estate professionals who are members of CREA. The trademark DDF® is owned by The Canadian Real Estate Association (CREA) and identifies CREA's Data Distribution Facility (DDF®)
October 21 2026 05:38:34
Toronto Regional Real Estate Board
RE/MAX Rouge River Realty Ltd.