
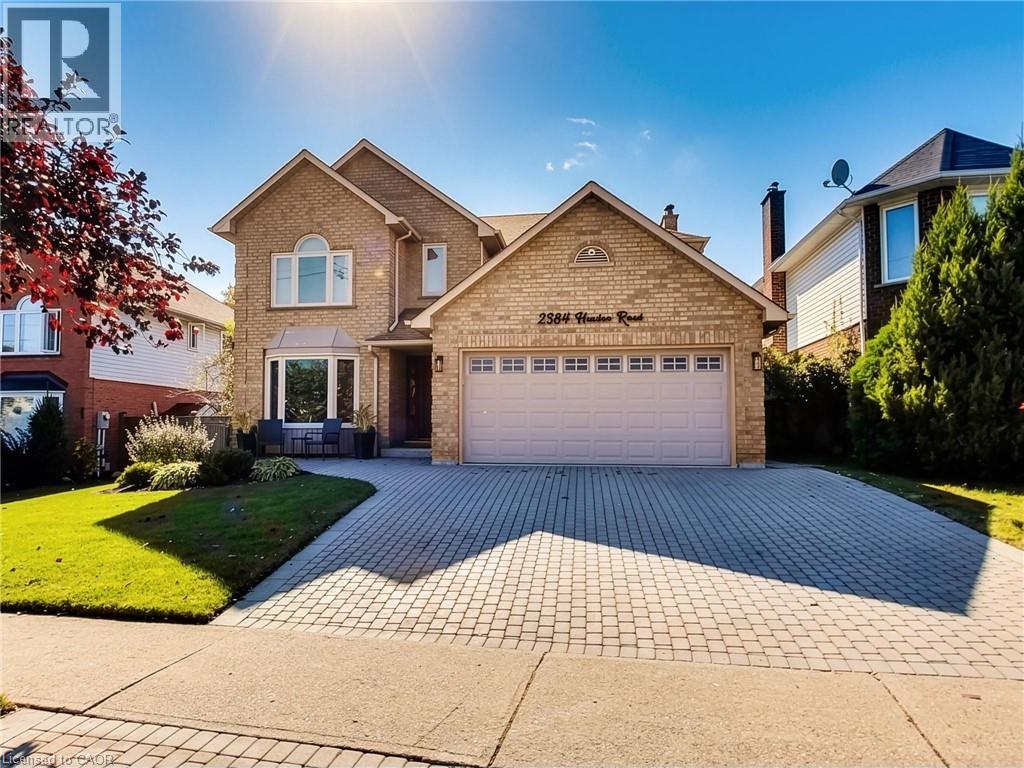
2384 Headon Road Burlington, Ontario L7M 3Y4

$4,750 Monthly
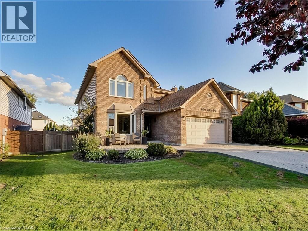
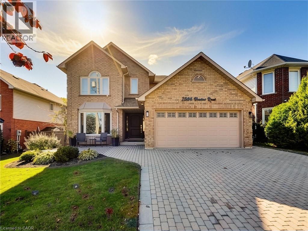
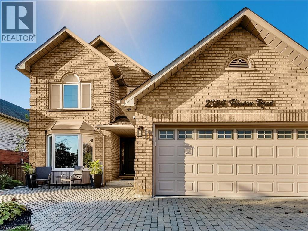
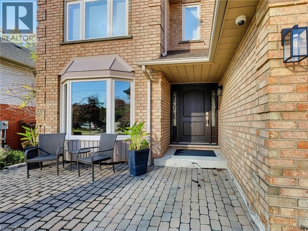
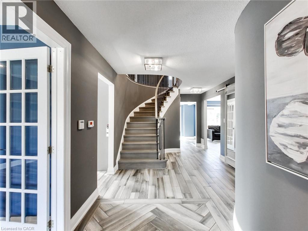
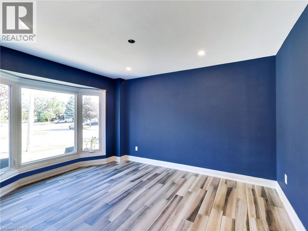
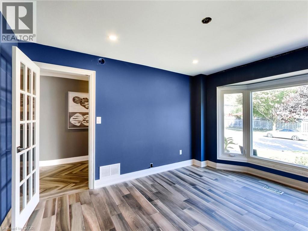
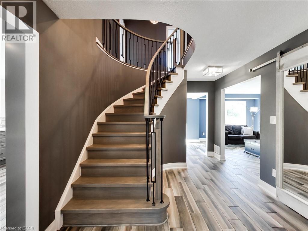
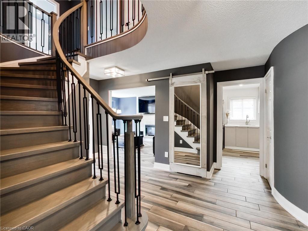
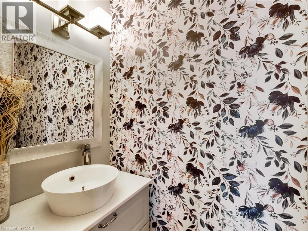
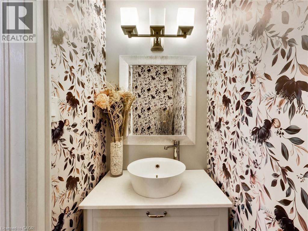
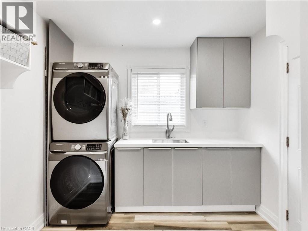
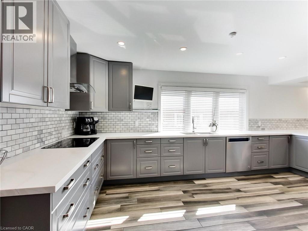
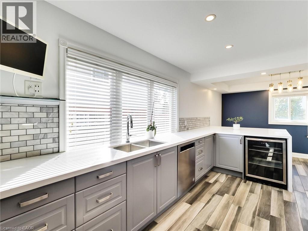
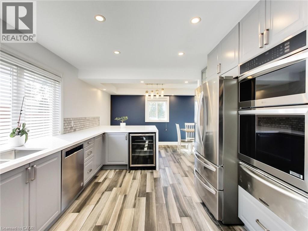
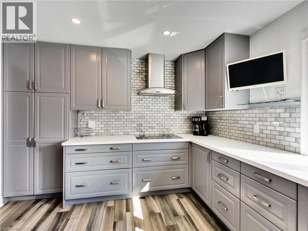
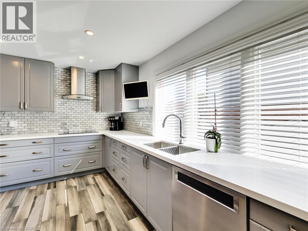
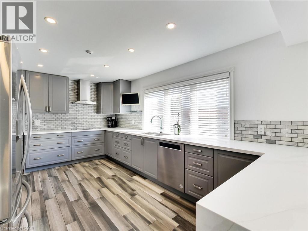
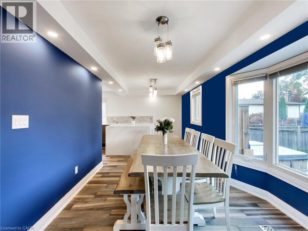
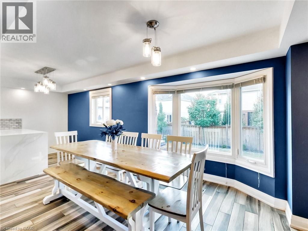
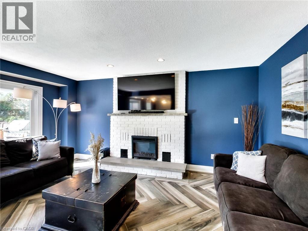
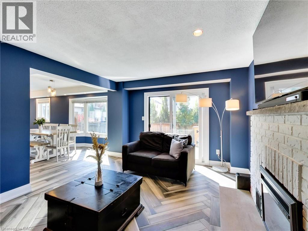
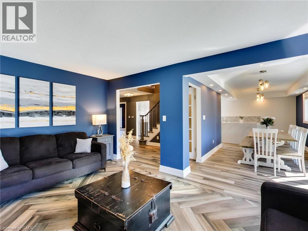
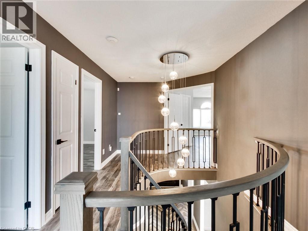
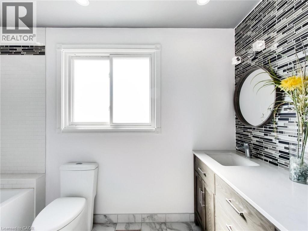
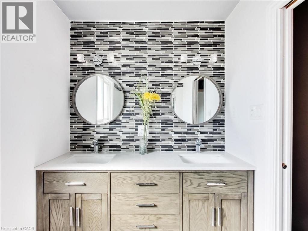
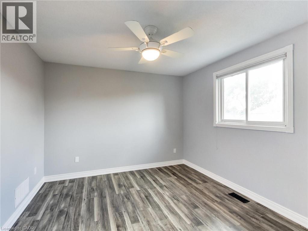
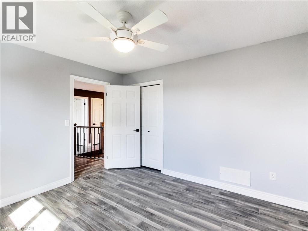
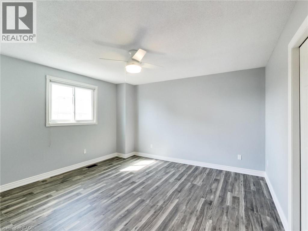
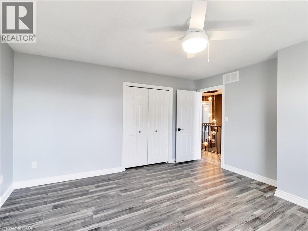
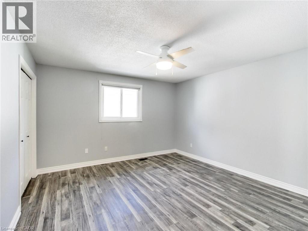
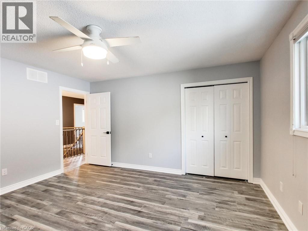
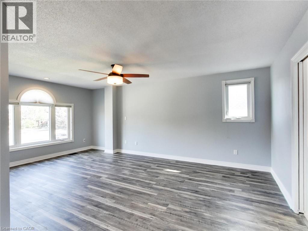
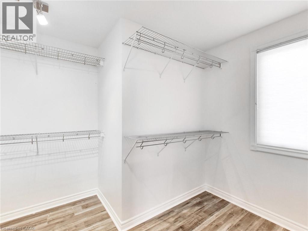
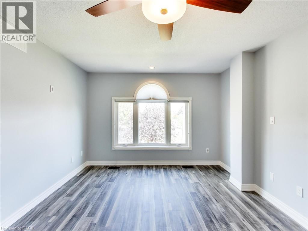
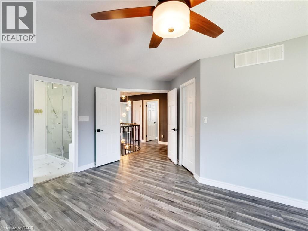
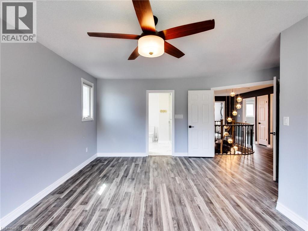
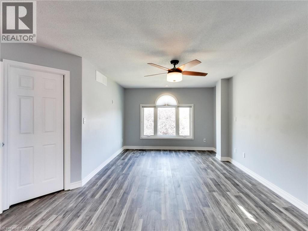
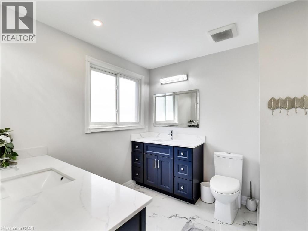
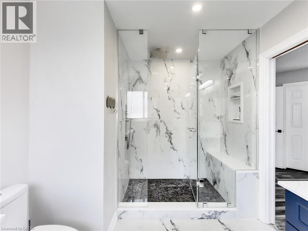
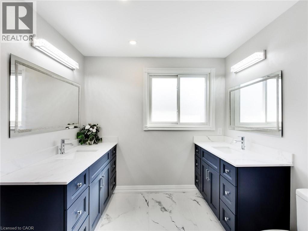
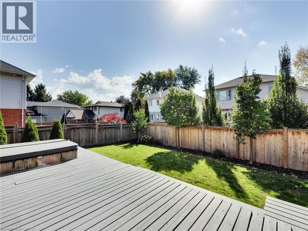
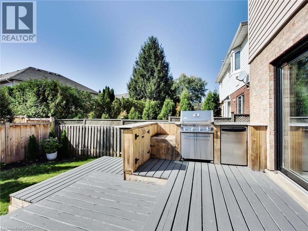
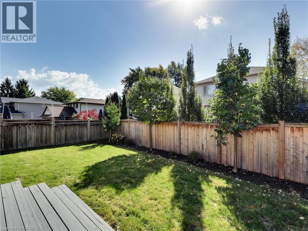
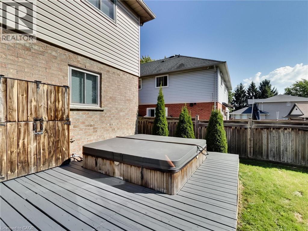
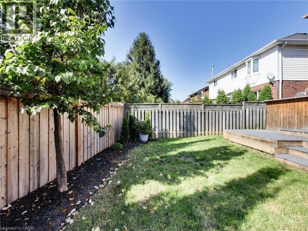
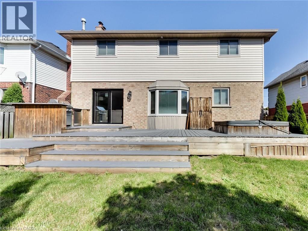
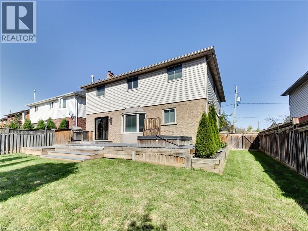
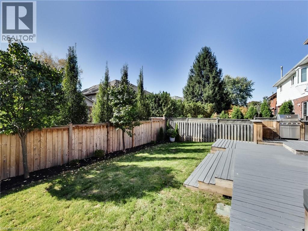
Two Storey, 4 Bedroom in Great Neighbourhood! Golden opportunity here with this large family home on Headon Rd that has been renovated from top to bottom. Triple width interlocking brick driveway, grand entrance with curving staircase. Main floor laundry with garage access and 2pc bath. Nice bright kitchen along the back of the house. Living room with fireplace and patio doors leading out to the wooden walk out to deck. Enjoy the backyard to enjoy BBQs or time in the hot tub. Upper level has 4 large bedrooms and 4pc family bath. Primary bedroom has a walk-in closet and 4pc ensuite with soaker tub. Close to parks, golf, trails, schools, shopping, churches, with easy access to 407 highway and Dundas GO Transit Park and Ride. (id:50787)
Property Details
| MLS® Number | 40872813 |
| Property Type | Single Family |
| Amenities Near By | Park, Place Of Worship, Playground, Schools, Shopping |
| Community Features | Quiet Area |
| Features | Ravine, Automatic Garage Door Opener |
| Parking Space Total | 4 |
Building
| Bathroom Total | 4 |
| Bedrooms Above Ground | 4 |
| Bedrooms Total | 4 |
| Appliances | Dishwasher, Dryer, Refrigerator, Stove, Washer |
| Architectural Style | Other |
| Basement Development | Finished |
| Basement Type | Full (finished) |
| Constructed Date | 1990 |
| Construction Style Attachment | Detached |
| Cooling Type | Central Air Conditioning |
| Exterior Finish | Brick |
| Fire Protection | Smoke Detectors, Alarm System |
| Fireplace Fuel | Wood |
| Fireplace Present | Yes |
| Fireplace Total | 1 |
| Fireplace Type | Other - See Remarks |
| Foundation Type | Poured Concrete |
| Half Bath Total | 1 |
| Heating Fuel | Natural Gas |
| Heating Type | Forced Air |
| Stories Total | 2 |
| Size Interior | 2,750 Sqft |
| Type | House |
| Utility Water | Municipal Water |
Parking
| Attached Garage |
Land
| Access Type | Road Access, Highway Nearby |
| Acreage | No |
| Land Amenities | Park, Place Of Worship, Playground, Schools, Shopping |
| Sewer | Municipal Sewage System |
| Size Depth | 101 Ft |
| Size Frontage | 52 Ft |
| Size Irregular | 0.118 |
| Size Total | 0.118 Ac|under 1/2 Acre |
| Size Total Text | 0.118 Ac|under 1/2 Acre |
| Zoning Description | R3.2 |
Rooms
| Level | Type | Length | Width | Dimensions |
|---|---|---|---|---|
| Second Level | 5pc Bathroom | Measurements not available | ||
| Second Level | 3pc Ensuite Bath | Measurements not available | ||
| Second Level | Bedroom | 12'9'' x 12'11'' | ||
| Second Level | Bedroom | 10'7'' x 11'4'' | ||
| Second Level | Bedroom | 13'3'' x 12'11'' | ||
| Second Level | Primary Bedroom | 18'0'' x 11'2'' | ||
| Lower Level | 3pc Bathroom | Measurements not available | ||
| Lower Level | Storage | 11'2'' x 18'10'' | ||
| Lower Level | Recreation Room | 16'1'' x 21'6'' | ||
| Main Level | Laundry Room | 9'3'' x 8'7'' | ||
| Main Level | 2pc Bathroom | Measurements not available | ||
| Main Level | Kitchen | 24'9'' x 11'0'' | ||
| Main Level | Office | 13'5'' x 10'9'' | ||
| Main Level | Dining Room | 11'0'' x 9'9'' | ||
| Main Level | Living Room | 16'10'' x 11'6'' |
https://www.realtor.ca/real-estate/30427679/2384-headon-road-burlington

The trademarks REALTOR®, REALTORS®, and the REALTOR® logo are controlled by The Canadian Real Estate Association (CREA) and identify real estate professionals who are members of CREA. The trademarks MLS®, Multiple Listing Service® and the associated logos are owned by The Canadian Real Estate Association (CREA) and identify the quality of services provided by real estate professionals who are members of CREA. The trademark DDF® is owned by The Canadian Real Estate Association (CREA) and identifies CREA's Data Distribution Facility (DDF®)
October 22 2026 04:38:46
REALTORS® Association of Hamilton-Burlington
RE/MAX Escarpment Realty Inc.