
30 Franktown Drive Brampton, Ontario L6P 3N3

$880,000
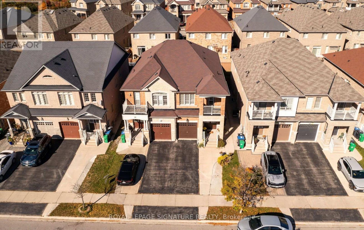
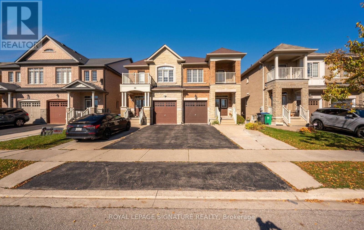
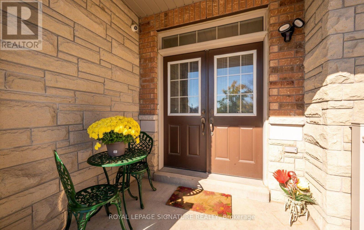
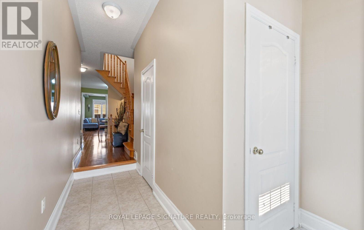
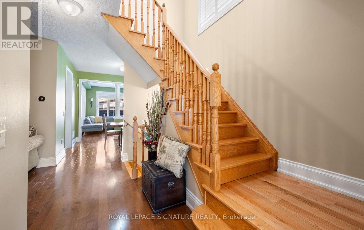
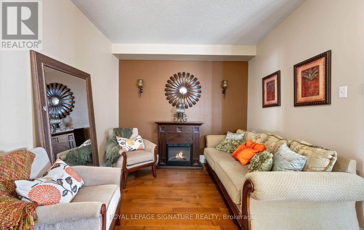
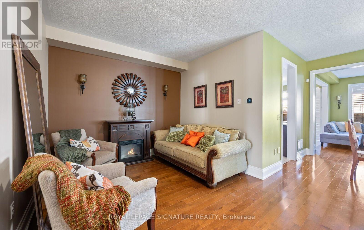
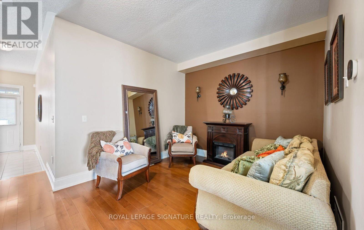
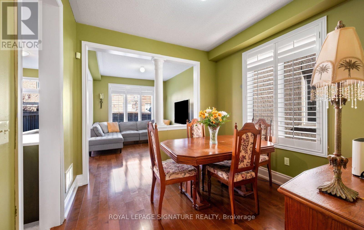
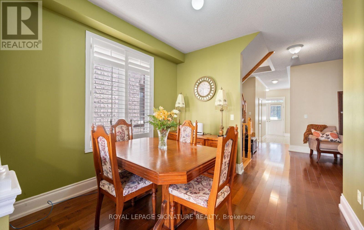
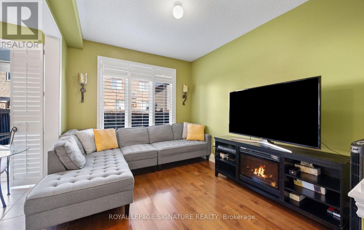
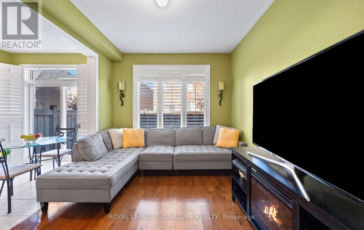
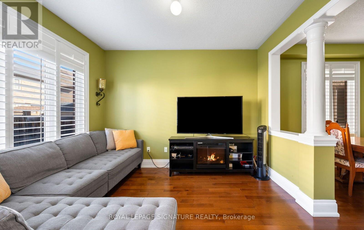
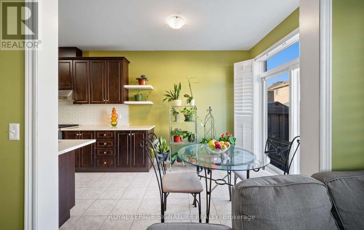
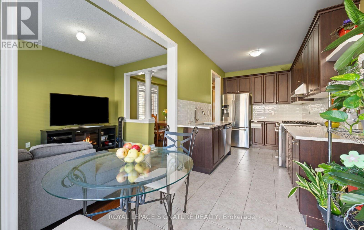
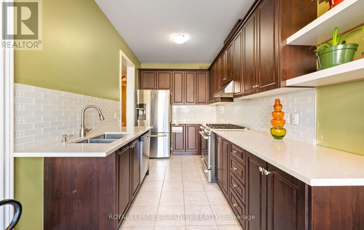
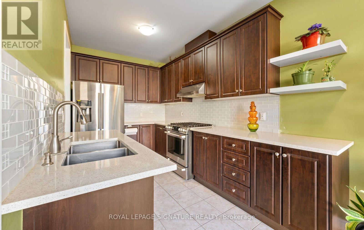
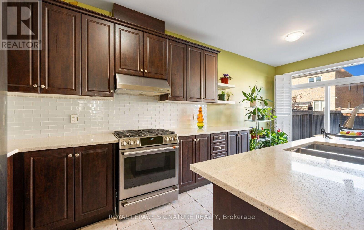
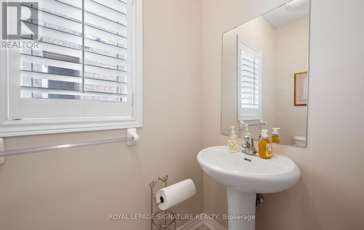
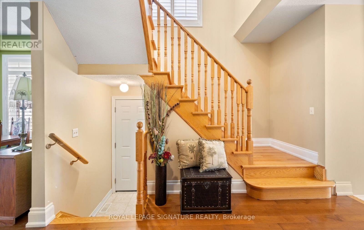
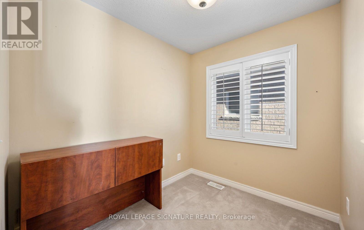
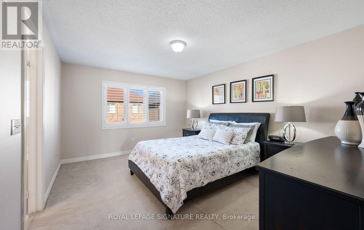
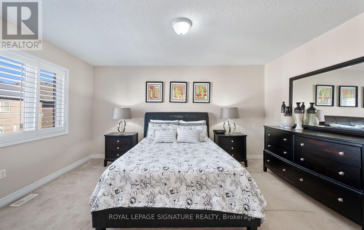
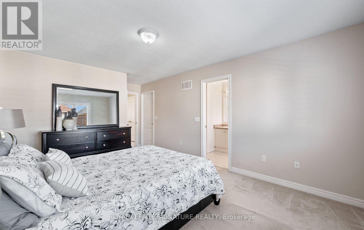
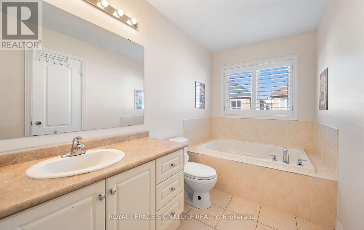
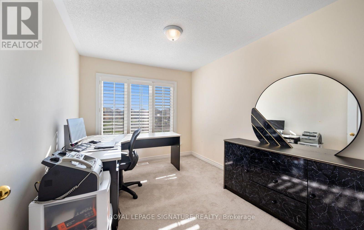
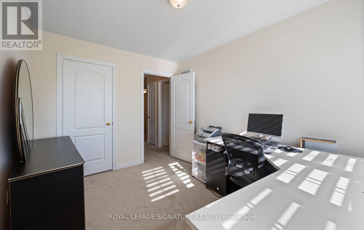
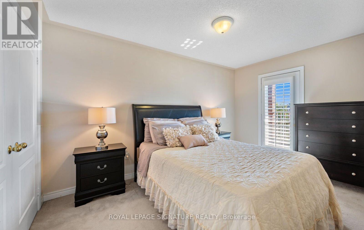
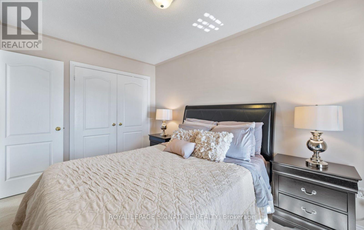
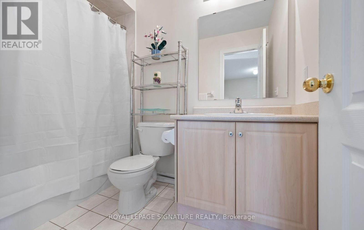
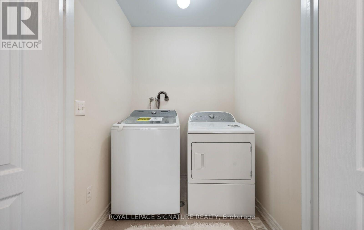
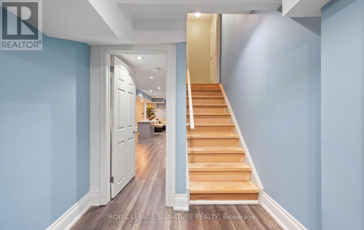
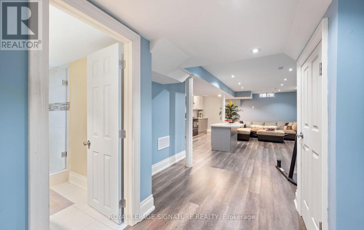
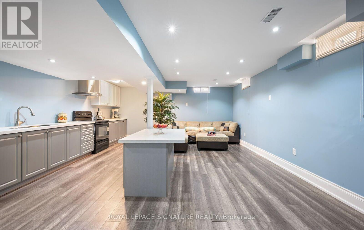
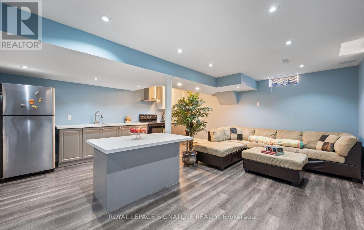
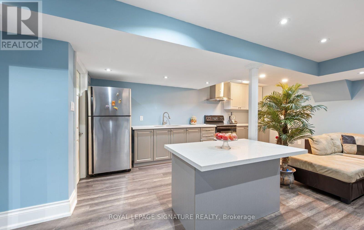
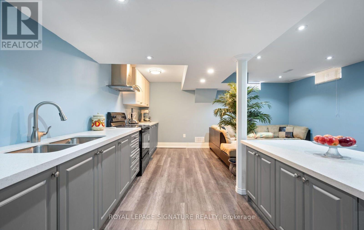
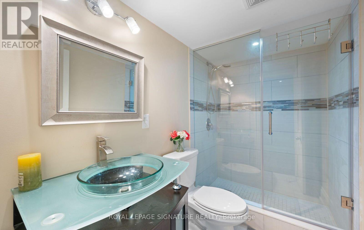
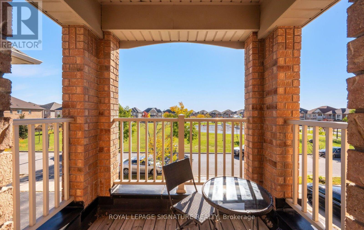
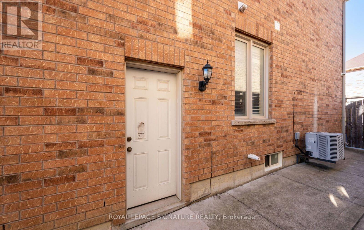
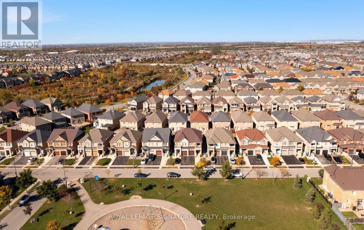
Welcome to this beautifully maintained 3-bedroom plus loft, 4-washroom, semi-detached home in the highly desirable Bram East community. Ideally situated directly across from a park /play area and with a school just at the end of the street, this home offers an appealing setting for growing families.The thoughtfully designed layout features separate living, dining and family rooms, providing plenty of space for entertaining and everyday family life. Upstairs, the spacious primary bedroom offers a walk-in closet and a 5-piece ensuite, while a second bedroom features a charming Juliette balcony. The versatile loft provides additional living space, perfect for a family retreat, home office, or children's play area while the convenient upper-level laundry adds to the home's practical appeal. The basement features a separate entrance, additional washroom and an additional kitchen, offering potential for extended family living. An extended driveway accommodates up to three vehicles, adding valuable parking convenience. Enjoy easy access to Highways 50, 7, and 427. This inviting home combines space, comfort and accessibility in a sought-after family-friendly location. Don't miss out on the opportunity to make it yours. (id:50787)
Open House
This property has open houses!
2:00 pm
Ends at:4:00 pm
2:00 pm
Ends at:4:00 pm
Property Details
| MLS® Number | W14101750 |
| Property Type | Single Family |
| Community Name | Bram East |
| Amenities Near By | Park, Schools |
| Equipment Type | Water Heater |
| Parking Space Total | 4 |
| Rental Equipment Type | Water Heater |
Building
| Bathroom Total | 4 |
| Bedrooms Above Ground | 3 |
| Bedrooms Total | 3 |
| Appliances | Water Heater, Dishwasher, Dryer, Two Stoves, Washer, Two Refrigerators |
| Basement Development | Finished |
| Basement Features | Separate Entrance |
| Basement Type | N/a, N/a (finished) |
| Construction Style Attachment | Semi-detached |
| Cooling Type | Central Air Conditioning |
| Exterior Finish | Brick |
| Flooring Type | Hardwood, Tile, Carpeted |
| Foundation Type | Concrete |
| Half Bath Total | 1 |
| Heating Fuel | Natural Gas |
| Heating Type | Forced Air |
| Stories Total | 2 |
| Size Interior | 1,500 - 2,000 Sqft |
| Type | House |
| Utility Water | Municipal Water |
Parking
| Garage |
Land
| Acreage | No |
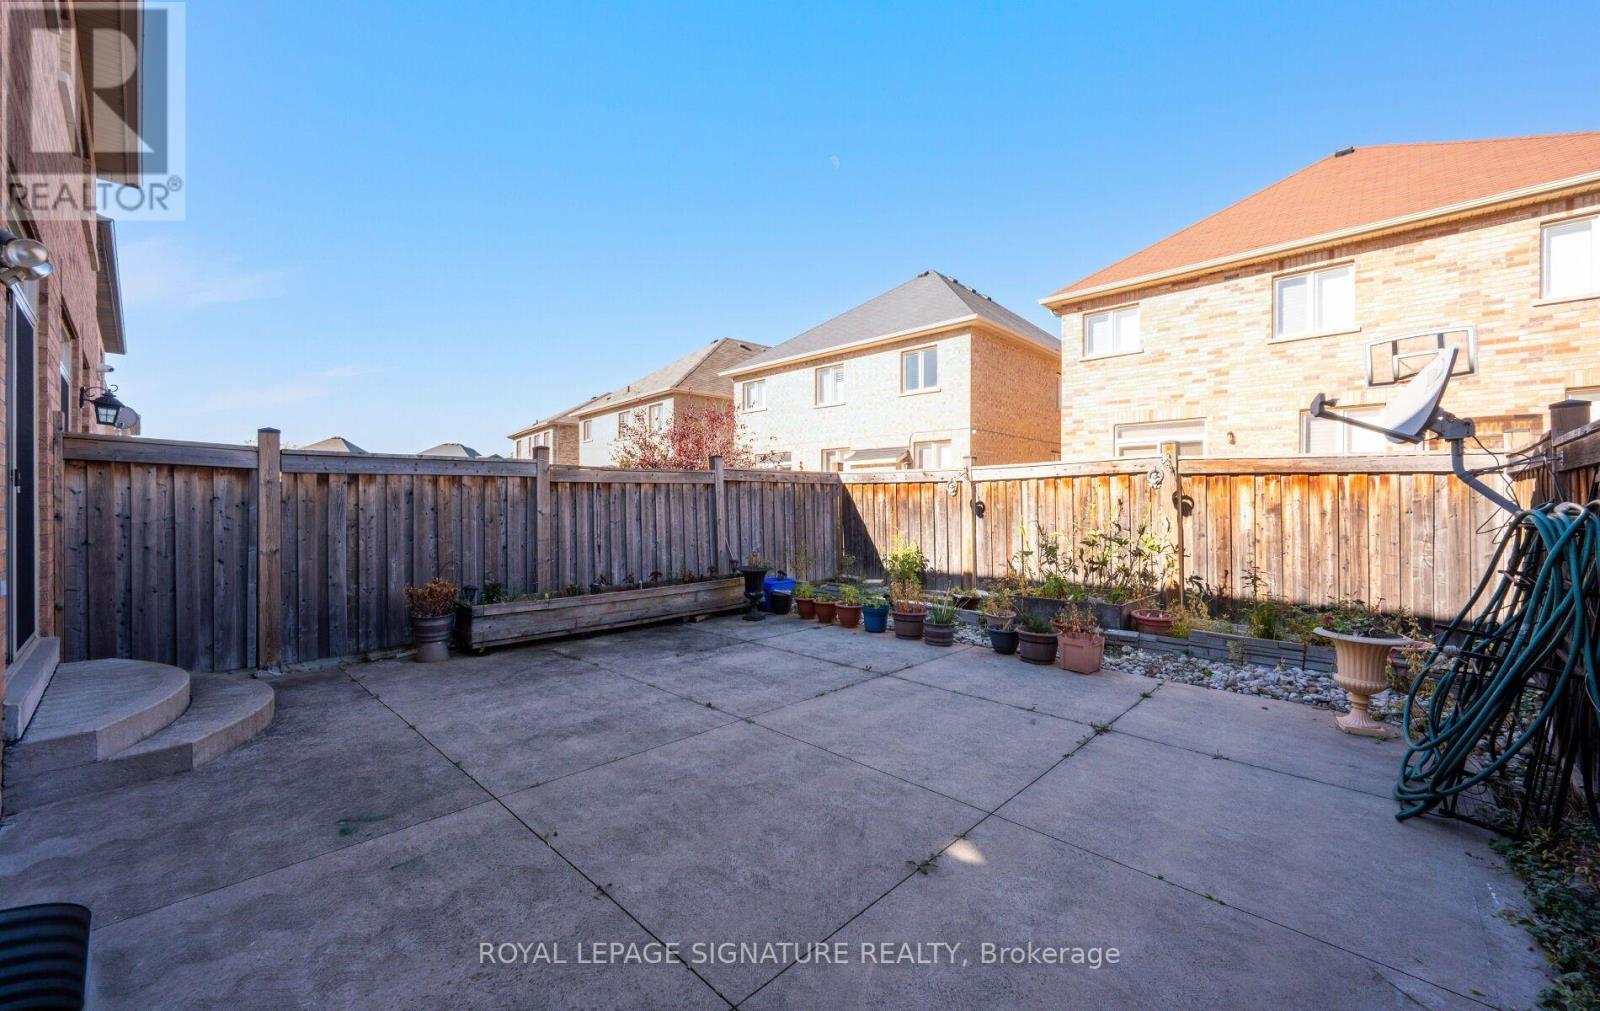
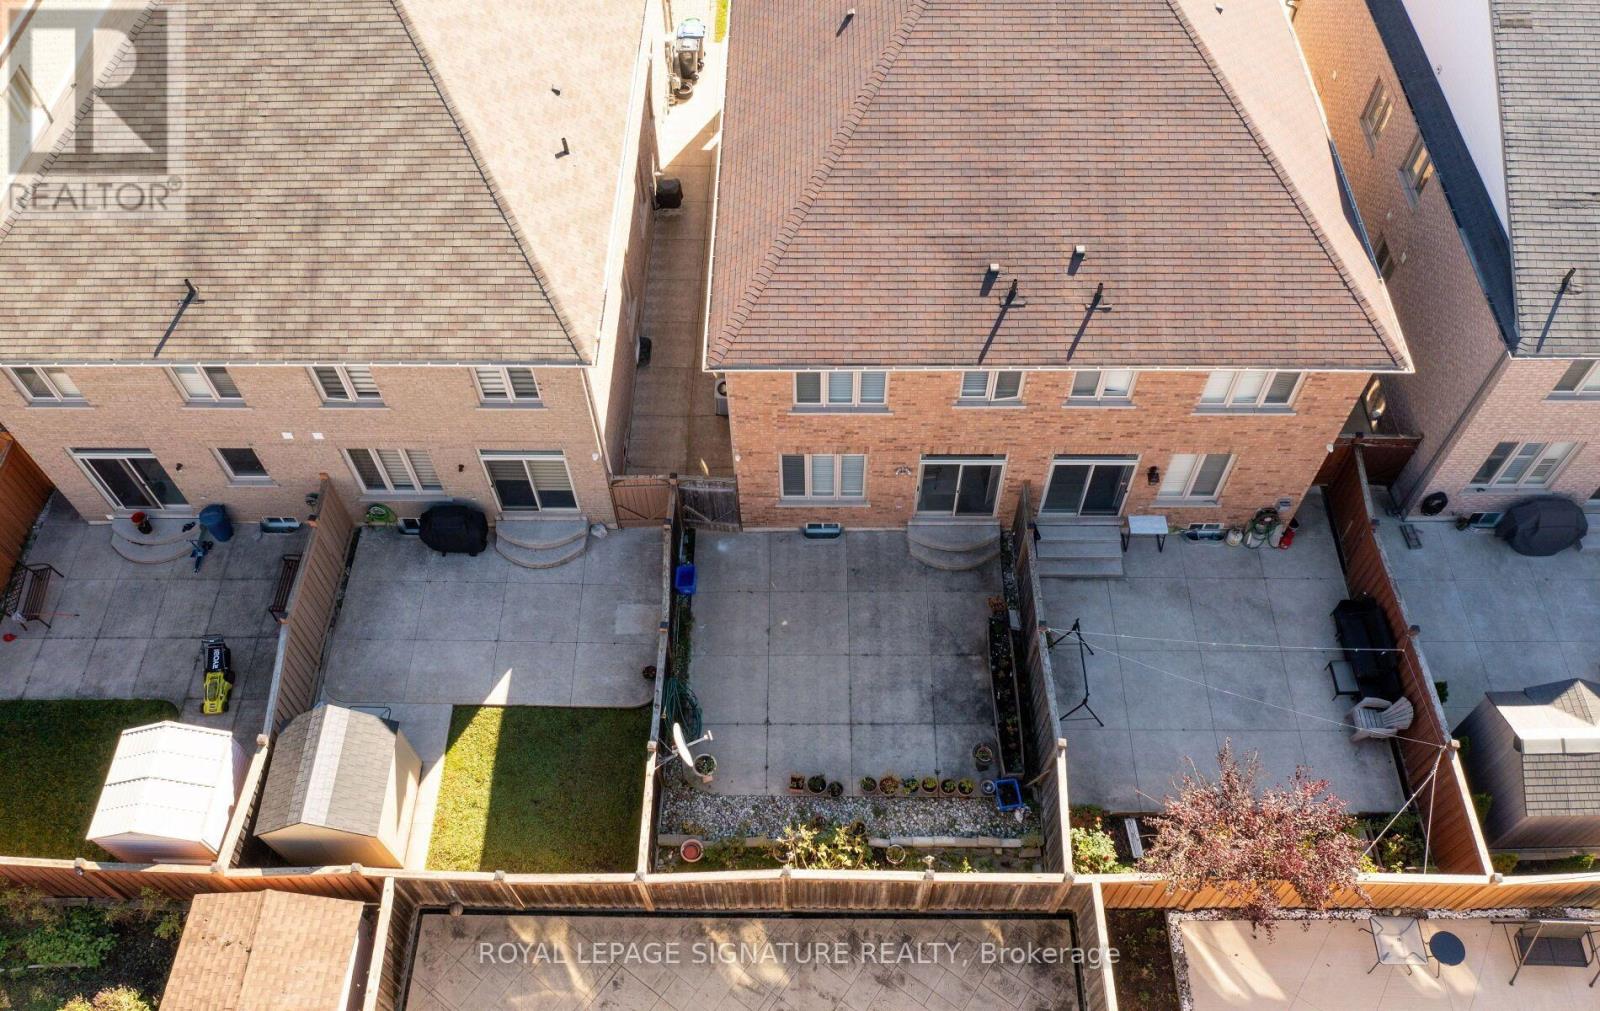
| Fence Type | Fenced Yard |
| Land Amenities | Park, Schools |
| Sewer | Sanitary Sewer |
| Size Depth | 101 Ft ,8 In |
| Size Frontage | 24 Ft ,1 In |
| Size Irregular | 24.1 X 101.7 Ft |
| Size Total Text | 24.1 X 101.7 Ft |
Rooms
| Level | Type | Length | Width | Dimensions |
|---|---|---|---|---|
| Second Level | Primary Bedroom | 3.66 m | 4.57 m | 3.66 m x 4.57 m |
| Second Level | Bedroom 2 | 2.74 m | 3.63 m | 2.74 m x 3.63 m |
| Second Level | Bedroom 3 | 2.72 m | 4.27 m | 2.72 m x 4.27 m |
| Second Level | Loft | 2.41 m | 2.08 m | 2.41 m x 2.08 m |
| Second Level | Laundry Room | 1.4 m | 1.65 m | 1.4 m x 1.65 m |
| Basement | Kitchen | 5.56 m | 2.26 m | 5.56 m x 2.26 m |
| Basement | Cold Room | Measurements not available | ||
| Main Level | Living Room | 3.2 m | 3.18 m | 3.2 m x 3.18 m |
| Main Level | Dining Room | 3.33 m | 3.33 m | 3.33 m x 3.33 m |
| Main Level | Family Room | 3.02 m | 3.63 m | 3.02 m x 3.63 m |
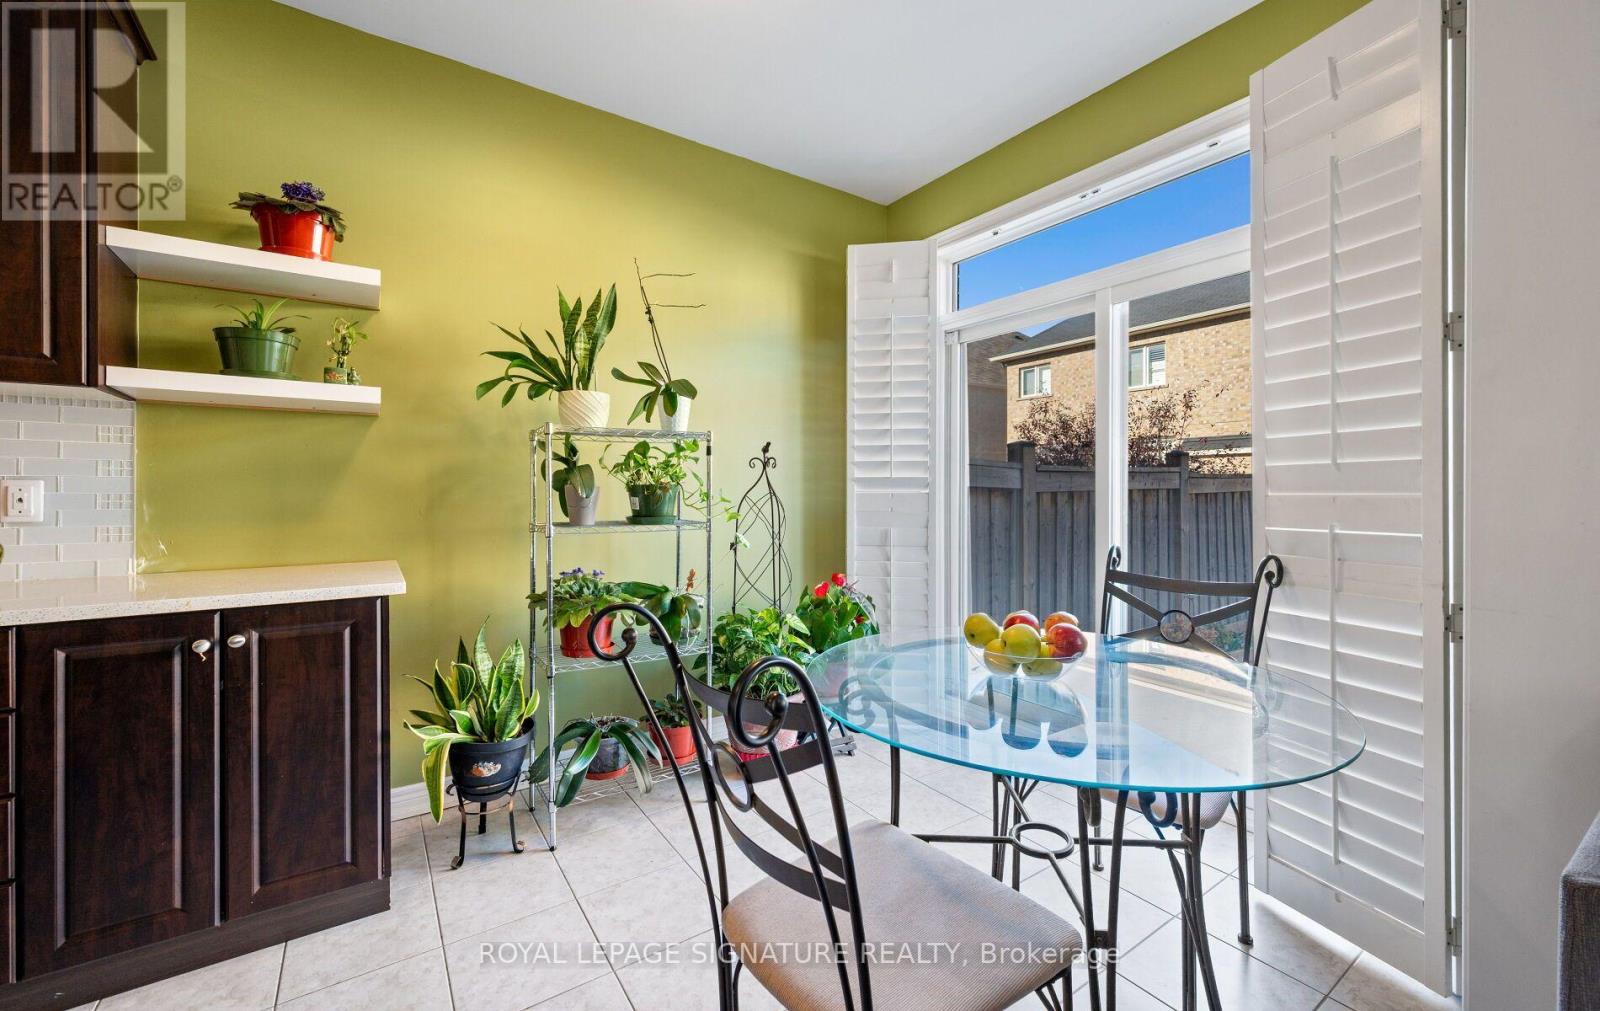
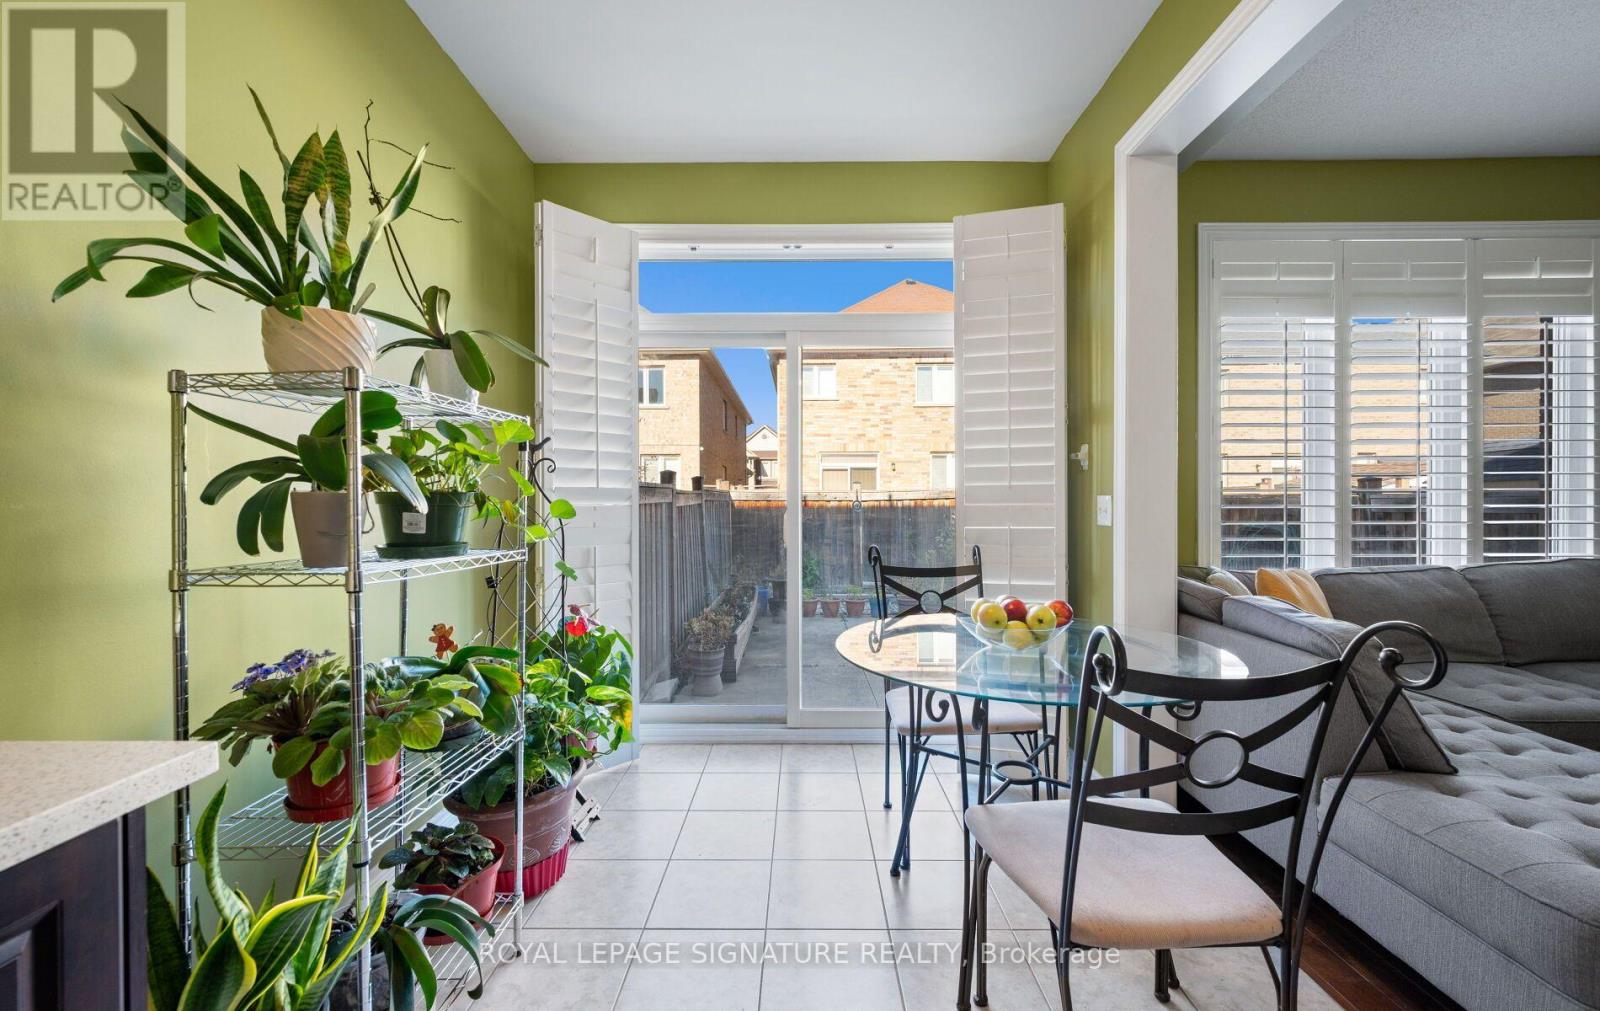
| Main Level | Kitchen | 2.41 m | 3.99 m | 2.41 m x 3.99 m |
| Main Level | Eating Area | 2.41 m | 2.44 m | 2.41 m x 2.44 m |
https://www.realtor.ca/real-estate/30427341/30-franktown-drive-brampton-bram-east-bram-east

The trademarks REALTOR®, REALTORS®, and the REALTOR® logo are controlled by The Canadian Real Estate Association (CREA) and identify real estate professionals who are members of CREA. The trademarks MLS®, Multiple Listing Service® and the associated logos are owned by The Canadian Real Estate Association (CREA) and identify the quality of services provided by real estate professionals who are members of CREA. The trademark DDF® is owned by The Canadian Real Estate Association (CREA) and identifies CREA's Data Distribution Facility (DDF®)
October 23 2026 03:02:05
Toronto Regional Real Estate Board
Royal LePage Signature Realty