
921 Miller Park Avenue Bradford West Gwillimbury, Ontario L3Z 0L6

$1,049,000
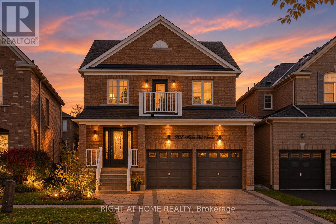
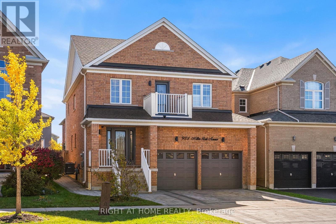
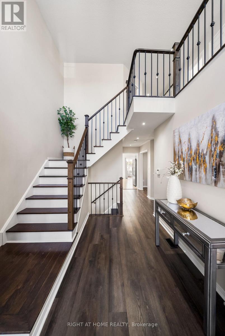
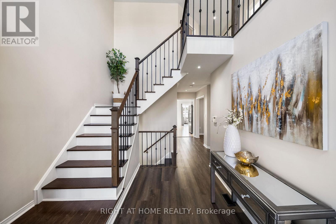
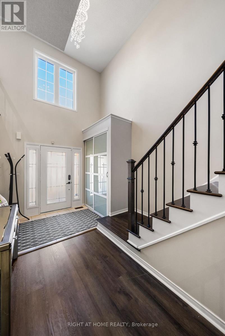
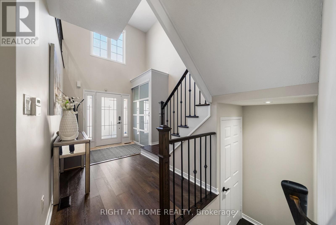
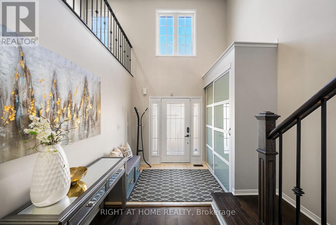
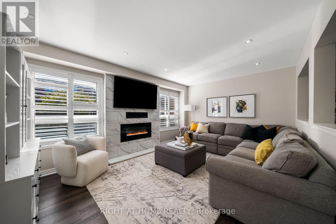
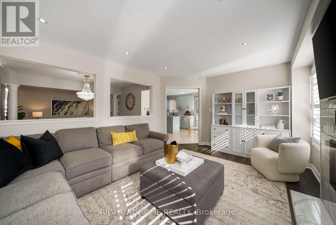
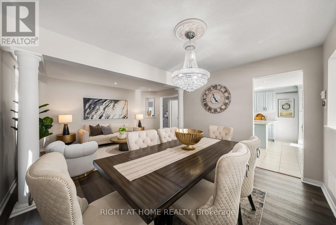
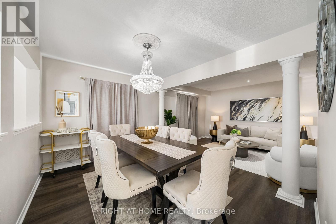
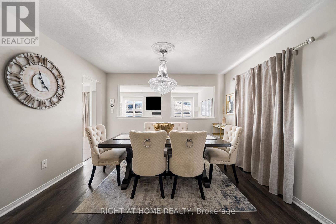
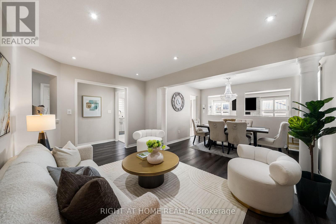
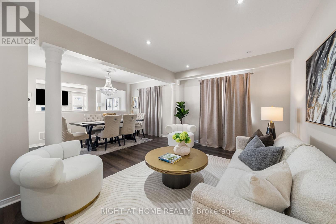
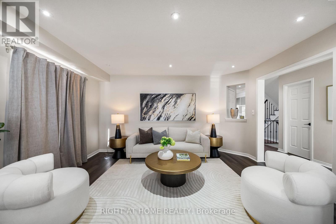
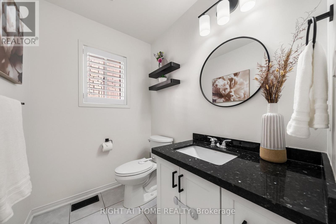
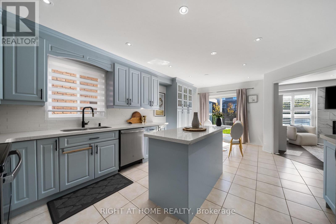
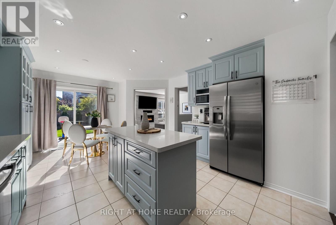
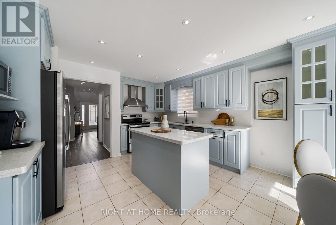
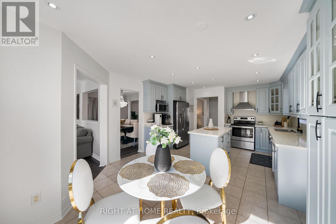
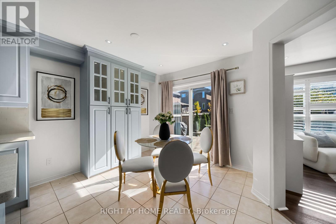
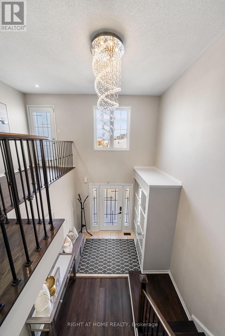
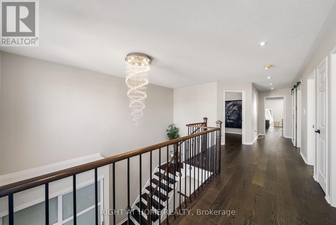
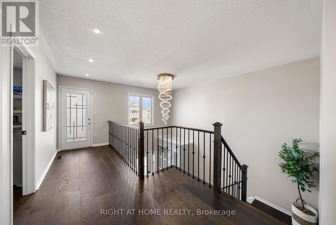
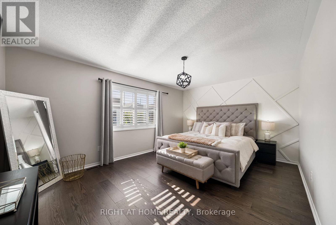
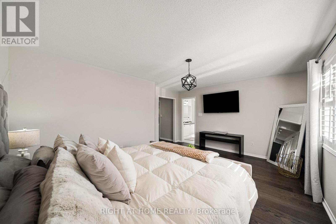
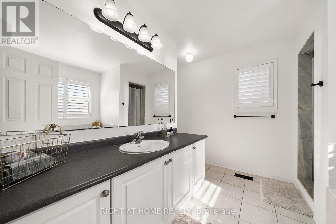
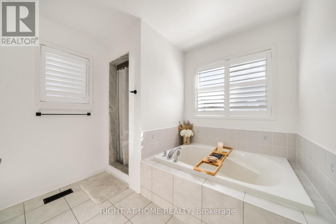
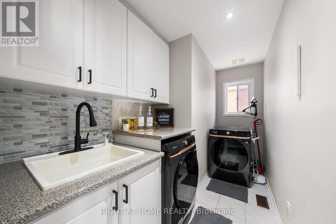
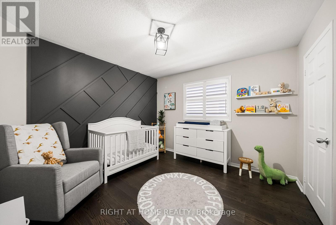
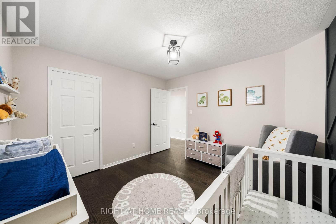
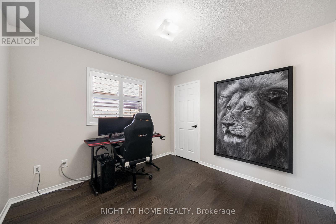
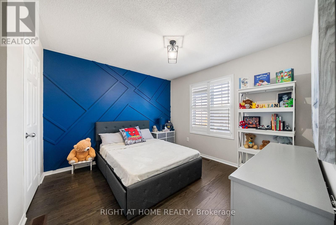
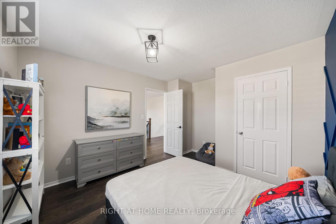
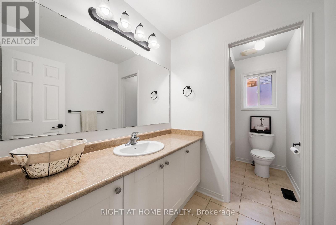
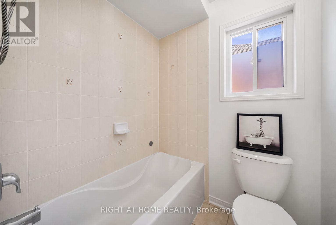
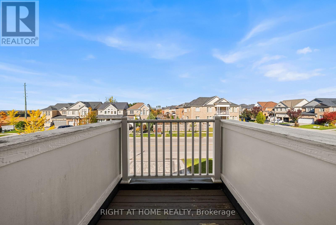
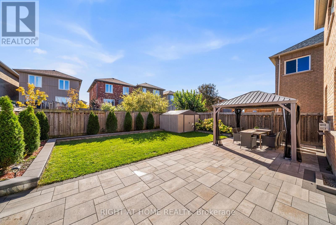
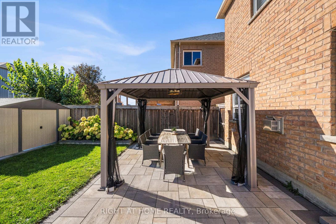
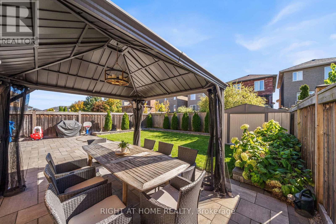
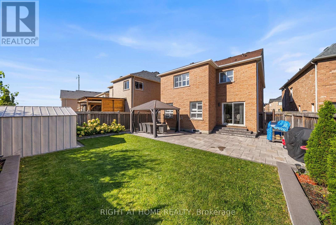
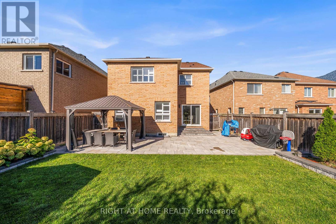
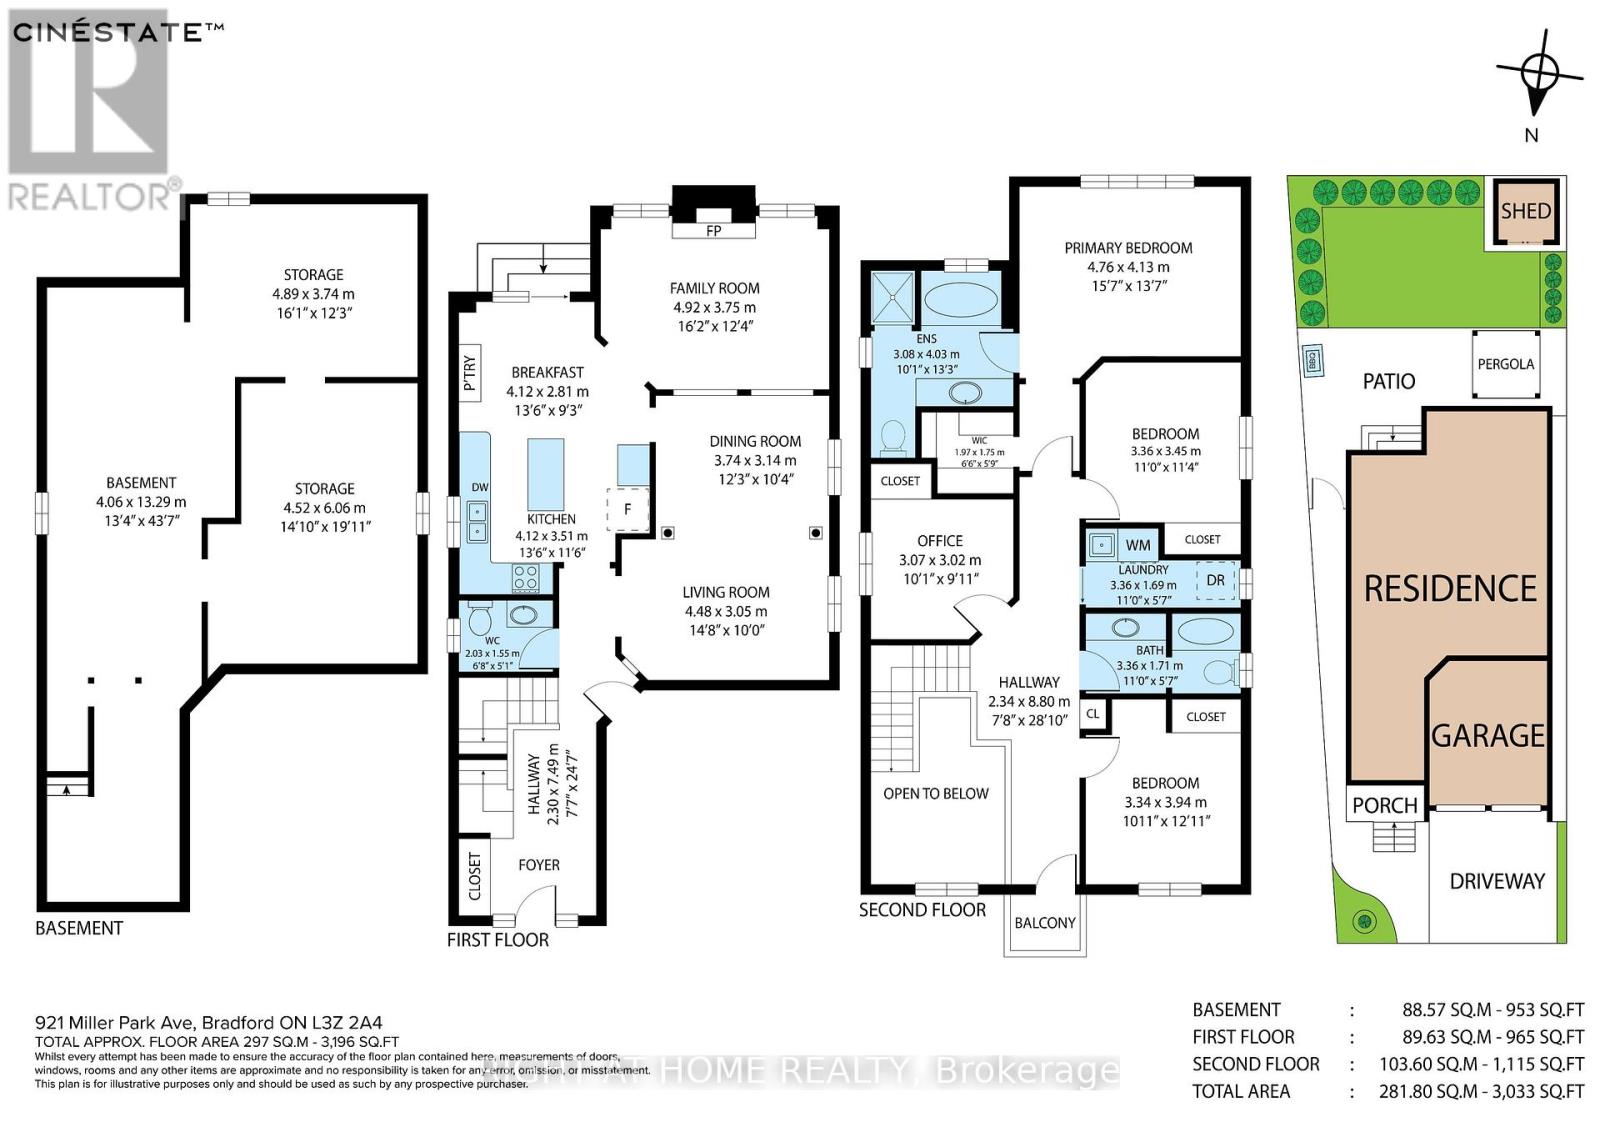
Newly updated open concept two story detached home in family friendly neighbourhood. Brand new interlocked driveway leading to your double car garage. Backyard freshly interlocked with beautiful landscaping. Hardwood flooring with matching oak staircase. California shutters throughout. Main floor powder room and second floor laundry make every day life so much more convenient. Primary bedroom has walk-in closet and large ensuite bathroom with both stand up shower and bathtub, accent walls throughout other bedrooms. Come see it for yourself! (id:50787)
Property Details
| MLS® Number | N14100694 |
| Property Type | Single Family |
| Community Name | Bradford |
| Equipment Type | Water Heater |
| Features | Carpet Free |
| Parking Space Total | 4 |
| Rental Equipment Type | Water Heater |
Building
| Bathroom Total | 3 |
| Bedrooms Above Ground | 4 |
| Bedrooms Total | 4 |
| Age | 6 To 15 Years |
| Appliances | Dishwasher, Dryer, Microwave, Hood Fan, Stove, Washer, Window Coverings, Refrigerator |
| Basement Development | Partially Finished |
| Basement Type | N/a (partially Finished) |
| Construction Style Attachment | Detached |
| Cooling Type | Central Air Conditioning |
| Exterior Finish | Brick |
| Fireplace Present | Yes |
| Flooring Type | Tile, Hardwood |
| Foundation Type | Poured Concrete |
| Half Bath Total | 1 |
| Heating Fuel | Natural Gas |
| Heating Type | Forced Air |
| Stories Total | 2 |
| Size Interior | 2,000 - 2,500 Sqft |
| Type | House |
| Utility Water | Municipal Water |
Parking
| Garage |
Land
| Acreage | No |
| Sewer | Sanitary Sewer |
| Size Depth | 111 Ft |
| Size Frontage | 35 Ft |
| Size Irregular | 35 X 111 Ft |
| Size Total Text | 35 X 111 Ft |
Rooms
| Level | Type | Length | Width | Dimensions |
|---|---|---|---|---|
| Second Level | Primary Bedroom | 4.76 m | 4.13 m | 4.76 m x 4.13 m |
| Second Level | Bedroom 2 | 3.45 m | 3.36 m | 3.45 m x 3.36 m |
| Second Level | Bedroom 3 | 3.94 m | 3.34 m | 3.94 m x 3.34 m |
| Second Level | Bedroom 4 | 3.07 m | 3.02 m | 3.07 m x 3.02 m |
| Main Level | Kitchen | 4.12 m | 3.5 m | 4.12 m x 3.5 m |
| Main Level | Eating Area | 4.12 m | 2.81 m | 4.12 m x 2.81 m |
| Main Level | Living Room | 4.48 m | 3.05 m | 4.48 m x 3.05 m |
| Main Level | Dining Room | 3.74 m | 3.14 m | 3.74 m x 3.14 m |
| Main Level | Family Room | 4.92 m | 3.75 m | 4.92 m x 3.75 m |

The trademarks REALTOR®, REALTORS®, and the REALTOR® logo are controlled by The Canadian Real Estate Association (CREA) and identify real estate professionals who are members of CREA. The trademarks MLS®, Multiple Listing Service® and the associated logos are owned by The Canadian Real Estate Association (CREA) and identify the quality of services provided by real estate professionals who are members of CREA. The trademark DDF® is owned by The Canadian Real Estate Association (CREA) and identifies CREA's Data Distribution Facility (DDF®)
October 21 2026 05:01:58
Toronto Regional Real Estate Board
Right At Home Realty