
1528 Carr Landing Milton, Ontario L9E 1G9

$3,100 Monthly
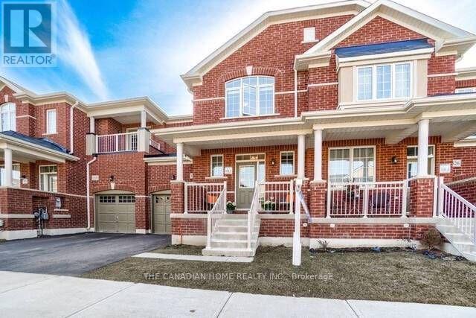
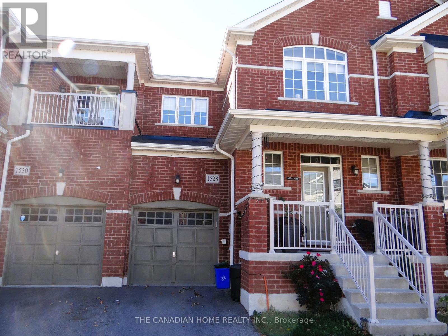
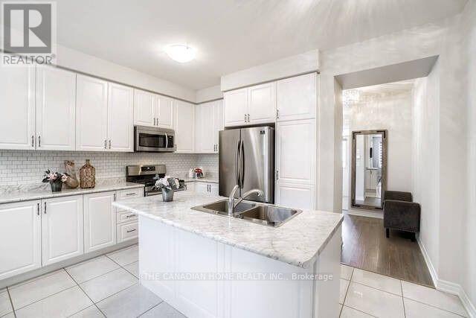
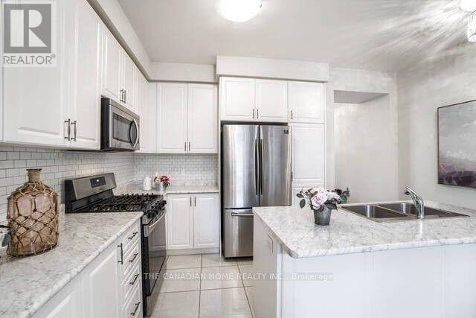
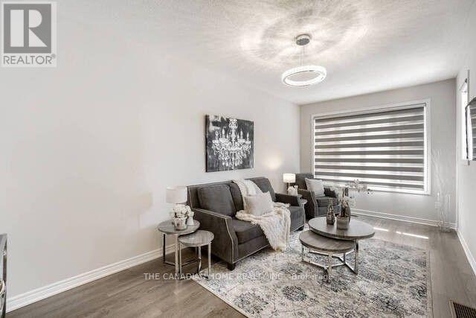
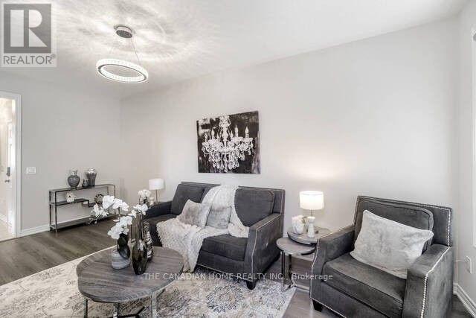
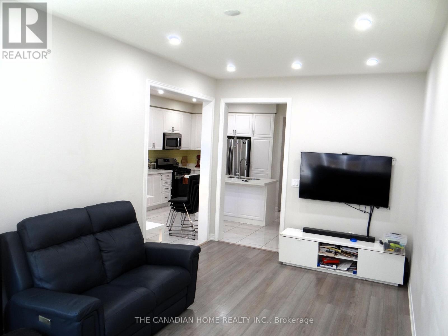
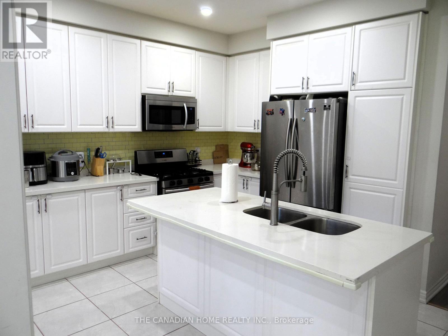
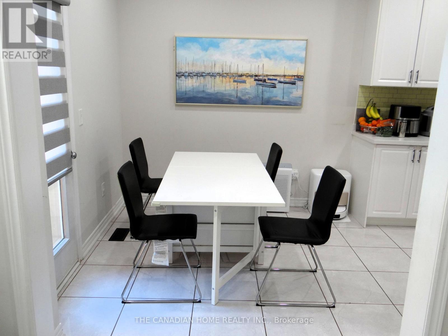
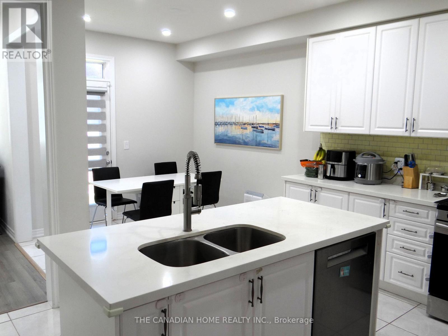
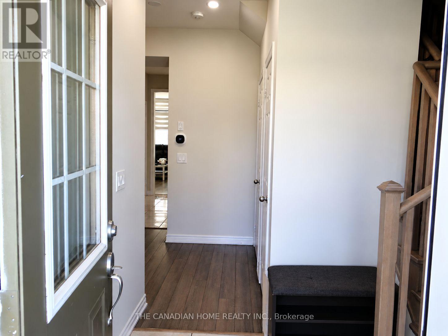
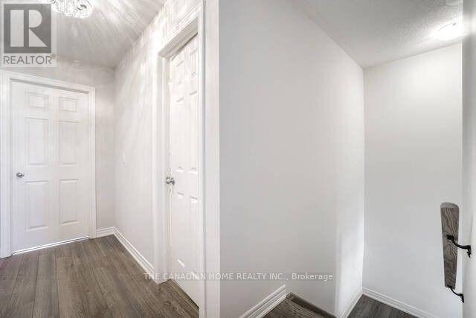
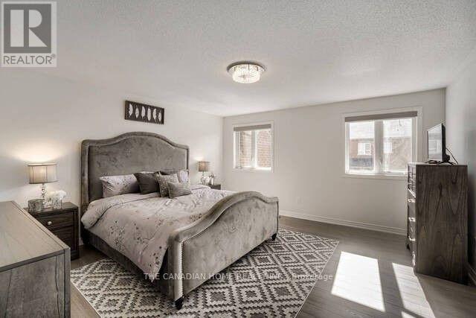
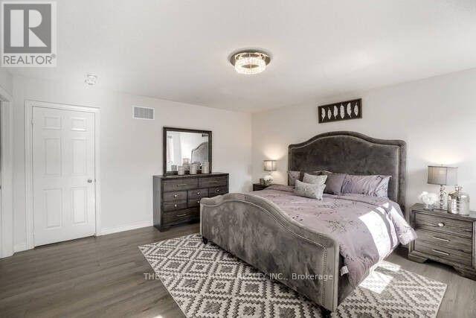
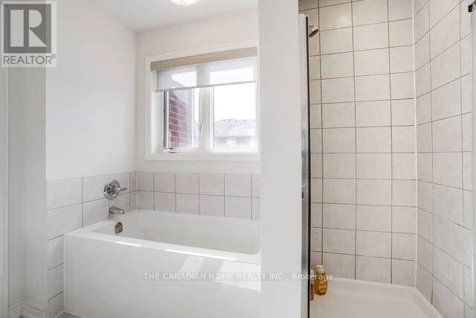
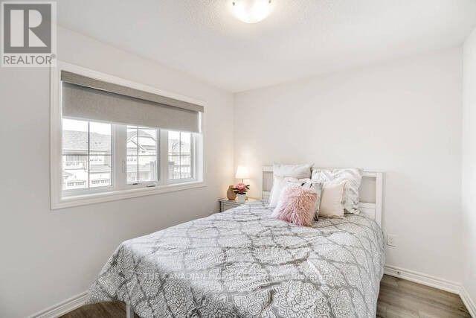
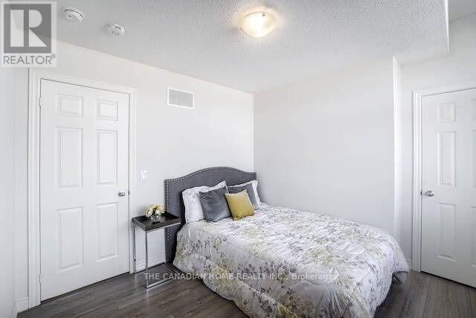
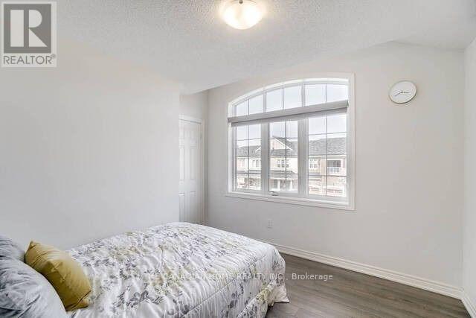
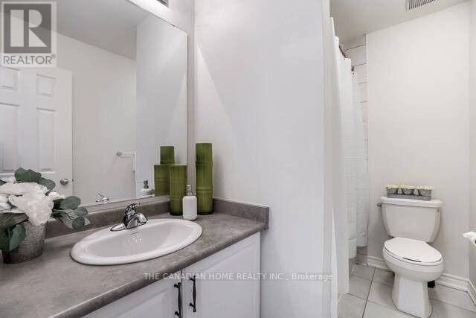
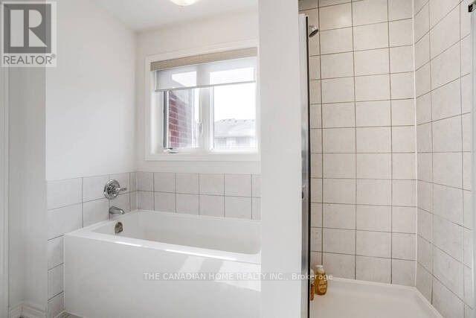
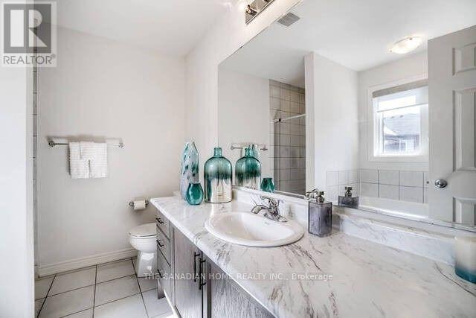
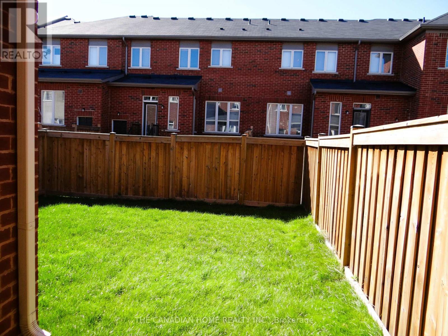
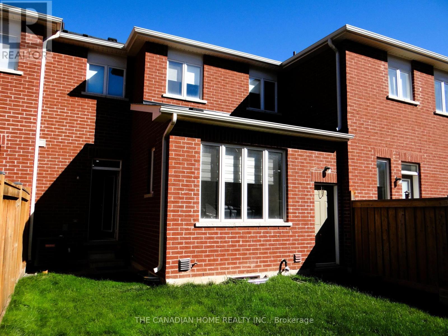
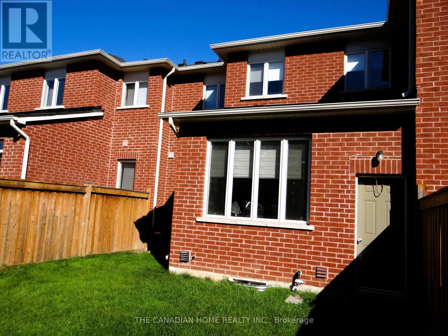
Welcome to 1528 Carr Landing Rd, Milton! Discover this beautifully maintained, modern executive townhome offering 3 spacious bedrooms, an abundance of natural light, and a thoughtfully designed layout in a family-friendly neighbourhood. The inviting main floor features 9-ft ceilings, a bright and spacious great room, and a contemporary eat-in kitchen with a gas stove, pantry, and ample cabinetry. Elegant oak stairs lead to the second floor, featuring a generous primary bedroom with a 4-piece ensuite and two additional well-sized bedrooms. Quality builder-installed laminate flooring adds a modern touch throughout. Enjoy convenient garage access, additional storage space, a cold room, central vacuum, and garage door opener. Ideally situated within walking distance of parks, schools, and shopping plazas, this home offers an excellent combination of comfort, convenience, and modern living. A fantastic leasing opportunity in Milton! (id:50787)
Property Details
| MLS® Number | W14098674 |
| Property Type | Single Family |
| Community Name | 1032 - FO Ford |
| Parking Space Total | 2 |
Building
| Bathroom Total | 3 |
| Bedrooms Above Ground | 3 |
| Bedrooms Total | 3 |
| Appliances | Dishwasher, Dryer, Garage Door Opener, Gas Stove(s), Washer, Water Softener |
| Basement Development | Unfinished |
| Basement Type | N/a (unfinished) |
| Construction Style Attachment | Attached |
| Cooling Type | Central Air Conditioning |
| Exterior Finish | Brick, Stone |
| Flooring Type | Laminate, Ceramic |
| Foundation Type | Concrete |
| Half Bath Total | 1 |
| Heating Fuel | Natural Gas |
| Heating Type | Forced Air |
| Stories Total | 2 |
| Size Interior | 1,500 - 2,000 Sqft |
| Type | Row / Townhouse |
| Utility Water | Municipal Water |
Parking
| Garage |
Land
| Acreage | No |
| Sewer | Sanitary Sewer |
| Size Depth | 90 Ft ,2 In |
| Size Frontage | 25 Ft |
| Size Irregular | 25 X 90.2 Ft |
| Size Total Text | 25 X 90.2 Ft |
Rooms
| Level | Type | Length | Width | Dimensions |
|---|---|---|---|---|
| Second Level | Primary Bedroom | 4.88 m | 4.57 m | 4.88 m x 4.57 m |
| Second Level | Bedroom 2 | 3.35 m | 2.74 m | 3.35 m x 2.74 m |
| Second Level | Bedroom 3 | 3.05 m | 3.05 m | 3.05 m x 3.05 m |
| Main Level | Dining Room | 5.79 m | 3.05 m | 5.79 m x 3.05 m |
| Main Level | Kitchen | 4.27 m | 3.35 m | 4.27 m x 3.35 m |
| Main Level | Eating Area | 2.74 m | 2.62 m | 2.74 m x 2.62 m |
https://www.realtor.ca/real-estate/30423751/1528-carr-landing-milton-fo-ford-1032-fo-ford

The trademarks REALTOR®, REALTORS®, and the REALTOR® logo are controlled by The Canadian Real Estate Association (CREA) and identify real estate professionals who are members of CREA. The trademarks MLS®, Multiple Listing Service® and the associated logos are owned by The Canadian Real Estate Association (CREA) and identify the quality of services provided by real estate professionals who are members of CREA. The trademark DDF® is owned by The Canadian Real Estate Association (CREA) and identifies CREA's Data Distribution Facility (DDF®)
October 20 2026 06:18:05
Toronto Regional Real Estate Board
The Canadian Home Realty Inc.