4 Bedroom
5 Bathroom
2,500 - 3,000 sqft
Fireplace
Central Air Conditioning, Ventilation System
Forced Air
$3,550 Monthly
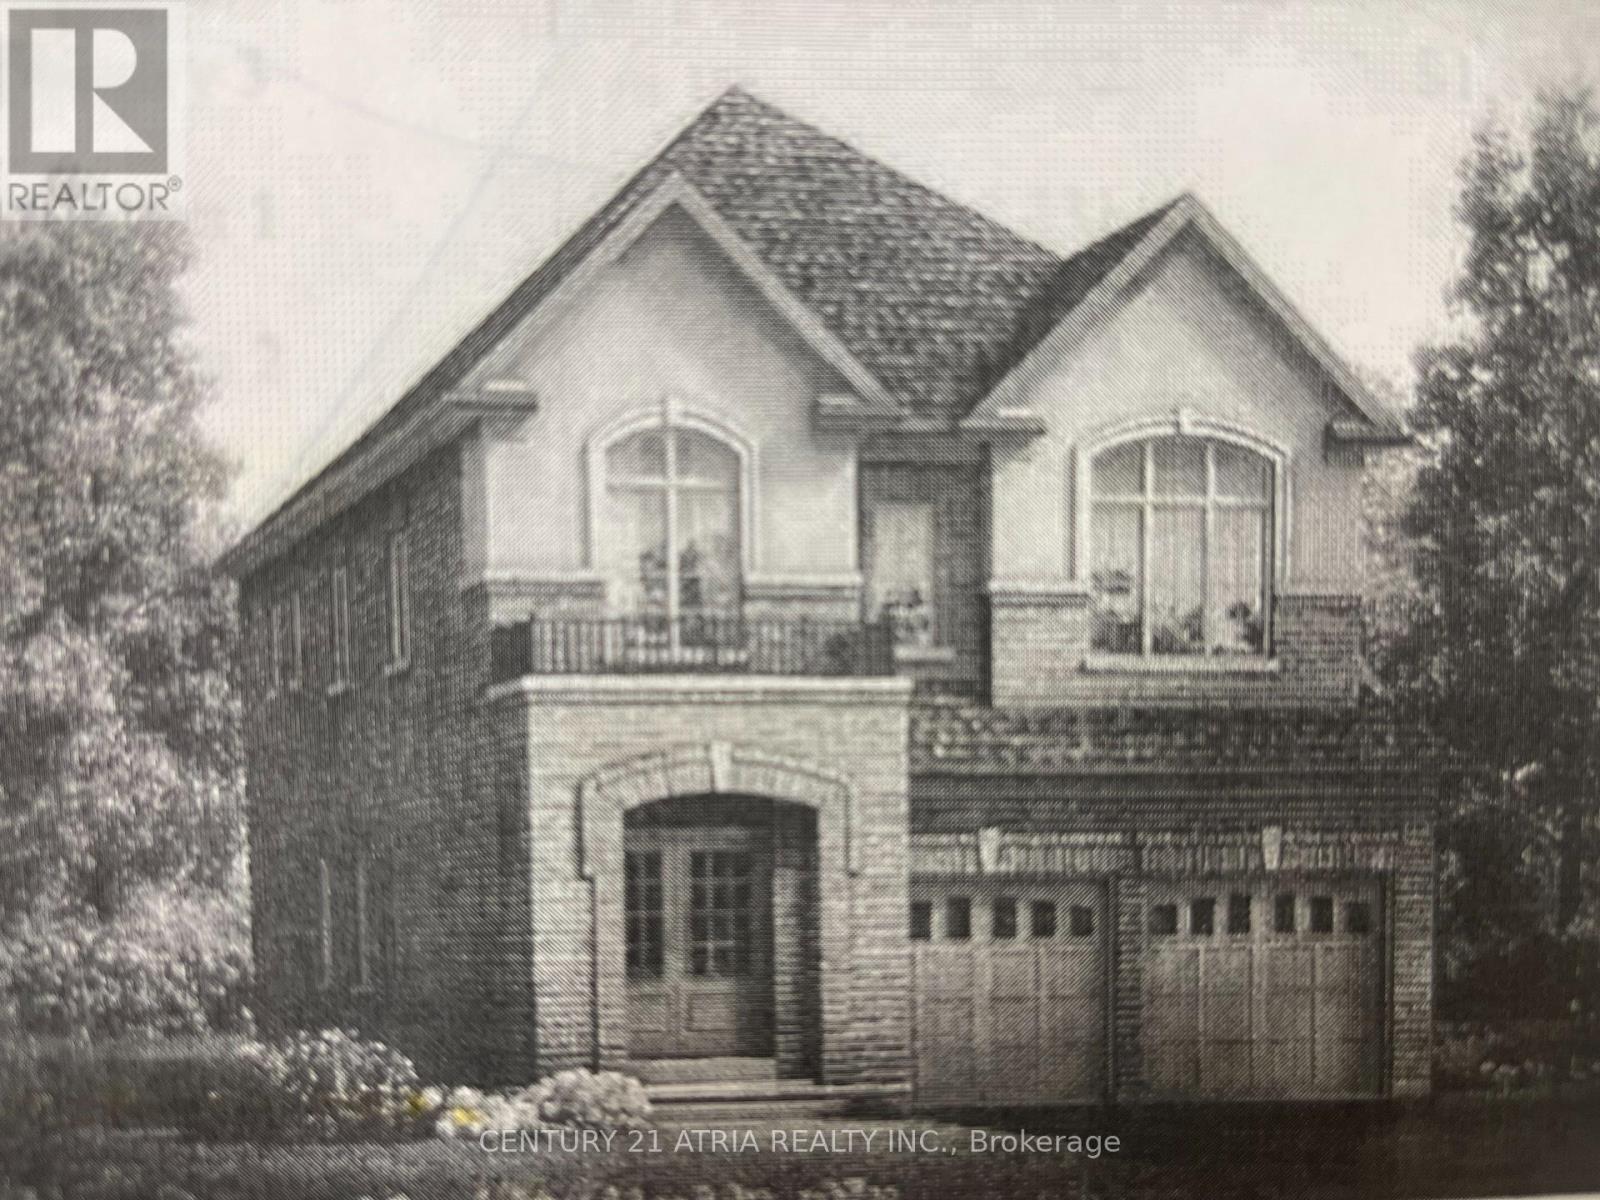
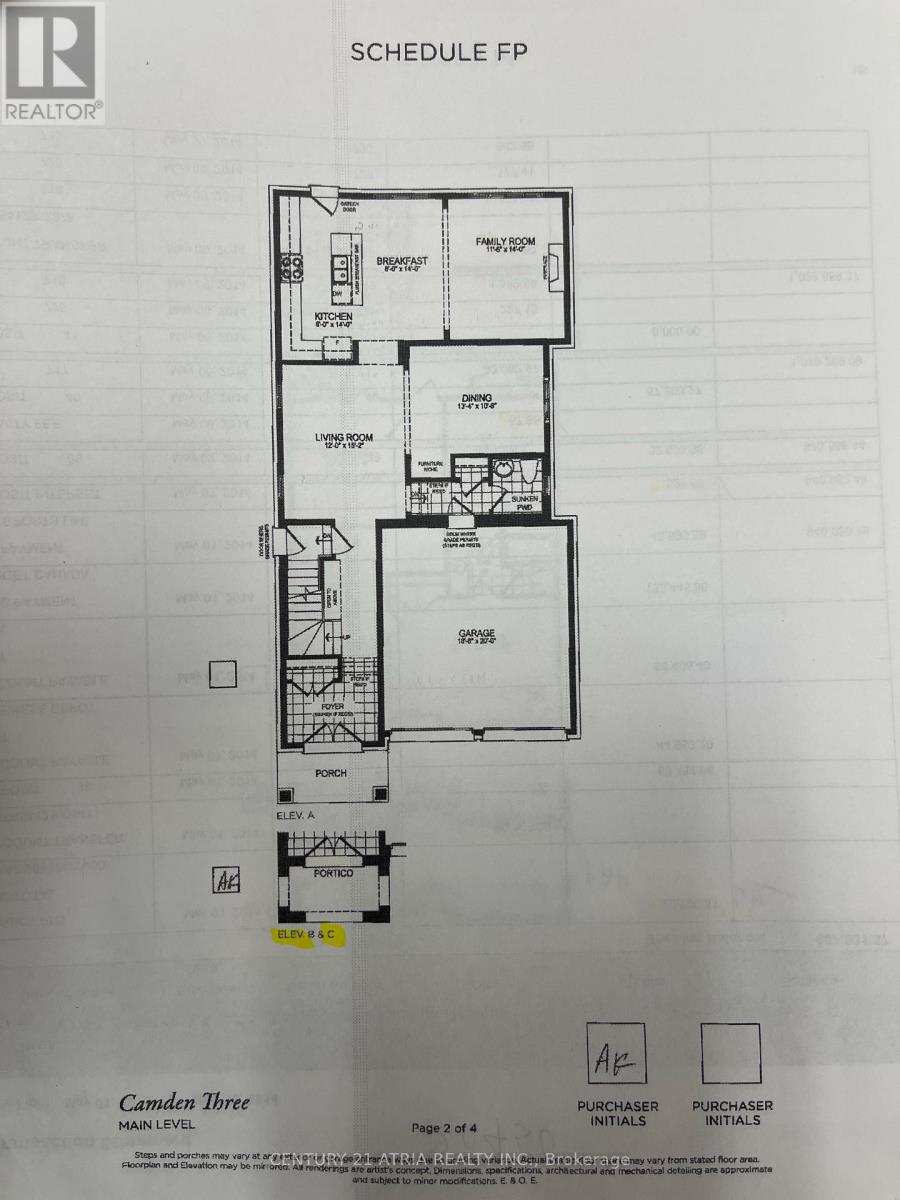
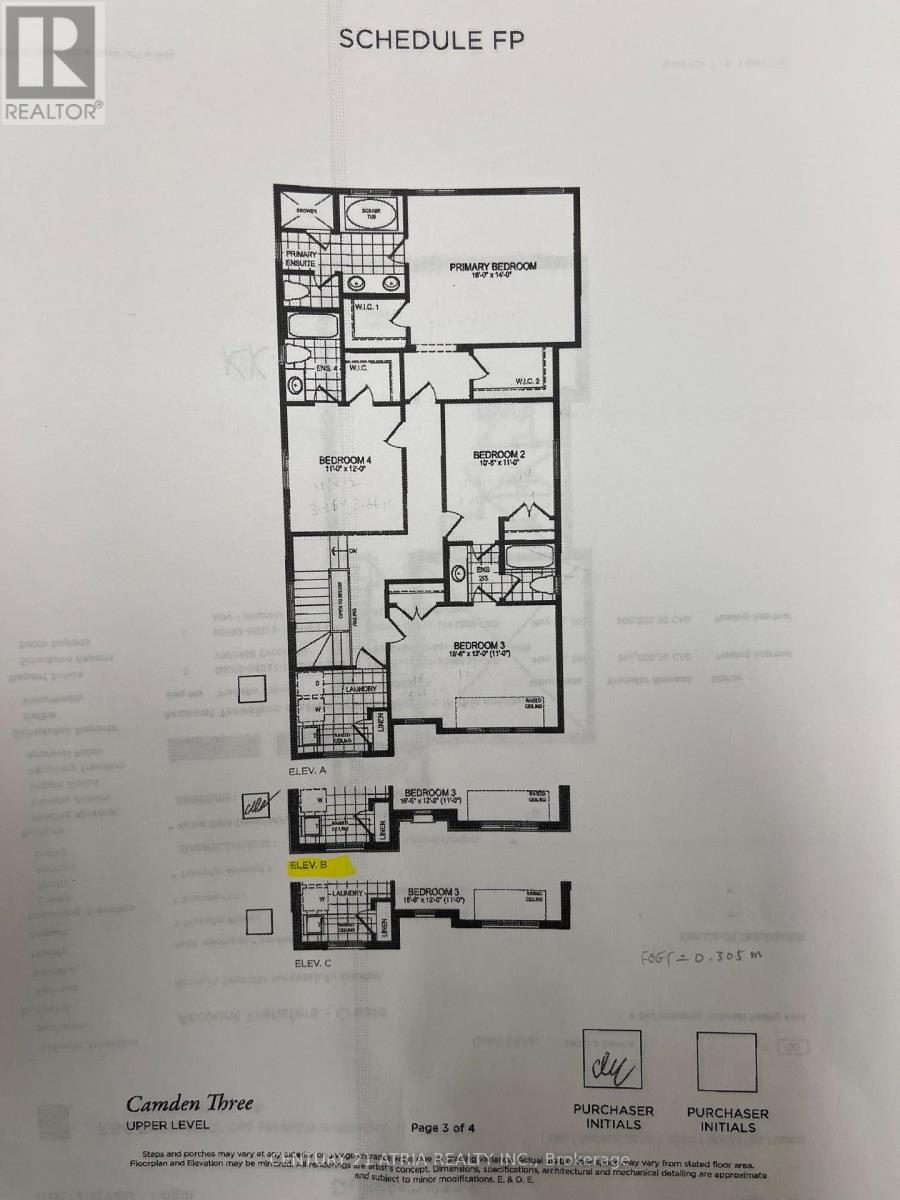
Excellent Detached 4 Br 5 Wr Home*Finish Basement*Home On Qut St*Family Friendly Neighborhood*Open Concept* 9Ft Ceiling Main Flr With Oak Stairs And Iron Pickets*Hardwood Flooring*Porcelain Tiles* Lots Of Windows For Natural Light*Family Room With Fireplace*Modern Kitchen*Primary Bedroom W/Large W/I Closet And 5Pc. Ensuite*2nd Floor Laundry*Mudroom W/Direct Garage To Home Access*Minutes To Schools & Market, Hwy 404 (id:50787)
Property Details
|
MLS® Number
|
N14098334 |
|
Property Type
|
Single Family |
|
Community Name
|
Keswick North |
|
Equipment Type
|
Water Heater |
|
Parking Space Total
|
6 |
|
Rental Equipment Type
|
Water Heater |
Building
|
Bathroom Total
|
5 |
|
Bedrooms Above Ground
|
4 |
|
Bedrooms Total
|
4 |
|
Age
|
0 To 5 Years |
|
Amenities
|
Fireplace(s) |
|
Appliances
|
Garage Door Opener Remote(s), Central Vacuum, Water Heater, Dishwasher, Dryer, Garage Door Opener, Stove, Washer, Window Coverings, Refrigerator |
|
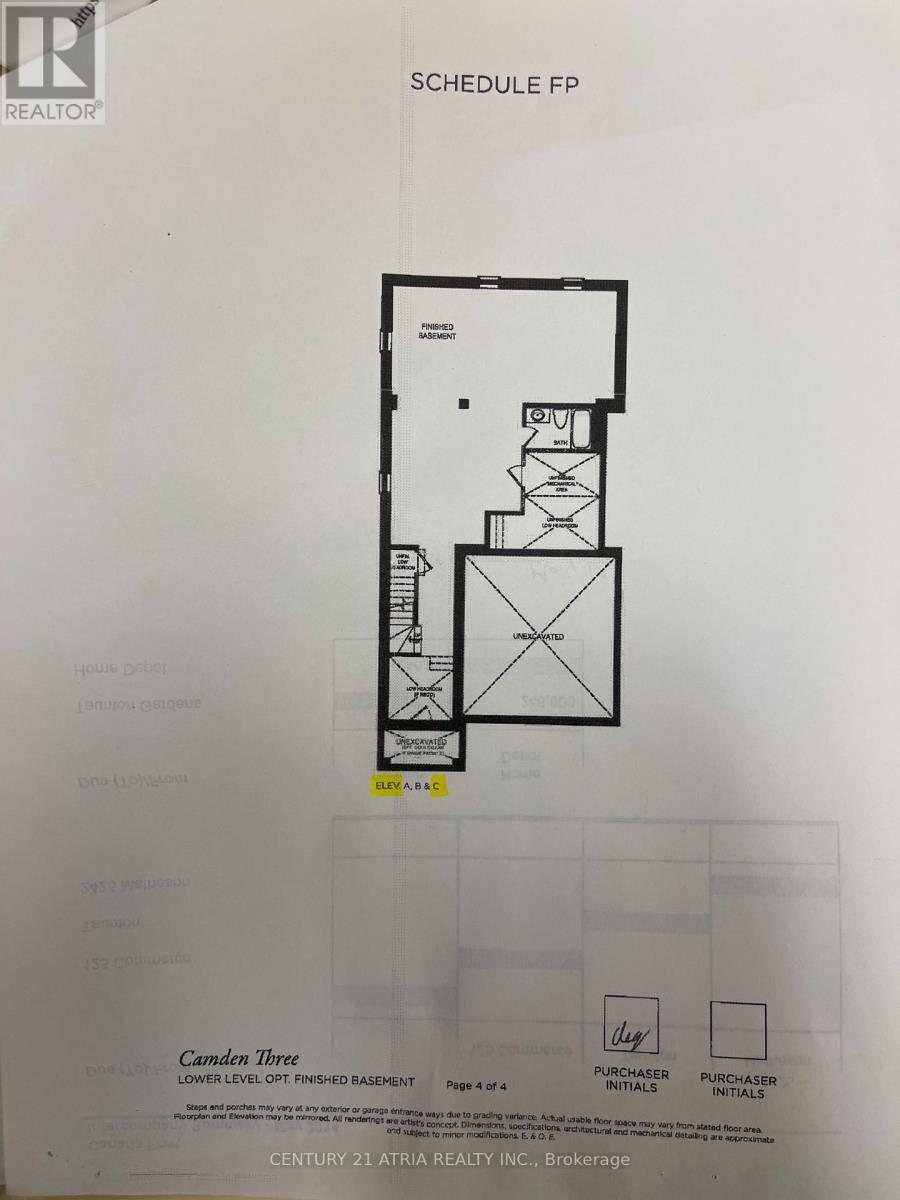
Basement Development
|
Finished |
|
Basement Features
|
Separate Entrance |
|
Basement Type
|
N/a, N/a (finished), Full |
|
Construction Style Attachment
|
Detached |
|
Cooling Type
|
Central Air Conditioning, Ventilation System |
|
Exterior Finish
|
Brick |
|
Fireplace Present
|
Yes |
|
Fireplace Total
|
1 |
|
Flooring Type
|
Hardwood, Ceramic, Carpeted |
|
Foundation Type
|
Concrete |
|
Half Bath Total
|
1 |
|
Heating Fuel
|
Natural Gas |
|
Heating Type
|
Forced Air |
|
Stories Total
|
2 |
|
Size Interior
|
2,500 - 3,000 Sqft |
|
Type
|
House |
|
Utility Water
|
Municipal Water |
Parking
Land
|
Acreage
|
No |
|
Sewer
|
Sanitary Sewer |
Rooms
| Level |
Type |
Length |
Width |
Dimensions |
|
Second Level |
Primary Bedroom |
5.49 m |
4.27 m |
5.49 m x 4.27 m |
|
Second Level |
Bedroom 2 |
3.36 m |
3.25 m |
3.36 m x 3.25 m |
|
Second Level |
Bedroom 3 |
5.03 m |
3.66 m |
5.03 m x 3.66 m |
|
Second Level |
Bedroom 4 |
3.66 m |
3.66 m |
3.66 m x 3.66 m |
|
Basement |
Recreational, Games Room |
22.99 m |
6.1 m |
22.99 m x 6.1 m |
|
Main Level |
Living Room |
4.63 m |
3.66 m |
4.63 m x 3.66 m |
|
Main Level |
Dining Room |
4.07 m |
3.25 m |
4.07 m x 3.25 m |
|
Main Level |
Family Room |
4.24 m |
3.04 m |
4.24 m x 3.04 m |
|
Main Level |
Kitchen |
4.27 m |
2.44 m |
4.27 m x 2.44 m |
|
Main Level |
Eating Area |
4.27 m |
2.44 m |
4.27 m x 2.44 m |
Utilities
|
Cable
|
Installed |
|
Electricity
|
Installed |
|
Sewer
|
Installed |
https://www.realtor.ca/real-estate/30423361/17-george-ellis-drive-georgina-keswick-north-keswick-north