
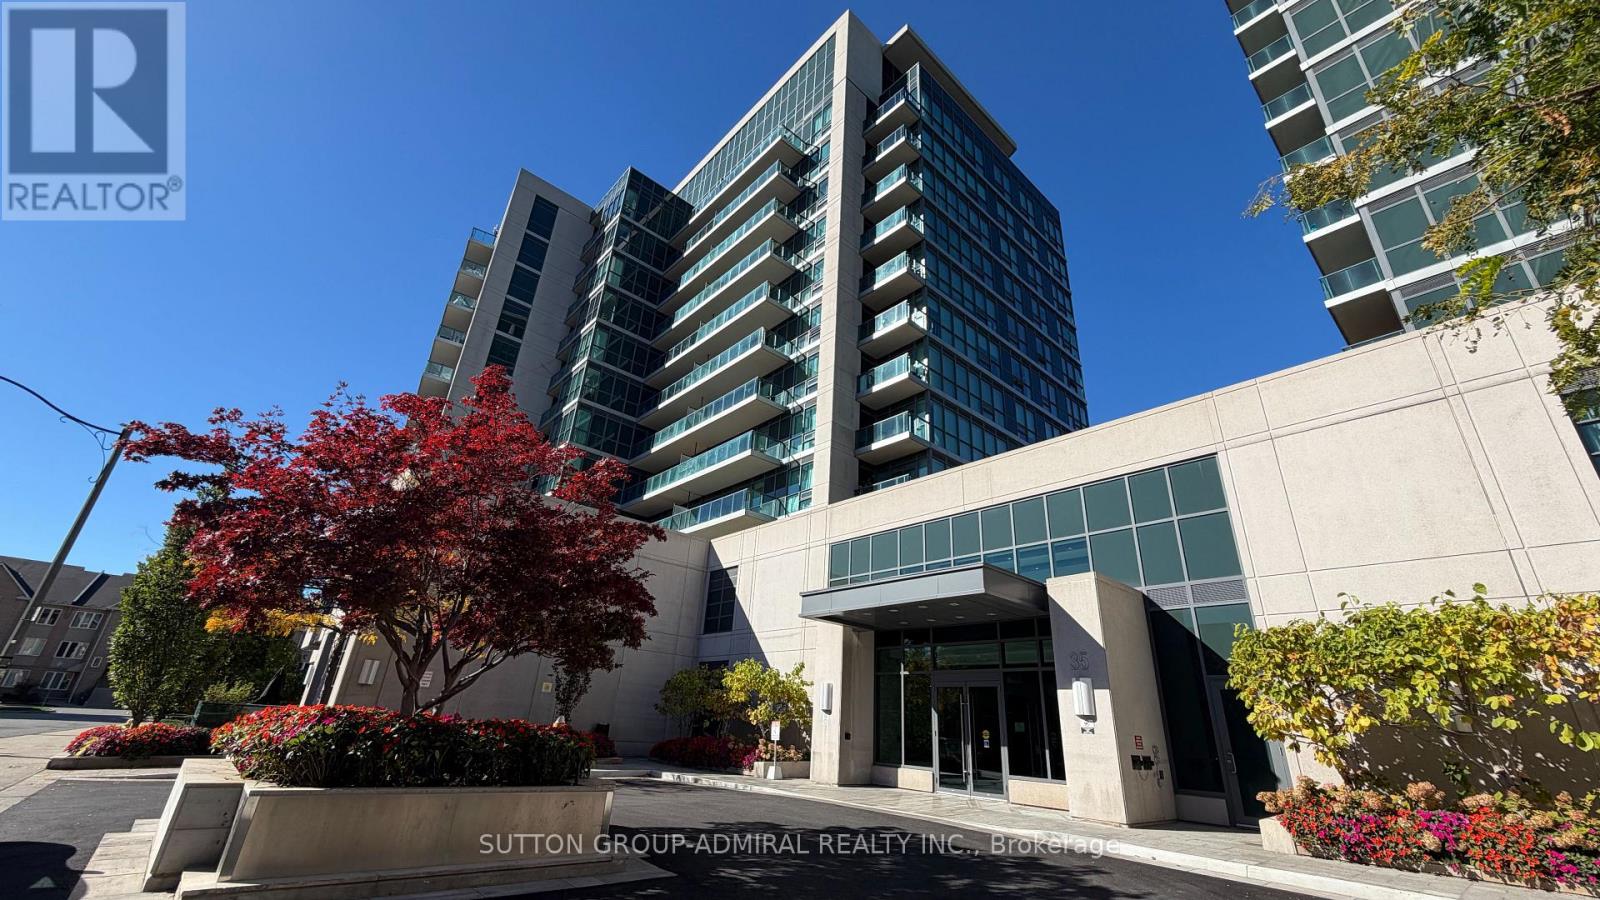
726 - 35 Brian Peck Crescent Toronto, Ontario M4G 0A5

$2,200 Monthly
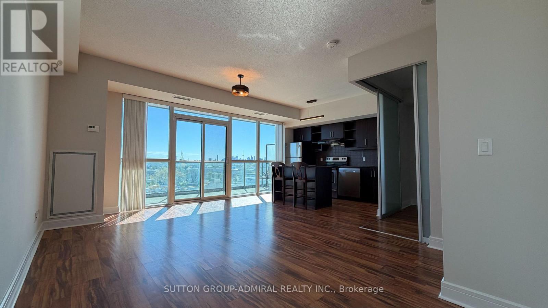
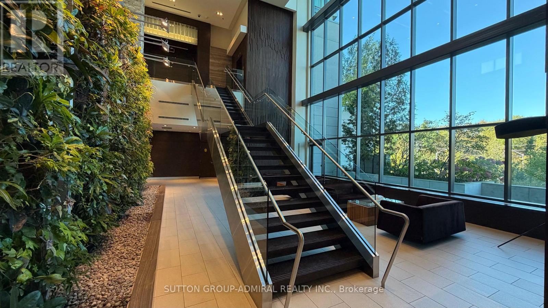
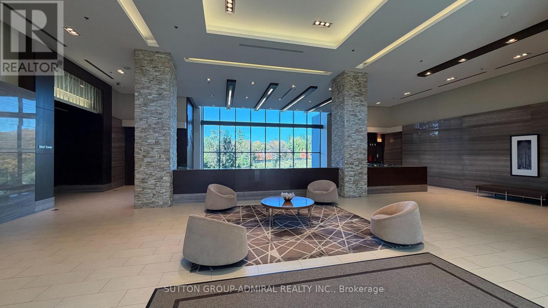
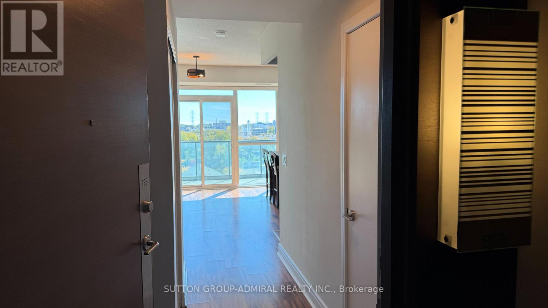
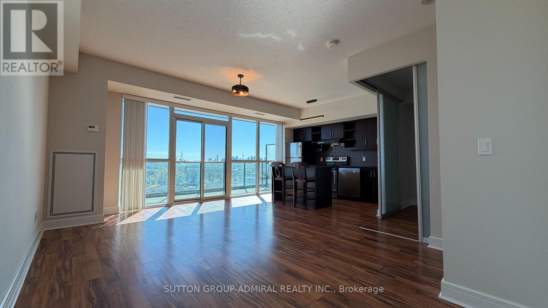
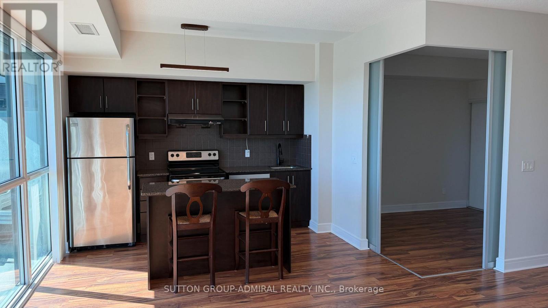
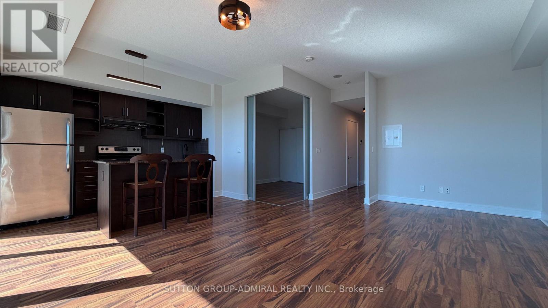
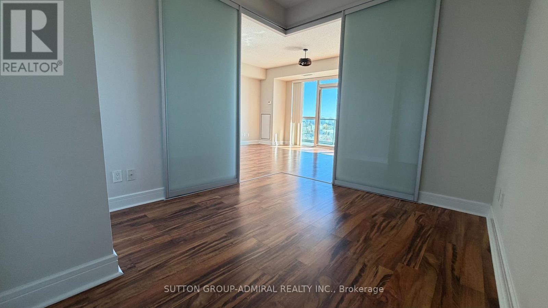
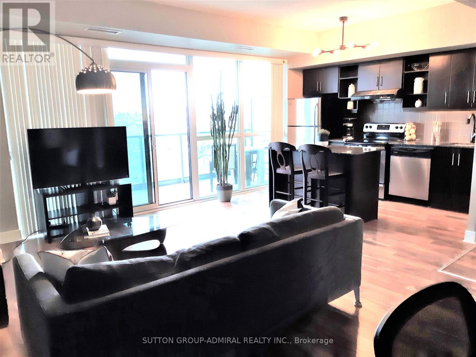
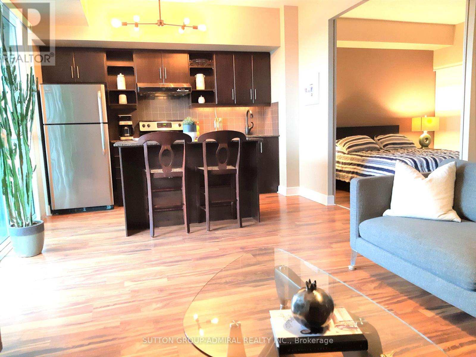
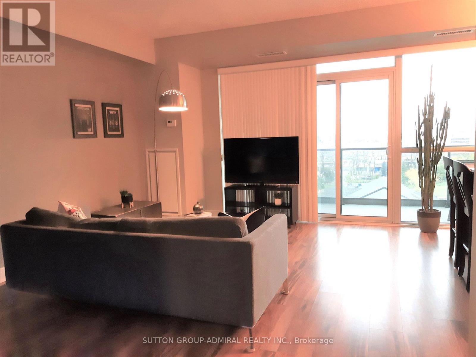
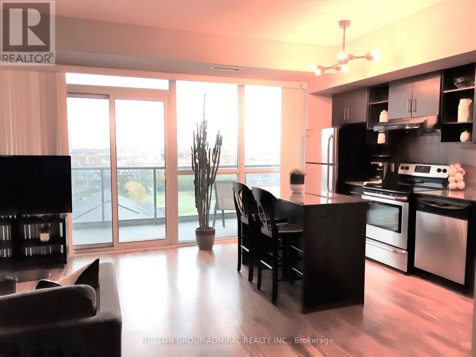
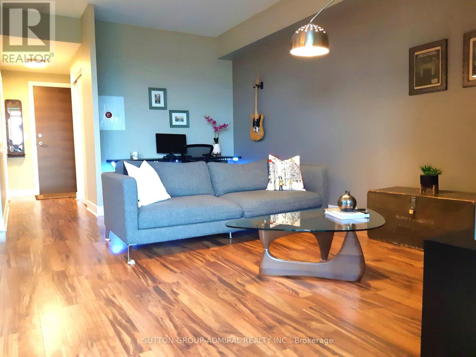
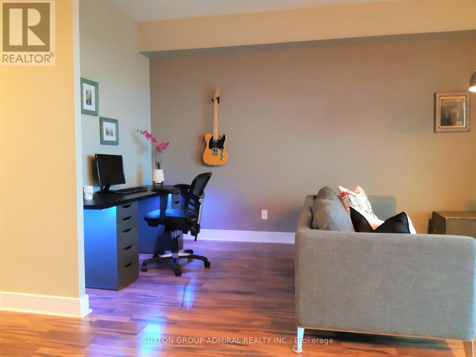
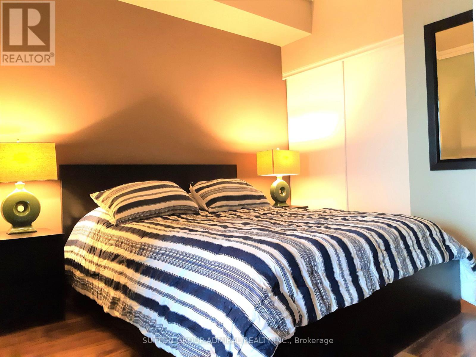
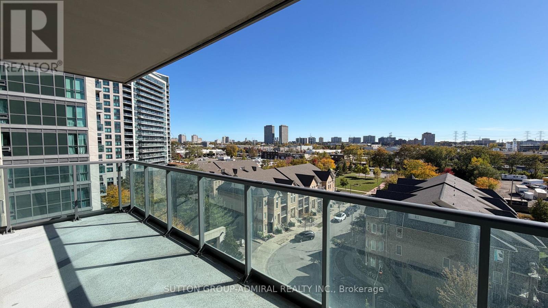
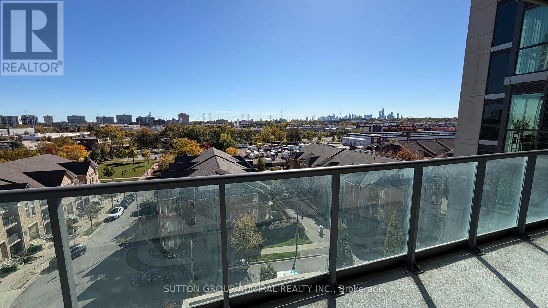
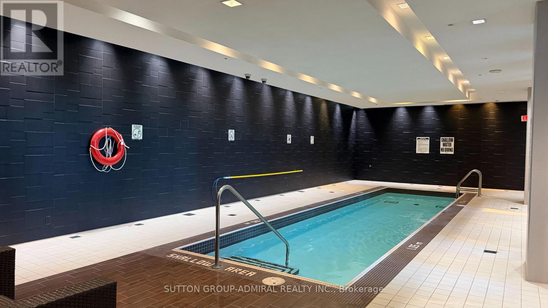
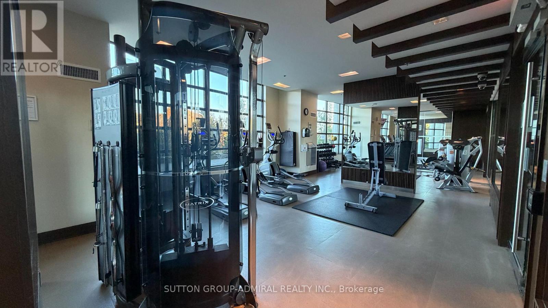
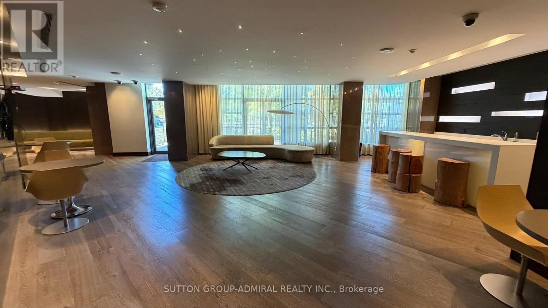
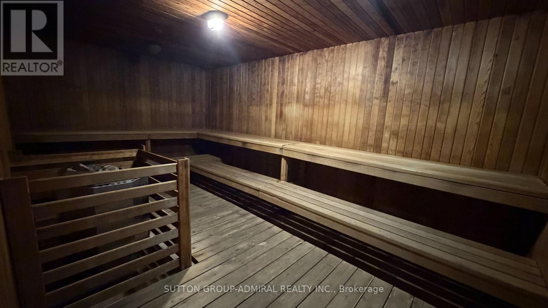
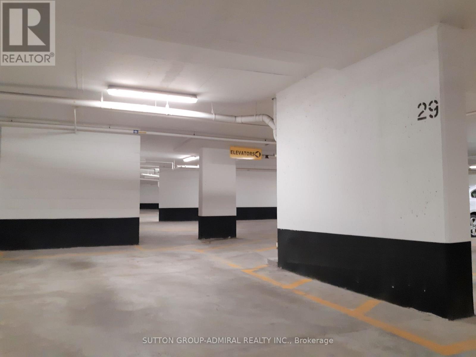
A Gorgeous High Ceiling 1+Den Layout In This Building, Freshly Painted, With Large Open South View Balcony. Stainless Steel Kitchen Appliances: Fridge, Stove, Range Hood & Dishwasher. Washer And Dryer, Electric Light Fixtures, Window Coverings. One Parking & One Locker Included Beside the Elevator! Tenant Pays Hydro. Stunning Facilities: Gym, Indoor Swimming Pool, Party Room, 24 Hrs Concierge, Lots of Visitor Parking and More ... Min to DVP. Walk to TTC & LRT, Plazas, LCBO, Shops, Restaurants ..... (id:50787)
Property Details
| MLS® Number | C14097570 |
| Property Type | Single Family |
| Community Name | Thorncliffe Park |
| Amenities Near By | Hospital, Park, Public Transit, Schools |
| Community Features | Pets Allowed With Restrictions |
| Features | Ravine, Balcony, Carpet Free, In Suite Laundry |
| Parking Space Total | 1 |
| Pool Type | Indoor Pool |
| View Type | View |
Building
| Bathroom Total | 1 |
| Bedrooms Above Ground | 1 |
| Bedrooms Below Ground | 1 |
| Bedrooms Total | 2 |
| Amenities | Security/concierge, Exercise Centre, Party Room, Visitor Parking, Storage - Locker |
| Basement Type | None |
| Cooling Type | Central Air Conditioning |
| Exterior Finish | Concrete |
| Flooring Type | Laminate |
| Heating Fuel | Natural Gas |
| Heating Type | Forced Air |
| Size Interior | 500 - 599 Sqft |
| Type | Apartment |
Parking
| Underground | |
| Garage |
Land
| Acreage | No |
| Land Amenities | Hospital, Park, Public Transit, Schools |
Rooms
| Level | Type | Length | Width | Dimensions |
|---|---|---|---|---|
| Flat | Living Room | 3.62 m | 3.8 m | 3.62 m x 3.8 m |
| Flat | Dining Room | 3.62 m | 3.8 m | 3.62 m x 3.8 m |
| Flat | Bedroom | 2.75 m | 3.22 m | 2.75 m x 3.22 m |
| Flat | Kitchen | 3.65 m | 2.85 m | 3.65 m x 2.85 m |
| Flat | Den | 2.47 m | 1.86 m | 2.47 m x 1.86 m |
| Flat | Foyer | 1.08 m | 4.37 m | 1.08 m x 4.37 m |
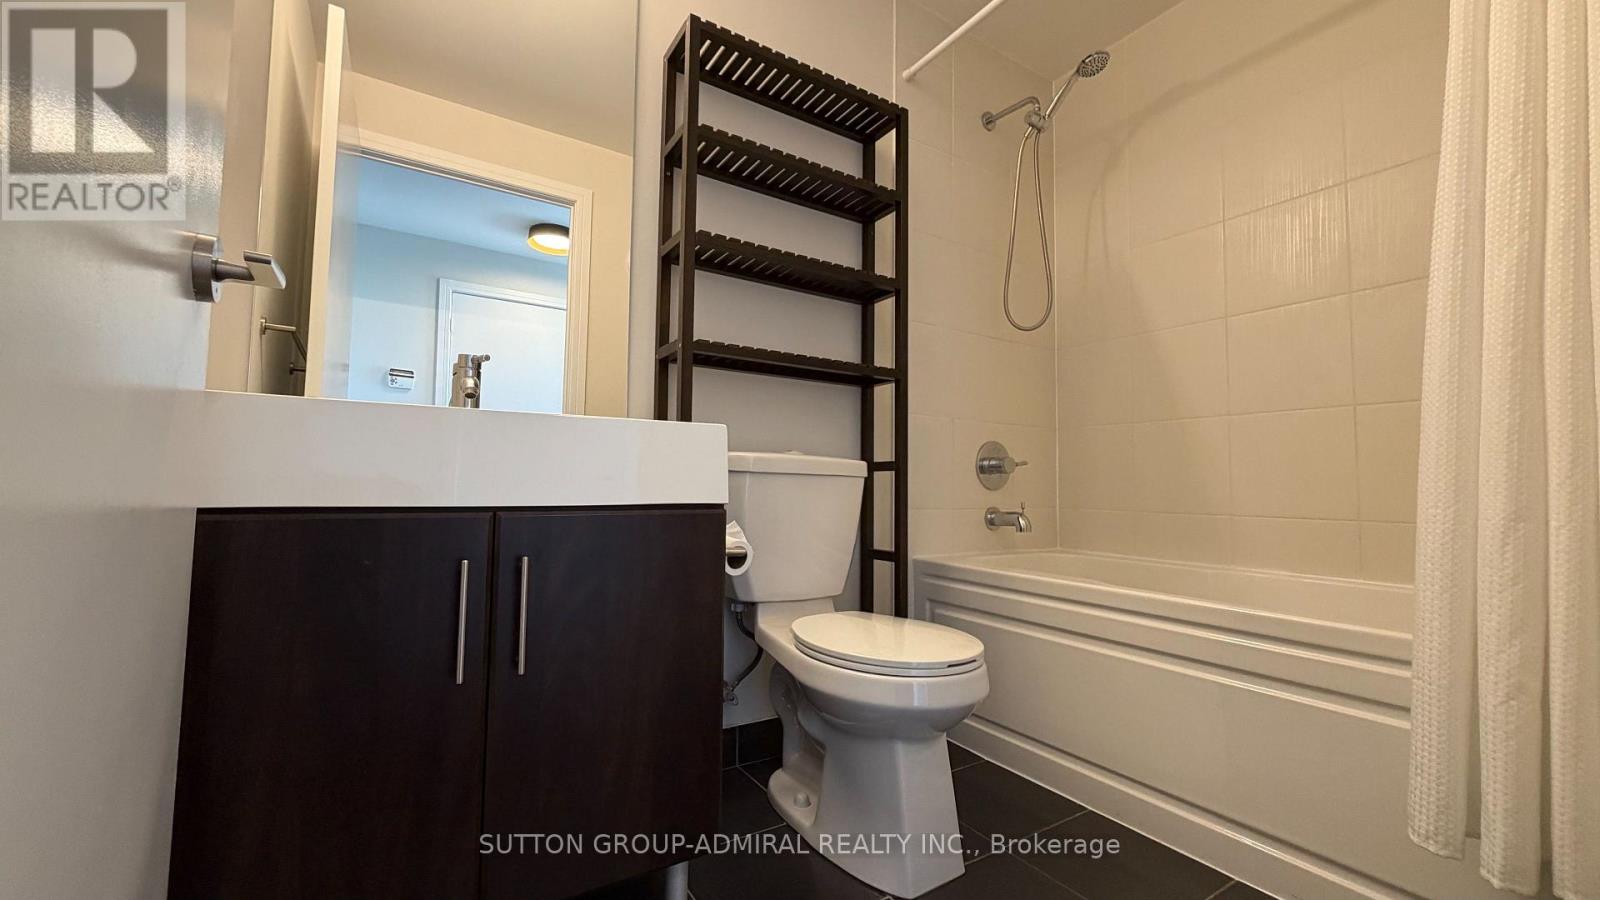
| Flat | Bathroom | 2.45 m | 1.9 m | 2.45 m x 1.9 m |

The trademarks REALTOR®, REALTORS®, and the REALTOR® logo are controlled by The Canadian Real Estate Association (CREA) and identify real estate professionals who are members of CREA. The trademarks MLS®, Multiple Listing Service® and the associated logos are owned by The Canadian Real Estate Association (CREA) and identify the quality of services provided by real estate professionals who are members of CREA. The trademark DDF® is owned by The Canadian Real Estate Association (CREA) and identifies CREA's Data Distribution Facility (DDF®)
October 20 2026 04:29:57
Toronto Regional Real Estate Board
Sutton Group-Admiral Realty Inc.