
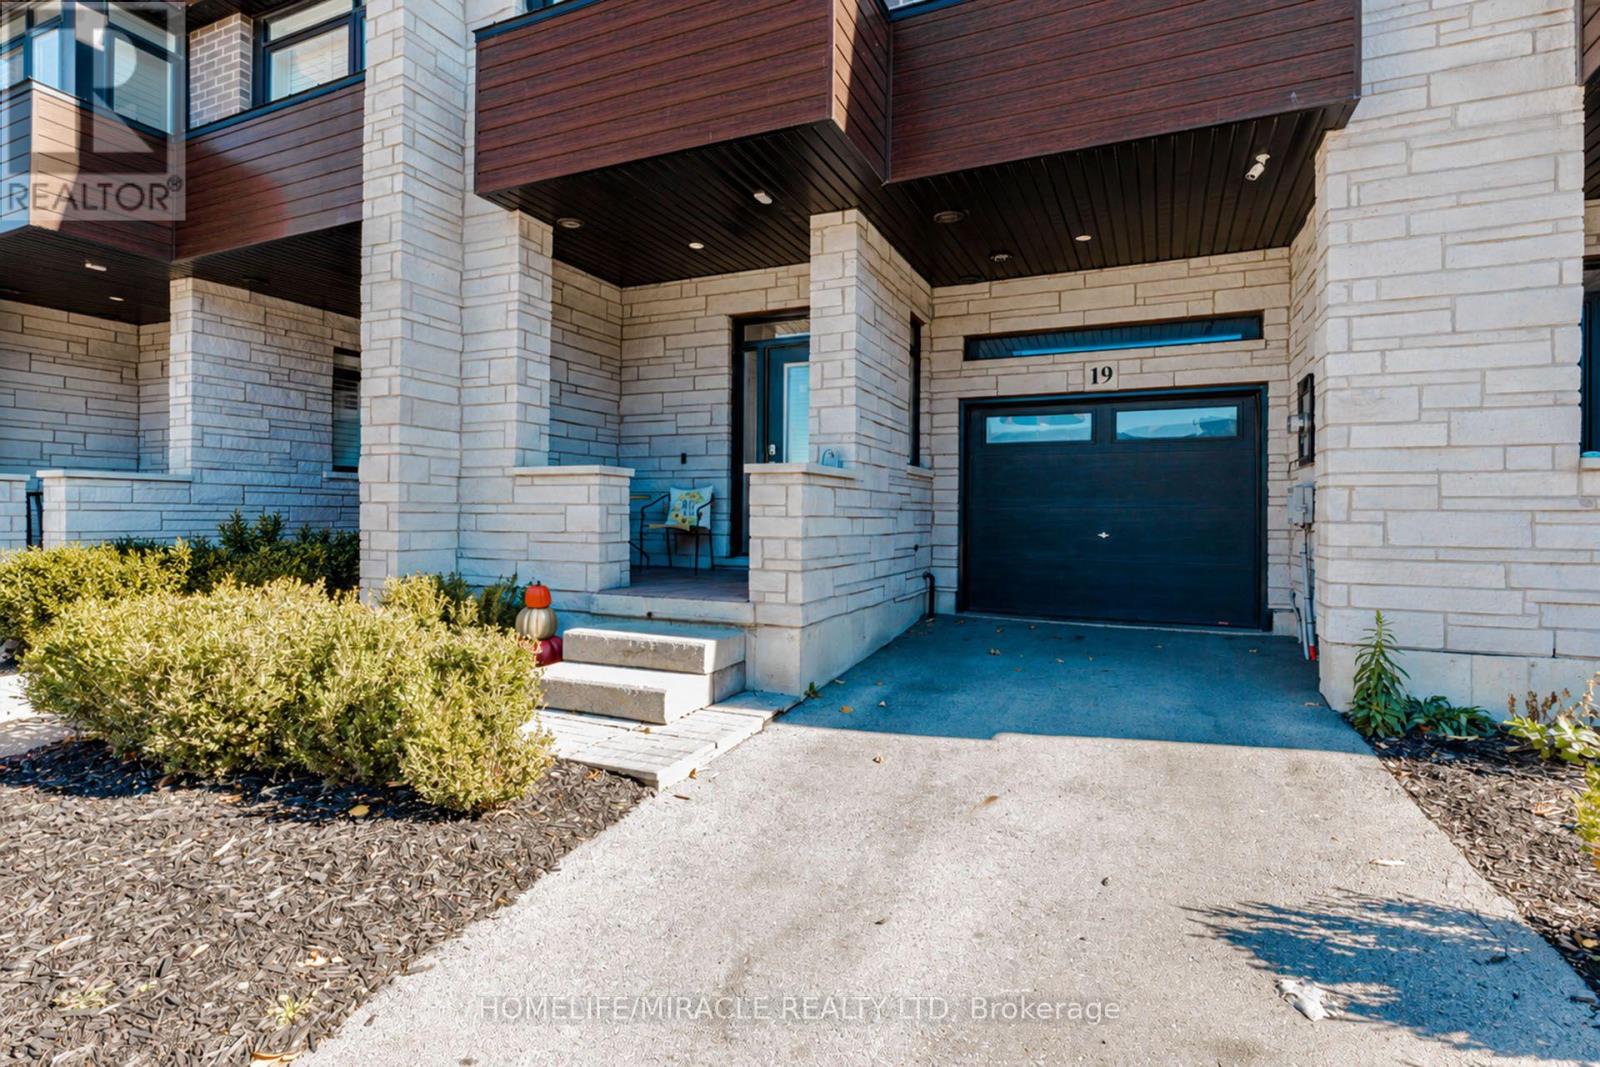
19 - 35 Midhurst Heights Hamilton, Ontario L8J 0K9

$2,750 MonthlyMaintenance,
$465 Monthly
Maintenance,
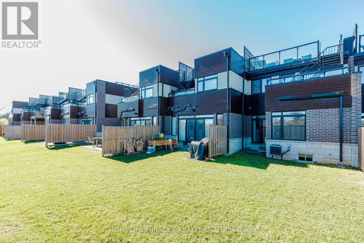
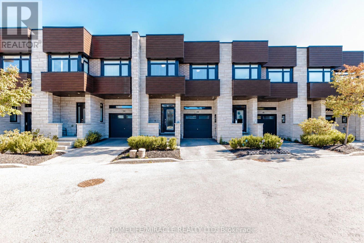
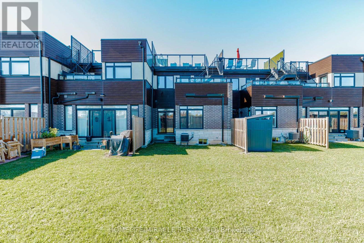
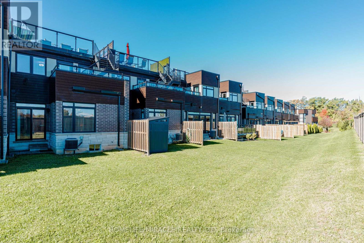
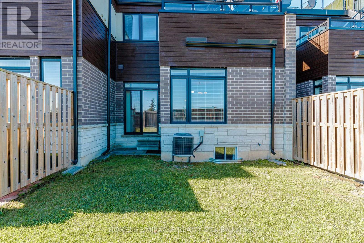
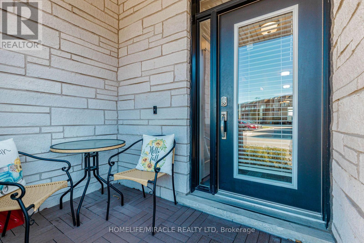
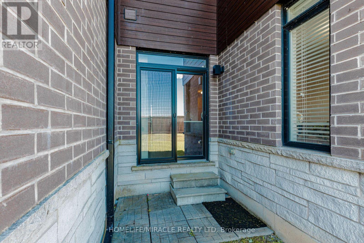
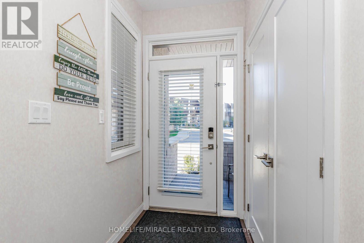
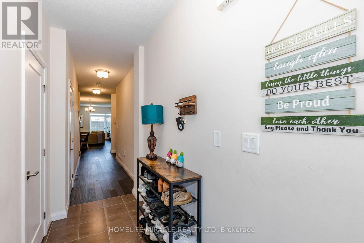
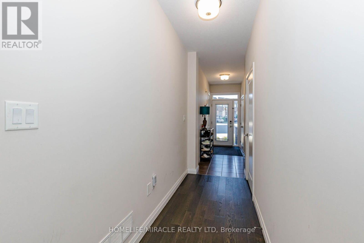
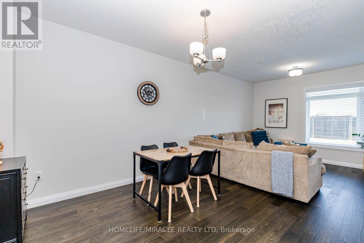
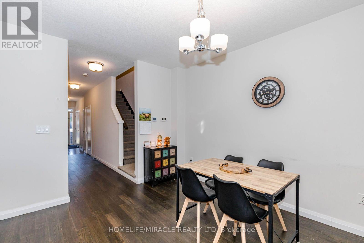
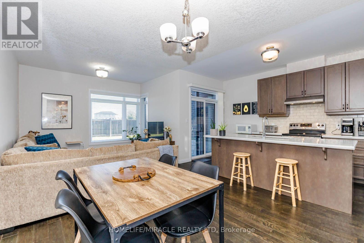
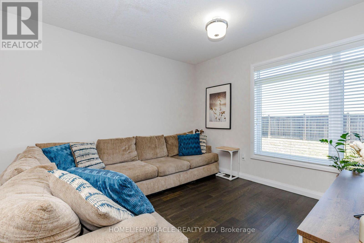
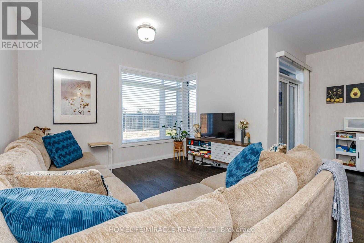
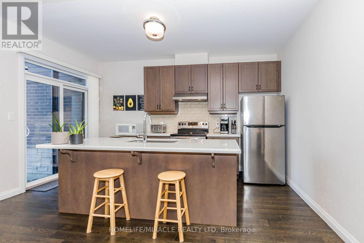
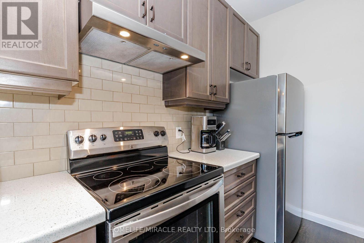
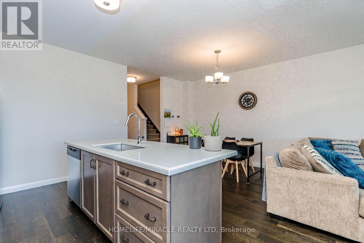
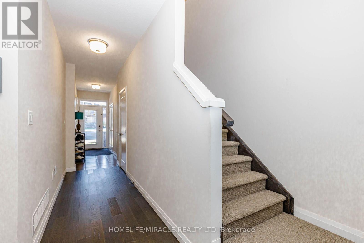
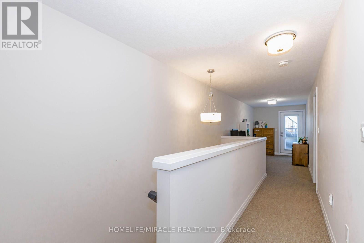
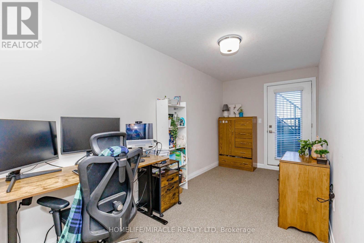
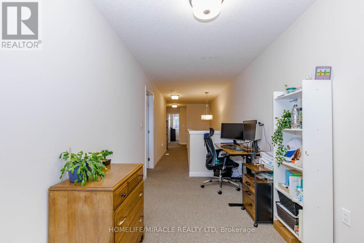
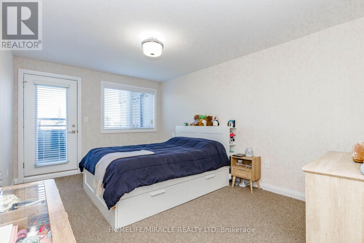
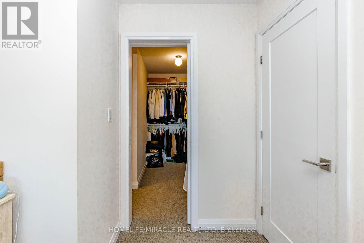
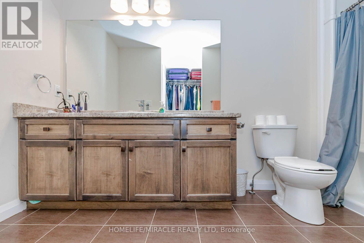
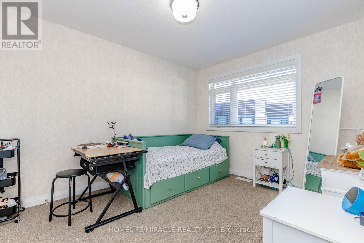
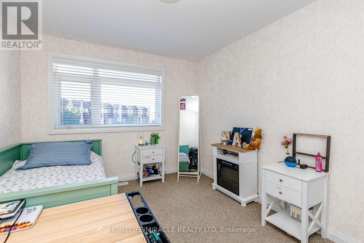
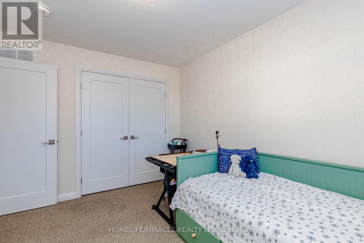
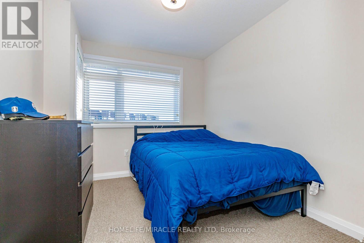
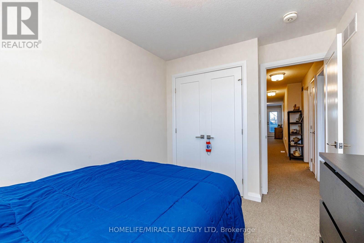
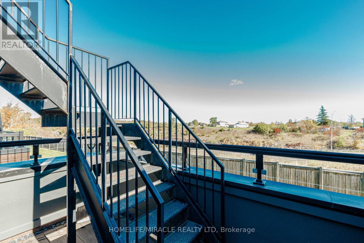
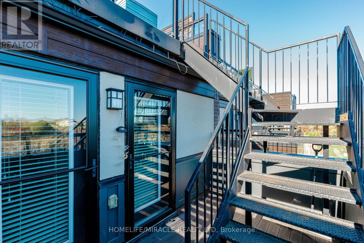
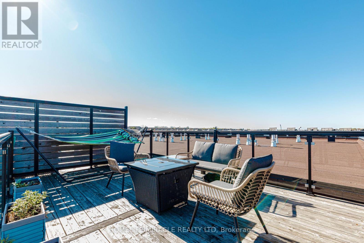
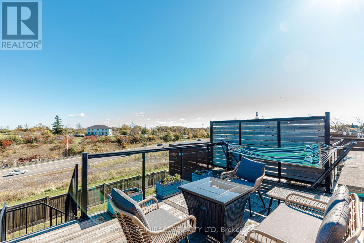
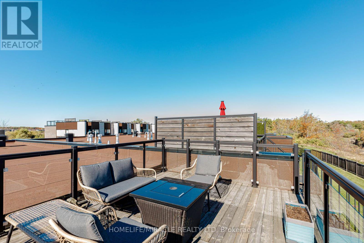
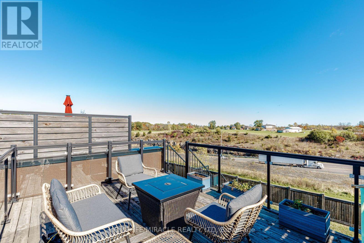
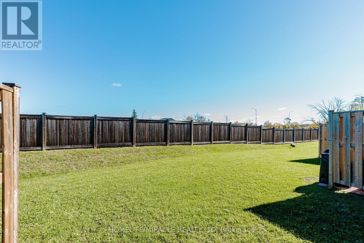
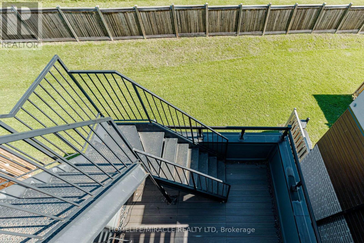
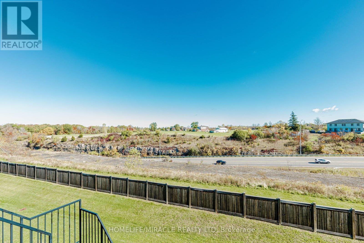
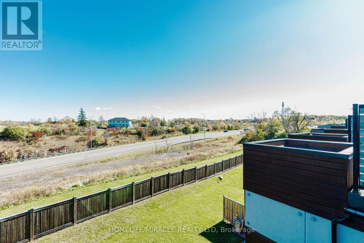
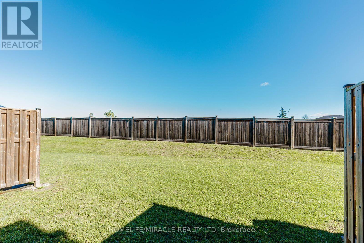
$465 MonthlyWelcome to 19-35 Midhurst Hts, a stunning 3-bedroom townhouse that blends style, comfort, and functionality! Featuring a bright, open-concept layout and upgraded hardwood flooring throughout, this home offers a warm and inviting atmosphere. The spacious primary bedroom features a private balcony, while upstairs leads to a magnificent 240 sq. ft. private rooftop terrace overlooking the backyard. True pride of ownership shines through every corner of this move-in-ready gem. Located in the highly sought-after, family-friendly Falling Waters community, it is perfect for anyone seeking effortless, modern living! (id:50787)
Property Details
| MLS® Number | X14096172 |
| Property Type | Single Family |
| Community Name | Stoney Creek |
| Amenities Near By | Park, Schools |
| Community Features | Pets Allowed With Restrictions |
| Equipment Type | Water Heater |
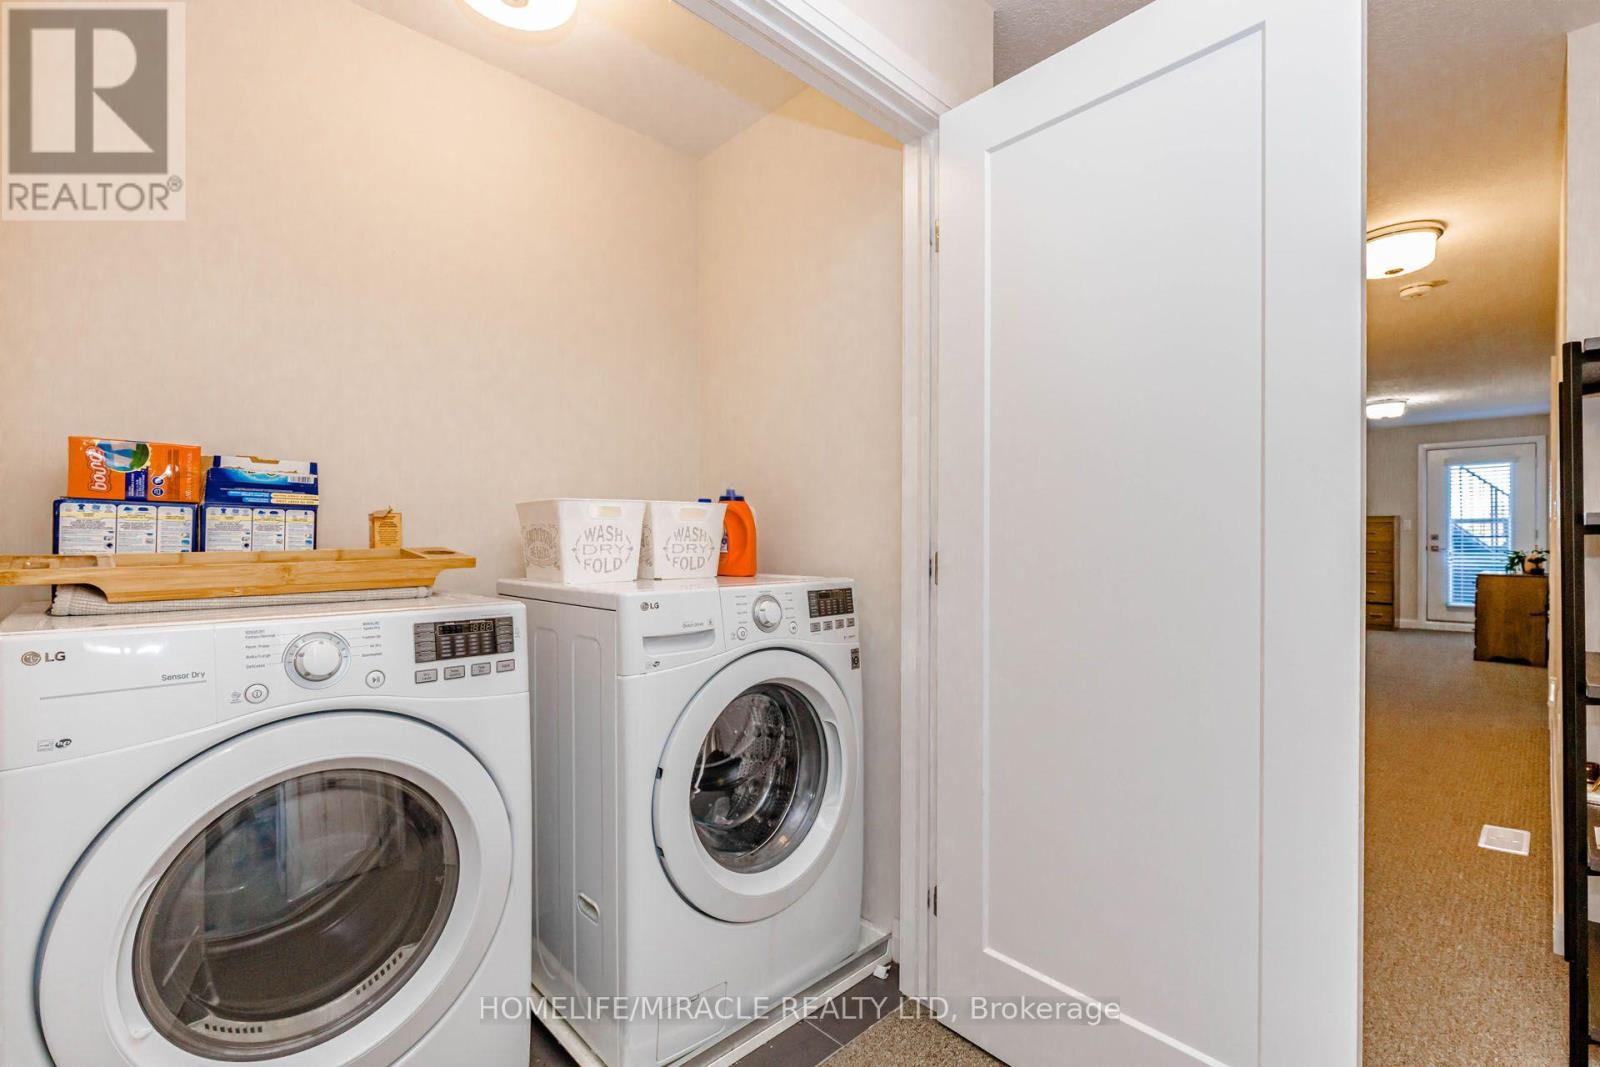
| Features | In Suite Laundry |
| Parking Space Total | 2 |
| Rental Equipment Type | Water Heater |
Building
| Bathroom Total | 3 |
| Bedrooms Above Ground | 3 |
| Bedrooms Total | 3 |
| Age | 6 To 10 Years |
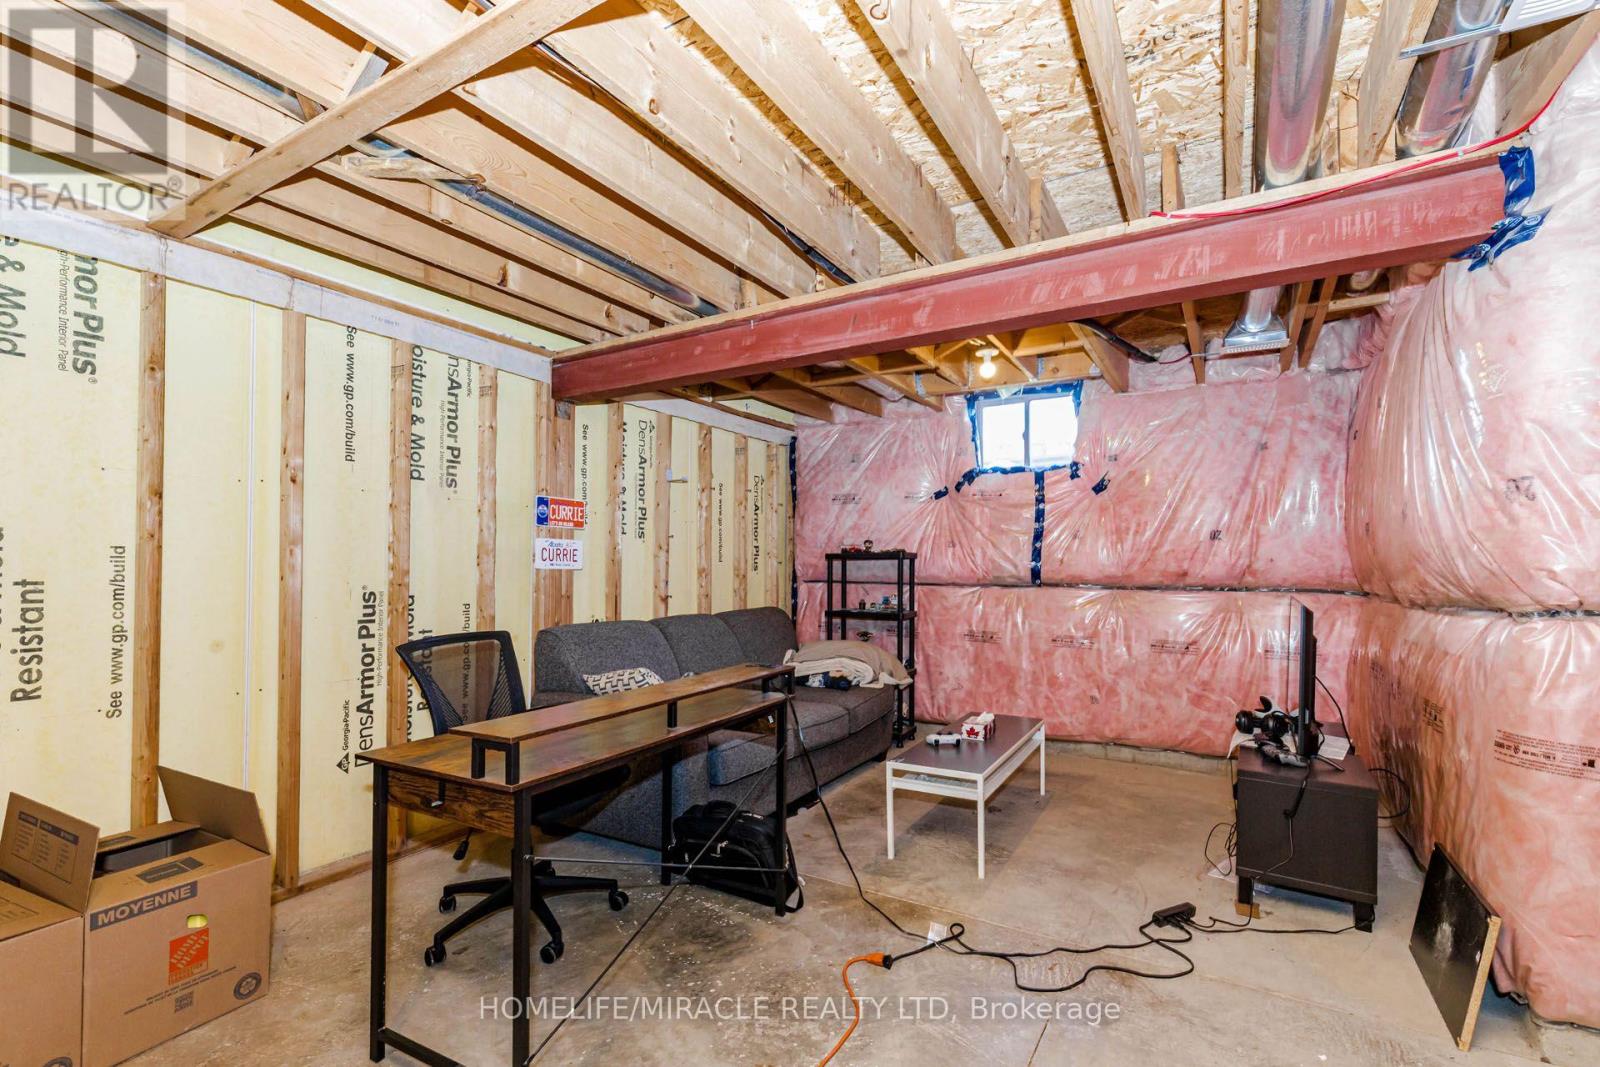
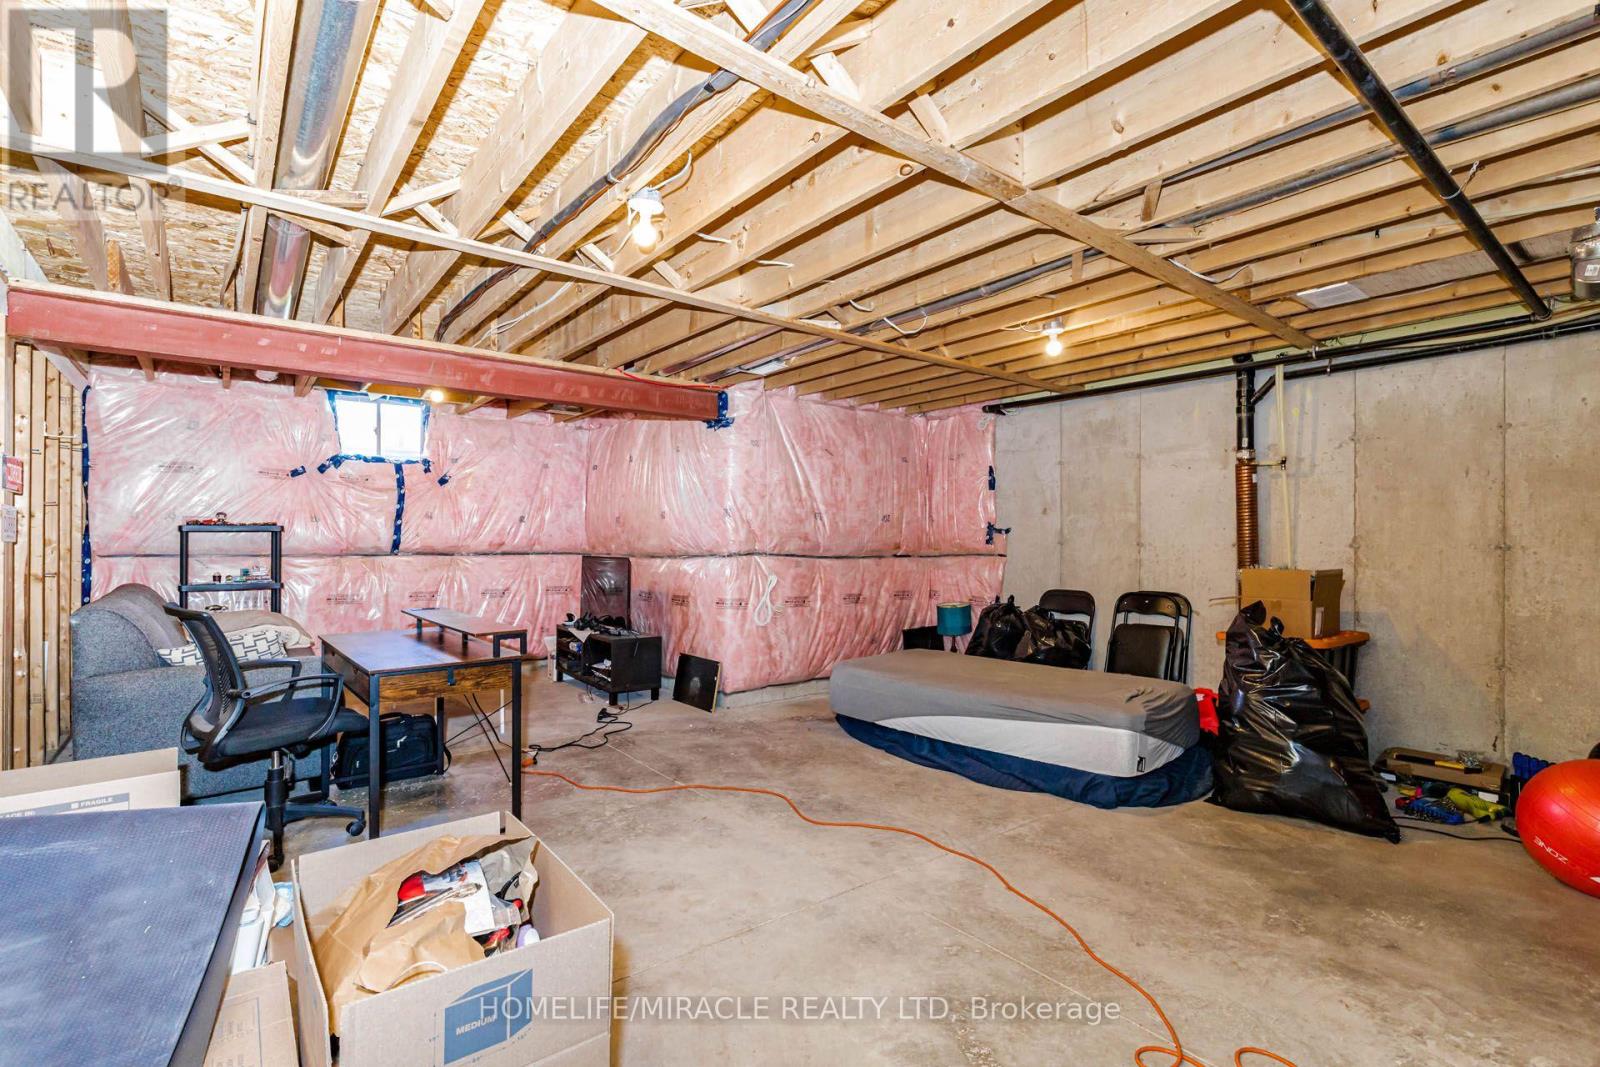
| Basement Development | Unfinished |
| Basement Type | Full (unfinished) |
| Cooling Type | Central Air Conditioning |
| Exterior Finish | Brick, Concrete |
| Half Bath Total | 1 |
| Heating Fuel | Natural Gas |
| Heating Type | Forced Air |
| Stories Total | 2 |
| Size Interior | 1,600 - 1,799 Sqft |
| Type | Row / Townhouse |
Parking
| Garage |
Land
| Acreage | No |
| Land Amenities | Park, Schools |
Rooms
| Level | Type | Length | Width | Dimensions |
|---|---|---|---|---|
| Second Level | Primary Bedroom | 3.58 m | 5.58 m | 3.58 m x 5.58 m |
| Second Level | Loft | 2.29 m | 4.66 m | 2.29 m x 4.66 m |
| Second Level | Bedroom 2 | 3.44 m | 3.91 m | 3.44 m x 3.91 m |
| Second Level | Bedroom 3 | 2.45 m | 3.1 m | 2.45 m x 3.1 m |
| Second Level | Laundry Room | 1.1 m | 1.8 m | 1.1 m x 1.8 m |
| Ground Level | Kitchen | 2.87 m | 3.5 m | 2.87 m x 3.5 m |
| Ground Level | Living Room | 5.95 m | 3.45 m | 5.95 m x 3.45 m |
| Ground Level | Den | 3 m | 3.5 m | 3 m x 3.5 m |
| Ground Level | Pantry | 1.73 m | 1.7 m | 1.73 m x 1.7 m |

The trademarks REALTOR®, REALTORS®, and the REALTOR® logo are controlled by The Canadian Real Estate Association (CREA) and identify real estate professionals who are members of CREA. The trademarks MLS®, Multiple Listing Service® and the associated logos are owned by The Canadian Real Estate Association (CREA) and identify the quality of services provided by real estate professionals who are members of CREA. The trademark DDF® is owned by The Canadian Real Estate Association (CREA) and identifies CREA's Data Distribution Facility (DDF®)
October 20 2026 01:33:11
Toronto Regional Real Estate Board
Homelife/miracle Realty Ltd