
901 - 855 Kennedy Road Toronto, Ontario M1K 2E3

$2,975 MonthlyMaintenance,
$874.09 Monthly
Maintenance,
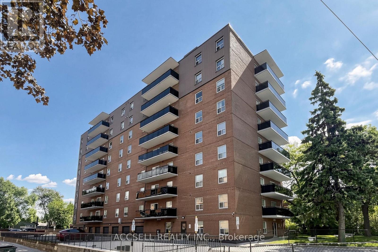
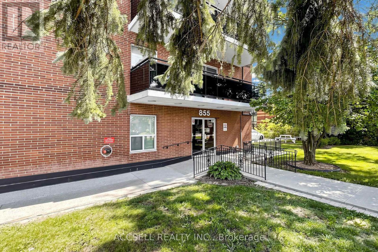
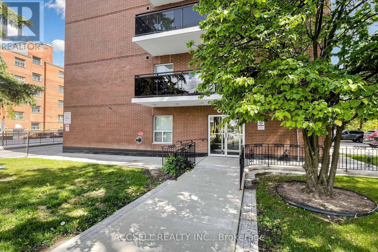
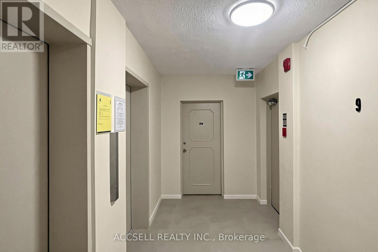
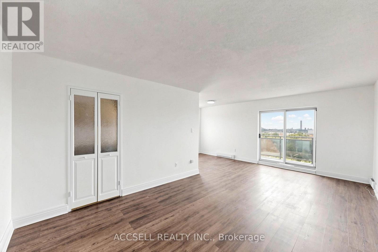
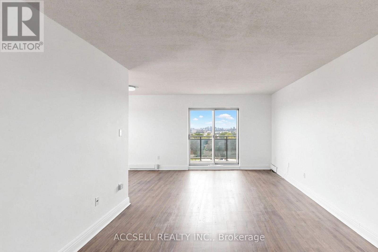
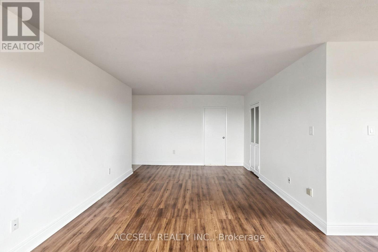
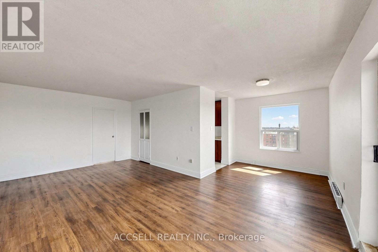
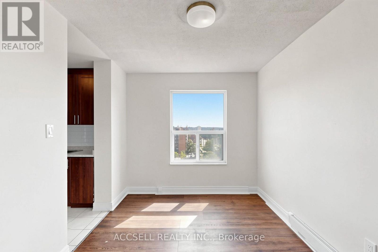
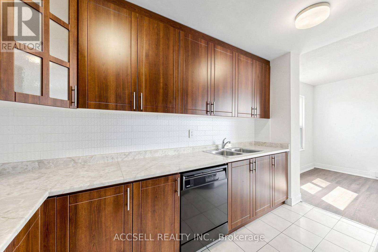
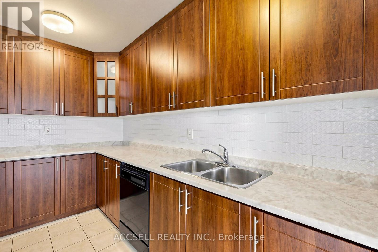
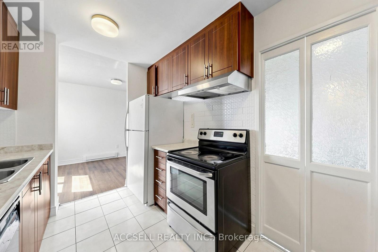
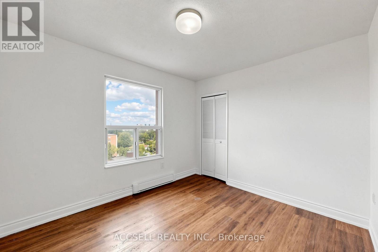
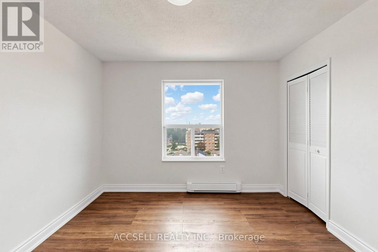
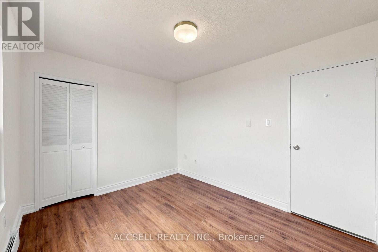
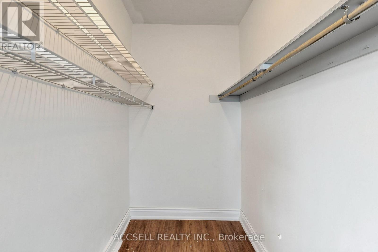
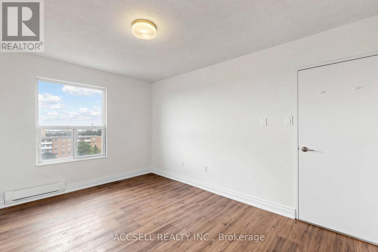
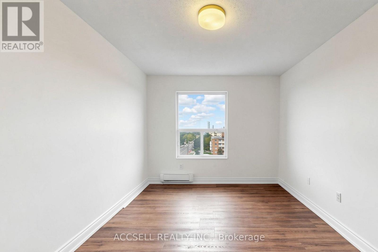
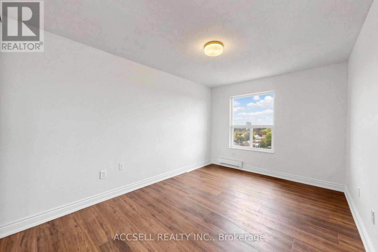
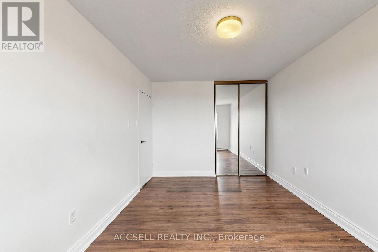
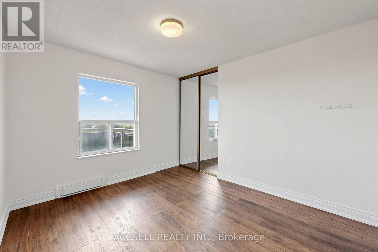
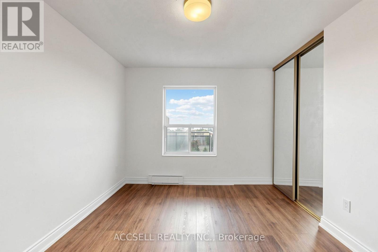
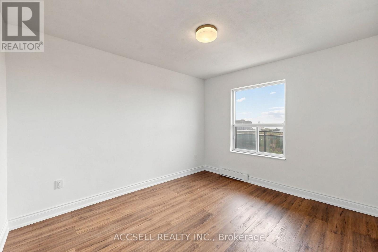
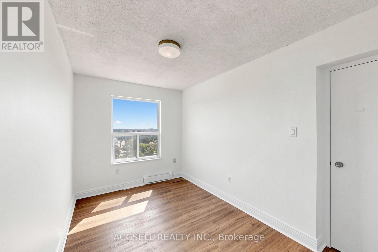
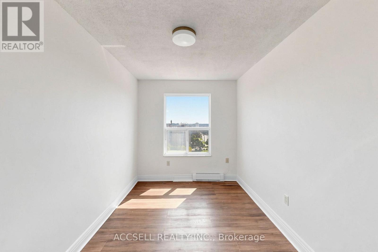
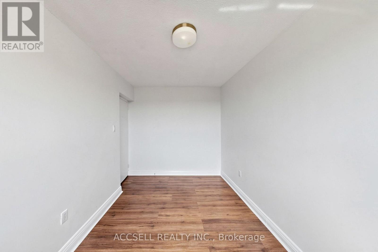
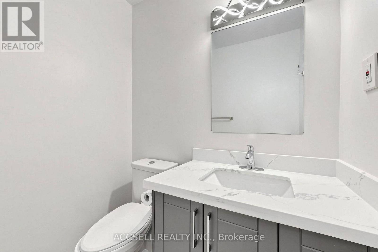
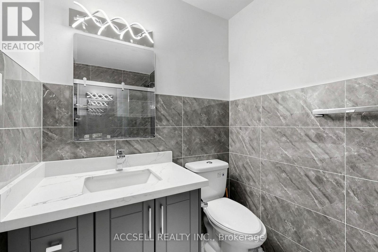
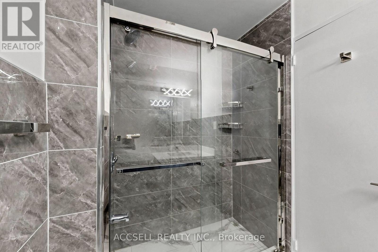
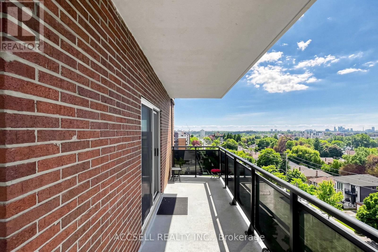
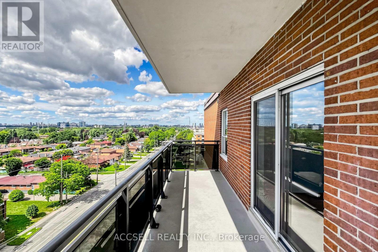
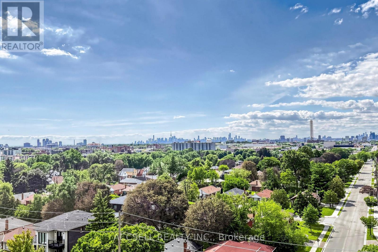
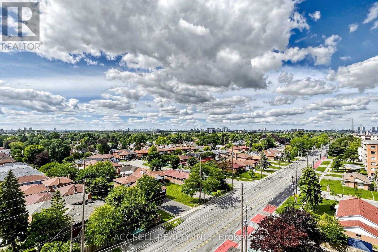
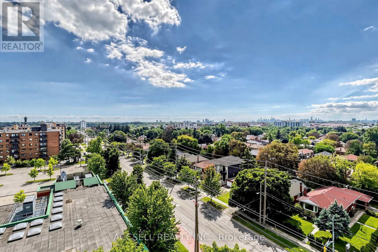
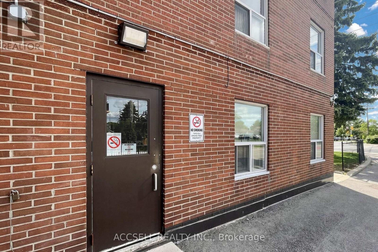
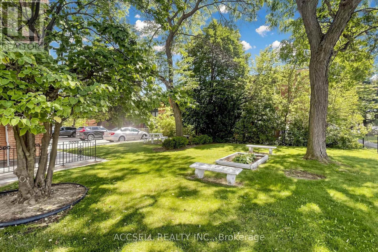
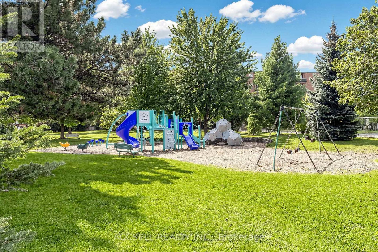
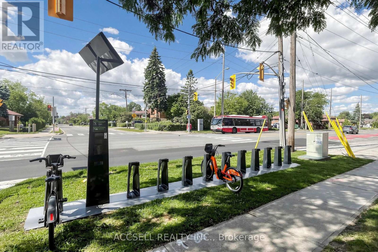
$874.09 MonthlyBright And Spacious Condo In Prime Kennedy / Eglinton Area. Featuring 3 Bedrooms Plus Den & 2 Parkings. Vinyl Flooring(2019), Kitchen (2019), Washrooms (2026). New Electric baseboards,Newly Painted, Living & Dining With Walkout To Balcony.ConvenientLocation With Bus Stop At Front Door, Walking Distance To Subway, Easy Access To Schools, Shops, Park, And Church. Amazing Skyline View. (id:50787)
Property Details
| MLS® Number | E14096134 |
| Property Type | Single Family |
| Community Name | Ionview |
| Community Features | Pets Allowed With Restrictions |
| Features | Balcony, Carpet Free, Laundry- Coin Operated |
| Parking Space Total | 2 |
Building
| Bathroom Total | 2 |
| Bedrooms Above Ground | 3 |
| Bedrooms Below Ground | 1 |
| Bedrooms Total | 4 |
| Age | 51 To 99 Years |
| Appliances | Dishwasher, Stove, Refrigerator |
| Basement Type | None |
| Cooling Type | None |
| Exterior Finish | Brick |
| Flooring Type | Vinyl, Ceramic |
| Foundation Type | Concrete |
| Half Bath Total | 1 |
| Heating Fuel | Electric |
| Heating Type | Baseboard Heaters |
| Size Interior | 1,400 - 1,599 Sqft |
| Type | Apartment |
Parking
| Underground | |
| Garage |
Land
| Acreage | No |
Rooms
| Level | Type | Length | Width | Dimensions |
|---|---|---|---|---|
| Flat | Living Room | 6.52 m | 3.62 m | 6.52 m x 3.62 m |
| Flat | Dining Room | 2.65 m | 2.6 m | 2.65 m x 2.6 m |
| Flat | Kitchen | 3.68 m | 2.43 m | 3.68 m x 2.43 m |
| Flat | Bedroom | 4.23 m | 3.02 m | 4.23 m x 3.02 m |
| Flat | Bedroom 2 | 3.65 m | 3.05 m | 3.65 m x 3.05 m |
| Flat | Bedroom 3 | 3.34 m | 2.92 m | 3.34 m x 2.92 m |
| Flat | Den | 3.9 m | 2.71 m | 3.9 m x 2.71 m |
https://www.realtor.ca/real-estate/30421253/901-855-kennedy-road-toronto-ionview-ionview

The trademarks REALTOR®, REALTORS®, and the REALTOR® logo are controlled by The Canadian Real Estate Association (CREA) and identify real estate professionals who are members of CREA. The trademarks MLS®, Multiple Listing Service® and the associated logos are owned by The Canadian Real Estate Association (CREA) and identify the quality of services provided by real estate professionals who are members of CREA. The trademark DDF® is owned by The Canadian Real Estate Association (CREA) and identifies CREA's Data Distribution Facility (DDF®)
October 20 2026 01:26:19
Toronto Regional Real Estate Board
Accsell Realty Inc.