
1807 Honey Harbour Road Georgian Bay, Ontario L0K 1S0

$699,900
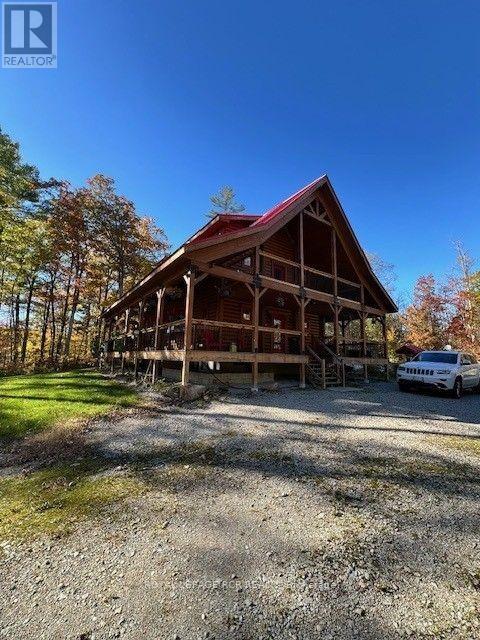
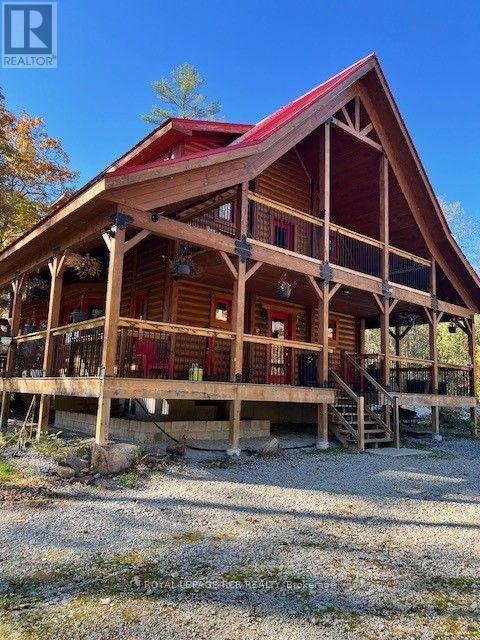
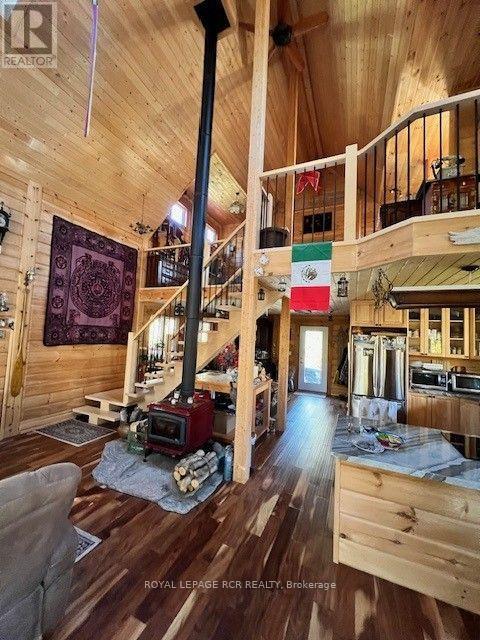
Custom-built log home surrounded by trees on over three acres in Port Severn, conveniently located on Honey Harbour Road just off Highway 400. Rich wood finishes, soaring vaulted ceilings and an open-concept layout create a warm, inviting space with character throughout. The kitchen features gorgeous granite countertops and an induction cooktop, with existing appliances included. Adjoining living and dining areas provide a welcoming setting for everyday living and entertaining, while the large primary bedroom offers a spacious place to unwind.An expansive covered wraparound porch invites you to relax and enjoy the treed surroundings, and a detached shop provides space for hobbies, projects and storage. Heated by a woodstove with backup electric baseboard heat, the home is serviced by a drilled well and septic system. Distinctive log construction, generous acreage and convenient highway access make this a charming country property with room to enjoy life indoors and out. (id:50787)
Property Details
| MLS® Number | X14095636 |
| Property Type | Single Family |
| Community Name | Baxter |
| Easement | Unknown |
| Features | Level Lot, Wooded Area, Irregular Lot Size, Flat Site, Conservation/green Belt, Dry, Paved Yard |
| Parking Space Total | 5 |
| Structure | Deck, Workshop |
Building
| Bathroom Total | 2 |
| Bedrooms Above Ground | 1 |
| Bedrooms Total | 1 |
| Age | 6 To 15 Years |
| Appliances | Hot Tub |
| Basement Type | None |
| Construction Style Attachment | Detached |
| Cooling Type | None |
| Exterior Finish | Log |
| Fire Protection | Security System, Smoke Detectors |
| Fireplace Present | Yes |
| Fireplace Type | Woodstove |
| Foundation Type | Block |
| Heating Fuel | Other |
| Heating Type | Baseboard Heaters |
| Stories Total | 2 |
| Size Interior | 1,100 - 1,500 Sqft |
| Type | House |
| Utility Water | Drilled Well |
Parking
| No Garage |
Land
| Acreage | No |
| Landscape Features | Landscaped |
| Sewer | Septic System |
| Size Frontage | 285 Ft |
| Size Irregular | 285 Ft |
| Size Total Text | 285 Ft |
| Soil Type | Mixed Soil |
Rooms
| Level | Type | Length | Width | Dimensions |
|---|---|---|---|---|
| Second Level | Primary Bedroom | 5.18 m | 6.1 m | 5.18 m x 6.1 m |
| Second Level | Bathroom | 3.05 m | 1.83 m | 3.05 m x 1.83 m |
| Main Level | Living Room | 3.66 m | 6.71 m | 3.66 m x 6.71 m |
| Main Level | Dining Room | 4.27 m | 3.66 m | 4.27 m x 3.66 m |
| Main Level | Kitchen | 3.96 m | 3.35 m | 3.96 m x 3.35 m |
| Main Level | Den | 3.66 m | 4.57 m | 3.66 m x 4.57 m |
| Main Level | Bathroom | 2.44 m | 2.13 m | 2.44 m x 2.13 m |
Utilities
| Electricity | Installed |
| Wireless | Available |
| Electricity Connected | Connected |
https://www.realtor.ca/real-estate/30420591/1807-honey-harbour-road-georgian-bay-baxter-baxter

The trademarks REALTOR®, REALTORS®, and the REALTOR® logo are controlled by The Canadian Real Estate Association (CREA) and identify real estate professionals who are members of CREA. The trademarks MLS®, Multiple Listing Service® and the associated logos are owned by The Canadian Real Estate Association (CREA) and identify the quality of services provided by real estate professionals who are members of CREA. The trademark DDF® is owned by The Canadian Real Estate Association (CREA) and identifies CREA's Data Distribution Facility (DDF®)
October 20 2026 02:03:34
Toronto Regional Real Estate Board
Royal LePage Rcr Realty