
71 Meighen Avenue Toronto, Ontario M4B 2H4

$2,950 Monthly
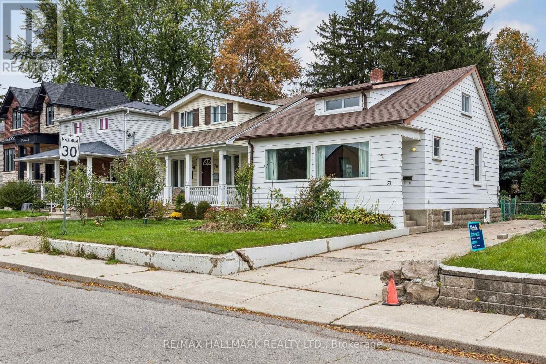
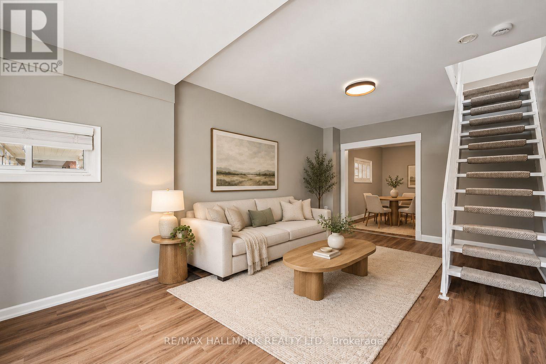
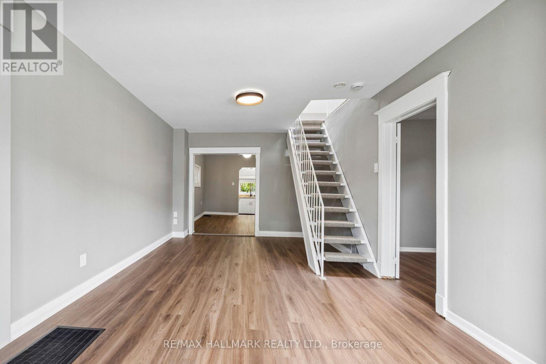
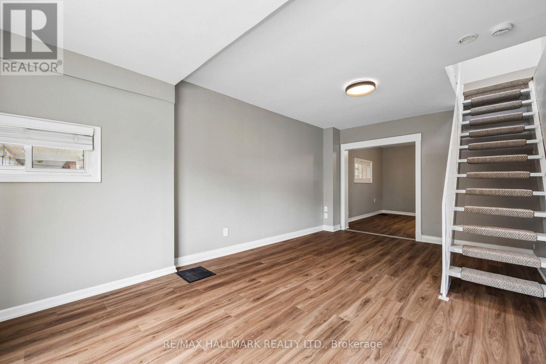
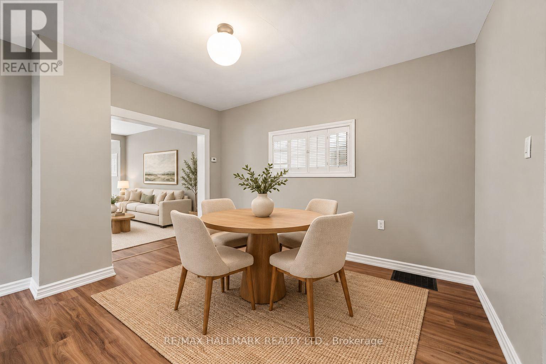
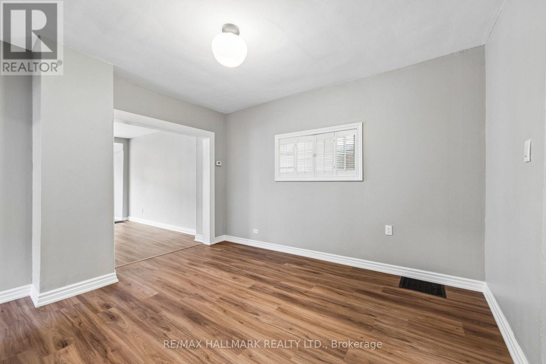
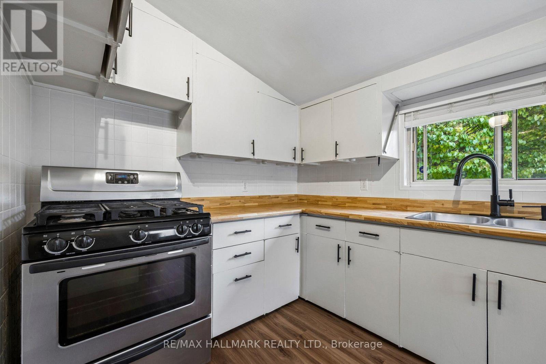
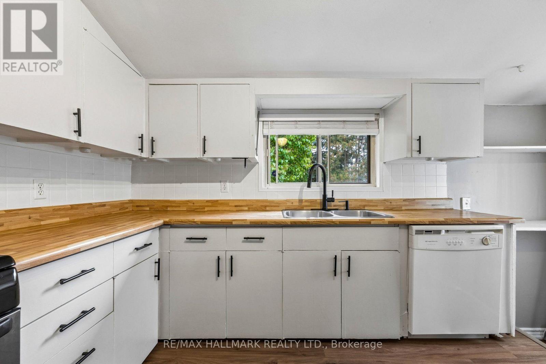
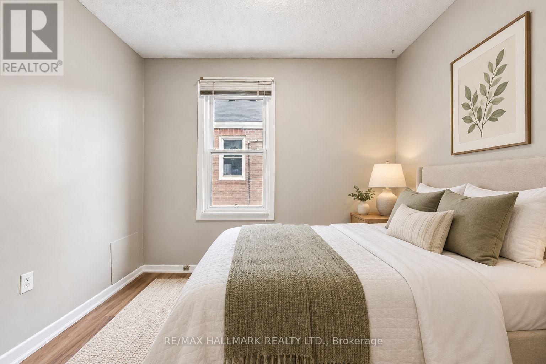
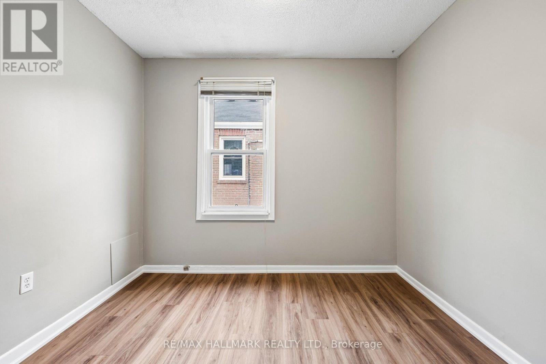
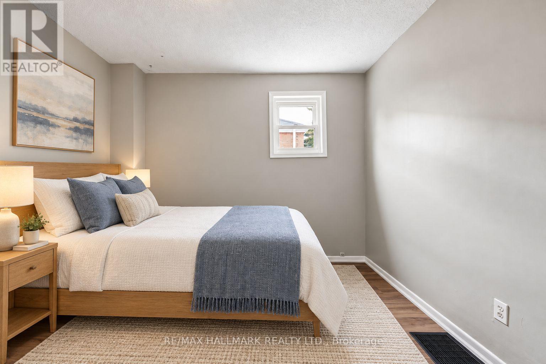
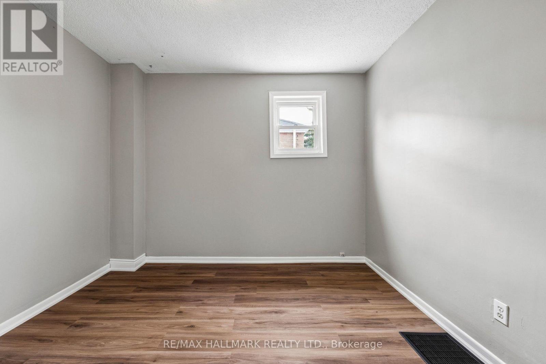
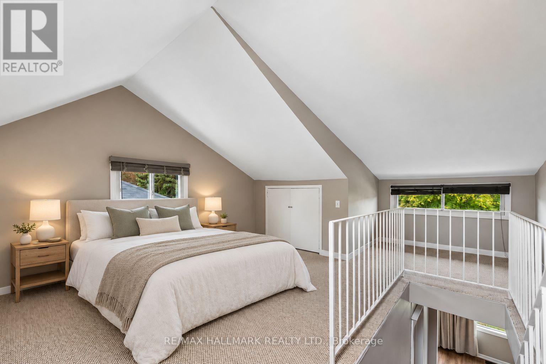
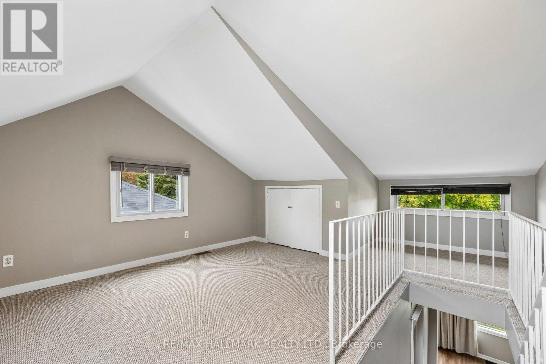
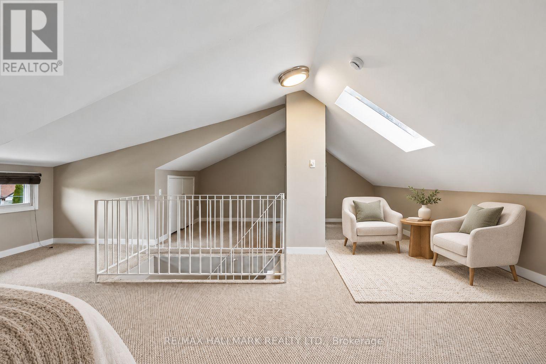
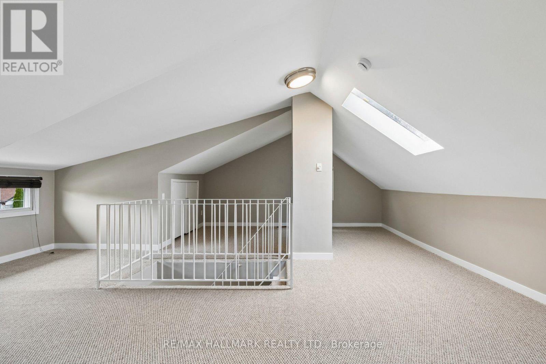
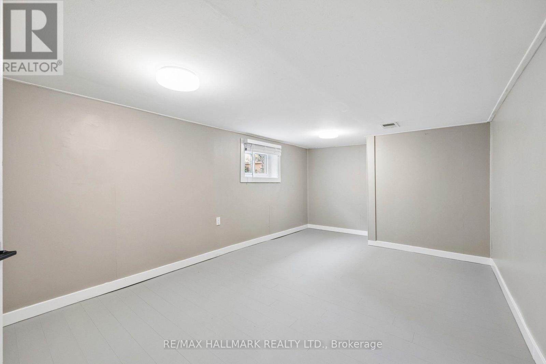
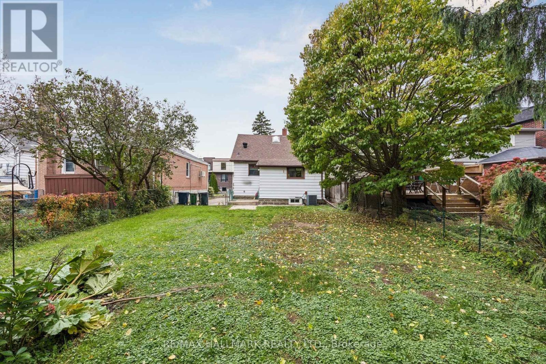
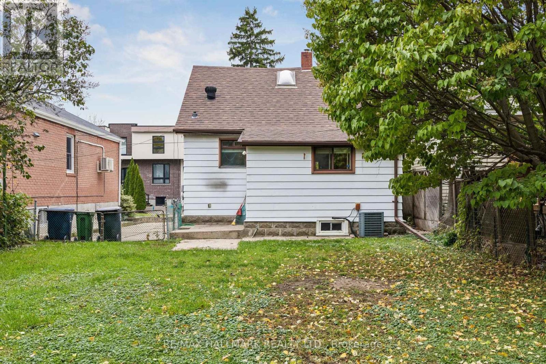
Enjoy the space and freedom of this entire detached home in East York! Bright and freshly painted, this 1.5-storey home offers 3+1 bedrooms, a private drive with parking for three cars and a spacious, fenced backyard. The open-concept living and dining rooms feature updated flooring, while two spacious main-floor bedrooms provide flexibility for family, guests or a home office. Upstairs, the primary retreat features a skylight and space for a cozy sitting area. A separate entrance leads to the basement, complete with a large rec room or an additional bedroom. Move-in ready and within walking distance of shops, TTC bus routes and Victoria Park Subway Station. Enjoy nearby Taylor Creek Park and Dentonia Park Golf Course, plus convenient access to the DVP, 401, downtown and The Beaches. (id:50787)
Property Details
| MLS® Number | E14095032 |
| Property Type | Single Family |
| Community Name | Crescent Town |
| Amenities Near By | Golf Nearby, Park, Place Of Worship, Public Transit |
| Parking Space Total | 3 |
Building
| Bathroom Total | 1 |
| Bedrooms Above Ground | 3 |
| Bedrooms Below Ground | 1 |
| Bedrooms Total | 4 |
| Appliances | Dishwasher, Dryer, Stove, Washer, Window Coverings, Refrigerator |
| Basement Development | Partially Finished |
| Basement Features | Separate Entrance |
| Basement Type | N/a (partially Finished), N/a |
| Construction Style Attachment | Detached |
| Cooling Type | Central Air Conditioning |
| Exterior Finish | Aluminum Siding |
| Flooring Type | Laminate, Carpeted |
| Foundation Type | Concrete |
| Heating Fuel | Natural Gas |
| Heating Type | Forced Air |
| Stories Total | 2 |
| Size Interior | 1,100 - 1,500 Sqft |
| Type | House |
| Utility Water | Municipal Water |
Parking
| No Garage |
Land
| Acreage | No |
| Fence Type | Fenced Yard |
| Land Amenities | Golf Nearby, Park, Place Of Worship, Public Transit |
| Sewer | Sanitary Sewer |
| Size Depth | 110 Ft |
| Size Frontage | 37 Ft |
| Size Irregular | 37 X 110 Ft |
| Size Total Text | 37 X 110 Ft |
Rooms
| Level | Type | Length | Width | Dimensions |
|---|---|---|---|---|
| Second Level | Primary Bedroom | 6.46 m | 6.38 m | 6.46 m x 6.38 m |
| Basement | Bedroom | 5.11 m | 3.1 m | 5.11 m x 3.1 m |
| Basement | Laundry Room | 3.1 m | 2.11 m | 3.1 m x 2.11 m |
| Main Level | Living Room | 5.94 m | 3.43 m | 5.94 m x 3.43 m |
| Main Level | Dining Room | 3.76 m | 3.43 m | 3.76 m x 3.43 m |
| Main Level | Kitchen | 3.43 m | 2.41 m | 3.43 m x 2.41 m |
| Main Level | Bedroom | 3.18 m | 2.87 m | 3.18 m x 2.87 m |
| Main Level | Bedroom | 3 m | 2.87 m | 3 m x 2.87 m |
Utilities
| Cable | Available |
| Electricity | Available |
| Sewer | Available |
https://www.realtor.ca/real-estate/30419626/71-meighen-avenue-toronto-crescent-town-crescent-town

The trademarks REALTOR®, REALTORS®, and the REALTOR® logo are controlled by The Canadian Real Estate Association (CREA) and identify real estate professionals who are members of CREA. The trademarks MLS®, Multiple Listing Service® and the associated logos are owned by The Canadian Real Estate Association (CREA) and identify the quality of services provided by real estate professionals who are members of CREA. The trademark DDF® is owned by The Canadian Real Estate Association (CREA) and identifies CREA's Data Distribution Facility (DDF®)
October 20 2026 02:31:09
Toronto Regional Real Estate Board
RE/MAX Hallmark Realty Ltd.