
31 Gillin Road Brantford, Ontario N3P 1T8

$649,000
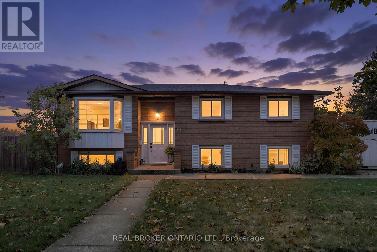
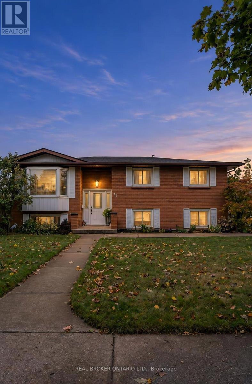
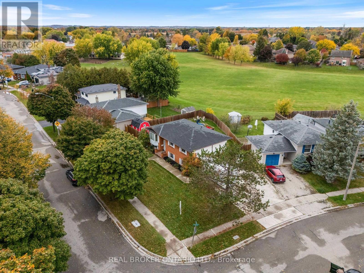
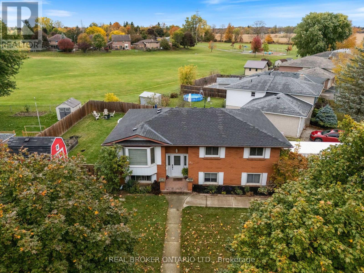
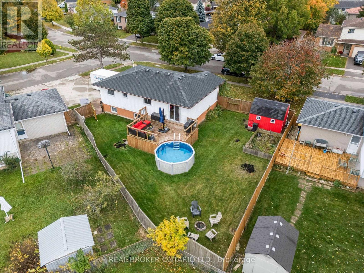
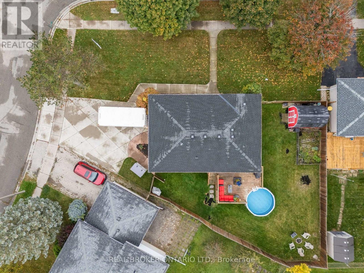
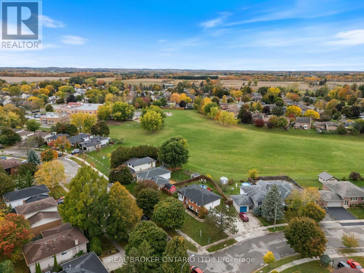
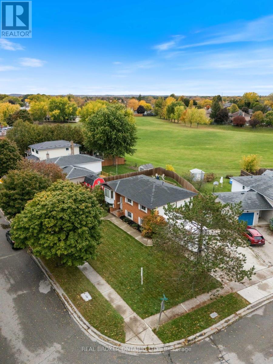
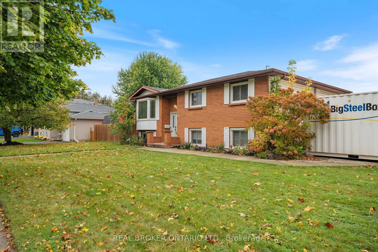
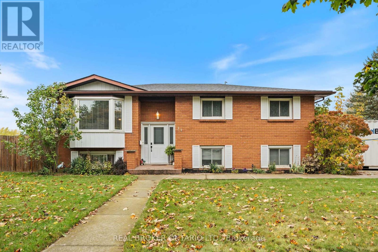
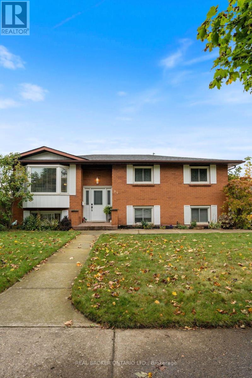
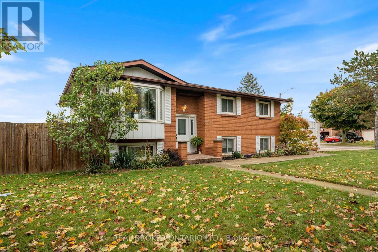
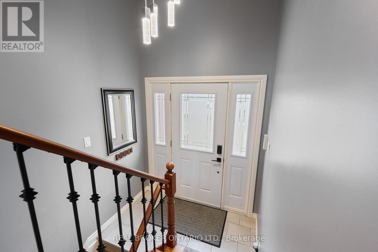
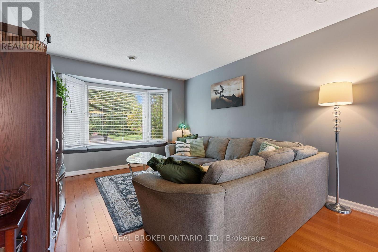
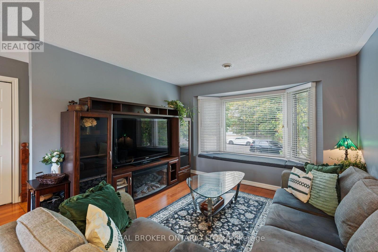
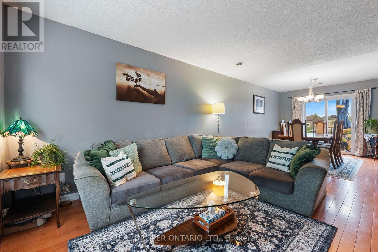
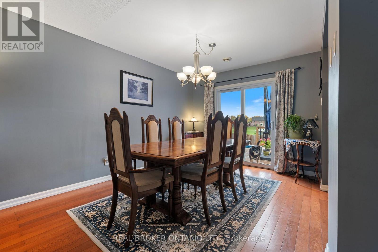
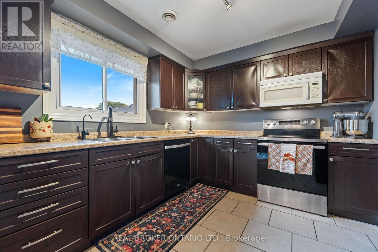
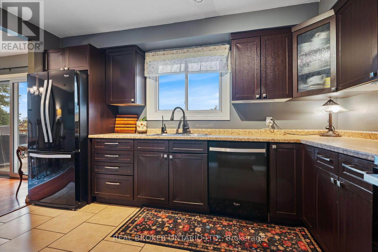
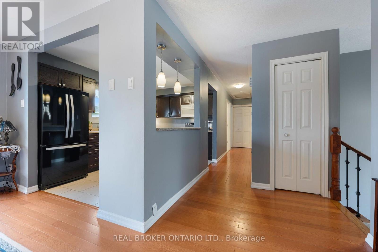
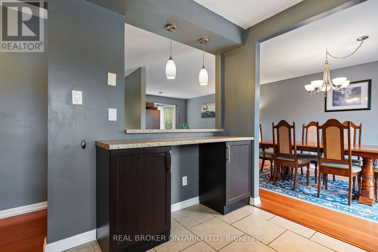
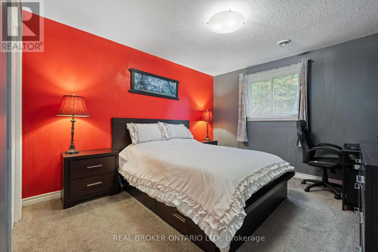
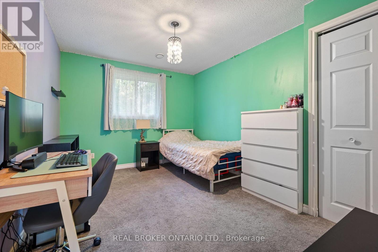
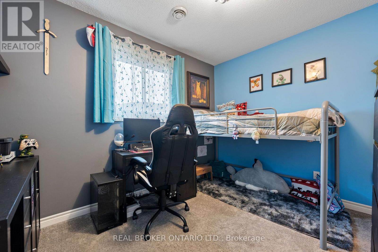
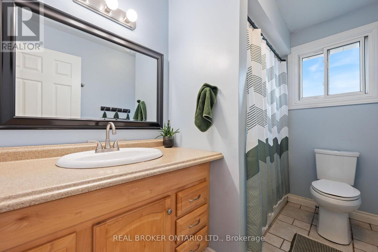
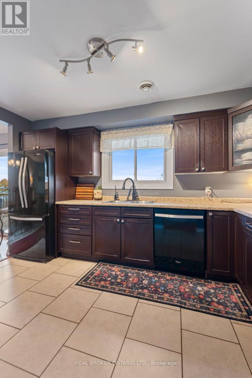
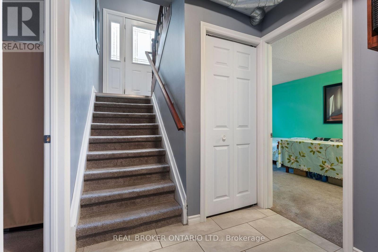
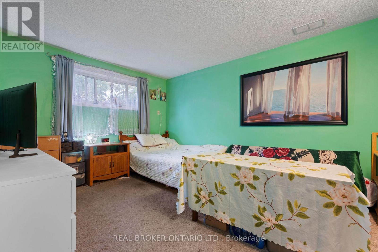
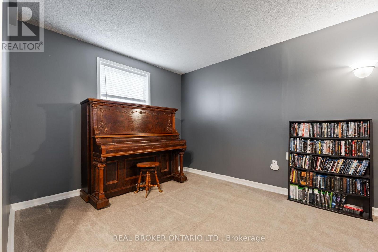
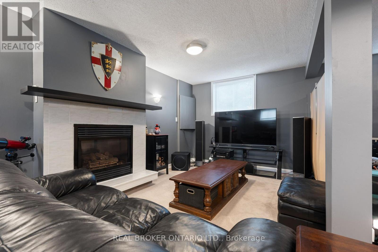
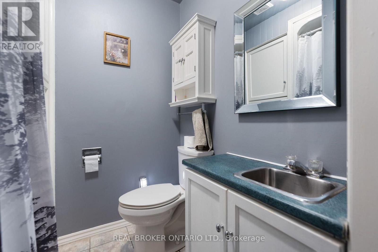
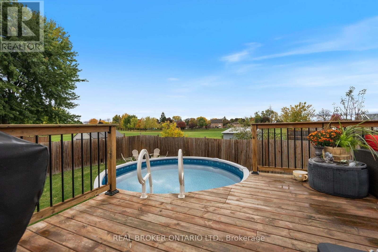
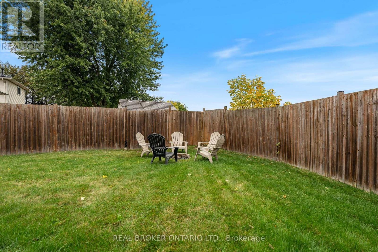
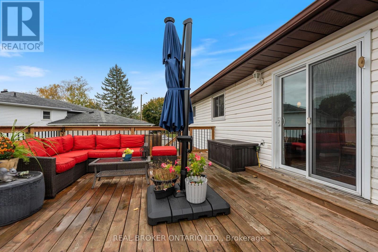
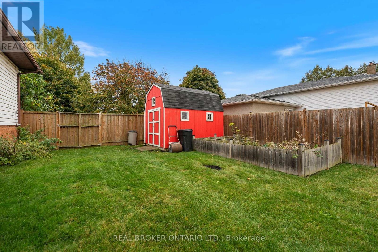
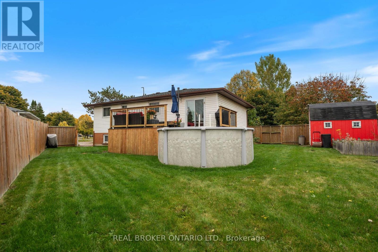
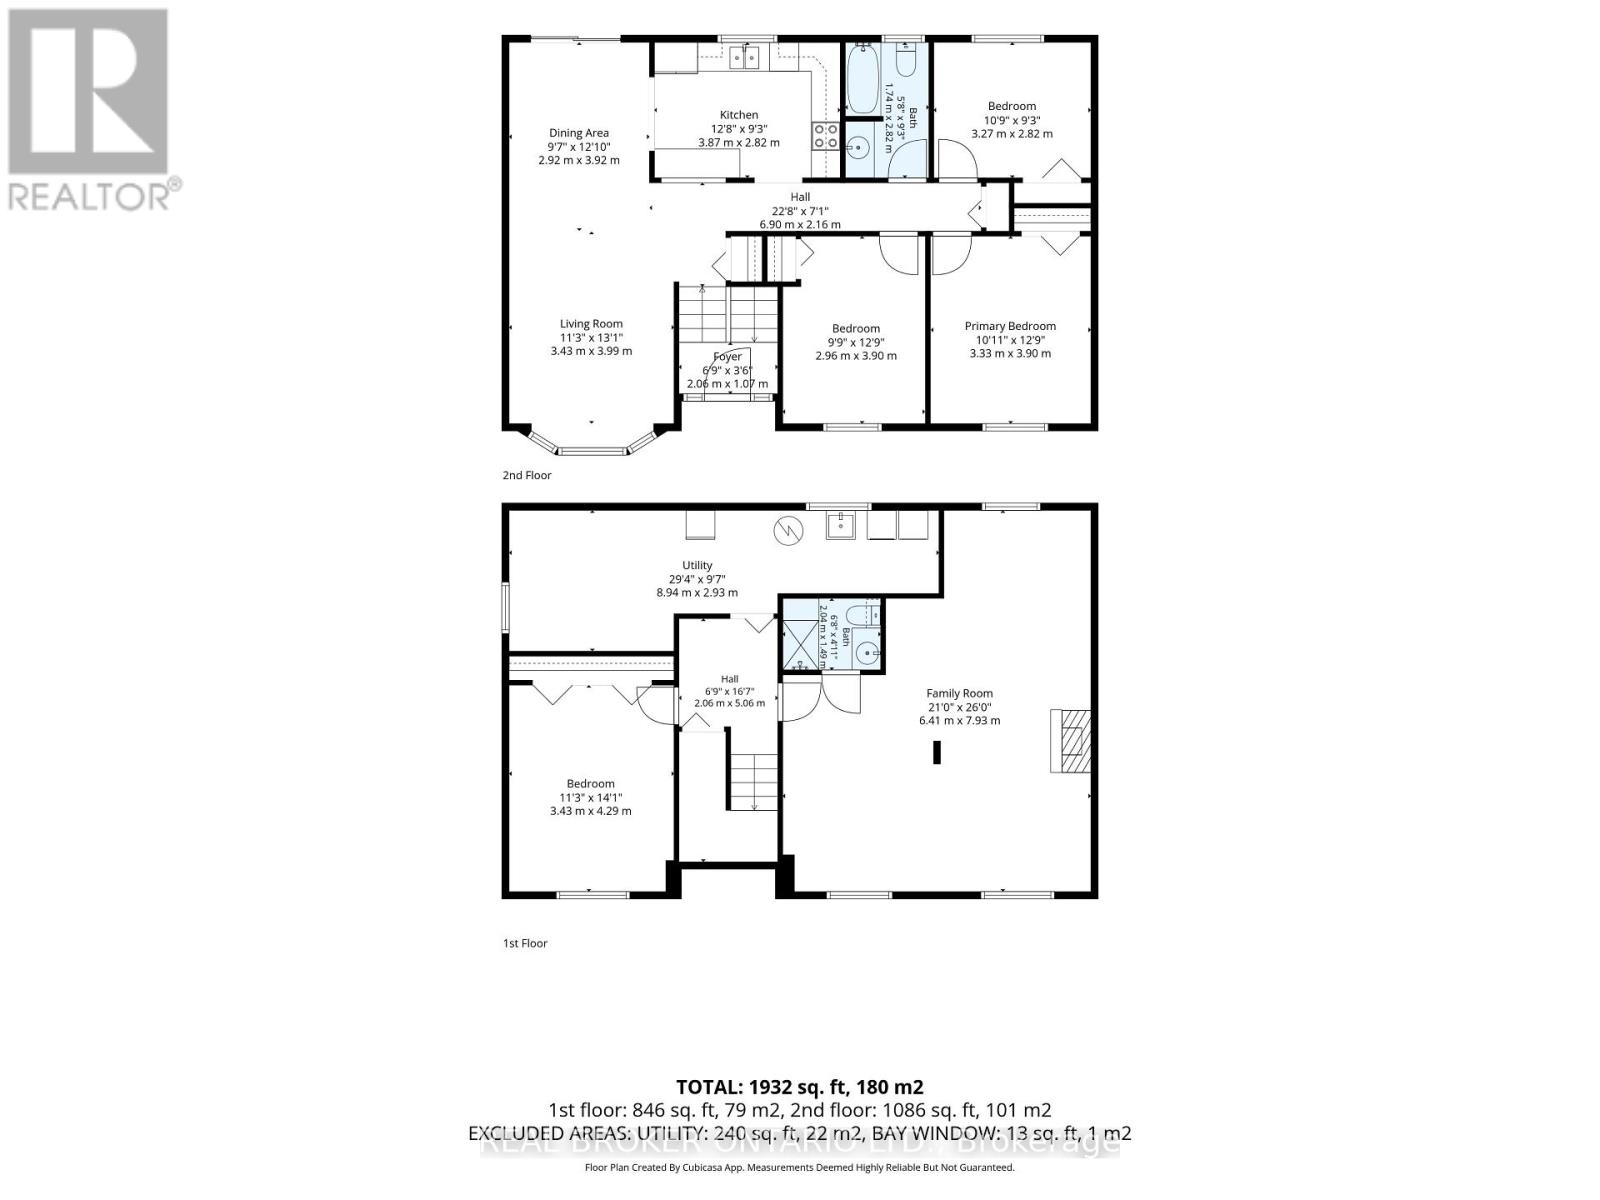
Raised bungalow on a level corner lot backing onto park green space in Brantford's Brantwood Park community. Three bedrooms on the main level plus a fourth below, two full bathrooms, and a finished lower level with a natural gas fireplace. The kitchen has dark cabinetry, tile flooring and a built-in microwave. Outside is a fully fenced yard with a 2018 deck, a 12 ft round above-ground pool, a storage shed, and open green space beyond the back fence. The driveway is full concrete with exposed edging. Water softener and reverse osmosis system (2025); furnace is owned. (id:50787)
Property Details
| MLS® Number | X14092292 |
| Property Type | Single Family |
| Amenities Near By | Public Transit, Schools |
| Equipment Type | Water Heater, Air Conditioner |
| Features | Flat Site |
| Parking Space Total | 4 |
| Pool Type | Above Ground Pool |
| Rental Equipment Type | Water Heater, Air Conditioner |
| Structure | Deck, Shed |
Building
| Bathroom Total | 2 |
| Bedrooms Above Ground | 4 |
| Bedrooms Total | 4 |
| Age | 31 To 50 Years |
| Amenities | Fireplace(s) |
| Appliances | Water Softener, Water Treatment, Dishwasher, Dryer, Microwave, Stove, Washer, Window Coverings, Refrigerator |
| Architectural Style | Raised Bungalow |
| Basement Development | Finished |
| Basement Type | N/a (finished) |
| Construction Style Attachment | Detached |
| Cooling Type | Central Air Conditioning |
| Exterior Finish | Brick, Brick Facing |
| Fire Protection | Alarm System, Smoke Detectors |
| Fireplace Present | Yes |
| Fireplace Total | 1 |
| Foundation Type | Concrete |
| Heating Fuel | Natural Gas |
| Heating Type | Forced Air |
| Stories Total | 1 |
| Size Interior | 1,100 - 1,500 Sqft |
| Type | House |
| Utility Water | Municipal Water |
Parking
| No Garage |
Land
| Acreage | No |
| Fence Type | Fenced Yard |
| Land Amenities | Public Transit, Schools |
| Sewer | Sanitary Sewer |
| Size Depth | 99 Ft ,3 In |
| Size Frontage | 96 Ft ,4 In |
| Size Irregular | 96.4 X 99.3 Ft |
| Size Total Text | 96.4 X 99.3 Ft|under 1/2 Acre |
| Zoning Description | Os1, R1b |
Rooms
| Level | Type | Length | Width | Dimensions |
|---|---|---|---|---|
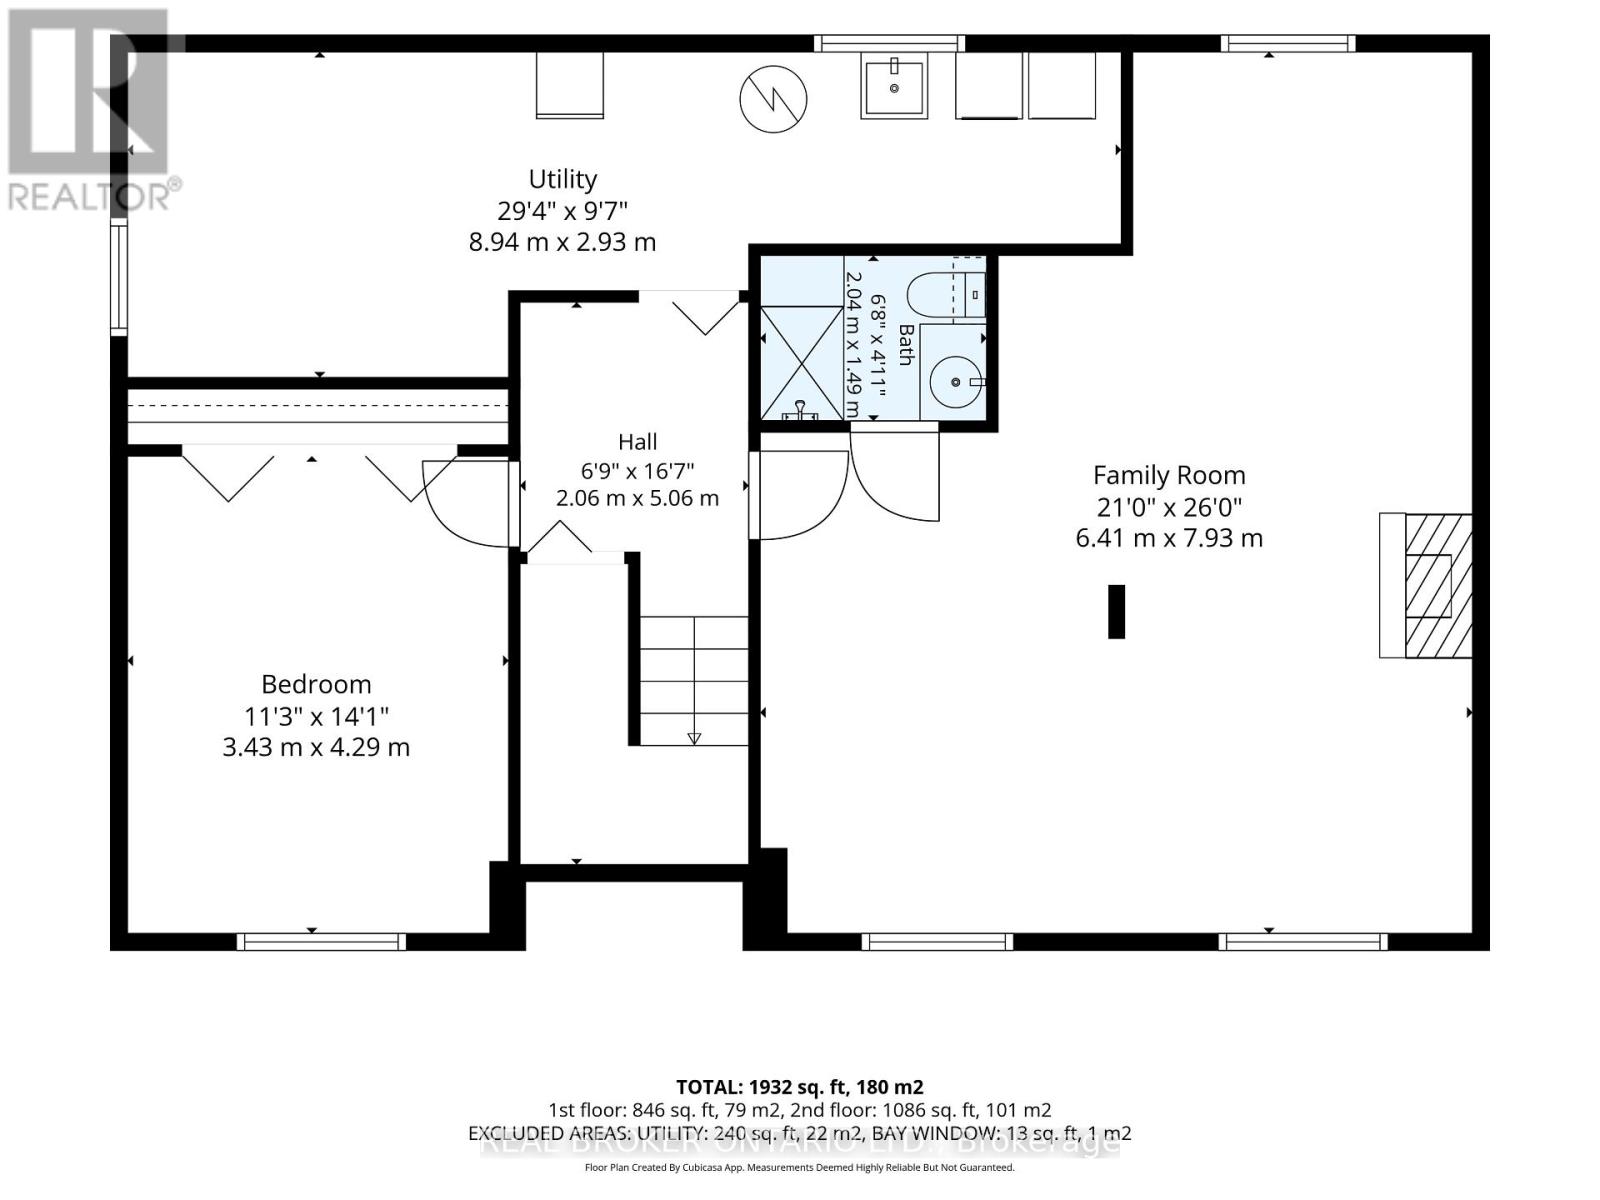
| Lower Level | Utility Room | 8.94 m | 2.92 m | 8.94 m x 2.92 m |
| Lower Level | Bedroom | 3.43 m | 4.29 m | 3.43 m x 4.29 m |
| Lower Level | Family Room | 6.4 m | 7.93 m | 6.4 m x 7.93 m |
| Lower Level | Bathroom | 2.03 m | 1.5 m | 2.03 m x 1.5 m |
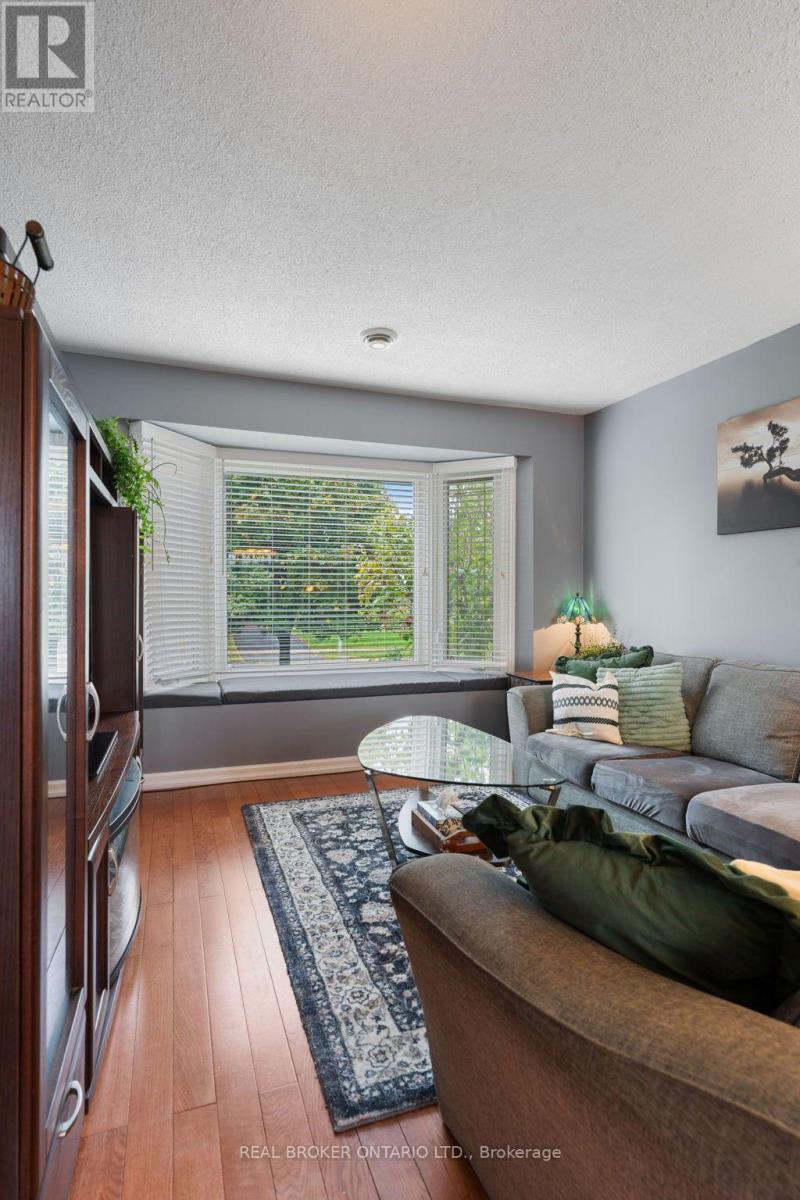
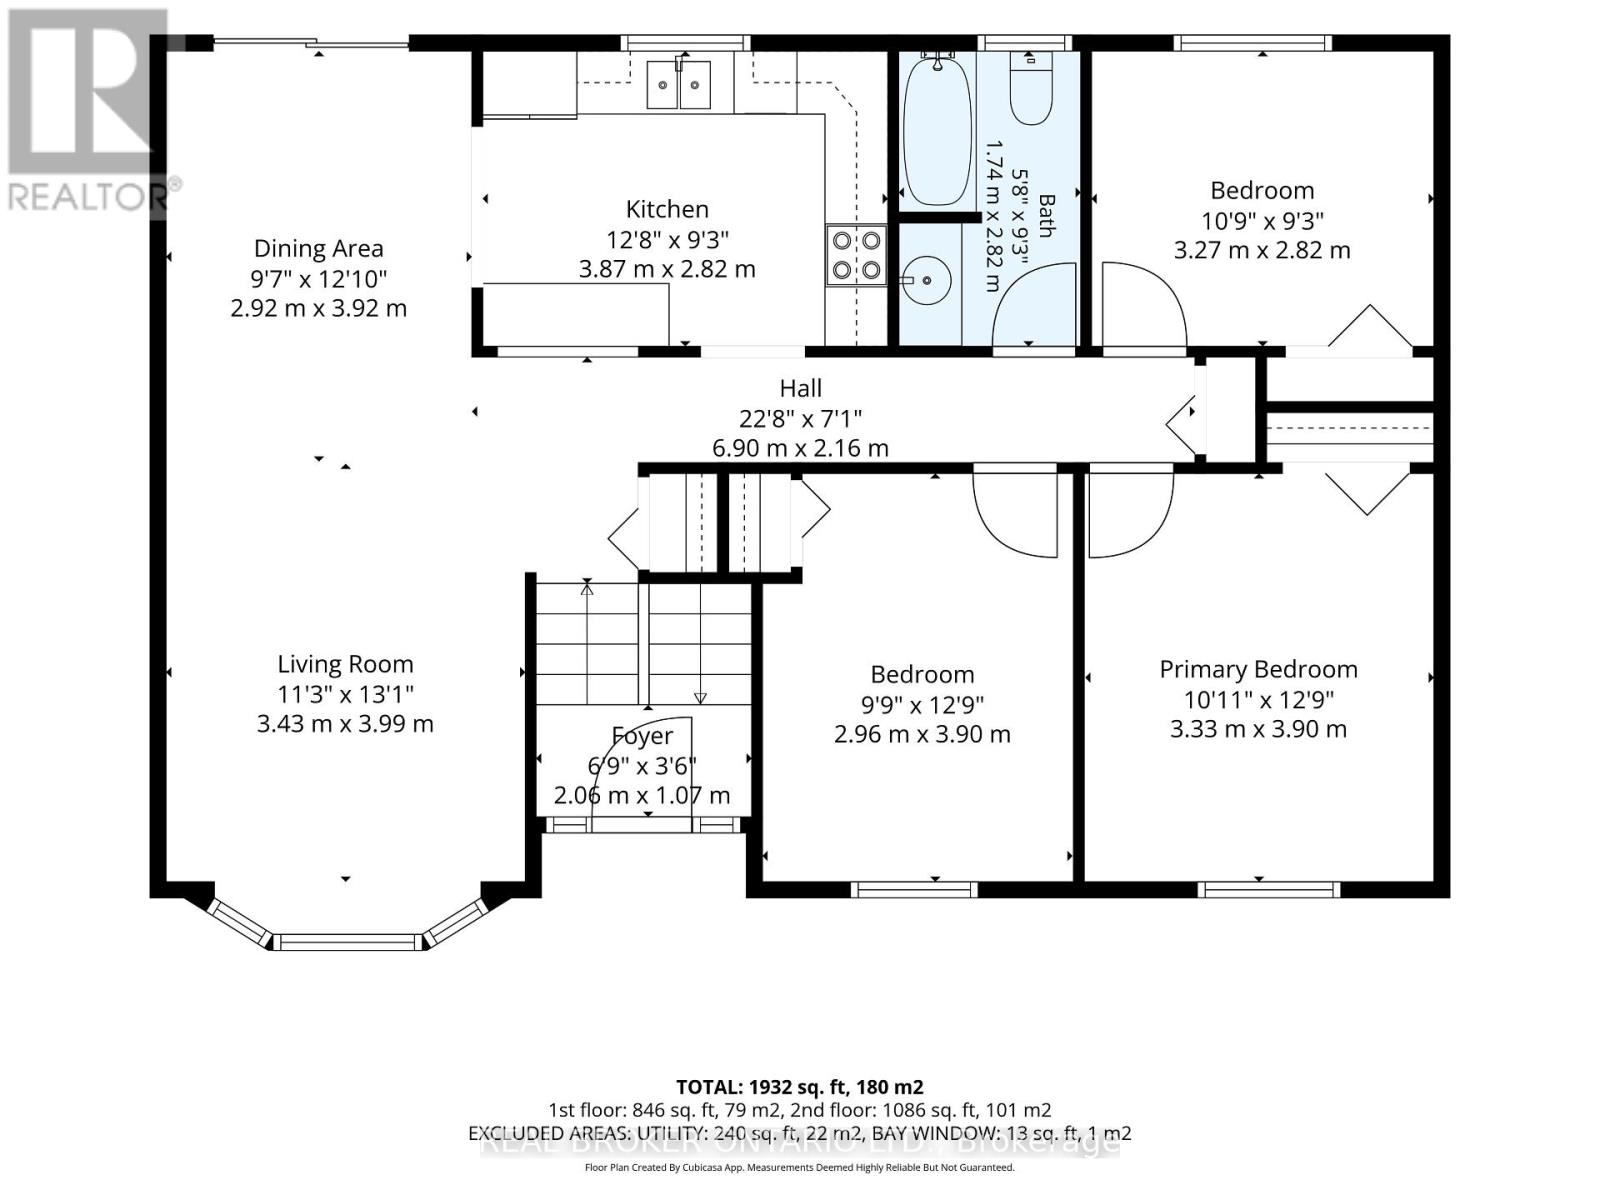
| Main Level | Living Room | 3.43 m | 3.99 m | 3.43 m x 3.99 m |
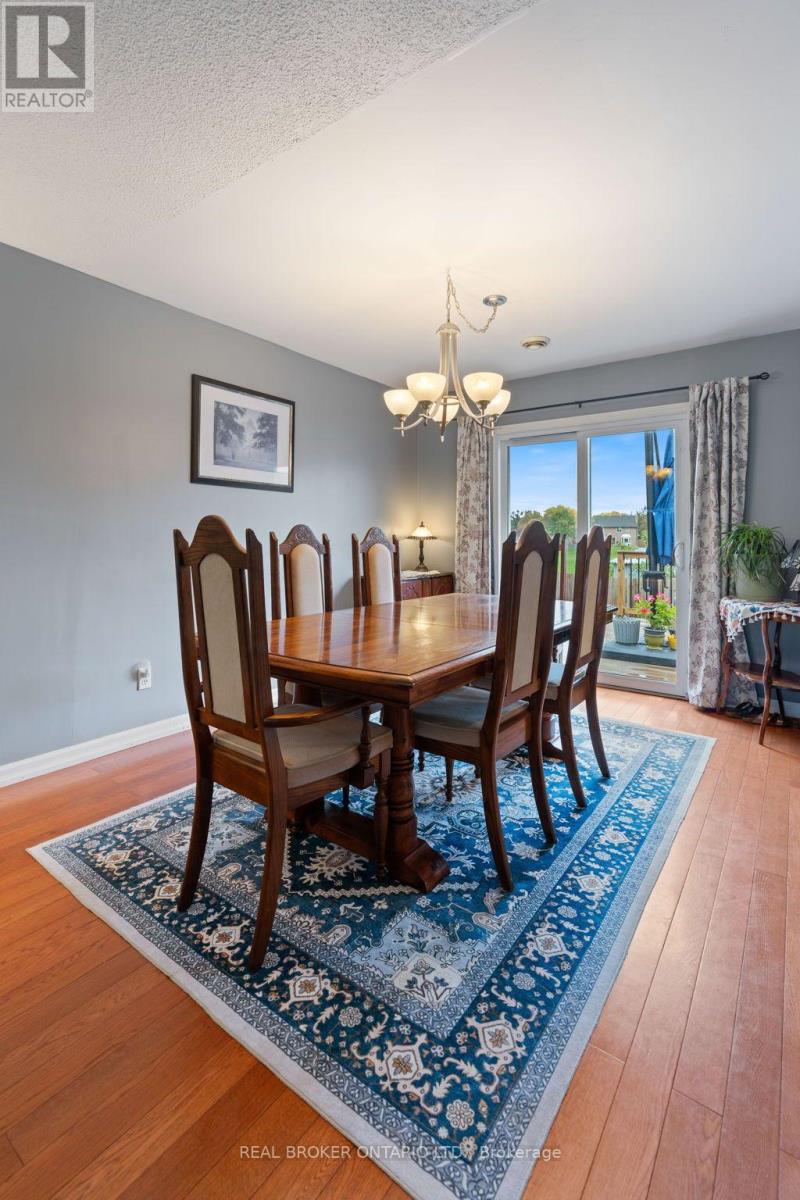
| Main Level | Dining Room | 2.92 m | 3.91 m | 2.92 m x 3.91 m |
| Main Level | Kitchen | 3.86 m | 2.82 m | 3.86 m x 2.82 m |
| Main Level | Bedroom | 3.33 m | 3.89 m | 3.33 m x 3.89 m |
| Main Level | Bedroom 2 | 2.97 m | 3.89 m | 2.97 m x 3.89 m |
| Main Level | Bathroom | 1.73 m | 2.82 m | 1.73 m x 2.82 m |
| Other | Bedroom 3 | 3.28 m | 2.82 m | 3.28 m x 2.82 m |
Utilities
| Cable | Installed |
| Electricity | Installed |
| Sewer | Installed |
https://www.realtor.ca/real-estate/30417089/31-gillin-road-brantford

The trademarks REALTOR®, REALTORS®, and the REALTOR® logo are controlled by The Canadian Real Estate Association (CREA) and identify real estate professionals who are members of CREA. The trademarks MLS®, Multiple Listing Service® and the associated logos are owned by The Canadian Real Estate Association (CREA) and identify the quality of services provided by real estate professionals who are members of CREA. The trademark DDF® is owned by The Canadian Real Estate Association (CREA) and identifies CREA's Data Distribution Facility (DDF®)
October 19 2026 07:41:25
Toronto Regional Real Estate Board
Real Broker Ontario Ltd.