
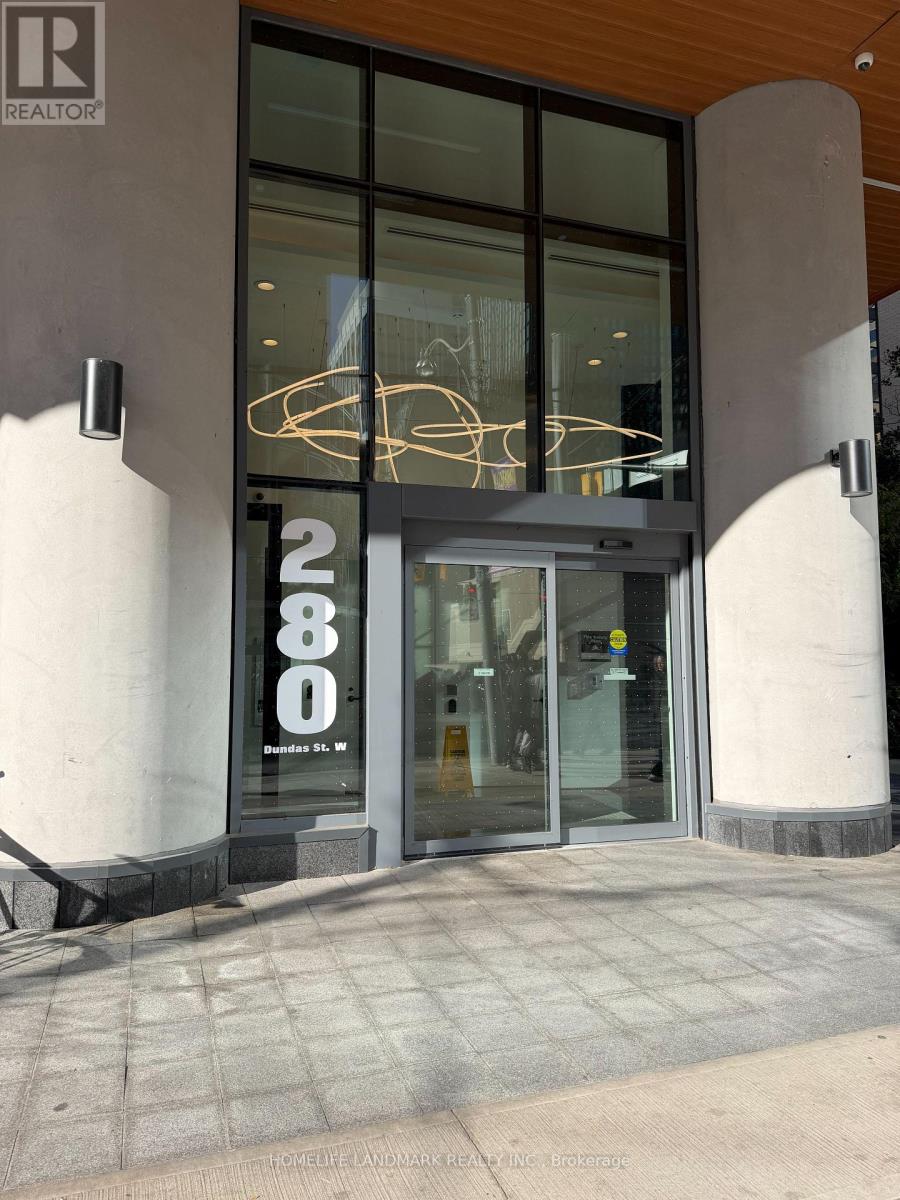
1802 - 280 Dundas Street W Toronto, Ontario M5T 0E3

$2,500 Monthly
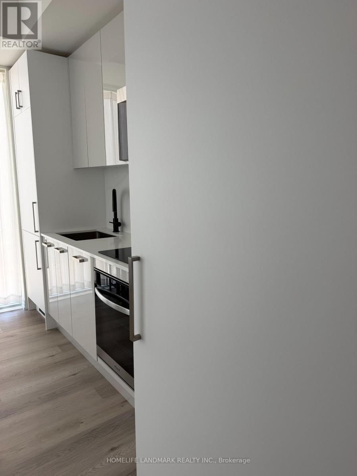
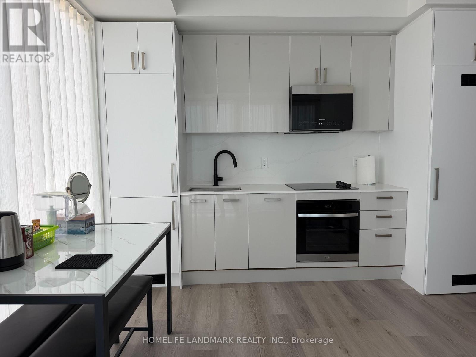
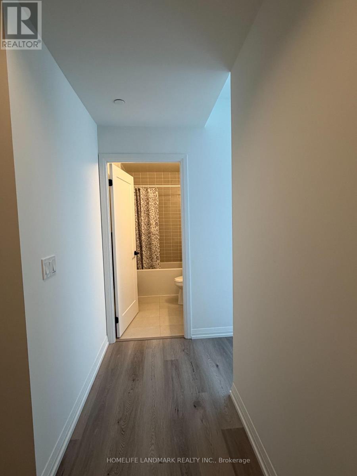
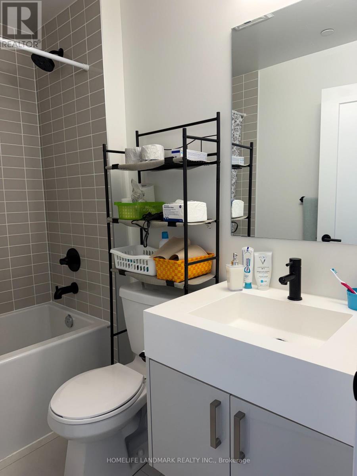
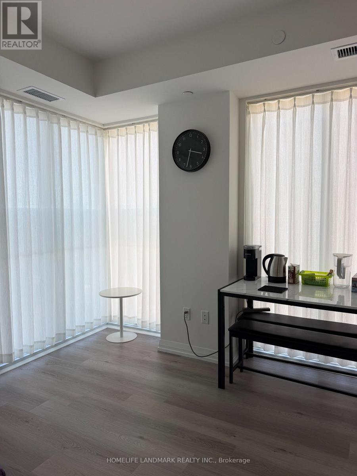
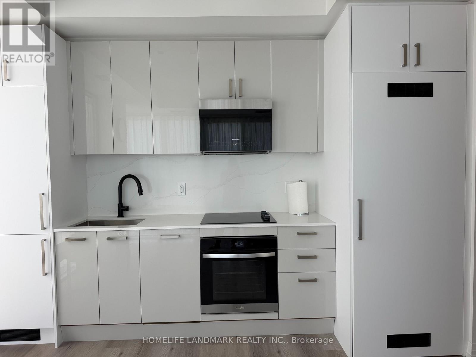
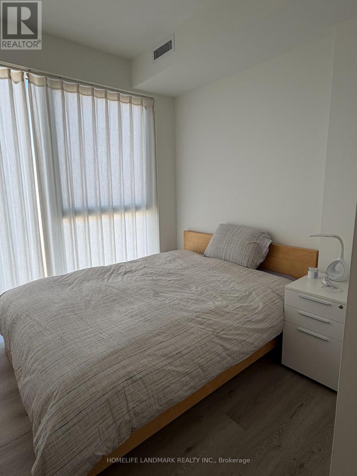
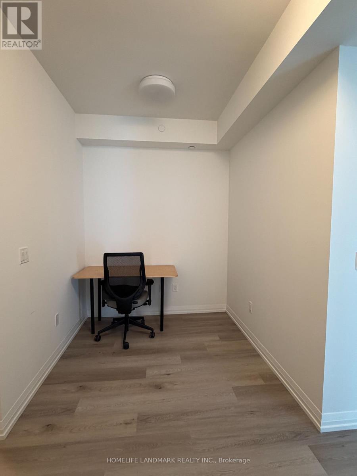
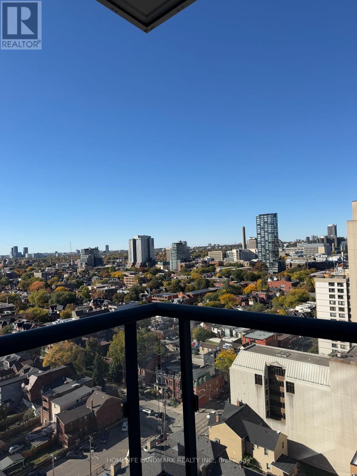
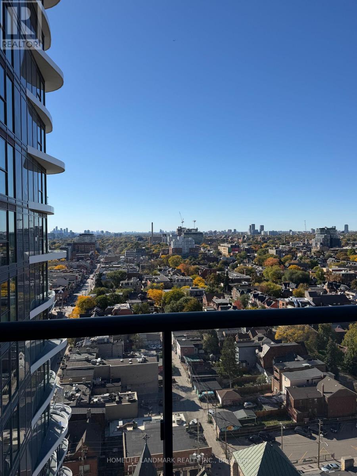
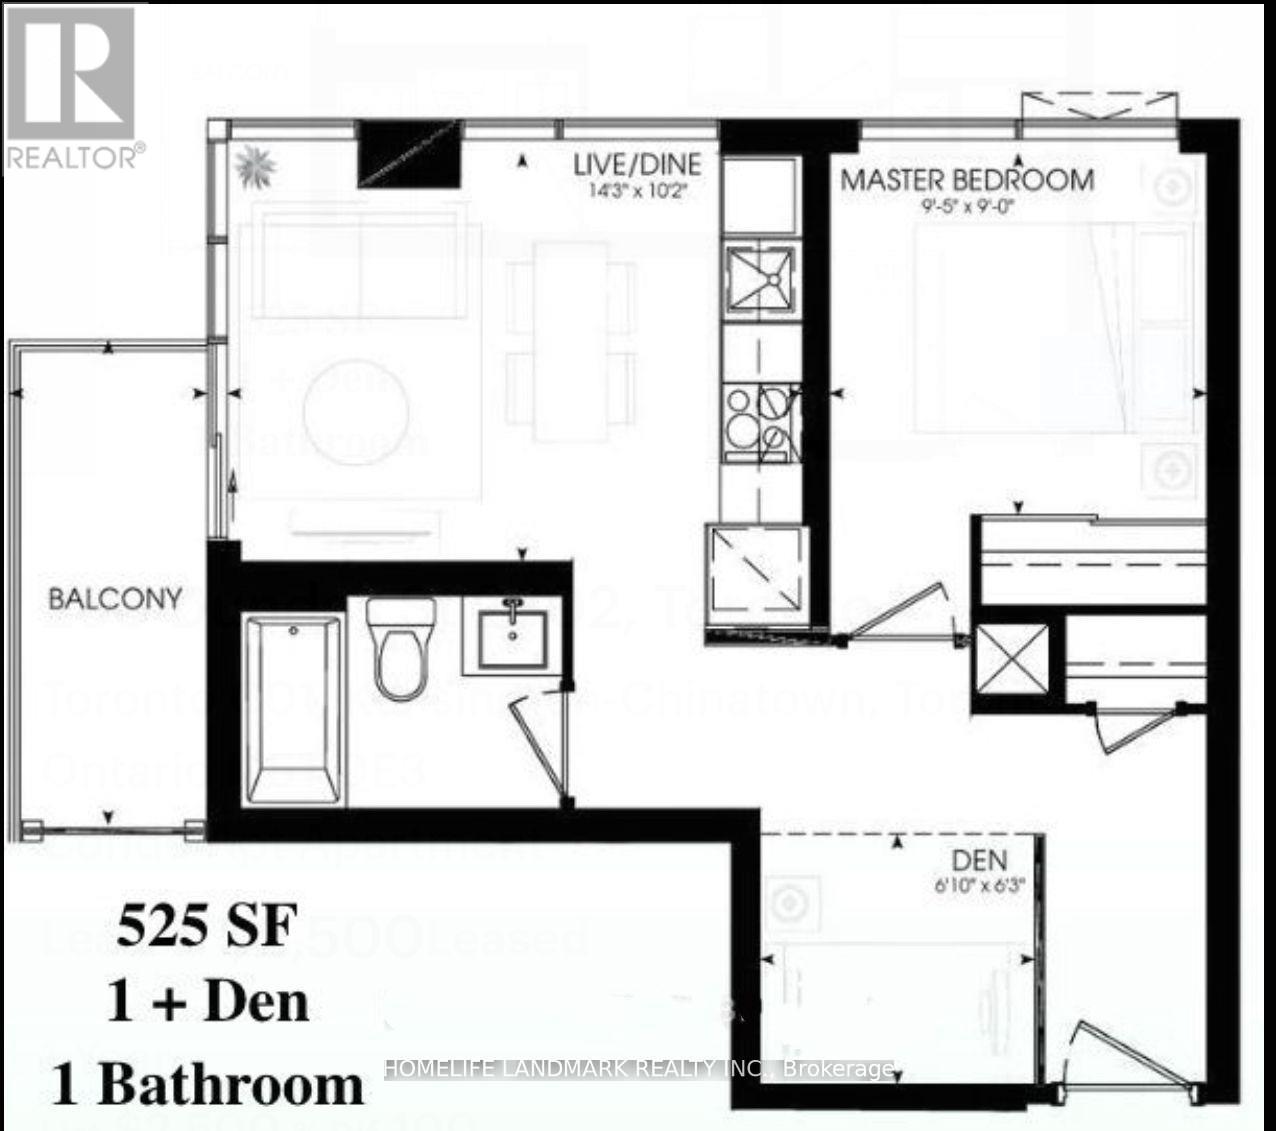
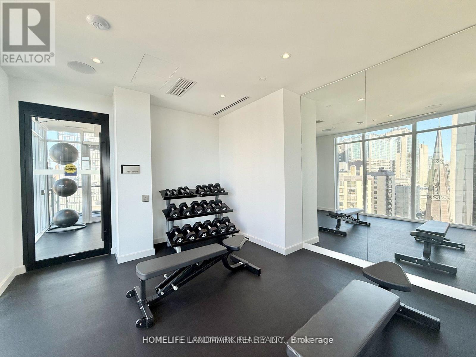
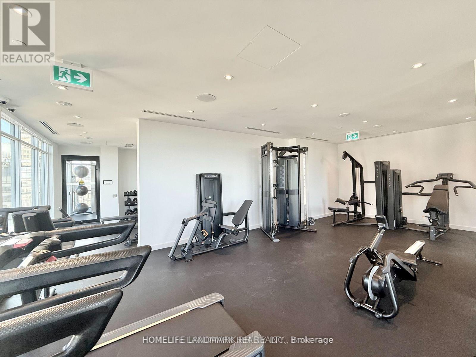
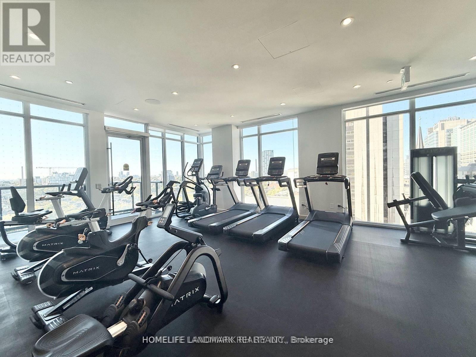
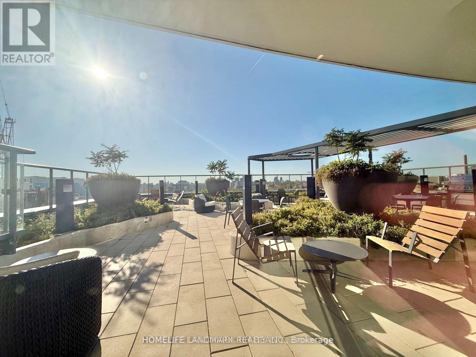
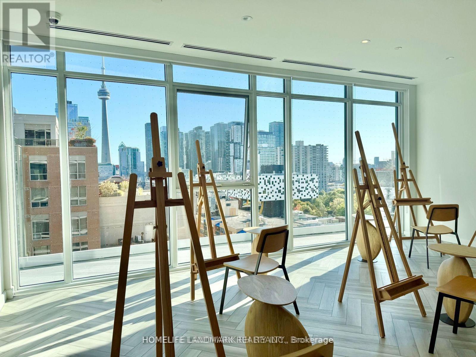
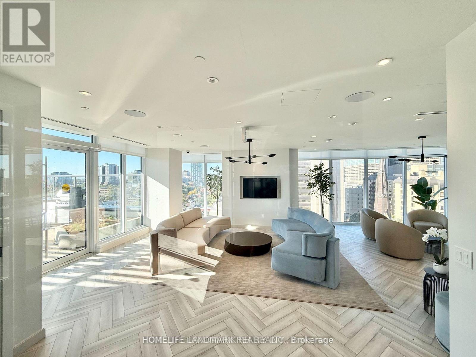
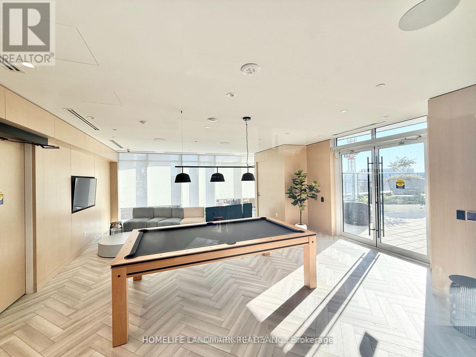
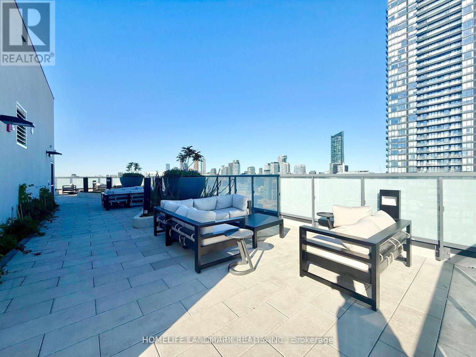
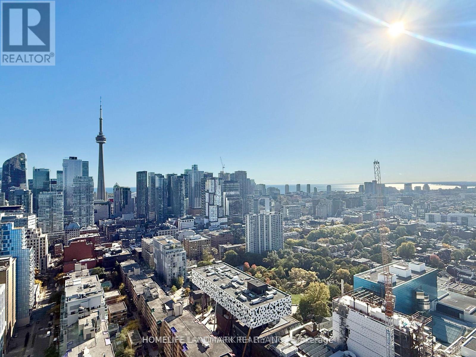
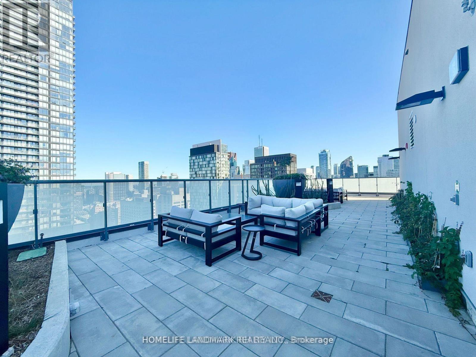
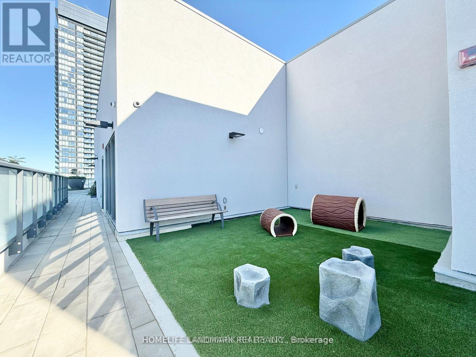
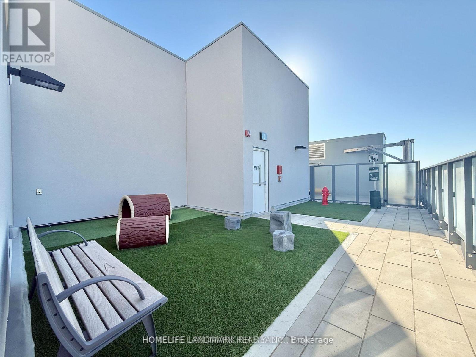
Welcome To Artistry Condo. Located In The Heart of Downtown Toronto! This stylish 1 Bed + Den, 1 Bath suite boasts a unobstructed north west view, floor-to-ceiling windows, and balcony for a sleek indoor-outdoor vibe. Thoughtfully designed with 9-ft smooth ceilings, a sleek quartz kitchen, and a functional den perfect for remote work or overnight guests. Steps to AGO, OCAD, U of T, TTC, hospitals, and the Financial District this is downtown living at its best. Enjoy 5-star amenities: 24/7 concierge, rooftop terraces, co-working lounges, an art studio, and more. A perfect match for urban professionals and students - Steps away from transit, restaurants, shops, and cultural landmarks. (id:50787)
Property Details
| MLS® Number | C14091184 |
| Property Type | Single Family |
| Community Name | Kensington-Chinatown |
| Community Features | Pets Not Allowed |
| Features | Balcony |
Building
| Bathroom Total | 1 |
| Bedrooms Above Ground | 1 |
| Bedrooms Below Ground | 1 |
| Bedrooms Total | 2 |
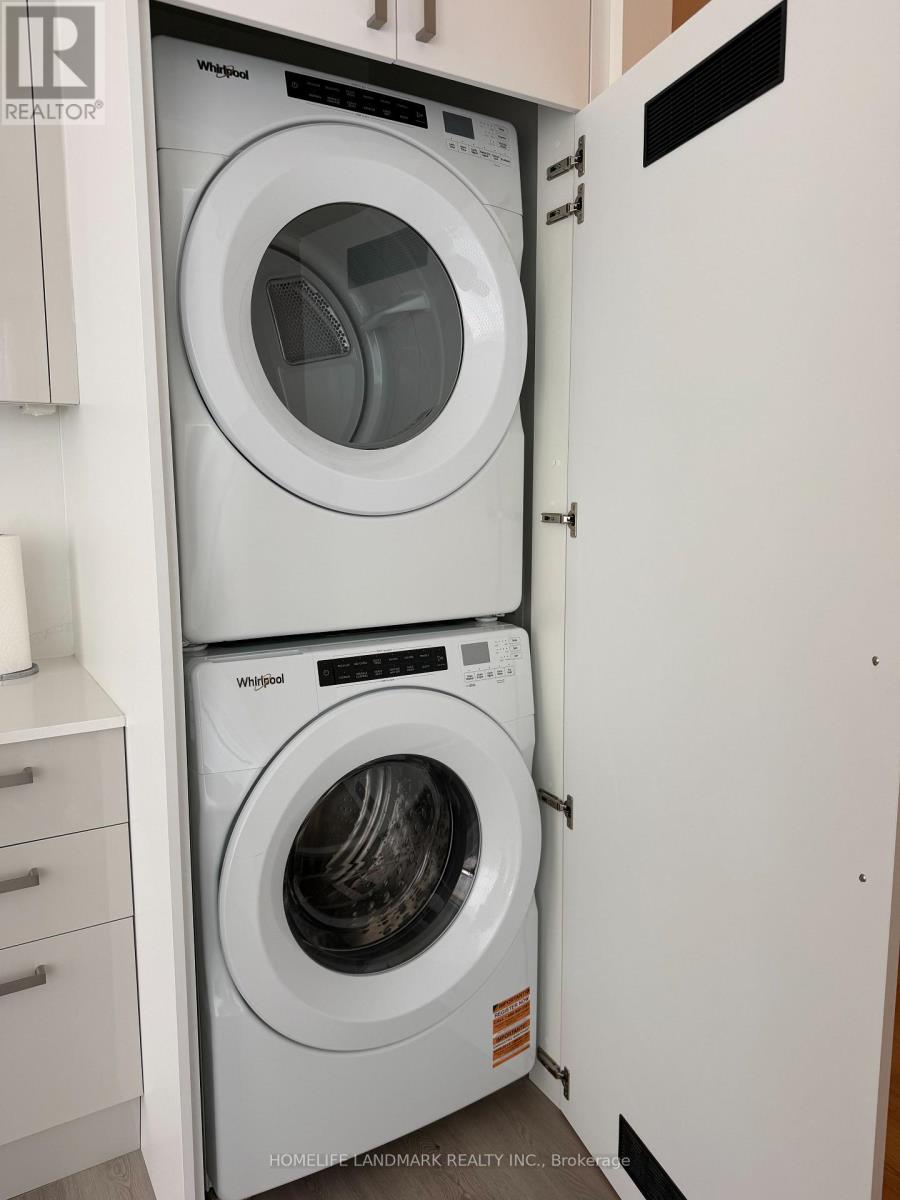
| Appliances | Cooktop, Dishwasher, Dryer, Freezer, Hood Fan, Microwave, Oven, Washer, Refrigerator |
| Basement Type | None |
| Cooling Type | Central Air Conditioning |
| Exterior Finish | Concrete |
| Flooring Type | Vinyl |
| Heating Fuel | Natural Gas |
| Heating Type | Forced Air |
| Size Interior | 500 - 599 Sqft |
| Type | Apartment |
Parking
| Garage |
Land
| Acreage | No |
Rooms
| Level | Type | Length | Width | Dimensions |
|---|---|---|---|---|
| Flat | Living Room | 4.36 m | 3.11 m | 4.36 m x 3.11 m |
| Flat | Dining Room | 4.36 m | 3.11 m | 4.36 m x 3.11 m |
| Flat | Kitchen | 3.11 m | 1.5 m | 3.11 m x 1.5 m |
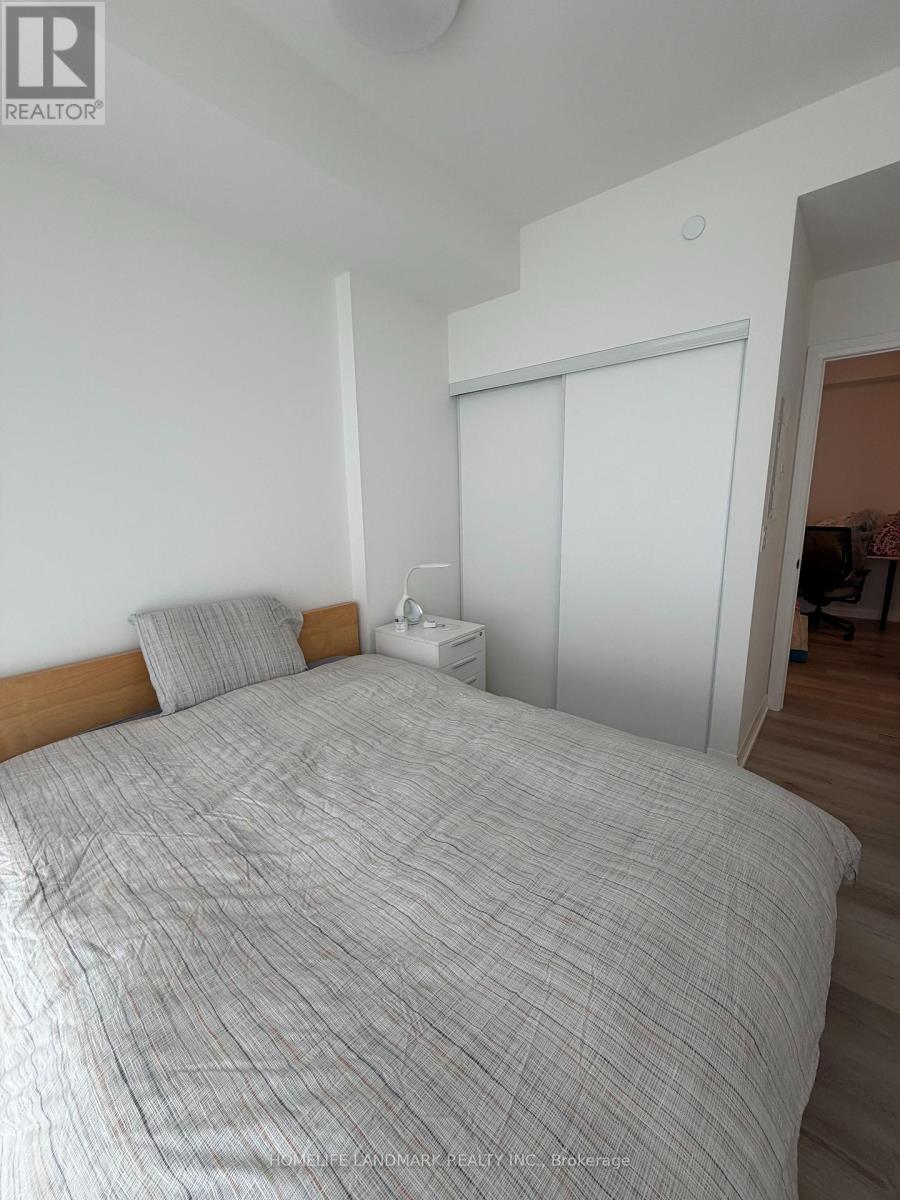
| Flat | Primary Bedroom | 2.9 m | 2.74 m | 2.9 m x 2.74 m |
| Flat | Den | 2.09 m | 1.86 m | 2.09 m x 1.86 m |

The trademarks REALTOR®, REALTORS®, and the REALTOR® logo are controlled by The Canadian Real Estate Association (CREA) and identify real estate professionals who are members of CREA. The trademarks MLS®, Multiple Listing Service® and the associated logos are owned by The Canadian Real Estate Association (CREA) and identify the quality of services provided by real estate professionals who are members of CREA. The trademark DDF® is owned by The Canadian Real Estate Association (CREA) and identifies CREA's Data Distribution Facility (DDF®)
October 18 2026 01:28:55
Toronto Regional Real Estate Board
Homelife Landmark Realty Inc.