
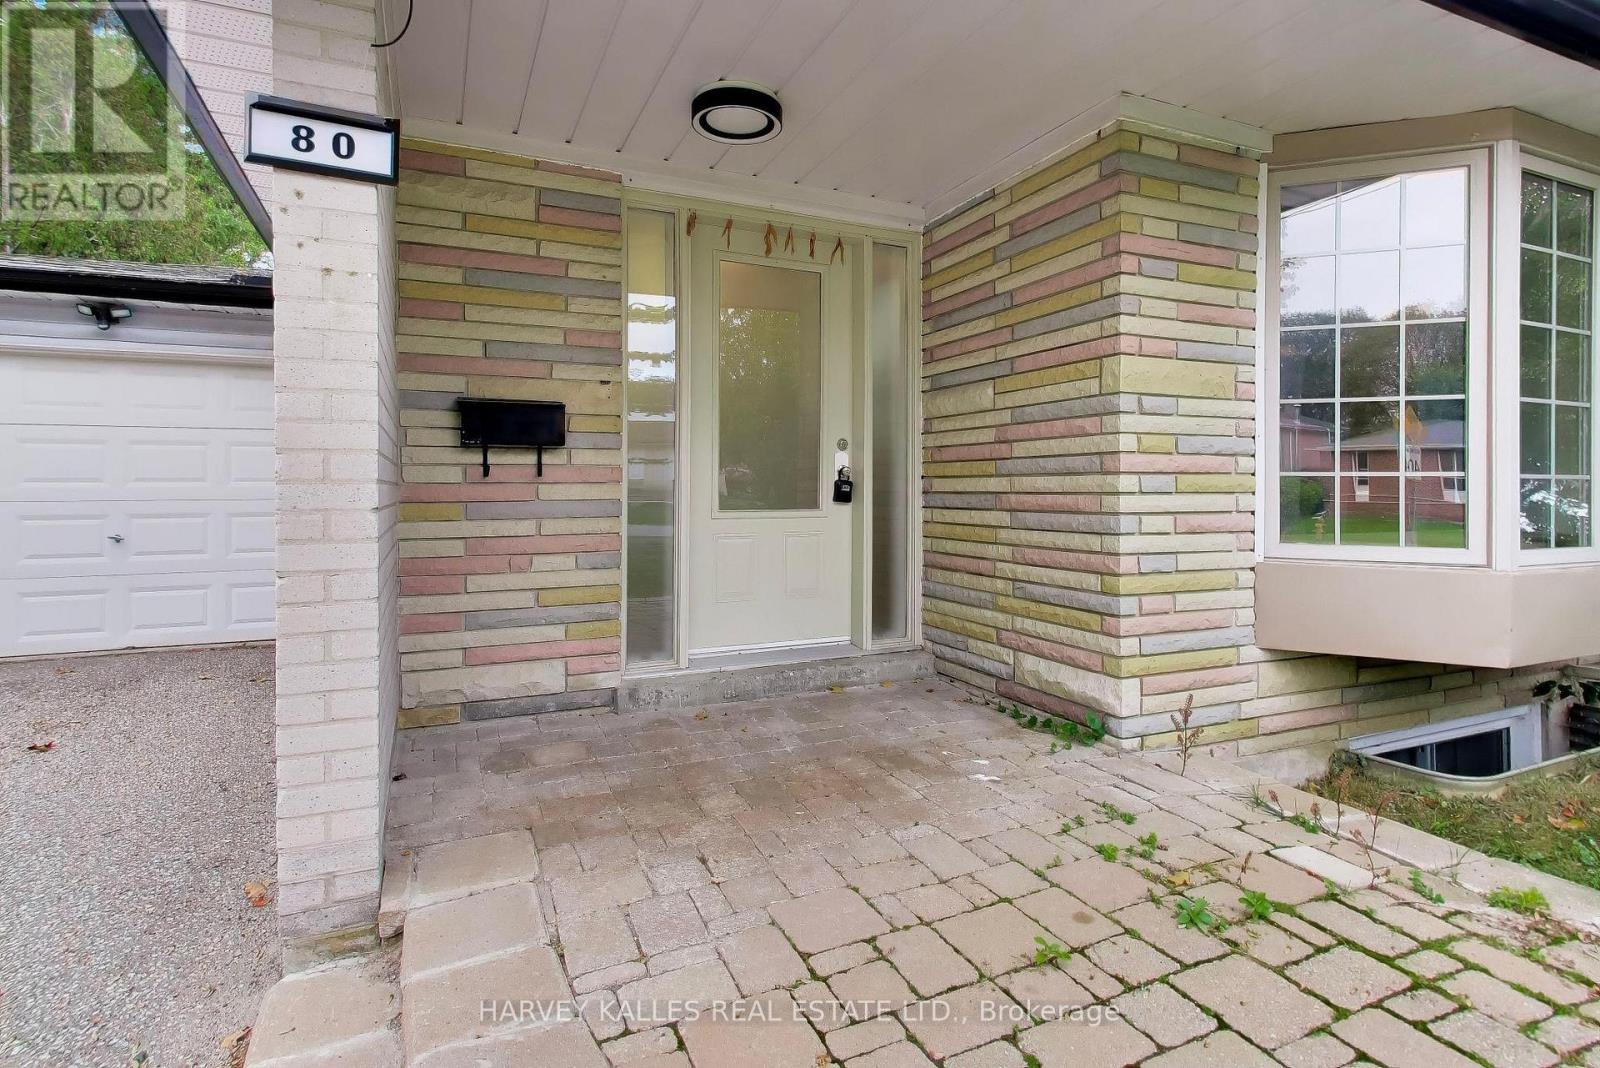
80 Sherwood Forest Drive Markham, Ontario L3P 1R1

$939,000
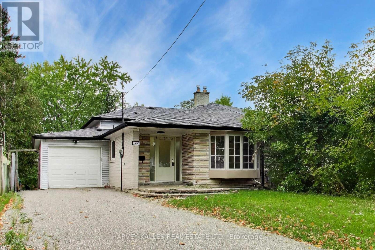
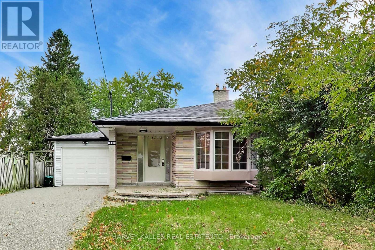
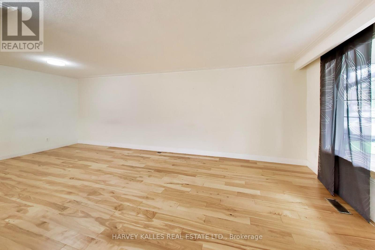
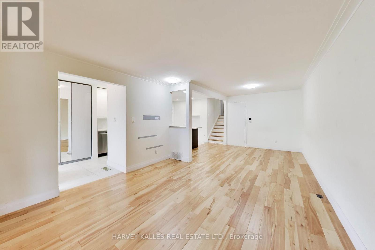
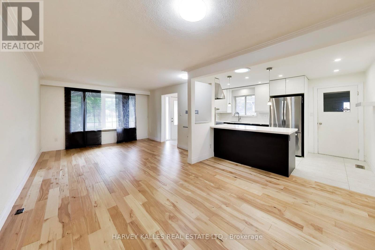
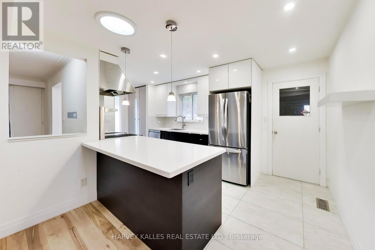
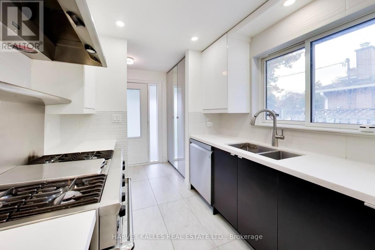
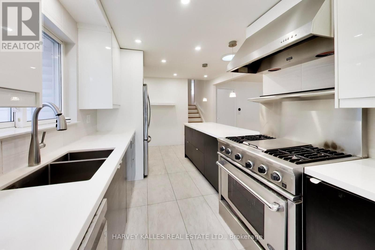
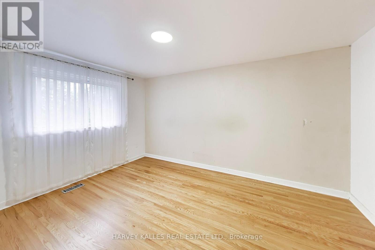
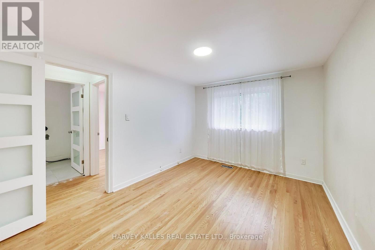
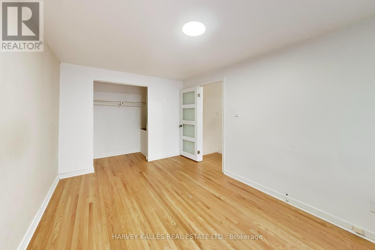
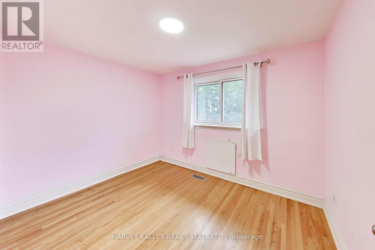
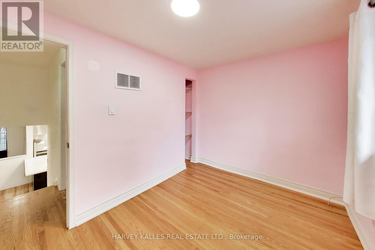
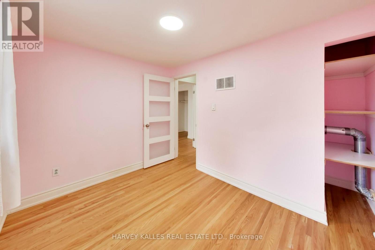
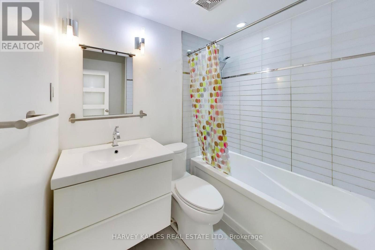
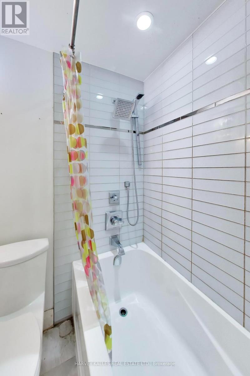
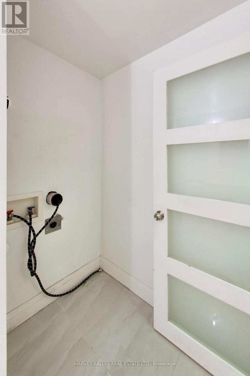
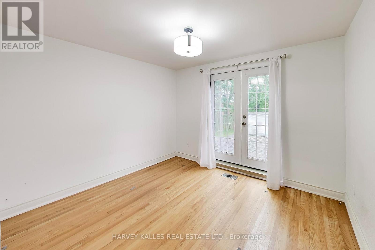
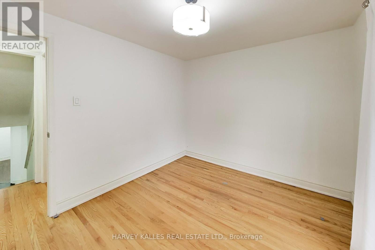
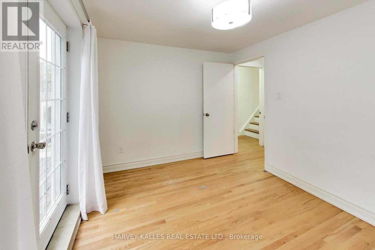
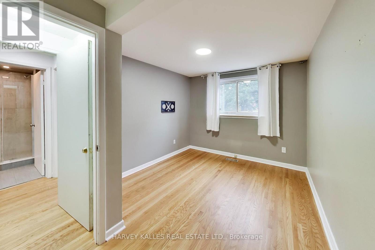
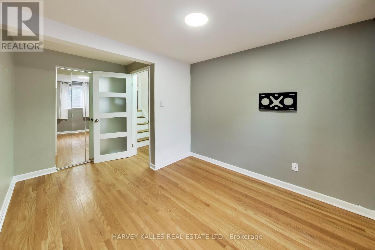
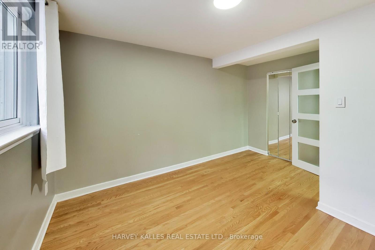
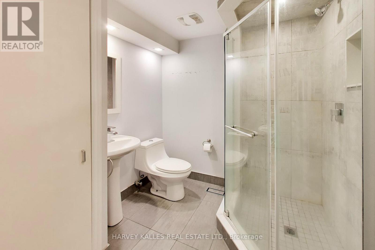
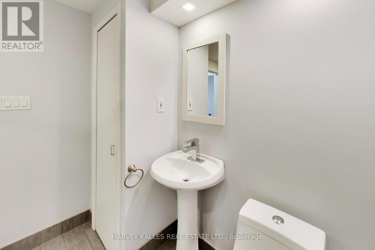
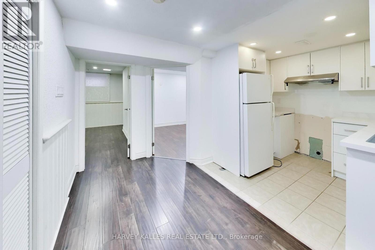
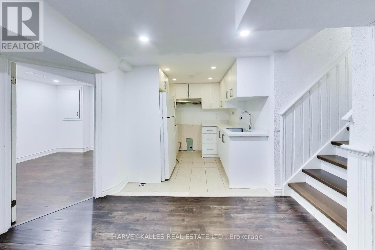
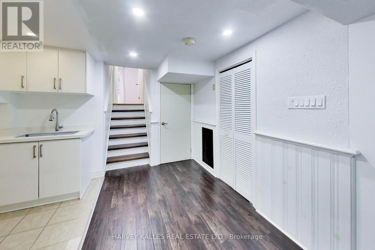
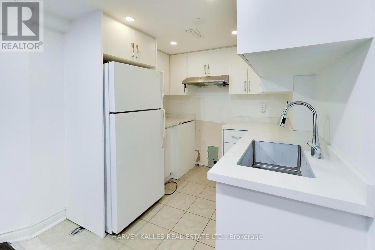
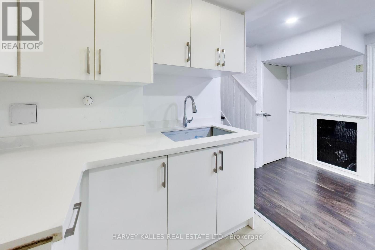
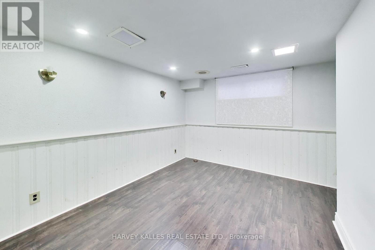
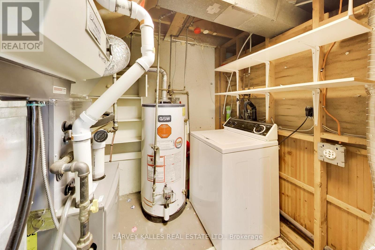
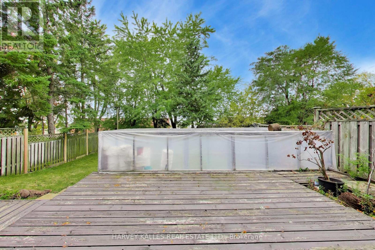
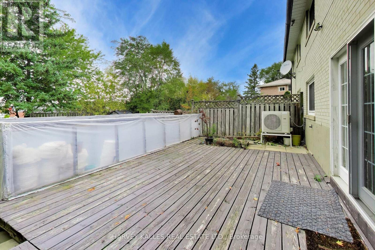
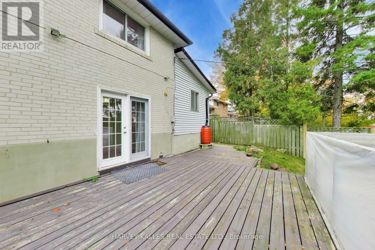
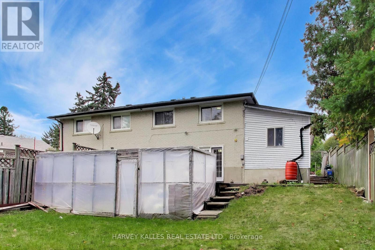
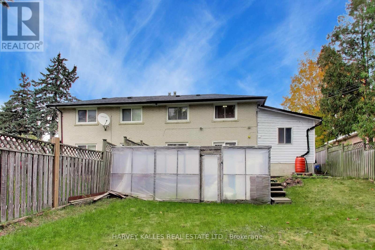
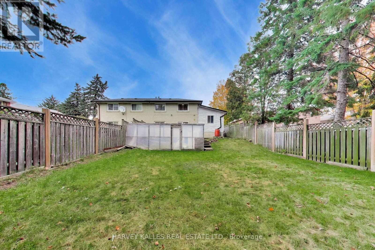
Welcome to 80 Sherwood Forest Drive which offers a functional multi-level layout in an established Markham neighbourhood. The home features well-proportioned principal rooms, good natural light and plenty of opportunity for a buyer looking to update and personalize to their own taste. The backsplit design provides separation between living and sleeping areas, while making excellent use of the interior space. Conveniently located close to schools, parks, shopping transit and everyday amenities, with easy access to major routes. A great opportunity for renovators, investors or end users looking to create a home of their own in a desirable and mature community. (id:50787)
Property Details
| MLS® Number | N14090752 |
| Property Type | Single Family |
| Community Name | Bullock |
| Parking Space Total | 5 |
Building
| Bathroom Total | 2 |
| Bedrooms Above Ground | 4 |
| Bedrooms Below Ground | 2 |
| Bedrooms Total | 6 |
| Basement Development | Finished |
| Basement Features | Separate Entrance |
| Basement Type | N/a (finished), N/a |
| Construction Style Attachment | Semi-detached |
| Construction Style Split Level | Backsplit |
| Cooling Type | Central Air Conditioning |
| Exterior Finish | Brick Facing |
| Fireplace Present | Yes |
| Foundation Type | Unknown |
| Heating Fuel | Natural Gas |
| Heating Type | Forced Air |
| Size Interior | 1,100 - 1,500 Sqft |
| Type | House |
| Utility Water | Municipal Water |
Parking
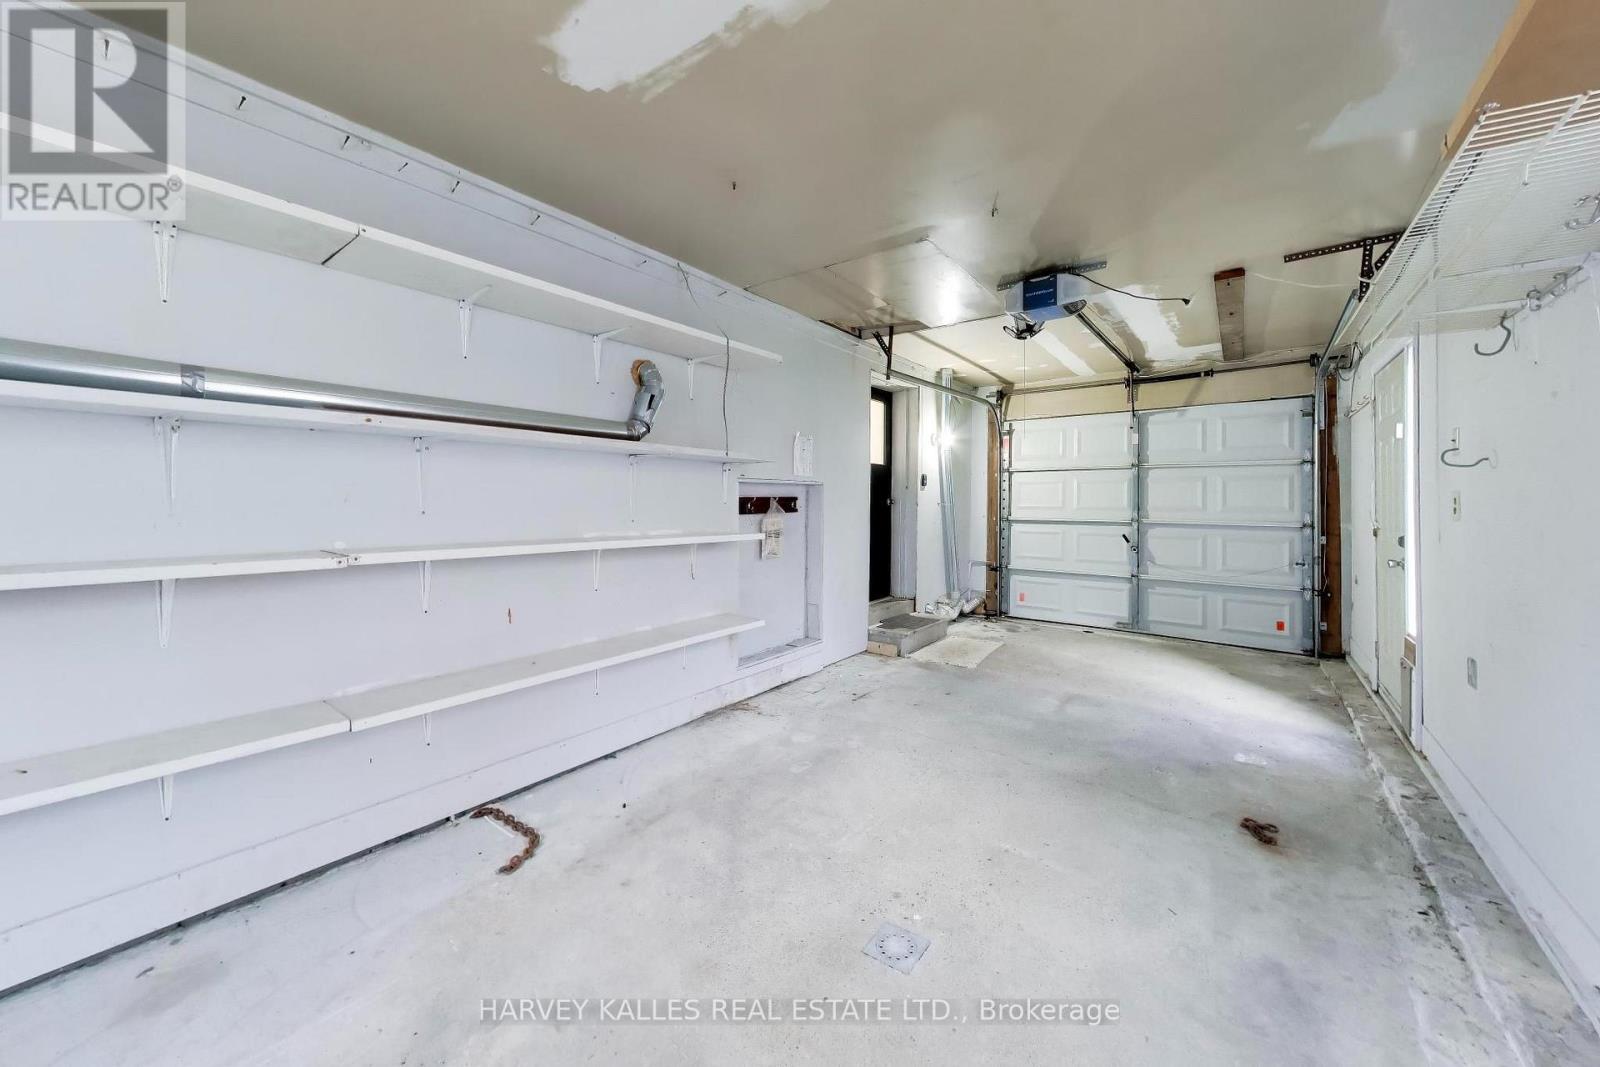
| Attached Garage | |
| Garage |
Land
| Acreage | No |
| Sewer | Sanitary Sewer |
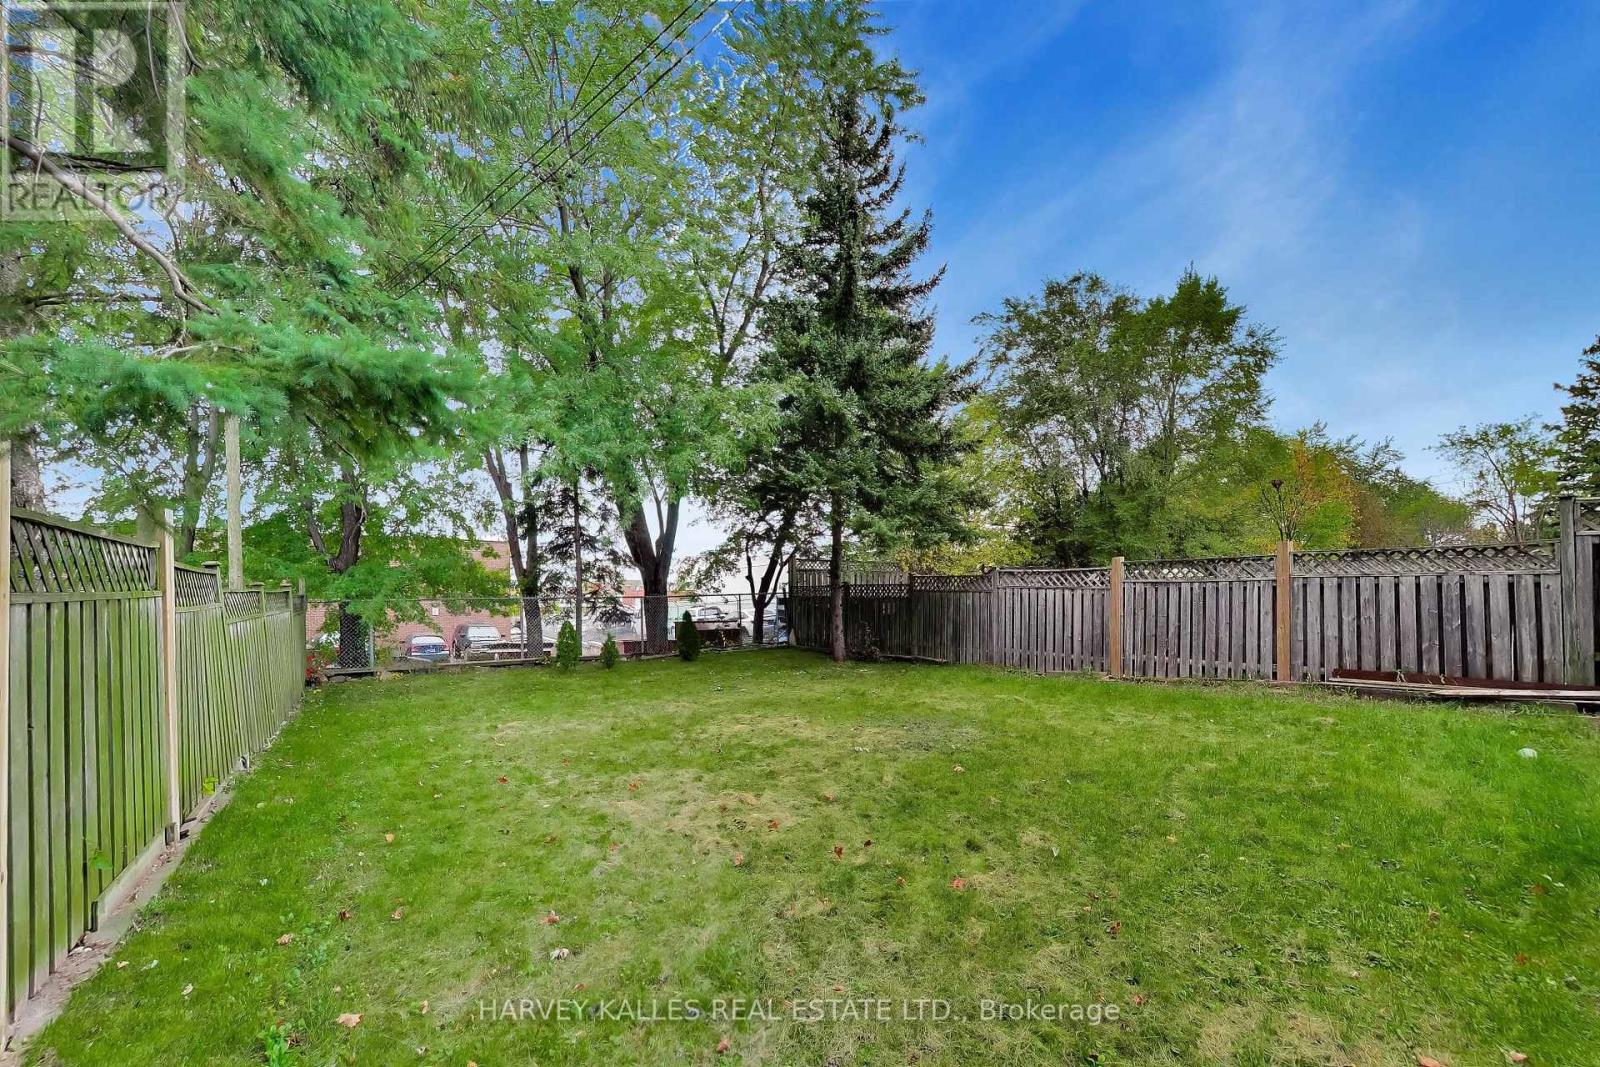
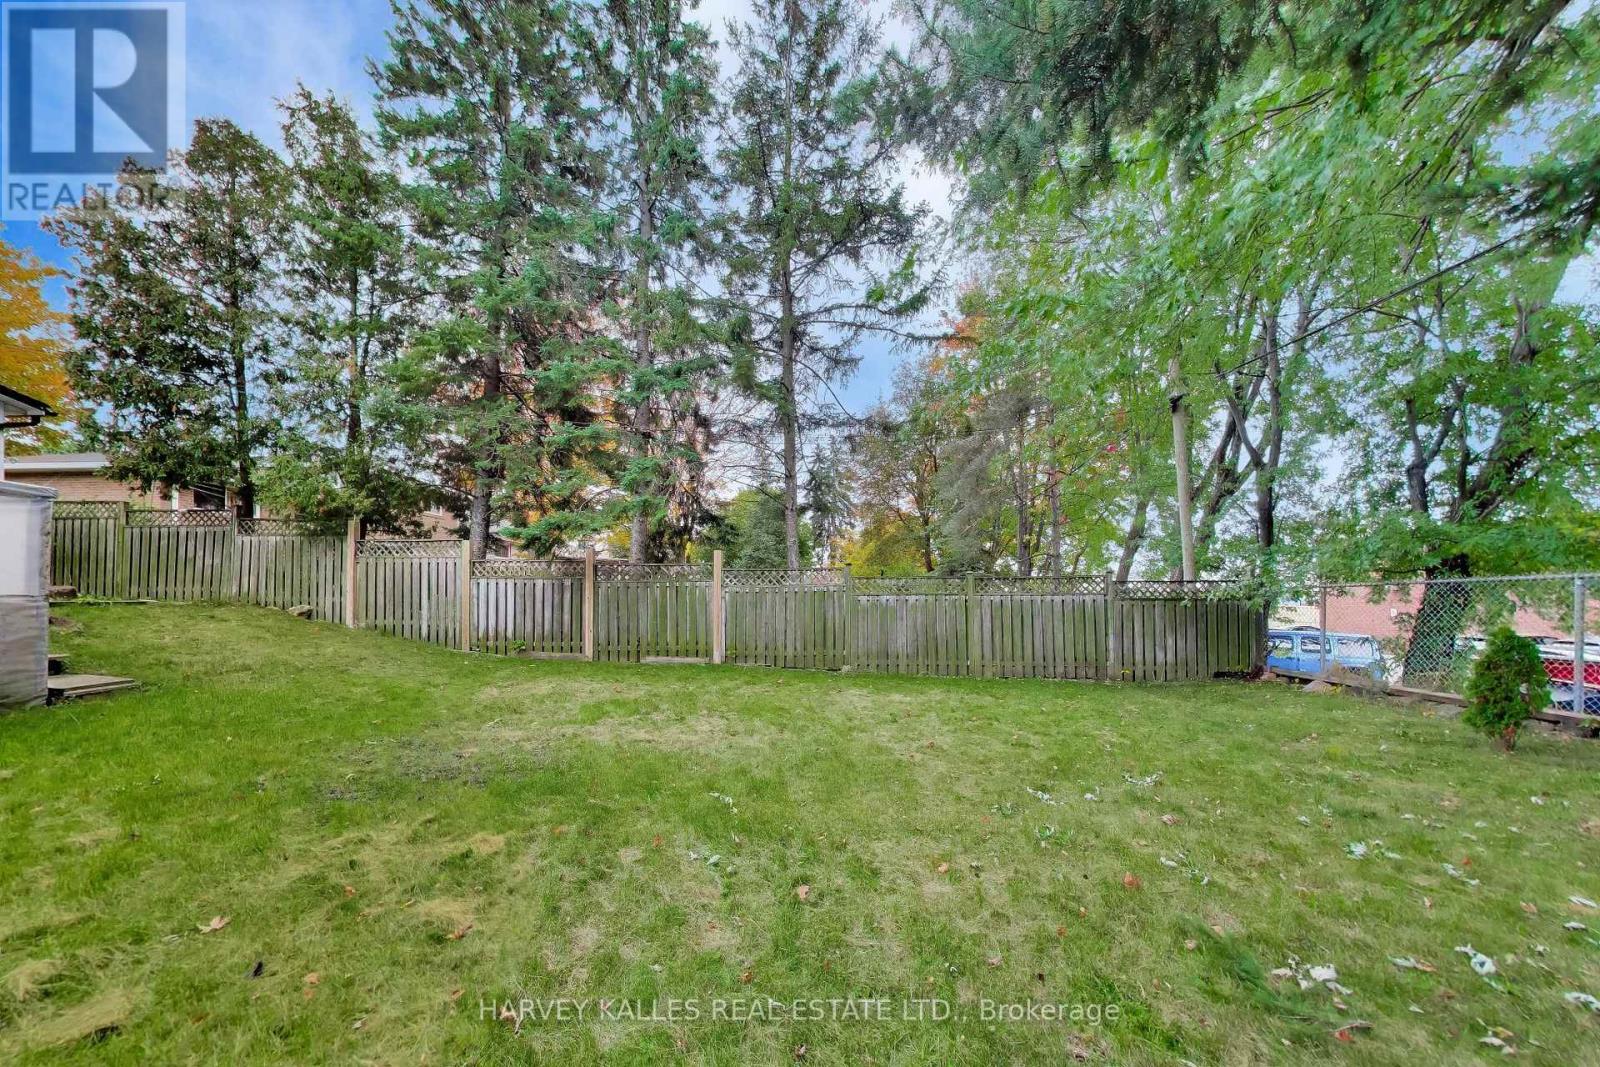
| Size Depth | 150 Ft ,1 In |
| Size Frontage | 37 Ft ,6 In |
| Size Irregular | 37.5 X 150.1 Ft |
| Size Total Text | 37.5 X 150.1 Ft |
Rooms
| Level | Type | Length | Width | Dimensions |
|---|---|---|---|---|
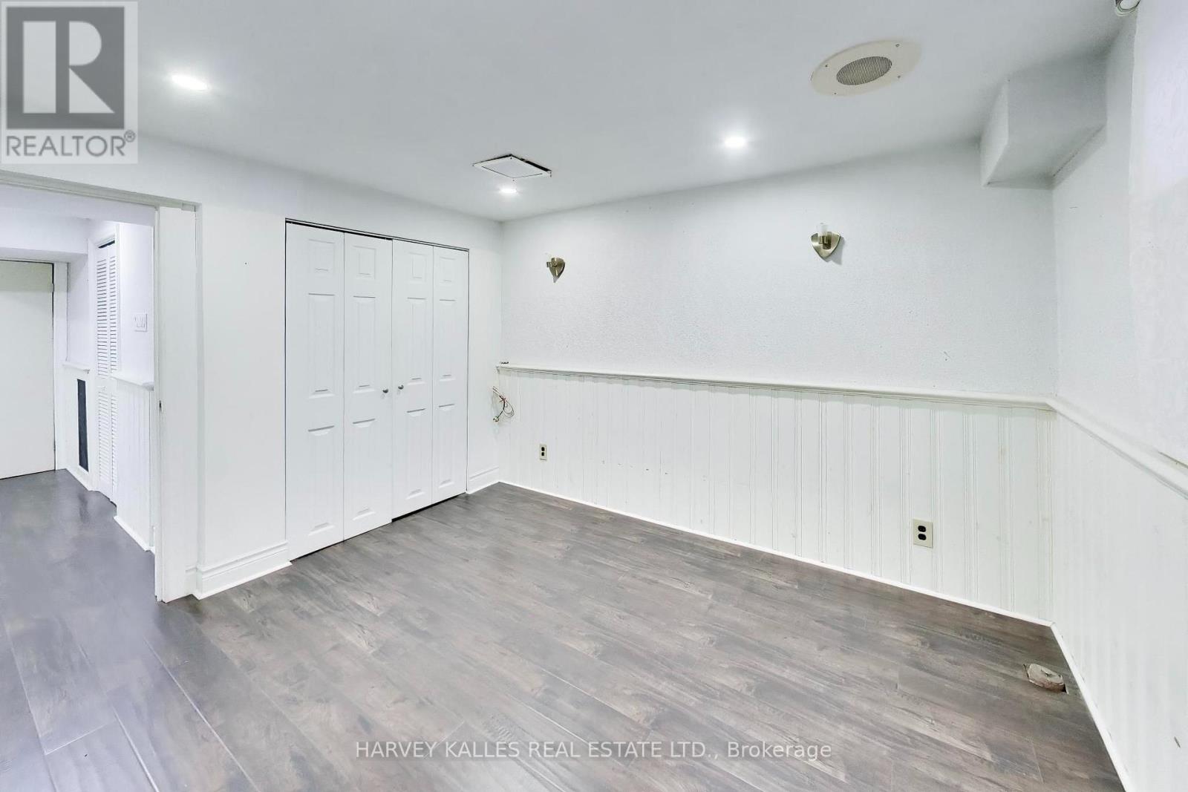
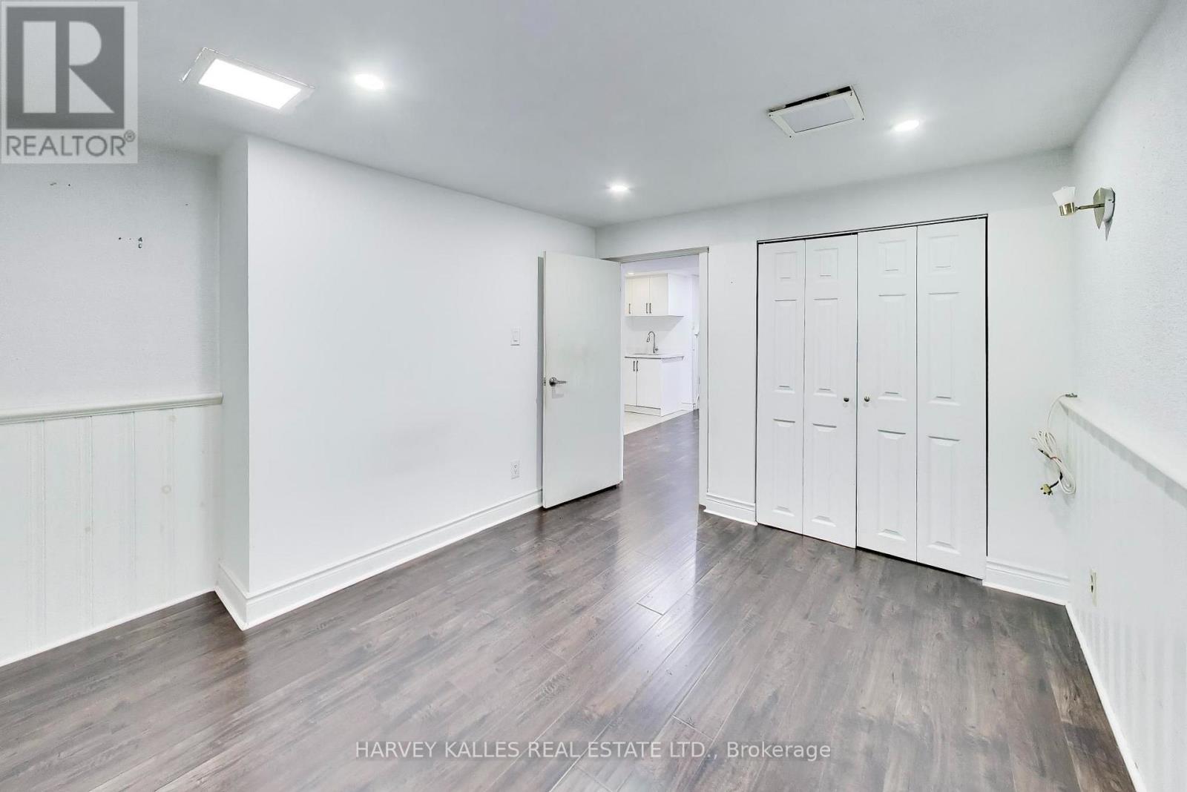
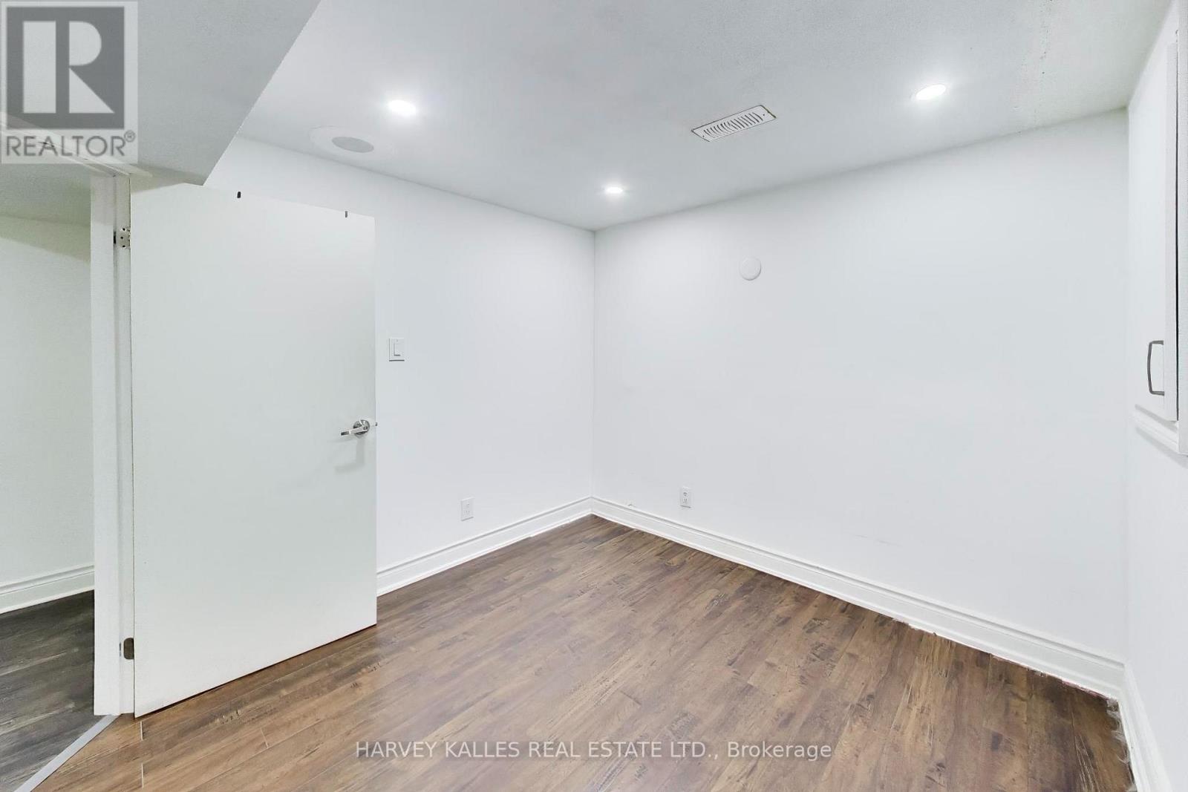
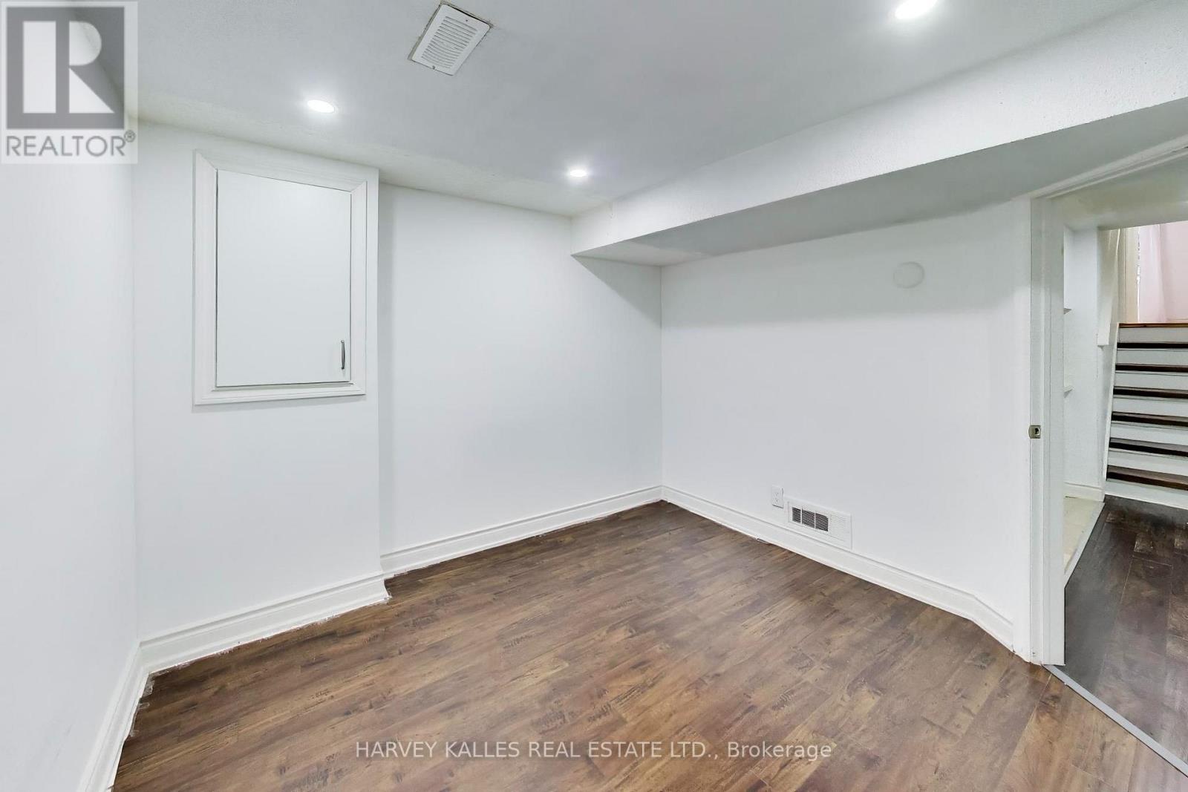
| Lower Level | Bedroom 3 | 2.9 m | 3.1 m | 2.9 m x 3.1 m |
| Lower Level | Bedroom 4 | 3.3 m | 3.4 m | 3.3 m x 3.4 m |
| Lower Level | Kitchen | 2.1 m | 2.5 m | 2.1 m x 2.5 m |
| Main Level | Living Room | 3.7 m | 4.1 m | 3.7 m x 4.1 m |
| Main Level | Dining Room | 3.8 m | 3.1 m | 3.8 m x 3.1 m |
| Main Level | Kitchen | 2.5 m | 4.6 m | 2.5 m x 4.6 m |
| Main Level | Bedroom | 3.2 m | 2.7 m | 3.2 m x 2.7 m |
| Main Level | Bedroom | 2.9 m | 4 m | 2.9 m x 4 m |
| Upper Level | Primary Bedroom | 2.9 m | 4.2 m | 2.9 m x 4.2 m |
| Upper Level | Bedroom 2 | 3.3 m | 2.4 m | 3.3 m x 2.4 m |
https://www.realtor.ca/real-estate/30415407/80-sherwood-forest-drive-markham-bullock-bullock

The trademarks REALTOR®, REALTORS®, and the REALTOR® logo are controlled by The Canadian Real Estate Association (CREA) and identify real estate professionals who are members of CREA. The trademarks MLS®, Multiple Listing Service® and the associated logos are owned by The Canadian Real Estate Association (CREA) and identify the quality of services provided by real estate professionals who are members of CREA. The trademark DDF® is owned by The Canadian Real Estate Association (CREA) and identifies CREA's Data Distribution Facility (DDF®)
October 17 2026 07:02:28
Toronto Regional Real Estate Board
Harvey Kalles Real Estate Ltd.