
32 Ballycastle Crescent Brampton, Ontario L6Z 2T6

$999,999
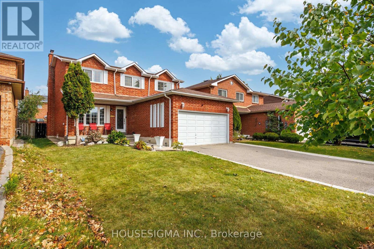
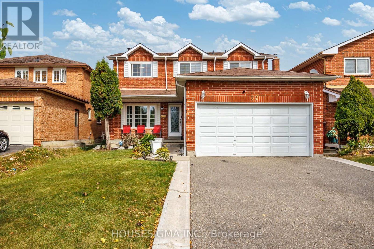
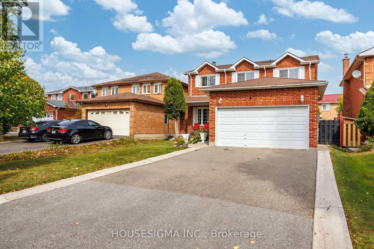
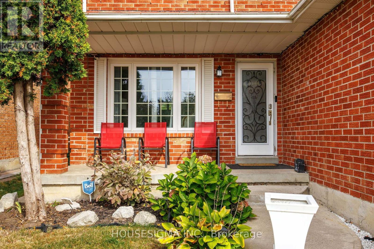
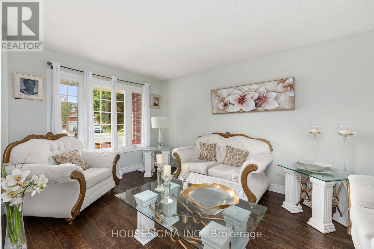
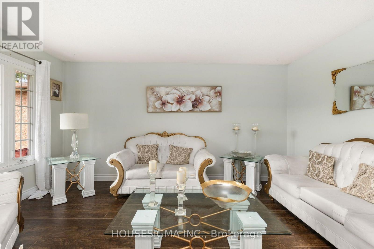
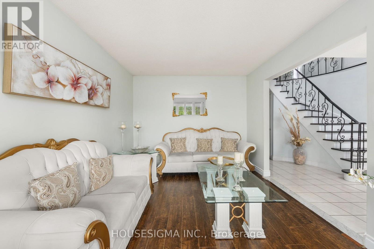
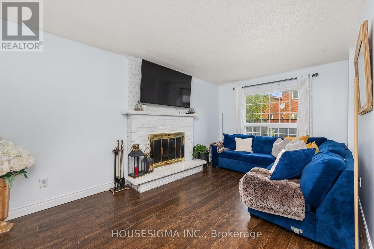
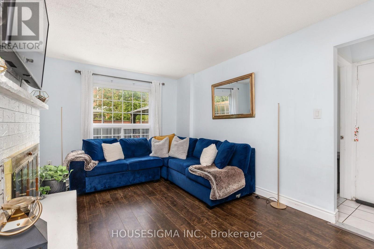
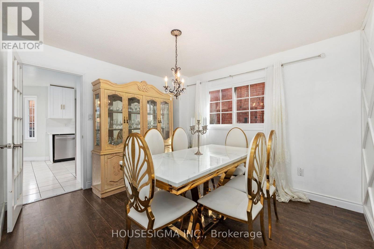
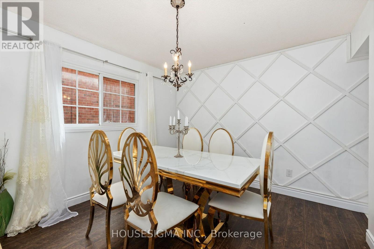
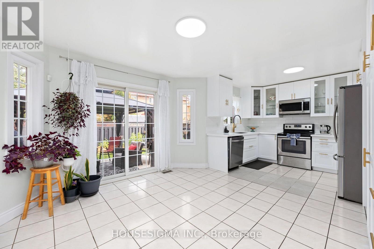
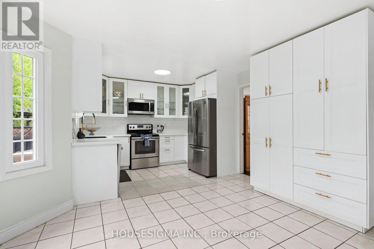
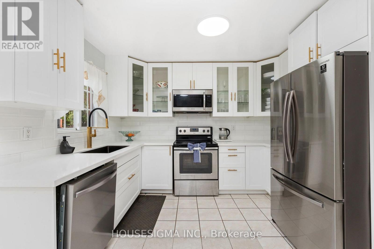
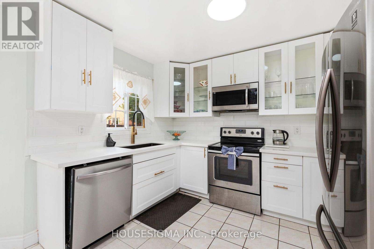
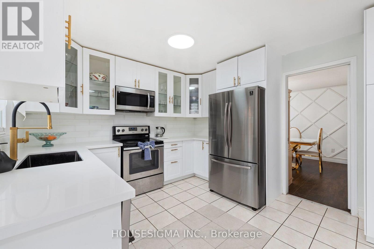
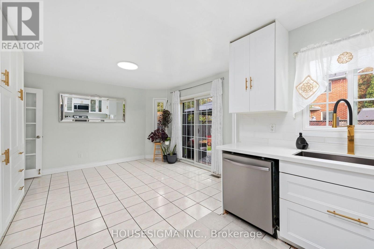
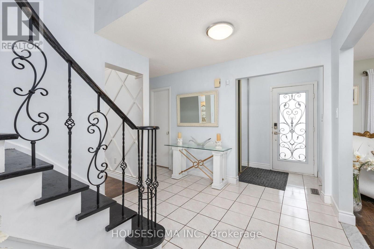
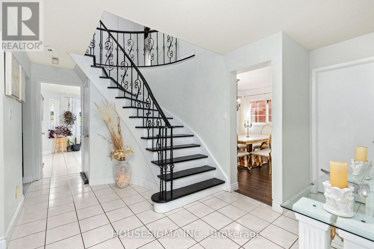
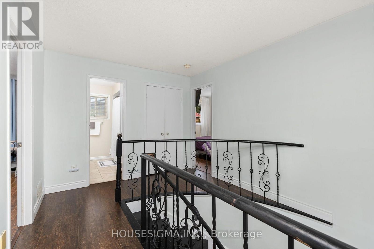
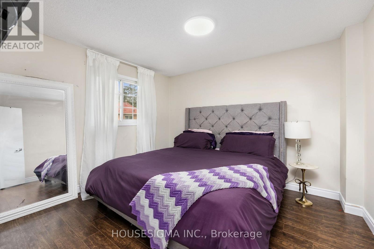
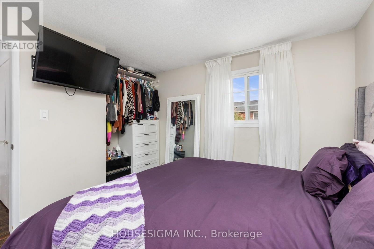
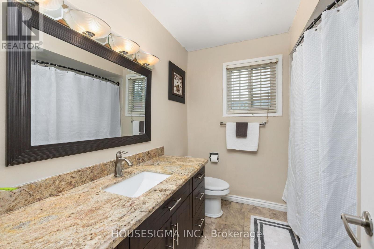
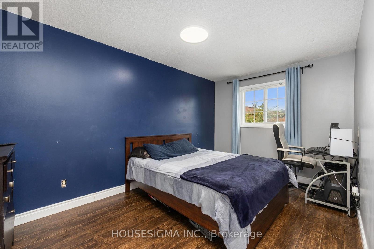
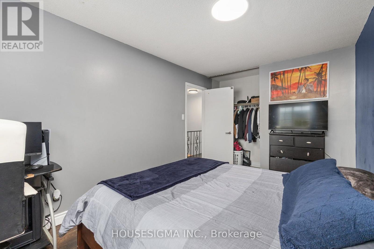
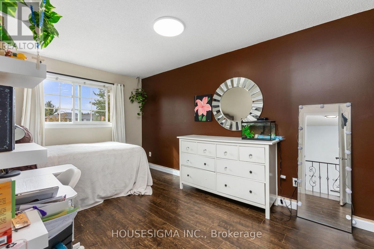
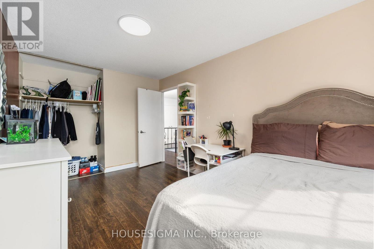
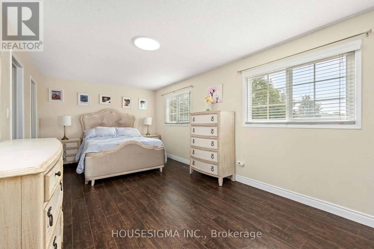
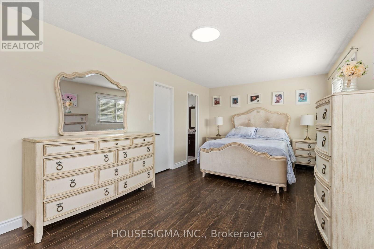
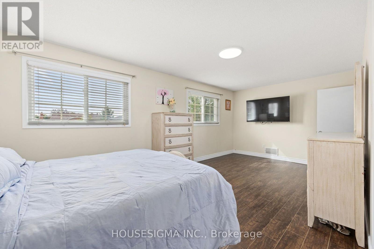
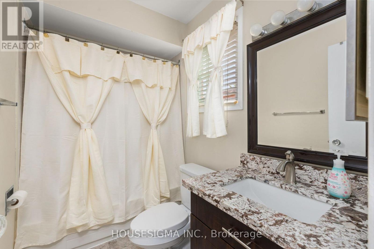
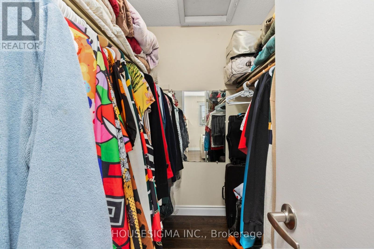
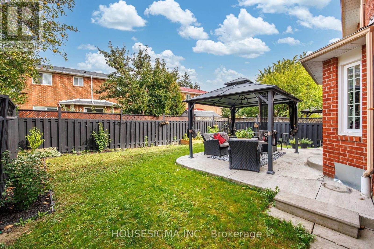
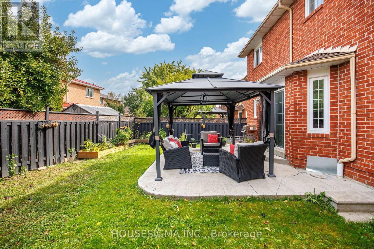
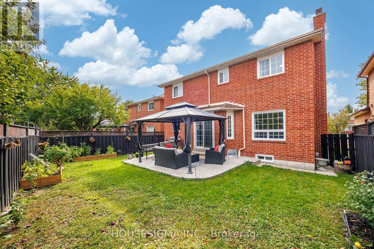
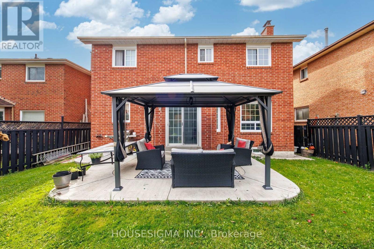
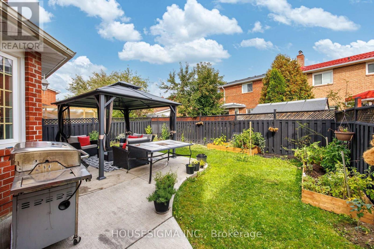
Welcome To 32 Ballycastle Crescent, An Absolute Showstopper Nestled On A Quiet Street In Brampton's Highly Sought-After Heart Lake Community, Boasting 3,438 Square Feet Of Total Living Space Comprising A 2,338 Square Foot 2-Storey Upper Level And A Fully Finished 1,100 Square Foot Basement, This Impeccably Maintained 4-Bedroom, 4-Bathroom Main Residence Perfectly Blends Classic Roominess With High-End, Modern Elegance, Featuring Brand-New Laminate Flooring Running Throughout The Carpet-Free Main And Upper Levels, A Freshly Painted Interior, And A Grand Entryway Showcasing An Updated Staircase Accented With Elegant Wrought Iron Railings, The Heart Of The Home Welcomes You With A Stunning, Upgraded Chef's Kitchen Complete With Brand-New Crisp White Cabinetry Offering Generous Storage Space, Trendy Gold Hardware, Premium Stainless Steel Appliances, And A Large Eat-In Area Leading Out To Your Private Backyard Oasis Featuring An Oversized Concrete Patio Under A Covered Gazebo Perfect For Seamless Entertaining, Upstairs Retains Remarkably Spacious And Bright Bedrooms With Ample Closet Space, Anchored By A Massive, Oversized Primary Suite Serving As A True Retreat With A Deep Walk-In Closet And A Beautifully Renovated 4-Piece Ensuite, While The Fantastic Lower Level Comes Fully Finished With Cozy Carpeting, A Second Full Kitchen, Two Good-Sized Bedrooms, A Large Living Space, And A Full Bathroom Accessed Privately Through A Separate Entrance From The Garage, Making It Absolutely Perfect For Accommodating Extended Family Members Or Overnight Guests, All While Being Located Just Minutes From Top-Rated Schools, Lush Parks, Heart Lake Conservation Area, Shopping, And Major Highways, Making This Entire Property Completely Turn-Key And Ready For You To Move Right In! (id:50787)
Property Details
| MLS® Number | W14090670 |
| Property Type | Single Family |
| Community Name | Heart Lake West |
| Amenities Near By | Hospital, Park, Schools |
| Community Features | Community Centre |
| Features | In-law Suite |
| Parking Space Total | 6 |
Building
| Bathroom Total | 4 |
| Bedrooms Above Ground | 4 |
| Bedrooms Below Ground | 2 |
| Bedrooms Total | 6 |
| Age | 31 To 50 Years |
| Appliances | Water Heater |
| Basement Development | Finished |
| Basement Features | Separate Entrance |
| Basement Type | N/a (finished), N/a |
| Construction Style Attachment | Detached |
| Cooling Type | Central Air Conditioning |
| Exterior Finish | Brick Facing |
| Fireplace Present | Yes |
| Flooring Type | Laminate, Tile |
| Half Bath Total | 1 |
| Heating Fuel | Natural Gas |
| Heating Type | Forced Air |
| Stories Total | 2 |
| Size Interior | 2,000 - 2,500 Sqft |
| Type | House |
| Utility Water | Municipal Water |
Parking
| Attached Garage | |
| Garage |
Land
| Acreage | No |
| Land Amenities | Hospital, Park, Schools |
| Sewer | Sanitary Sewer |
| Size Depth | 101 Ft ,10 In |
| Size Frontage | 41 Ft ,6 In |
| Size Irregular | 41.5 X 101.9 Ft |
| Size Total Text | 41.5 X 101.9 Ft |
| Zoning Description | Residential |
Rooms
| Level | Type | Length | Width | Dimensions |
|---|---|---|---|---|
| Second Level | Primary Bedroom | 6.34 m | 3.29 m | 6.34 m x 3.29 m |
| Second Level | Bedroom 2 | 4.52 m | 2.85 m | 4.52 m x 2.85 m |
| Second Level | Bedroom 3 | 4.37 m | 2.85 m | 4.37 m x 2.85 m |
| Second Level | Bedroom 4 | 3.63 m | 3.34 m | 3.63 m x 3.34 m |
| Main Level | Living Room | 4.64 m | 3.06 m | 4.64 m x 3.06 m |
| Main Level | Dining Room | 3.65 m | 3.2 m | 3.65 m x 3.2 m |
| Main Level | Kitchen | 6.13 m | 3.49 m | 6.13 m x 3.49 m |
| Main Level | Family Room | 4.89 m | 3.09 m | 4.89 m x 3.09 m |

The trademarks REALTOR®, REALTORS®, and the REALTOR® logo are controlled by The Canadian Real Estate Association (CREA) and identify real estate professionals who are members of CREA. The trademarks MLS®, Multiple Listing Service® and the associated logos are owned by The Canadian Real Estate Association (CREA) and identify the quality of services provided by real estate professionals who are members of CREA. The trademark DDF® is owned by The Canadian Real Estate Association (CREA) and identifies CREA's Data Distribution Facility (DDF®)
October 17 2026 06:35:48
Toronto Regional Real Estate Board
Housesigma Inc.