
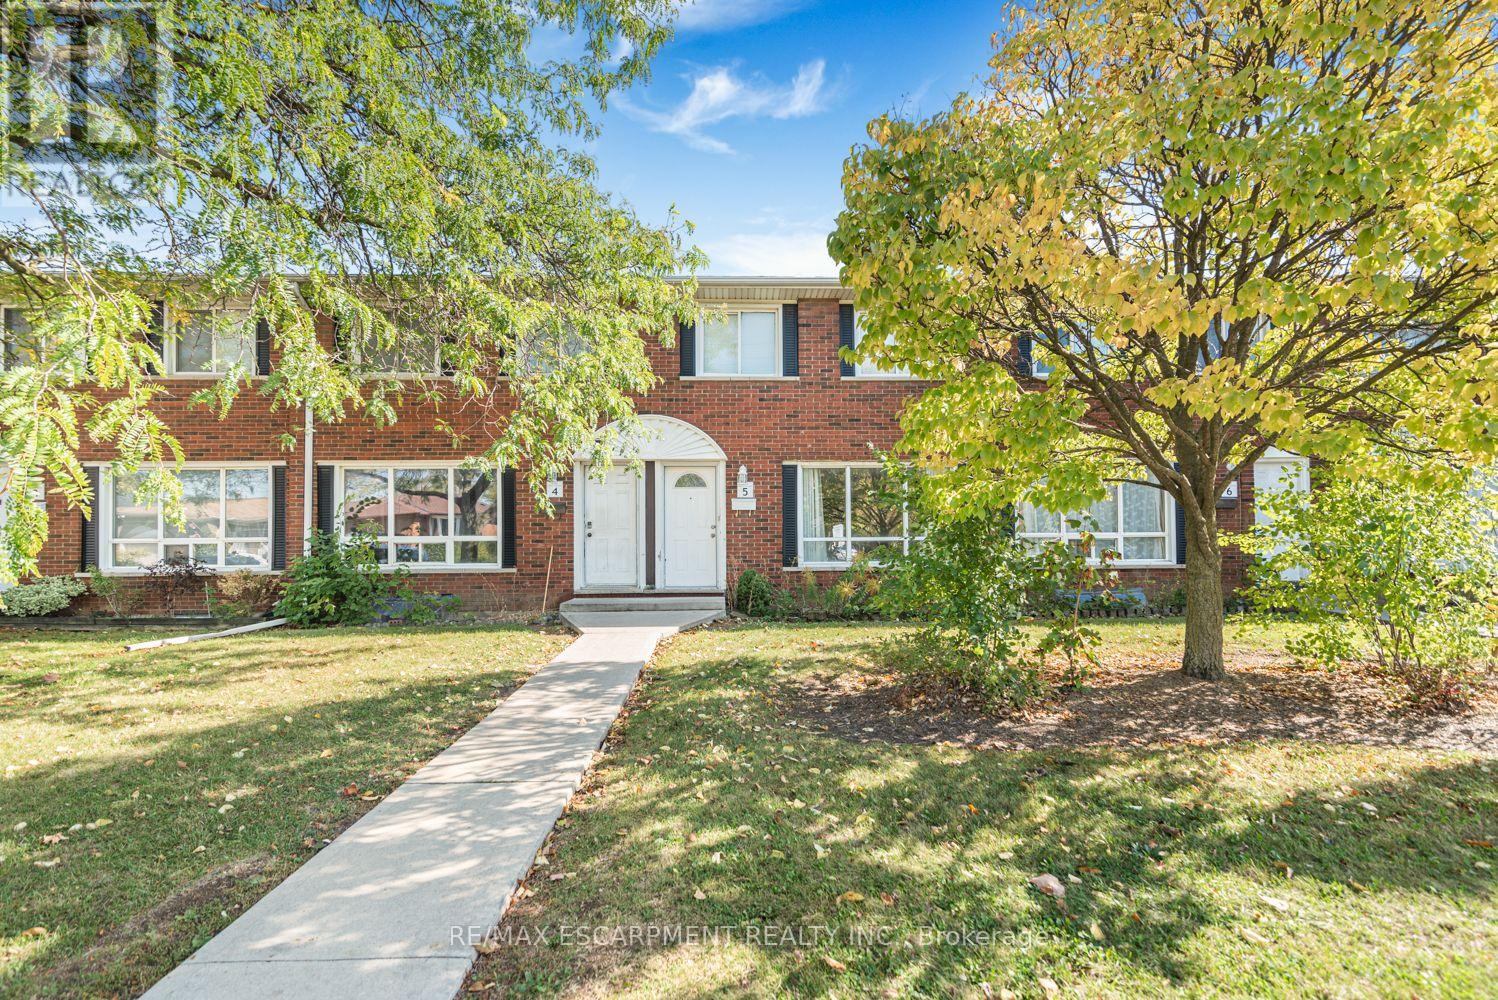
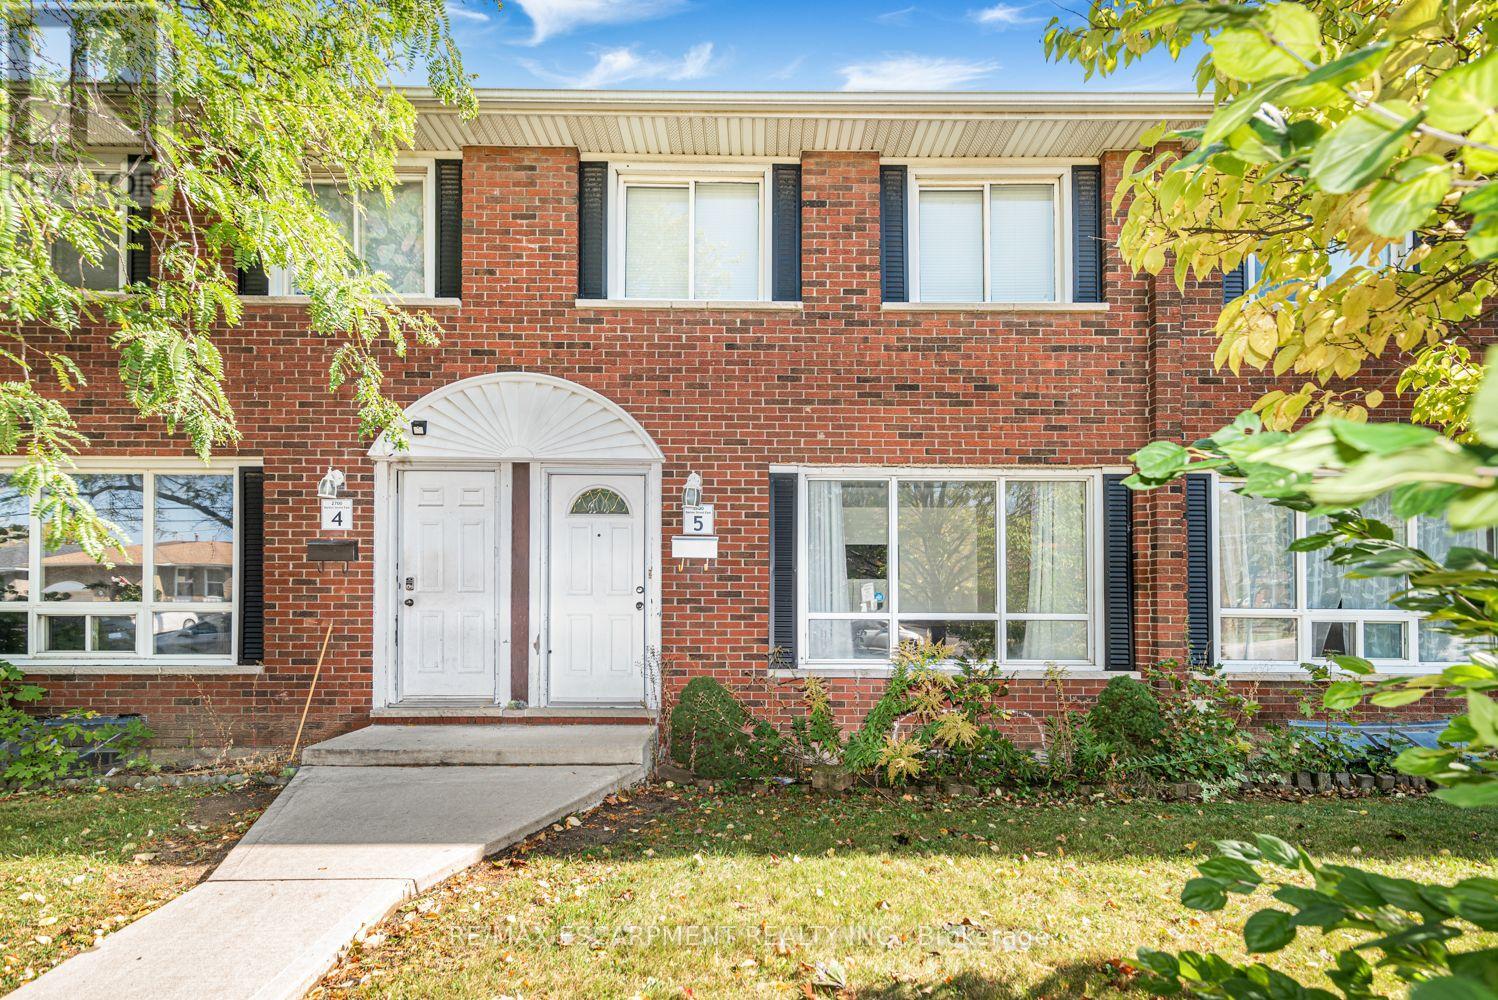
5 - 2700 Barton Street E Hamilton, Ontario L8E 2J7

$419,000Maintenance, Insurance, Water, Common Area Maintenance
$594.40 Monthly
Maintenance, Insurance, Water, Common Area Maintenance
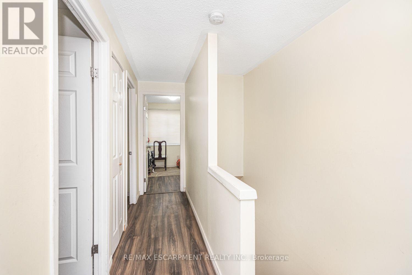
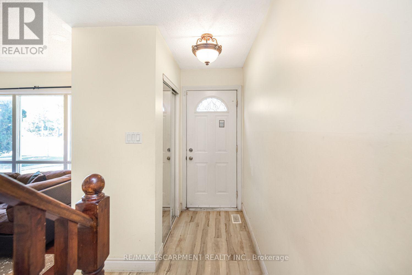
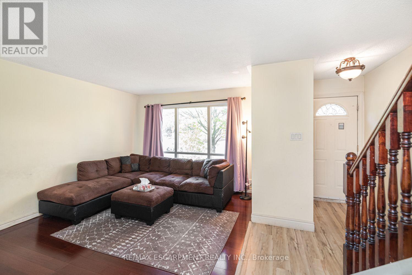
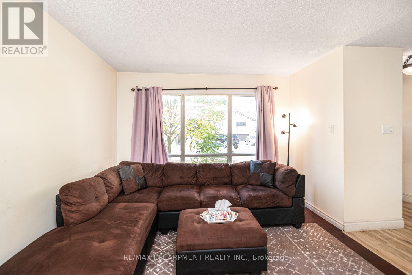
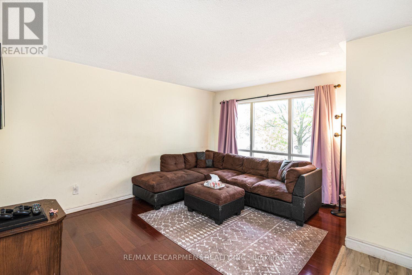
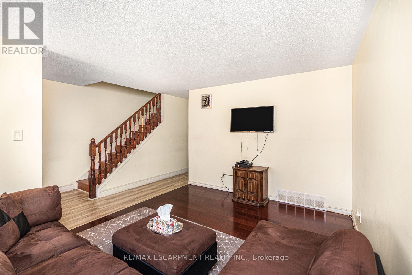
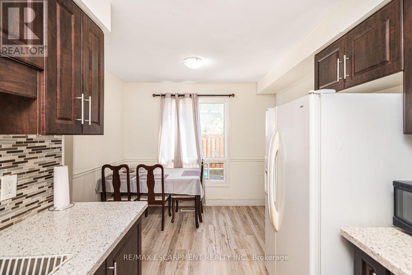
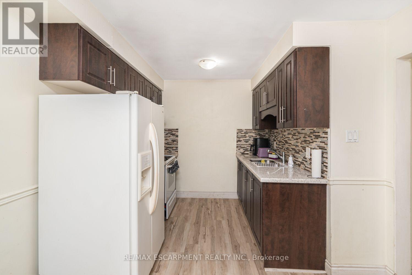
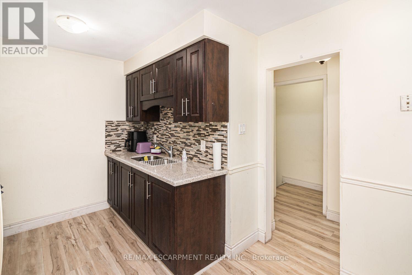
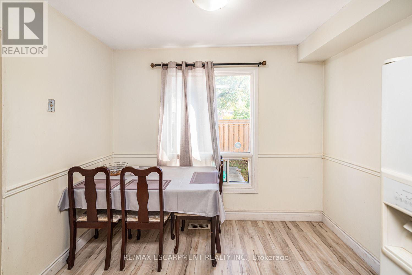
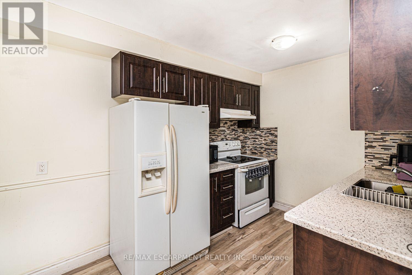
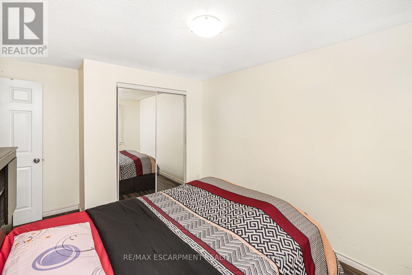
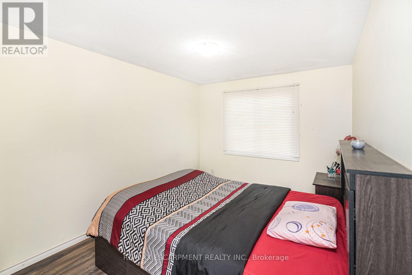
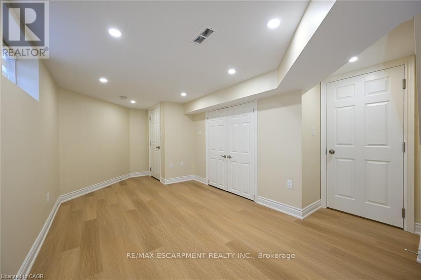
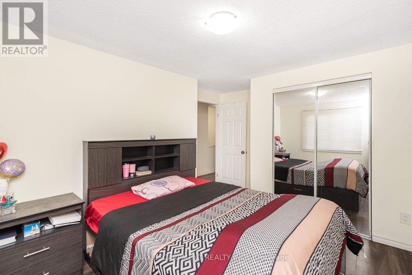
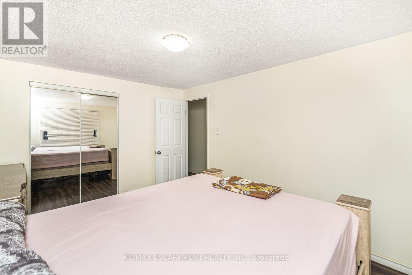
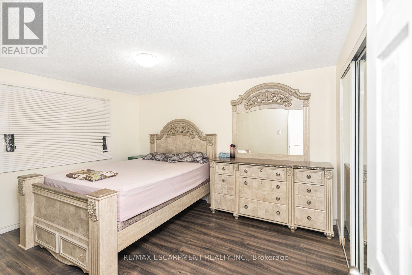
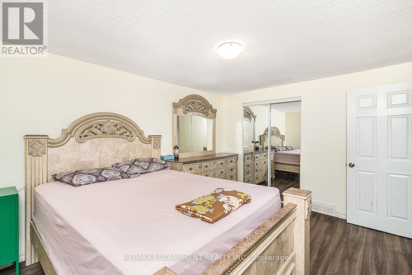
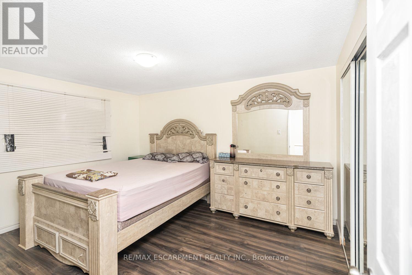
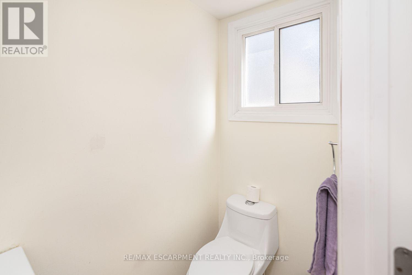
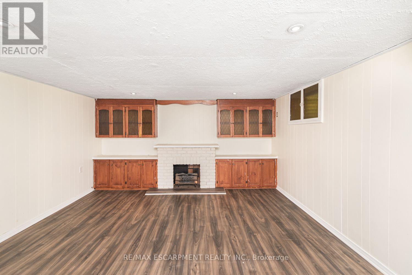
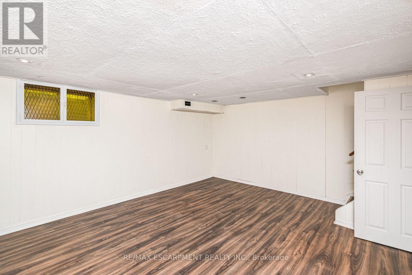
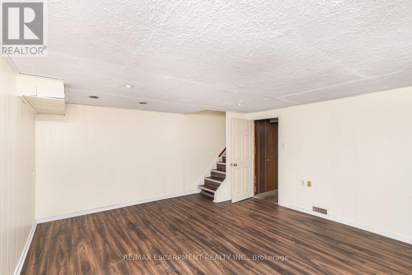
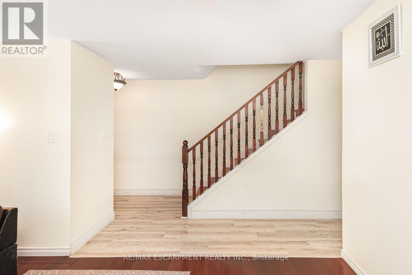
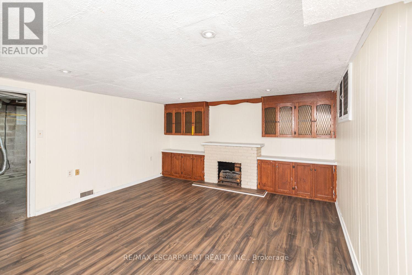
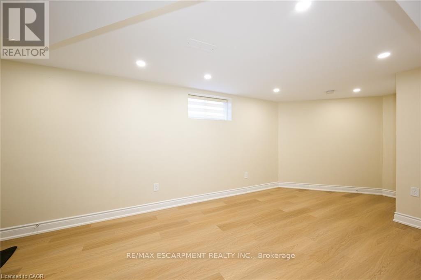
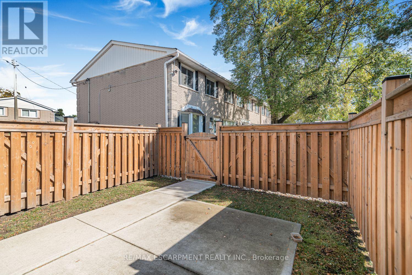
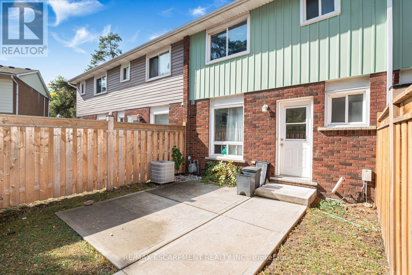
$594.40 MonthlyBeautifully Updated 3-Bedroom Home with Finished Basement! Step into this inviting 3-bedroom, 2-bathroom home featuring stylish renovations completed in 2016. The spacious kitchen showcases rich dark cabinetry, elegant quartz countertops, a stone backsplash, and a sleek undermount sink. Enjoy gleaming flooring throughout the main level, a beautifully detailed staircase, and durable dark laminate flooring in all bedrooms. The fully finished basement features a spacious recreation room and a convenient shower stall, offering added versatility for family enjoyment. This home offers comfort, charm, and convenience. Move-in ready and a must-see. (id:50787)
Property Details
| MLS® Number | X14090706 |
| Property Type | Single Family |
| Community Name | Riverdale |
| Community Features | Pets Allowed With Restrictions |
| Equipment Type | Water Heater |
| Features | Irregular Lot Size |
| Parking Space Total | 1 |
| Rental Equipment Type | Water Heater |
Building
| Bathroom Total | 2 |
| Bedrooms Above Ground | 3 |
| Bedrooms Total | 3 |
| Age | 51 To 99 Years |
| Amenities | Separate Electricity Meters |
| Appliances | Dryer, Stove, Washer, Refrigerator |
| Basement Development | Finished |
| Basement Type | Full (finished) |
| Cooling Type | Central Air Conditioning |
| Exterior Finish | Brick Facing, Brick Veneer |
| Flooring Type | Laminate |
| Half Bath Total | 1 |
| Heating Fuel | Natural Gas |
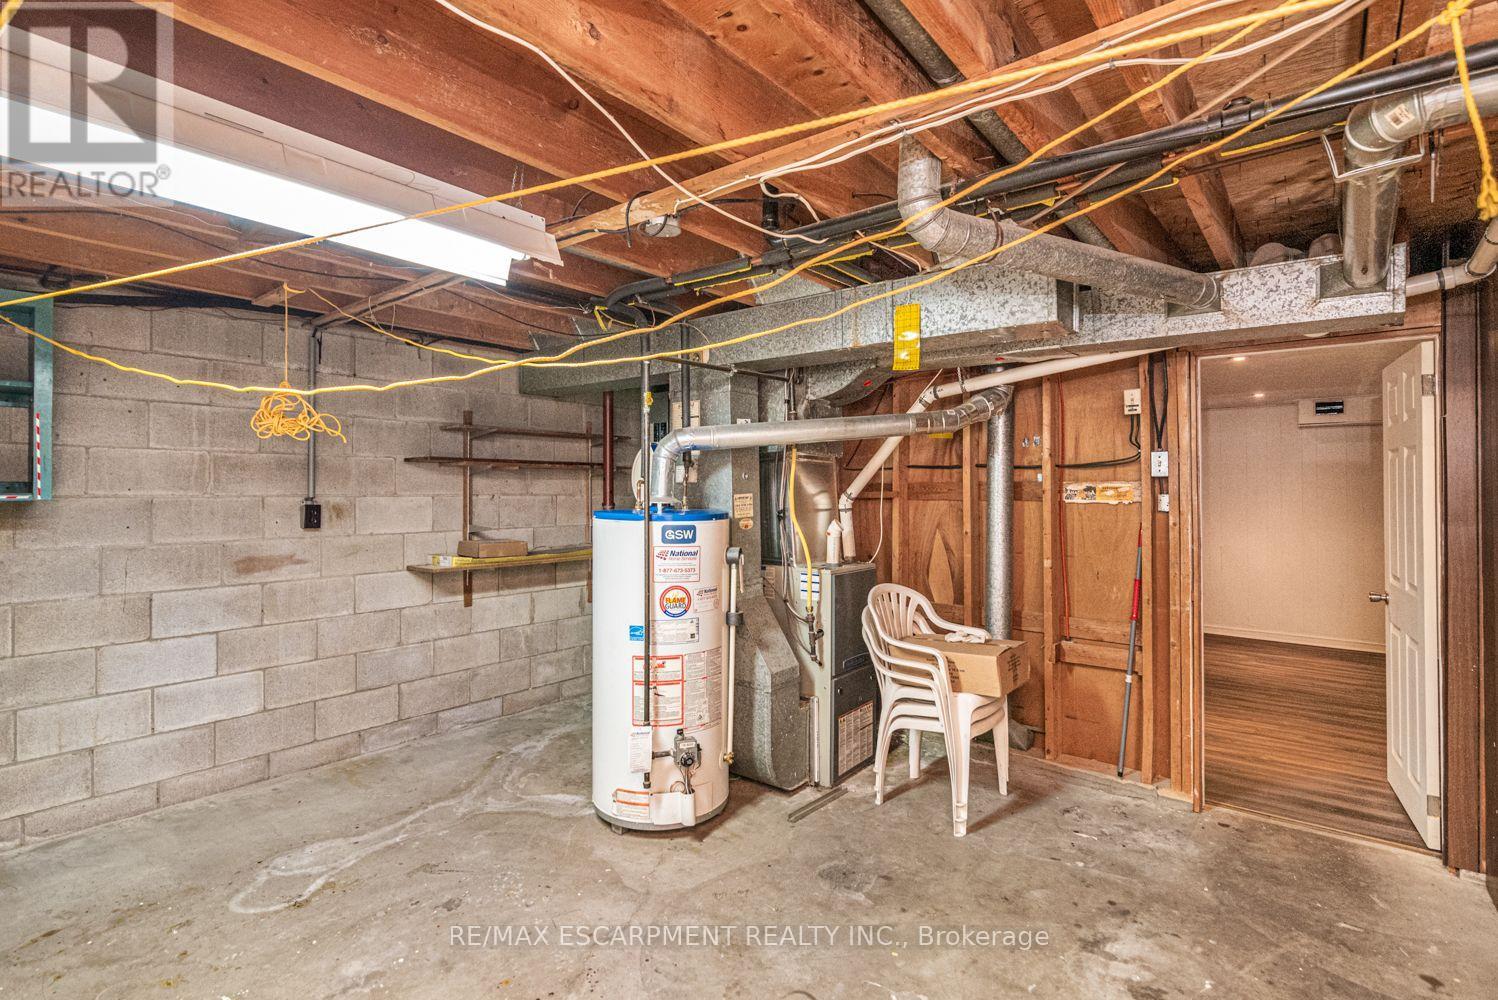
| Heating Type | Forced Air |
| Stories Total | 2 |
| Size Interior | 1,000 - 1,199 Sqft |
| Type | Row / Townhouse |
Parking
| No Garage |
Land
| Acreage | No |
| Zoning Description | De/s-82a |
Rooms
| Level | Type | Length | Width | Dimensions |
|---|---|---|---|---|
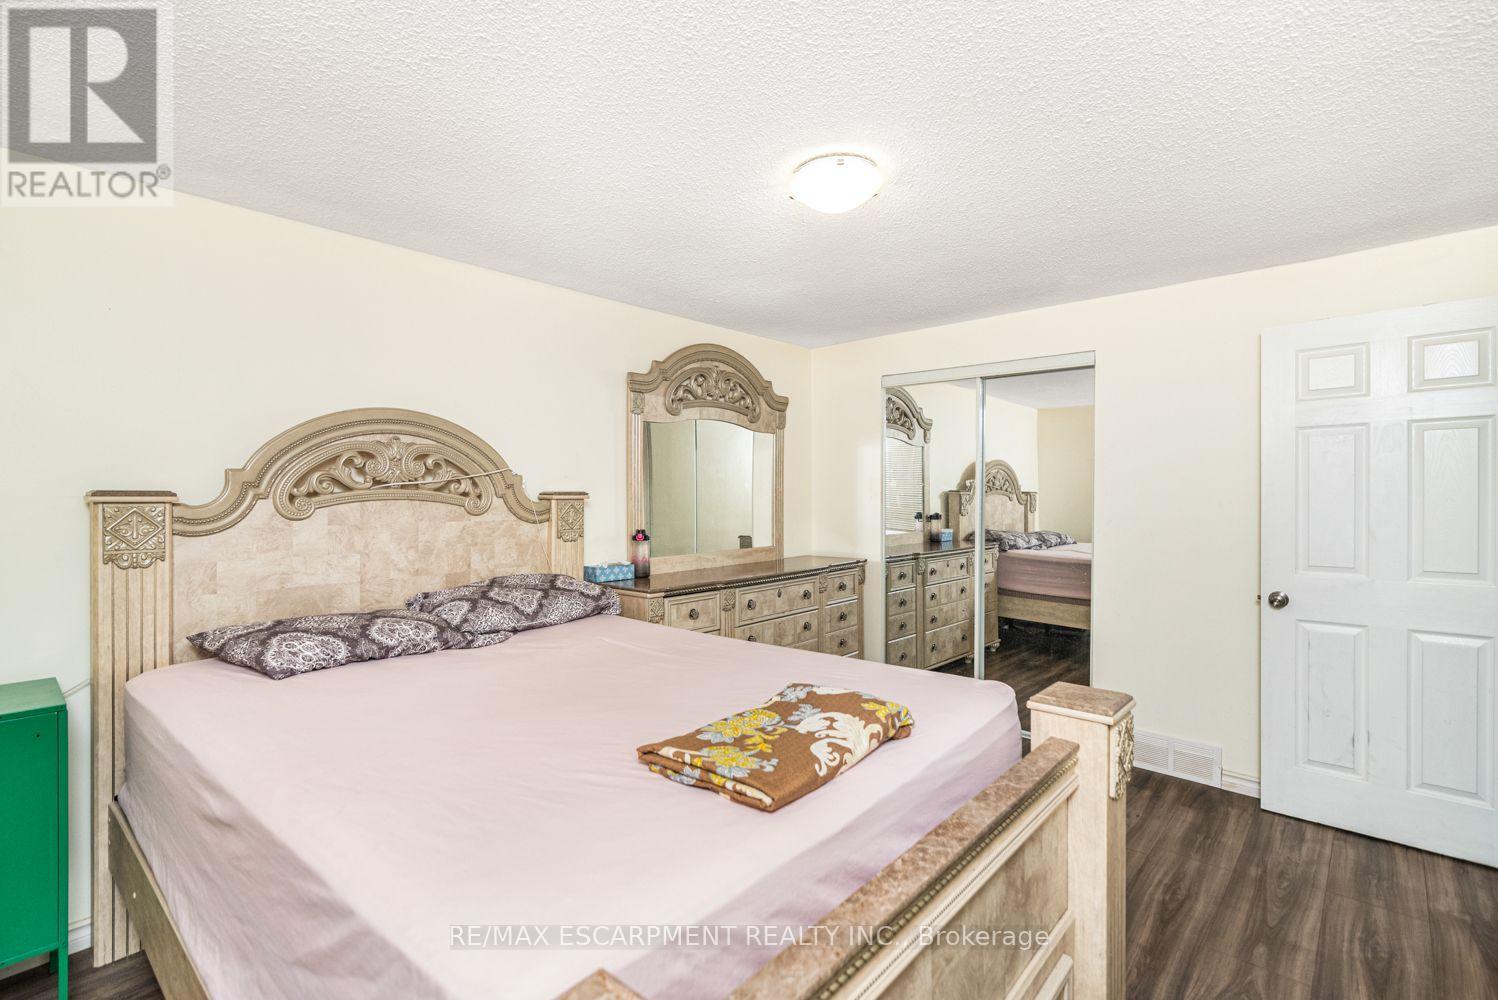
| Second Level | Primary Bedroom | 4.19 m | 2.74 m | 4.19 m x 2.74 m |
| Second Level | Bedroom 2 | 3.05 m | 2.74 m | 3.05 m x 2.74 m |
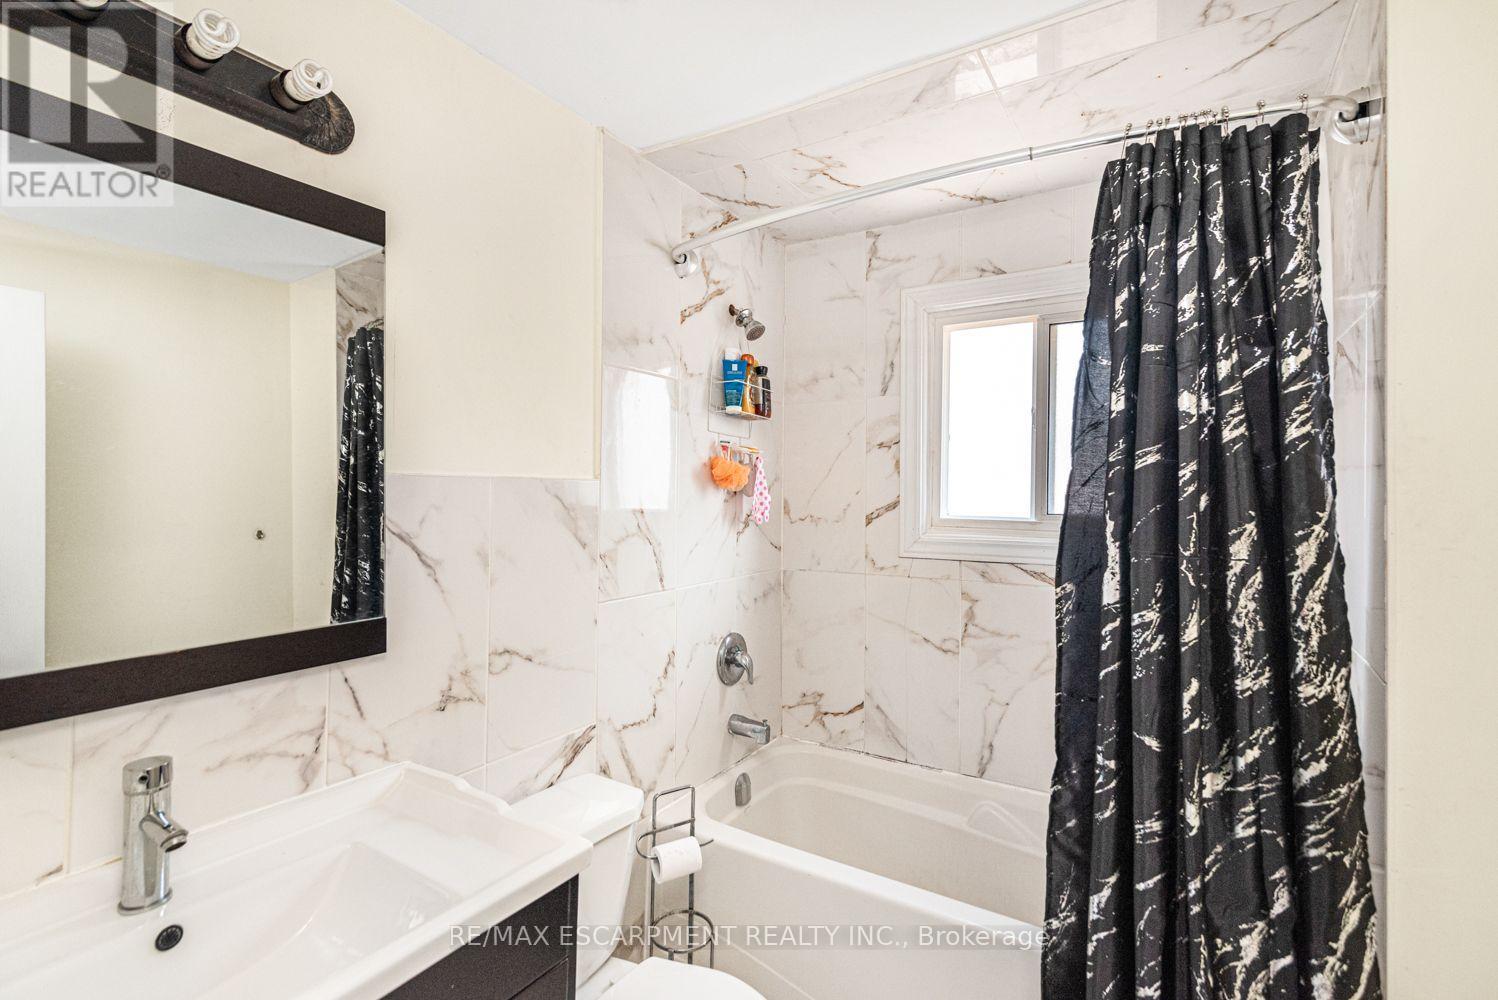
| Second Level | Bathroom | 1.5 m | Measurements not available x 1.5 m | |
| Second Level | Bedroom 3 | 2.95 m | 2.74 m | 2.95 m x 2.74 m |
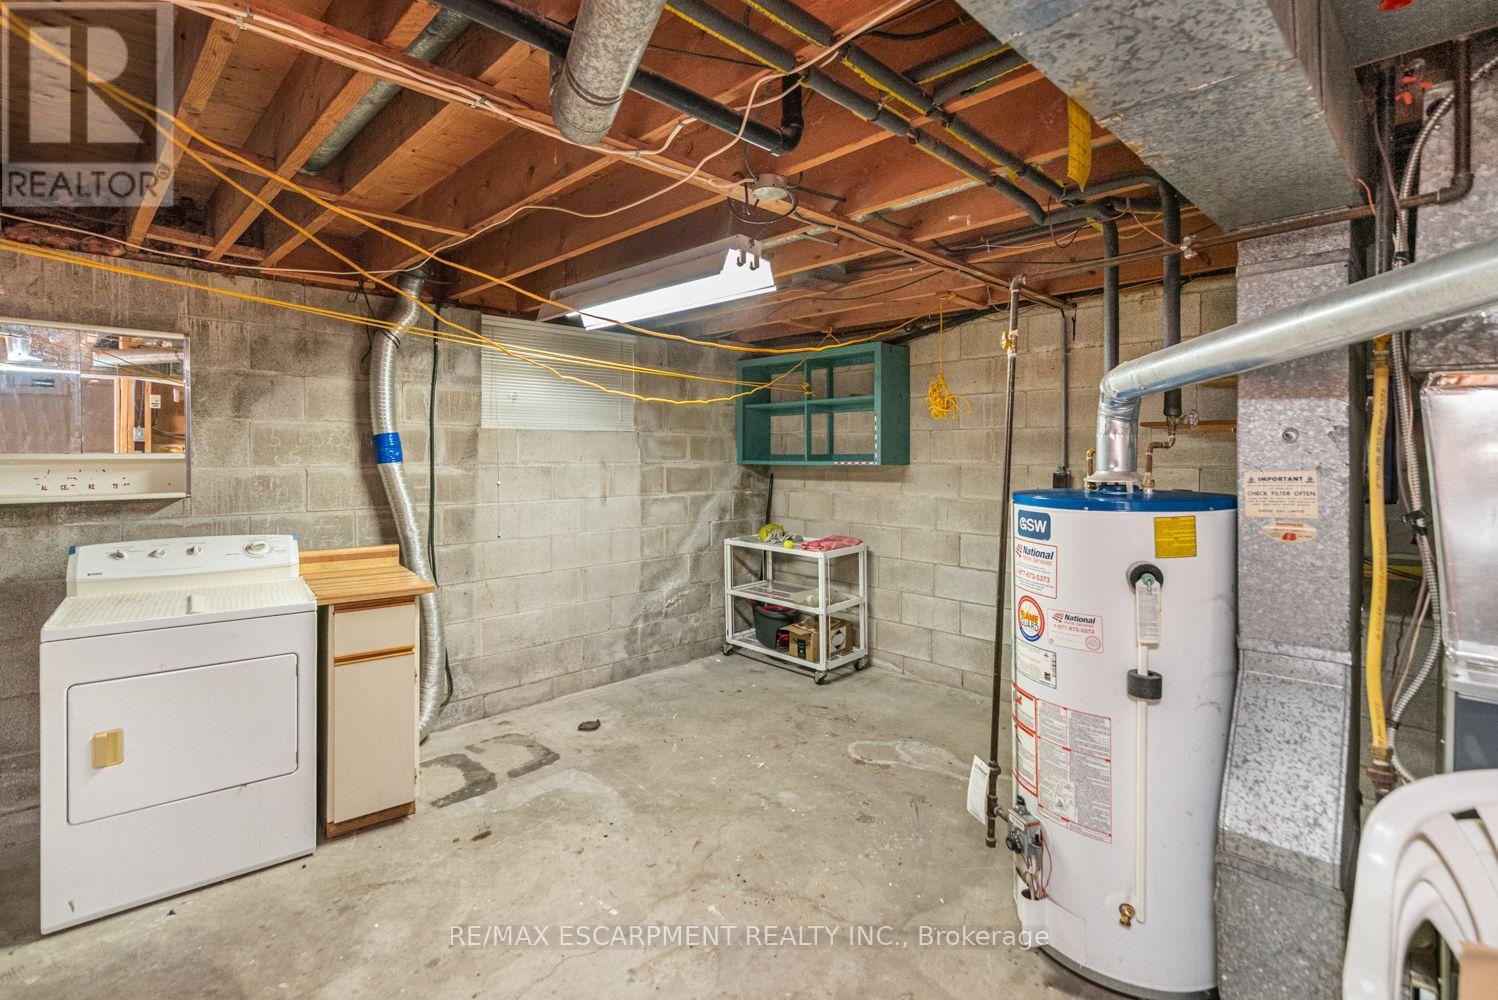
| Basement | Recreational, Games Room | 5.49 m | 4.17 m | 5.49 m x 4.17 m |
| Basement | Furnace | Measurements not available | ||
| Basement | Laundry Room | Measurements not available | ||
| Main Level | Living Room | 4.37 m | 3.58 m | 4.37 m x 3.58 m |
| Main Level | Kitchen | 2.67 m | 2.46 m | 2.67 m x 2.46 m |
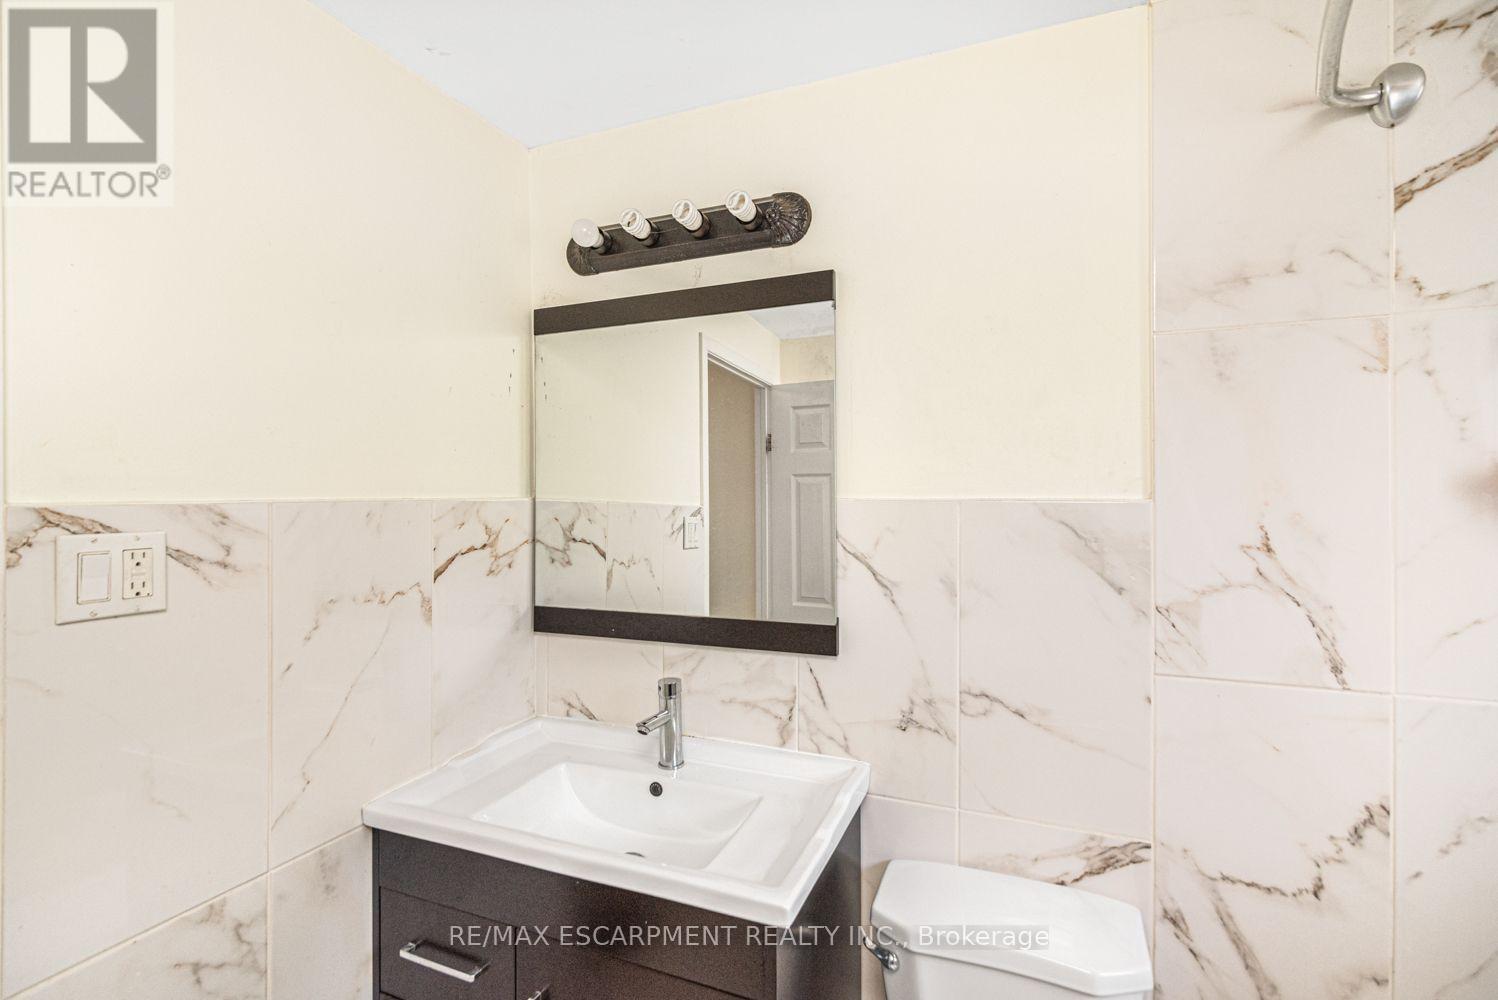
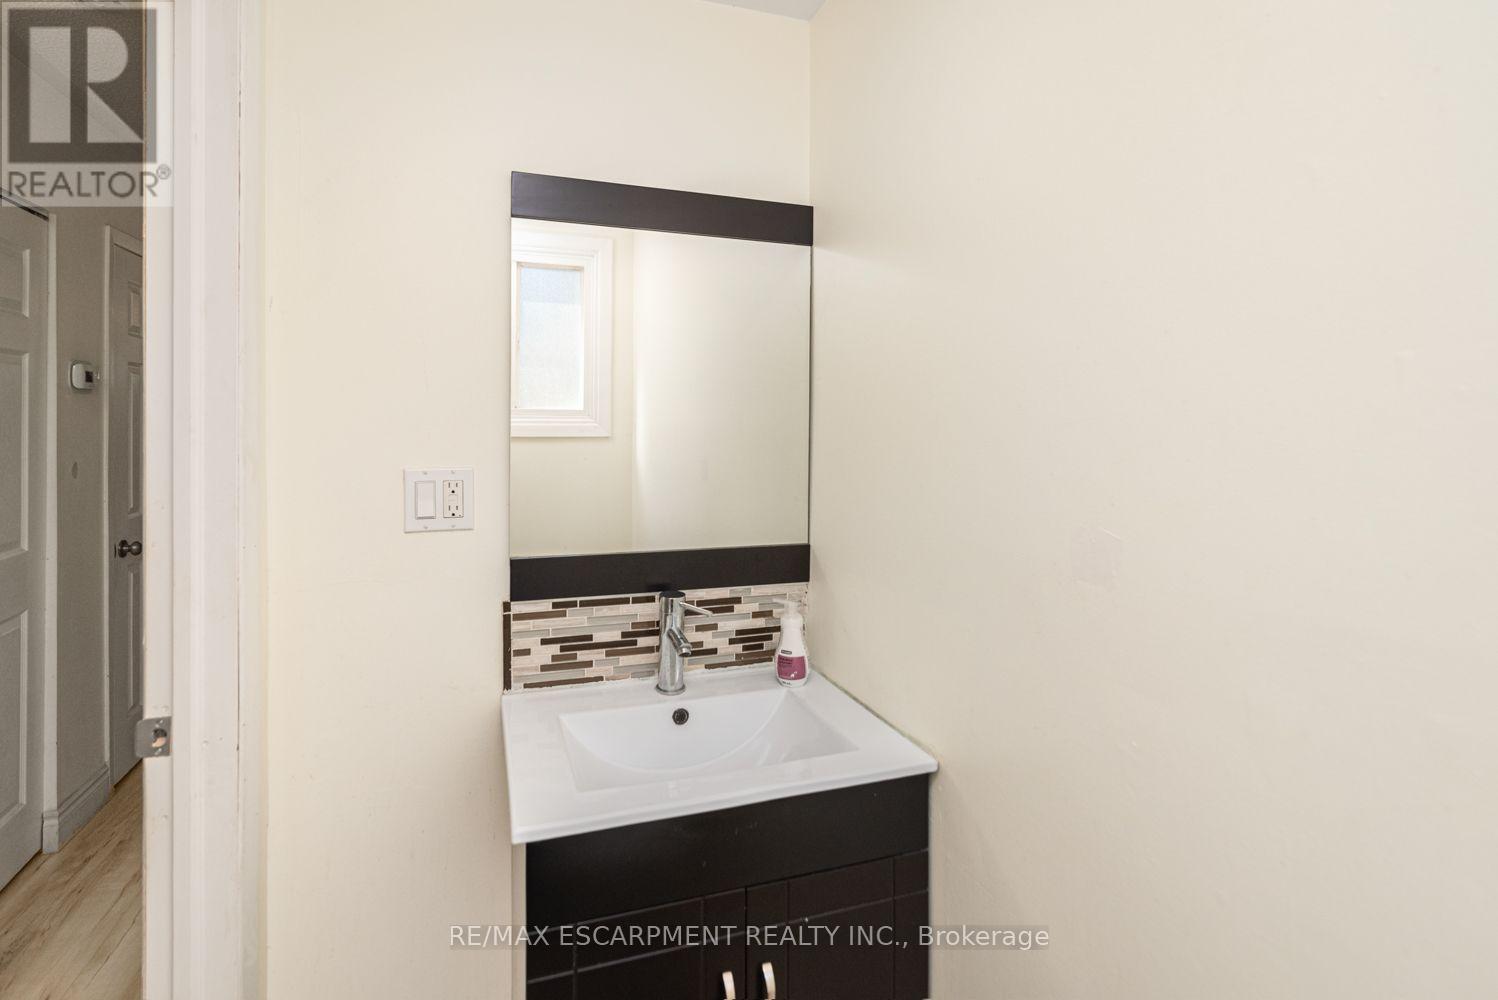
| Main Level | Bathroom | 1.5 m | 1.5 m | 1.5 m x 1.5 m |
https://www.realtor.ca/real-estate/30415383/5-2700-barton-street-e-hamilton-riverdale-riverdale

The trademarks REALTOR®, REALTORS®, and the REALTOR® logo are controlled by The Canadian Real Estate Association (CREA) and identify real estate professionals who are members of CREA. The trademarks MLS®, Multiple Listing Service® and the associated logos are owned by The Canadian Real Estate Association (CREA) and identify the quality of services provided by real estate professionals who are members of CREA. The trademark DDF® is owned by The Canadian Real Estate Association (CREA) and identifies CREA's Data Distribution Facility (DDF®)
October 17 2026 06:38:08
Toronto Regional Real Estate Board
RE/MAX Escarpment Realty Inc.