
201 - 2300 Marine Drive Oakville, Ontario L6L 1C3
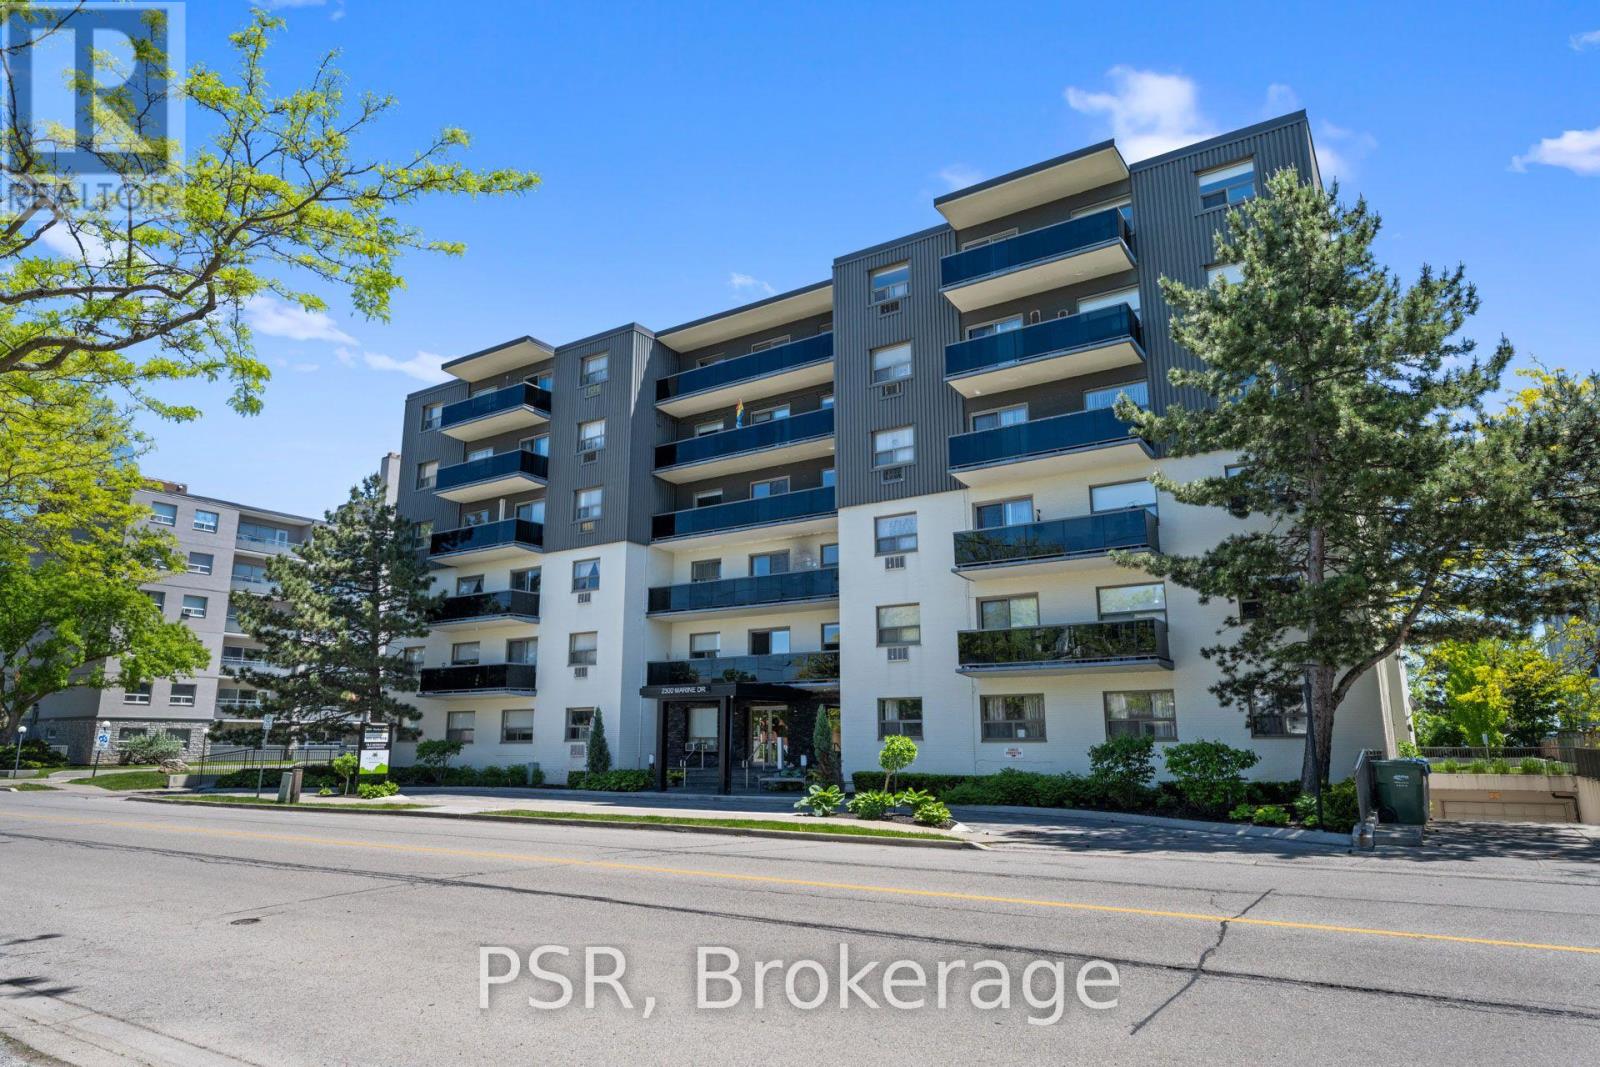

$2,800 Monthly
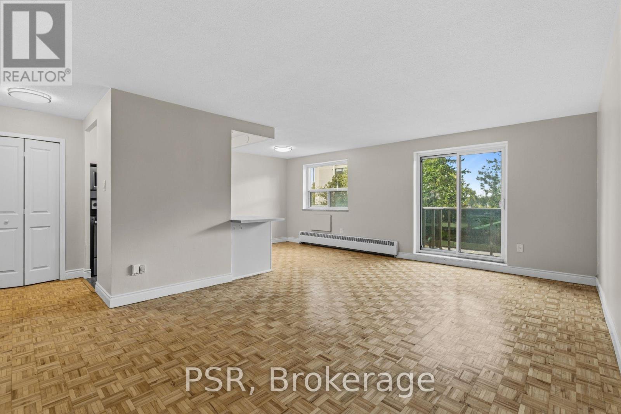
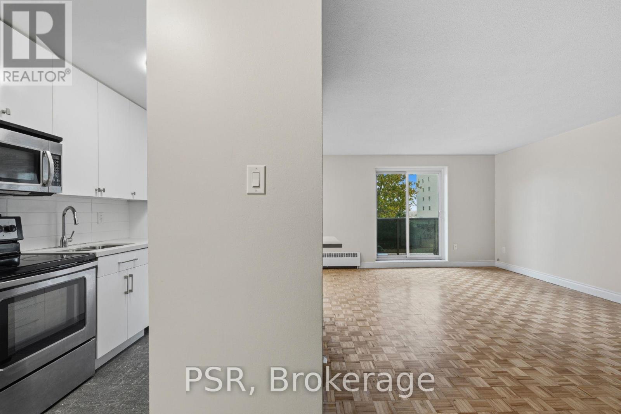
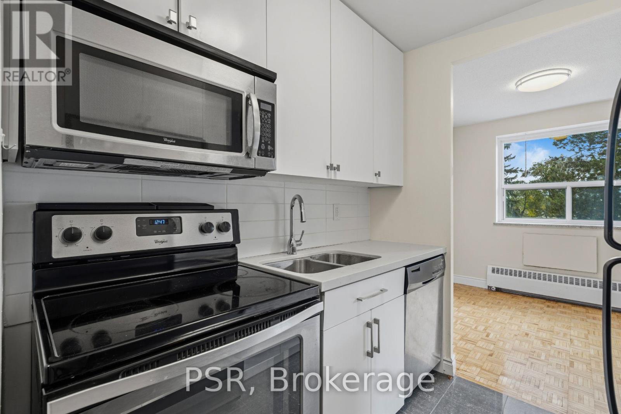
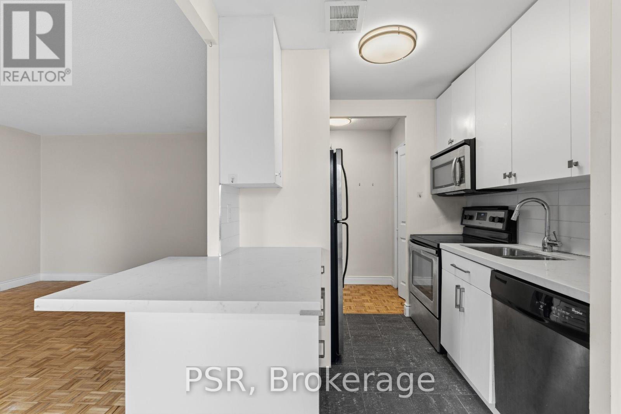
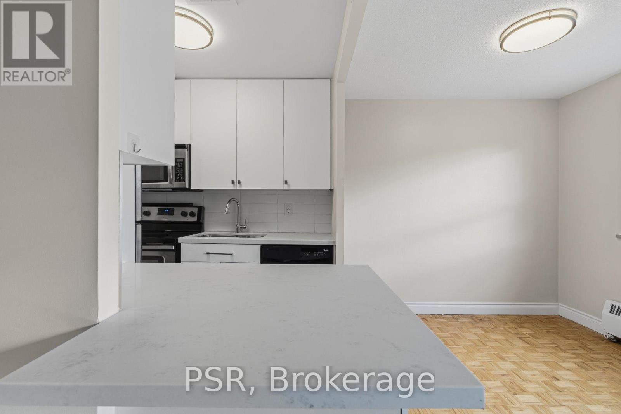
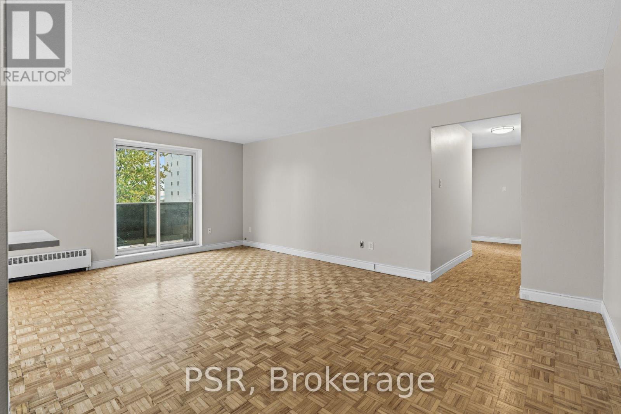
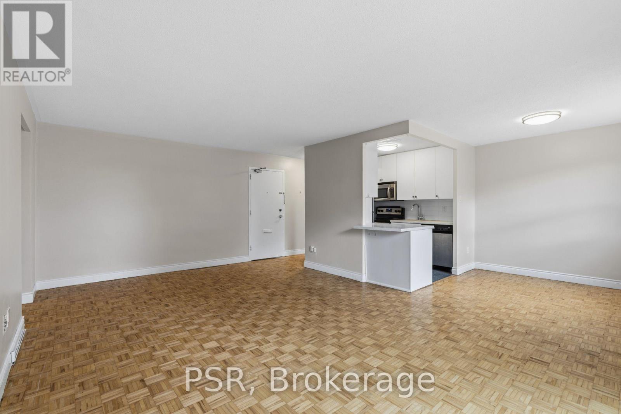
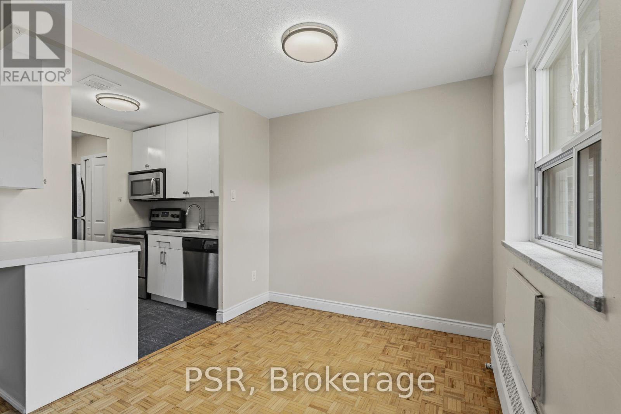
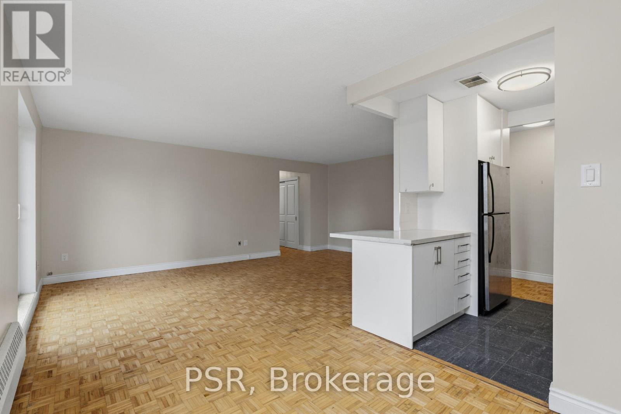
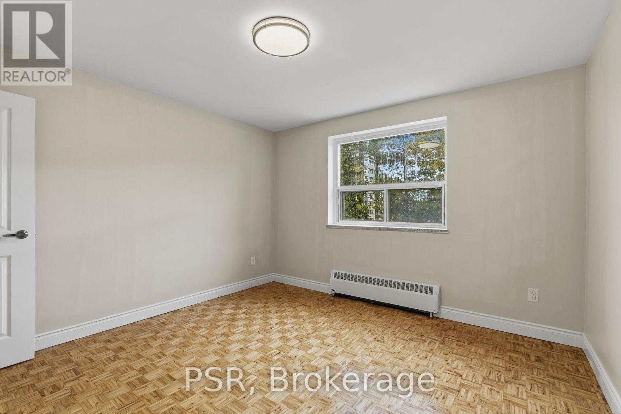
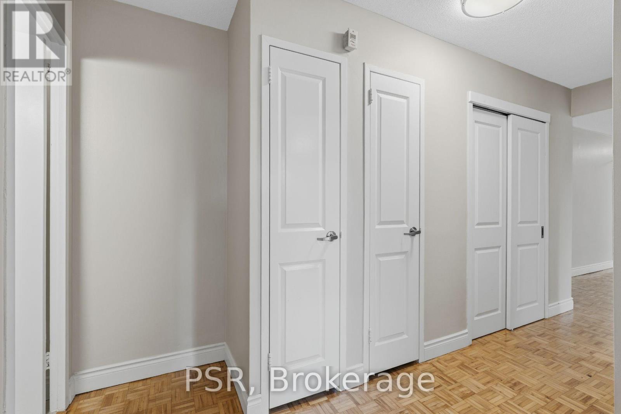
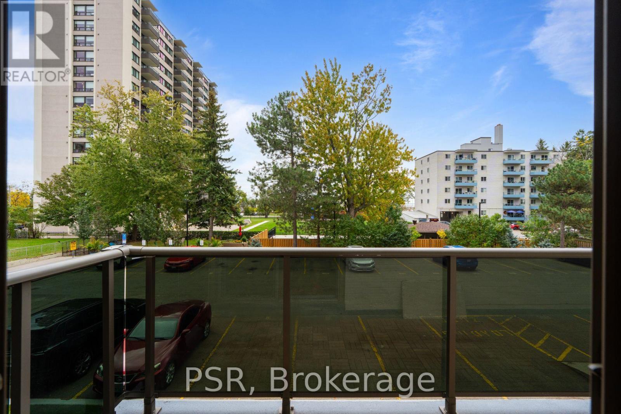
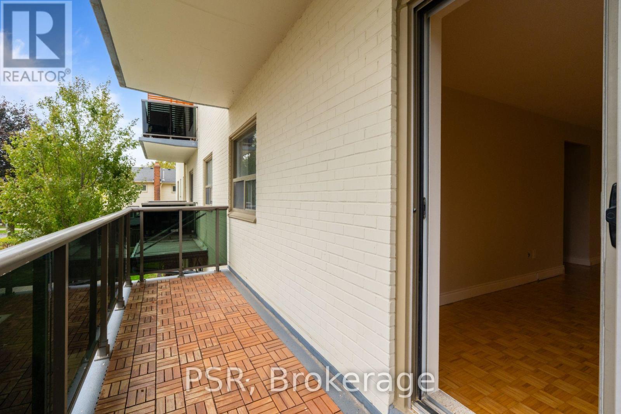
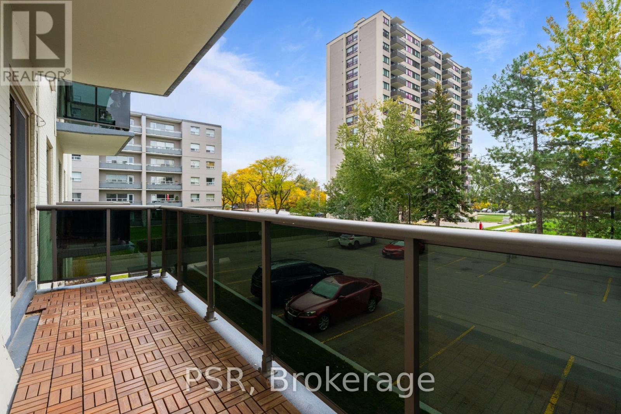
Welcome to 2300 Marine Drive, nestled in the highly desirable Bronte Village! This charming2-bedroom suite boasts a smart and efficient layout, featuring an updated kitchen complete with modern stainless steel appliances. Perfectly positioned between Lake Shore Road and the scenic shores of Lake Ontario, this home offers unparalleled convenience. Enjoy easy access to local shops, restaurants, Highway 403 & QEW + Bronte Heritage Waterfront Park for those who love the outdoors! (id:50787)
Property Details
| MLS® Number | W14090578 |
| Property Type | Single Family |
| Community Name | 1001 - BR Bronte |
| Amenities Near By | Park, Place Of Worship, Schools, Public Transit, Beach |
| Community Features | Pets Allowed With Restrictions |
| Features | Elevator, Balcony, Laundry- Coin Operated |
| Parking Space Total | 1 |
| Water Front Type | Waterfront |
Building
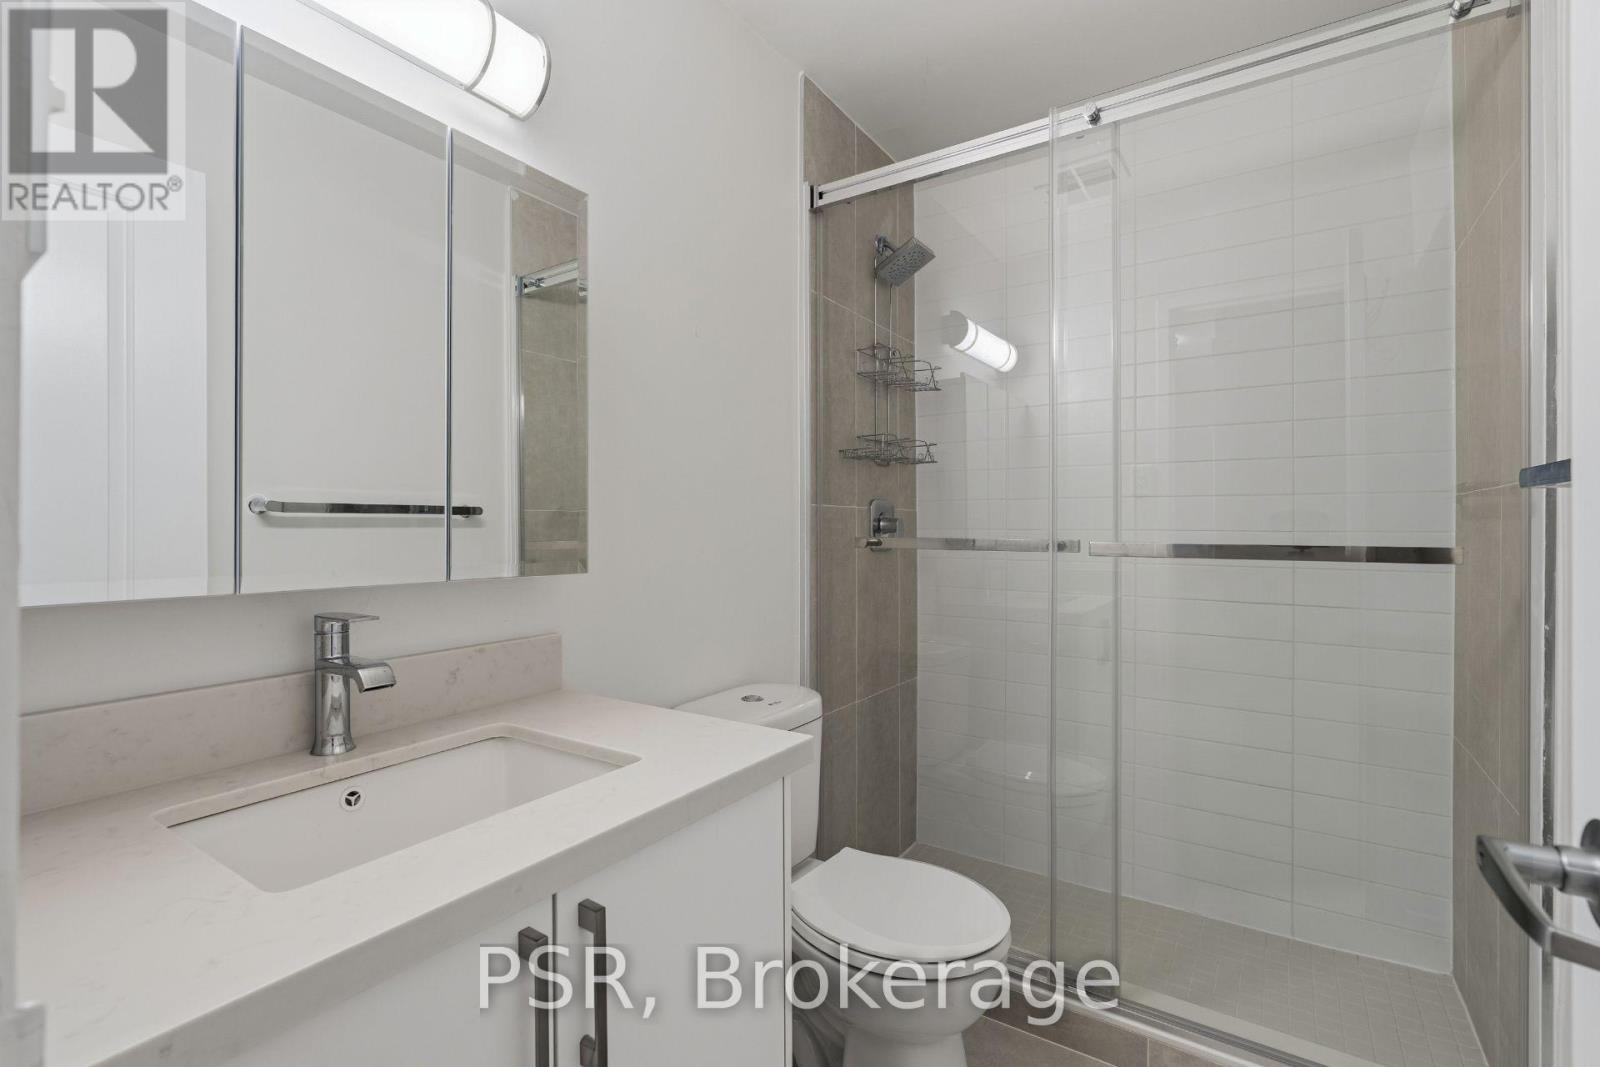
| Bathroom Total | 1 |
| Bedrooms Above Ground | 2 |
| Bedrooms Total | 2 |
| Amenities | Visitor Parking |
| Appliances | Dishwasher, Microwave, Stove, Refrigerator |
| Basement Type | None |
| Cooling Type | None |
| Exterior Finish | Aluminum Siding, Brick |
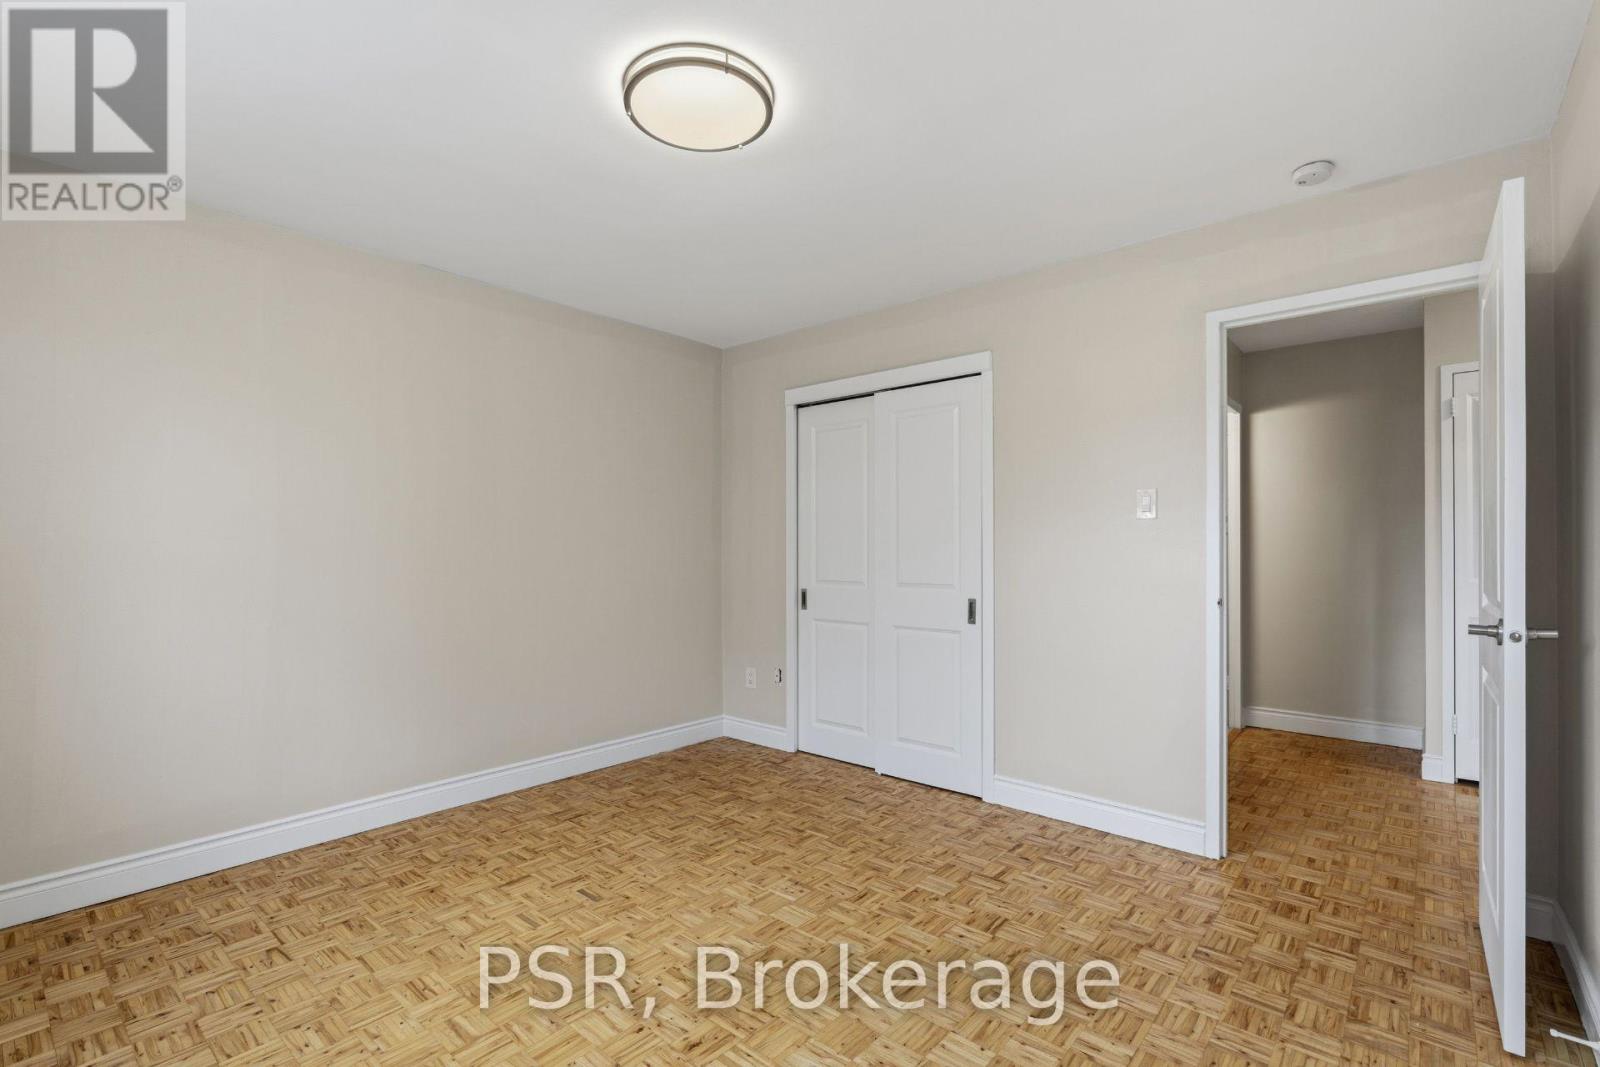
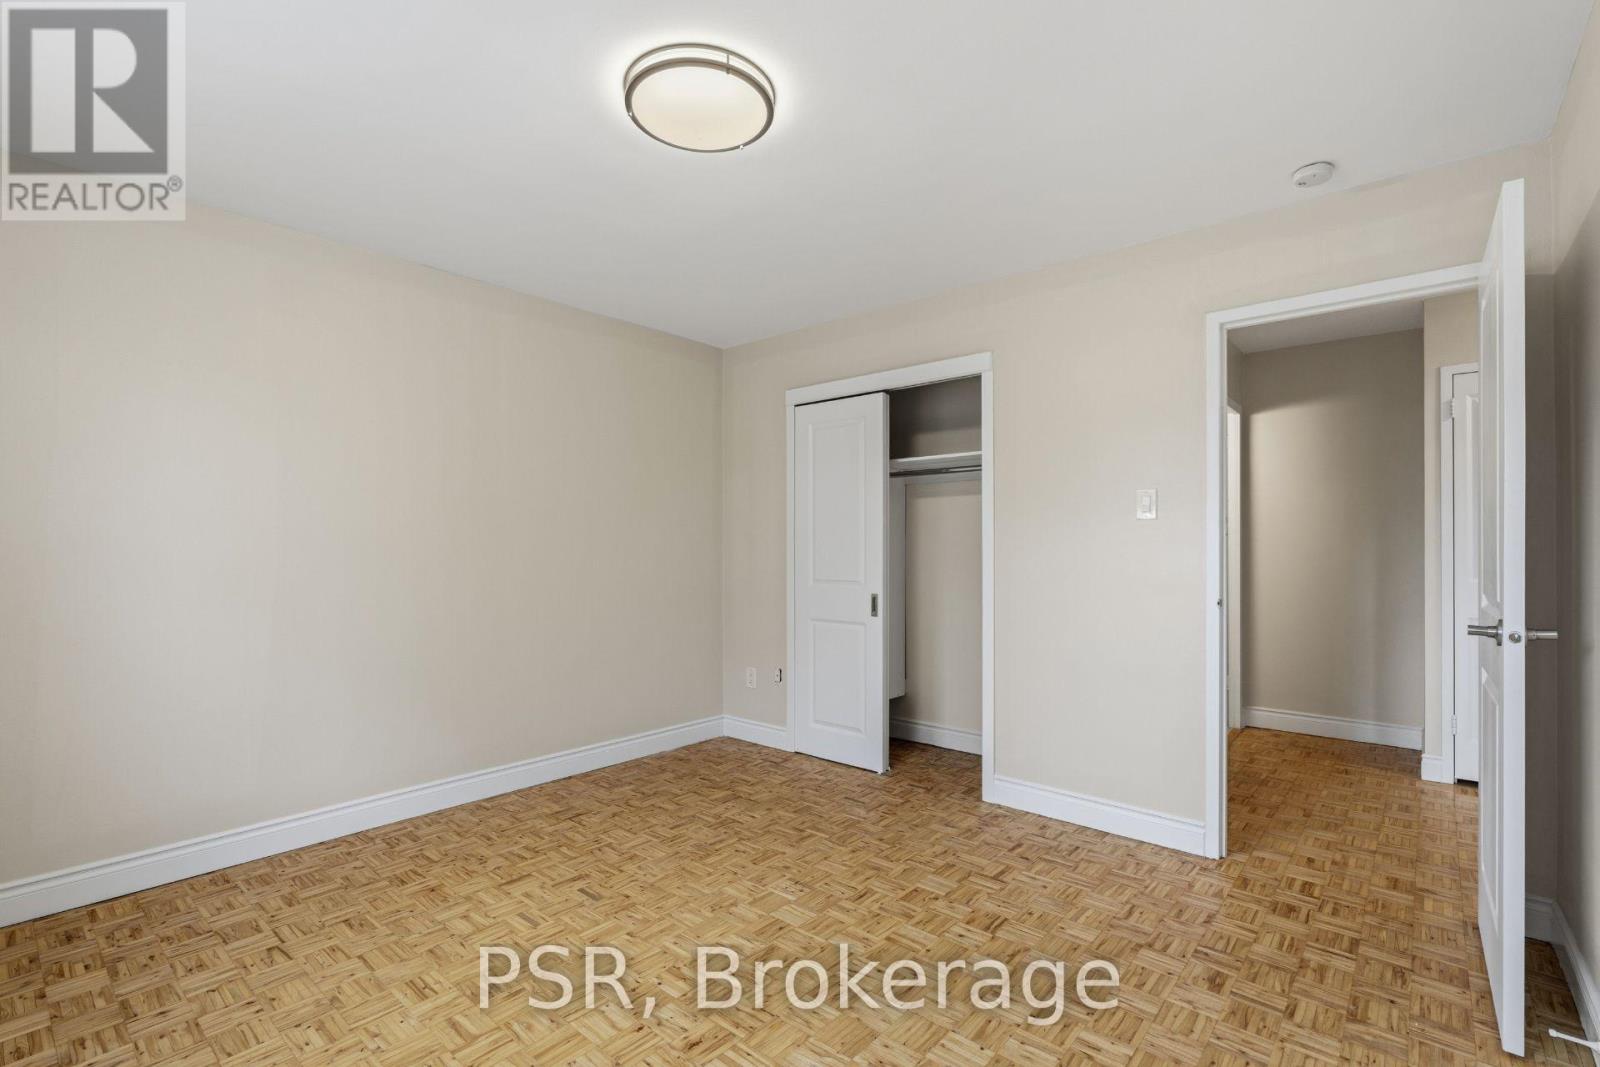
| Flooring Type | Parquet |
| Foundation Type | Brick, Concrete |
| Heating Fuel | Natural Gas |
| Heating Type | Radiant Heat |
| Size Interior | 1,000 - 1,199 Sqft |
| Type | Apartment |
Parking
| Underground | |
| Garage |
Land
| Acreage | No |
| Land Amenities | Park, Place Of Worship, Schools, Public Transit, Beach |
Rooms
| Level | Type | Length | Width | Dimensions |
|---|---|---|---|---|
| Flat | Living Room | 6.01 m | 3.93 m | 6.01 m x 3.93 m |
| Flat | Dining Room | 2.71 m | 2.43 m | 2.71 m x 2.43 m |
| Flat | Kitchen | 2.31 m | 2.17 m | 2.31 m x 2.17 m |
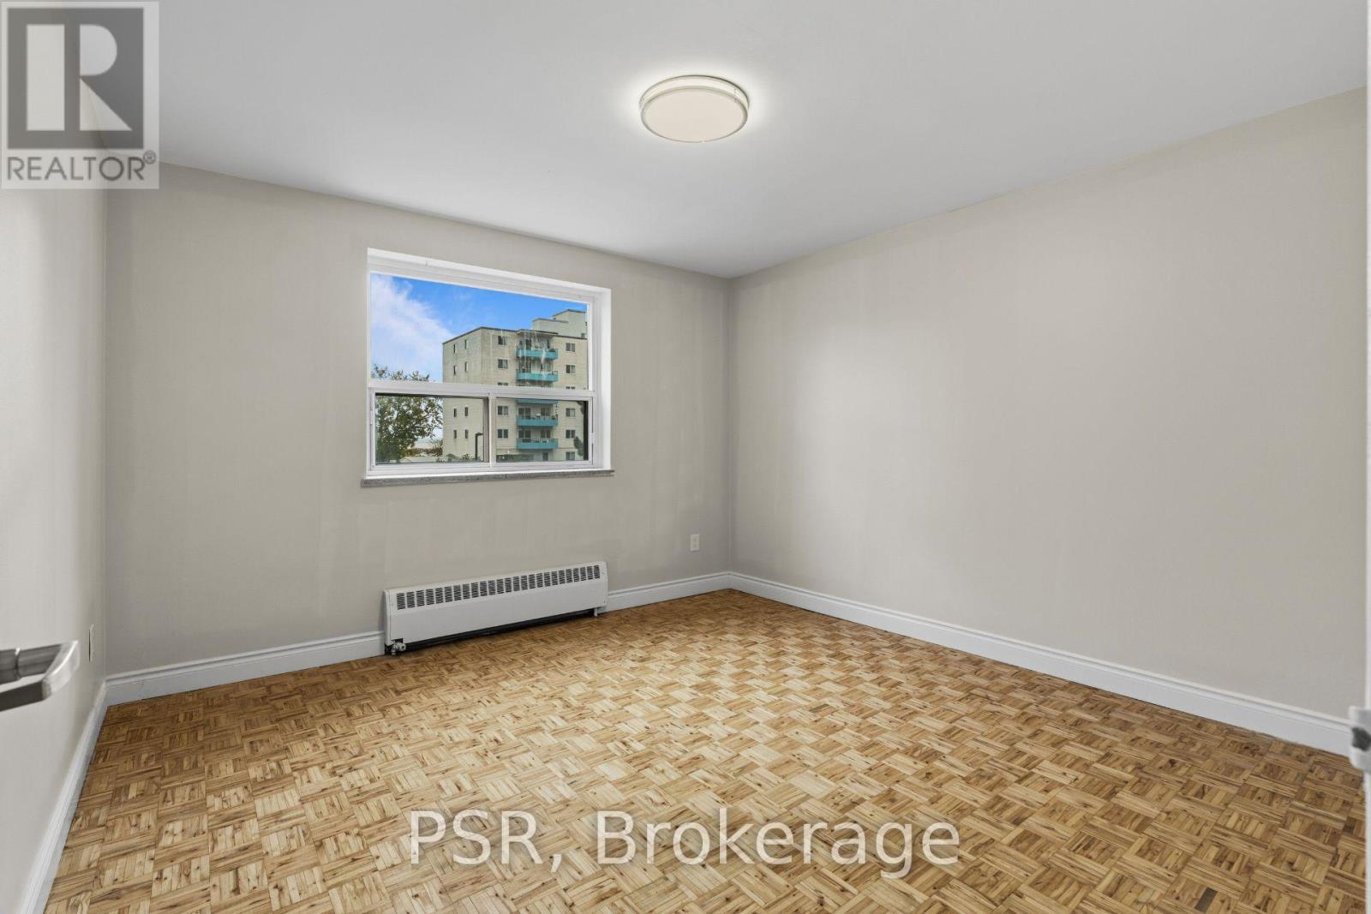
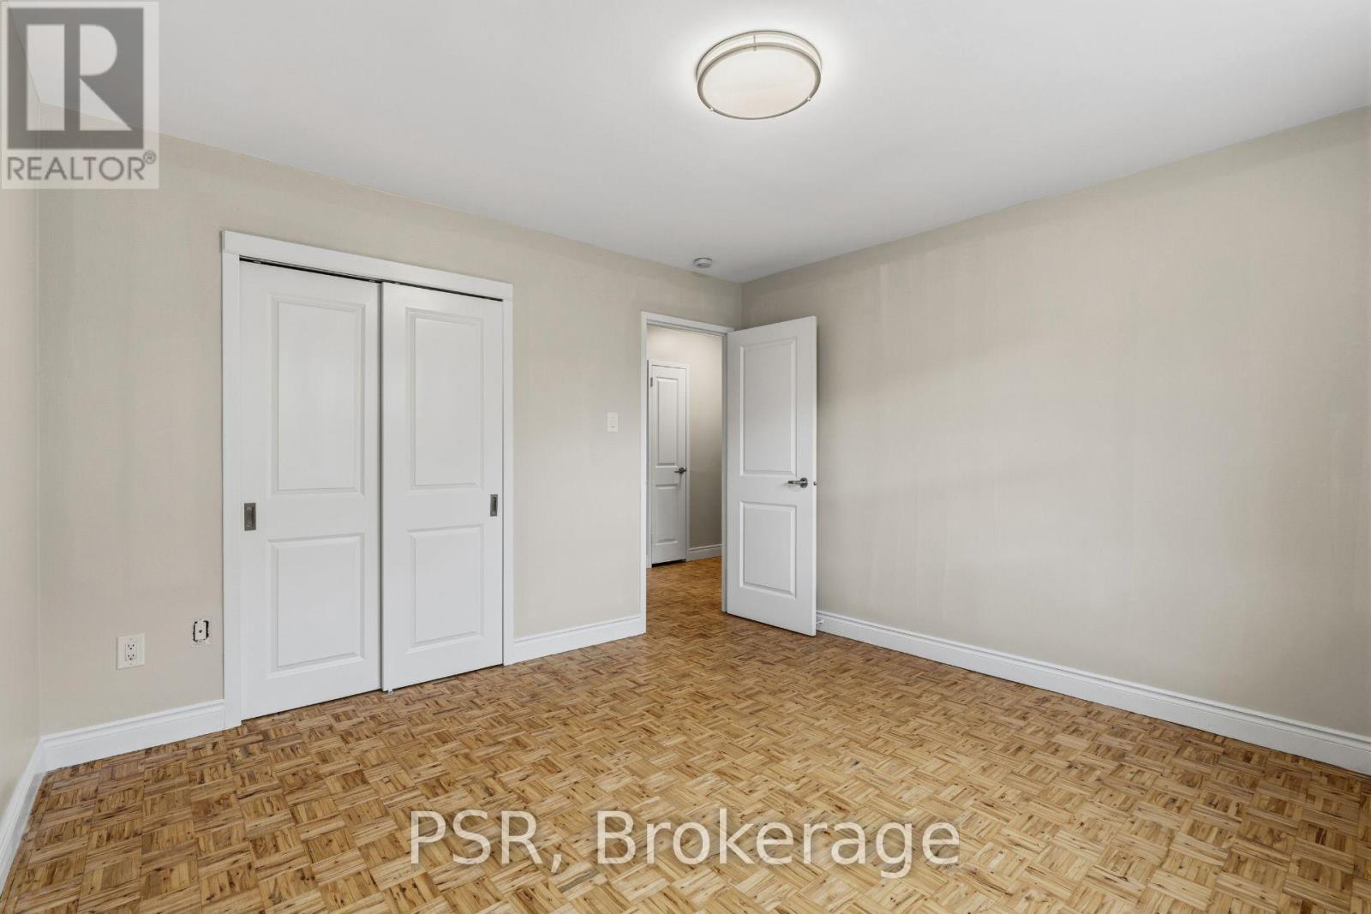
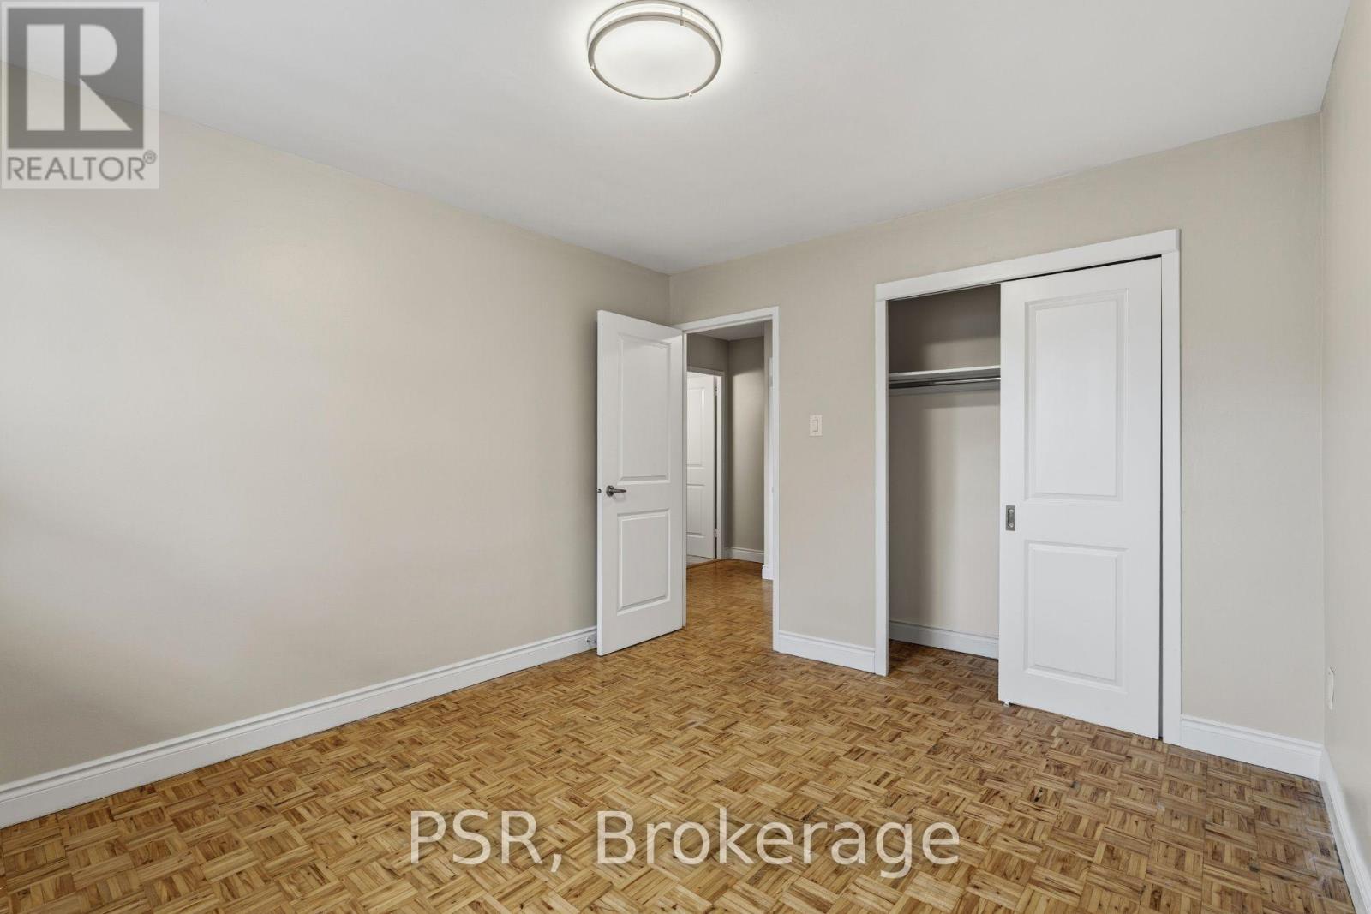
| Flat | Bedroom | 3.55 m | 3.17 m | 3.55 m x 3.17 m |
| Flat | Bedroom 2 | 3.63 m | 3.55 m | 3.63 m x 3.55 m |
https://www.realtor.ca/real-estate/30415242/201-2300-marine-drive-oakville-br-bronte-1001-br-bronte

The trademarks REALTOR®, REALTORS®, and the REALTOR® logo are controlled by The Canadian Real Estate Association (CREA) and identify real estate professionals who are members of CREA. The trademarks MLS®, Multiple Listing Service® and the associated logos are owned by The Canadian Real Estate Association (CREA) and identify the quality of services provided by real estate professionals who are members of CREA. The trademark DDF® is owned by The Canadian Real Estate Association (CREA) and identifies CREA's Data Distribution Facility (DDF®)
October 17 2026 05:34:52
Toronto Regional Real Estate Board
Psr