
33 Banbury Court Brampton, Ontario L6T 1Y9

$849,900
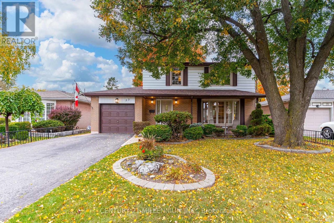
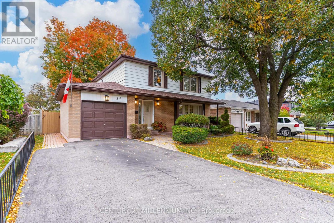
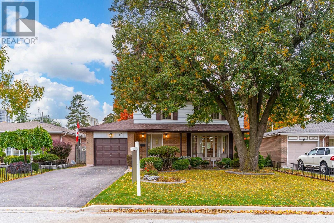
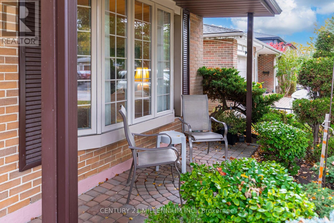
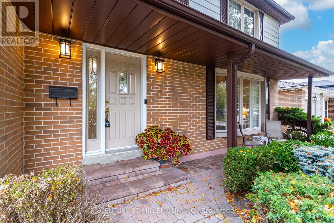
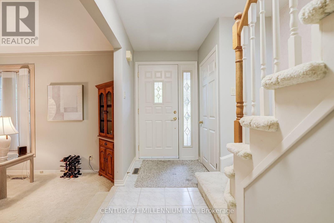
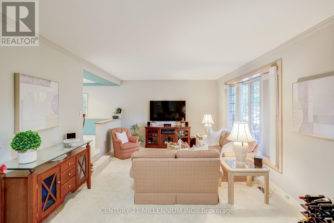
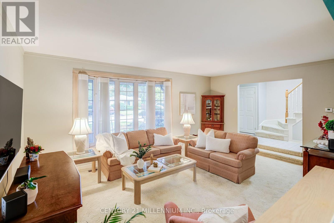
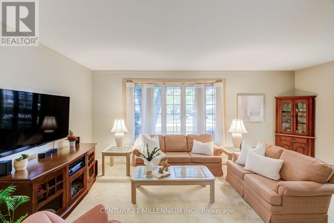
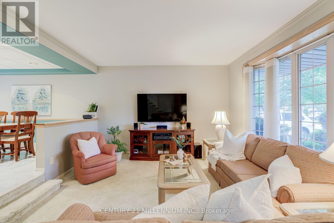
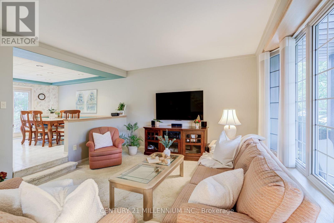
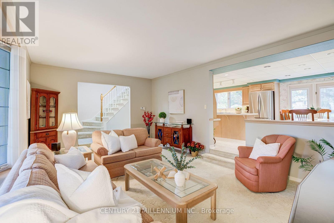
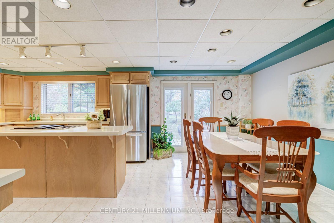
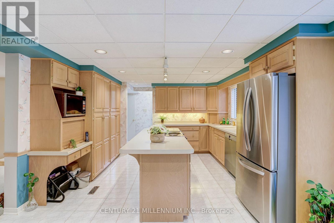
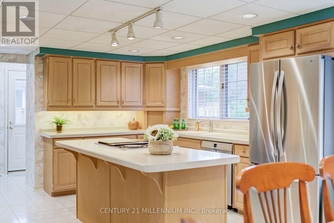
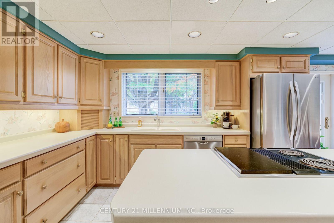
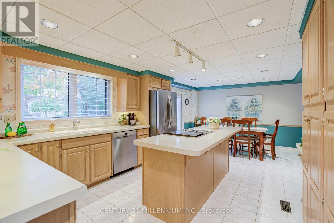
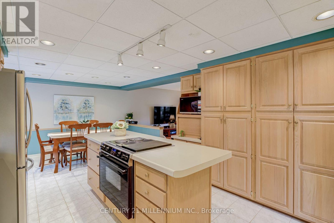
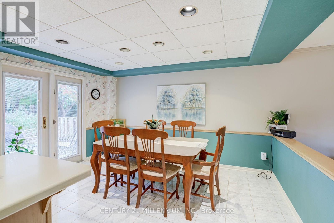
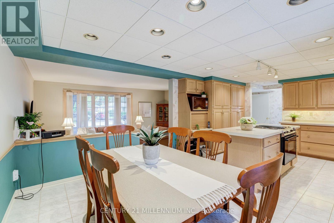
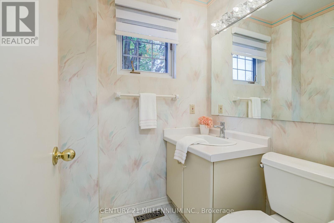
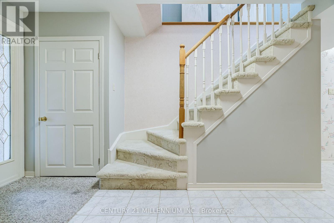
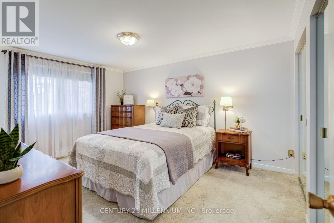
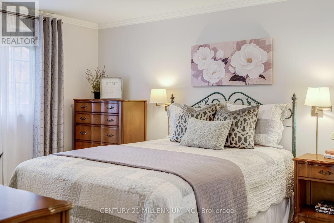
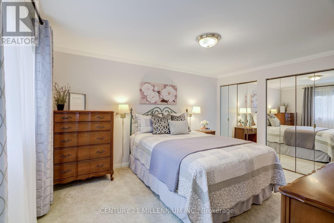
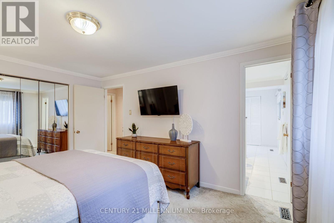
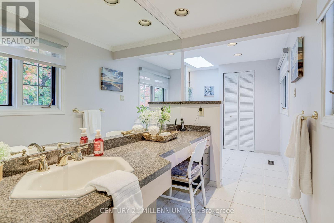
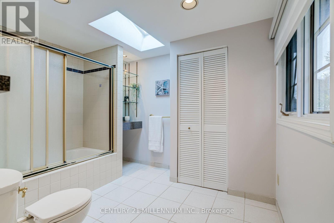
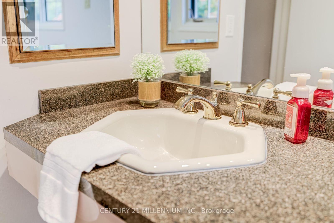
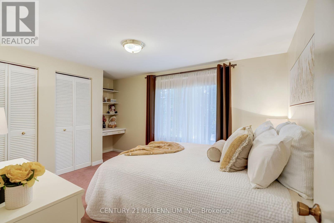
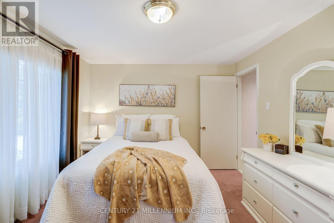
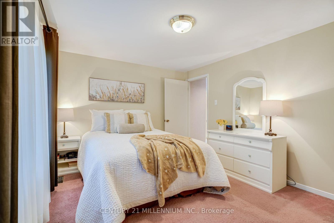
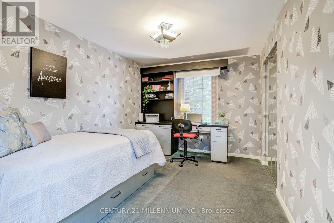
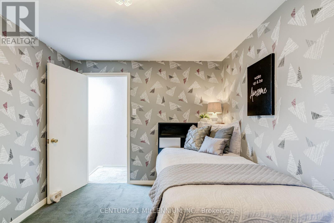
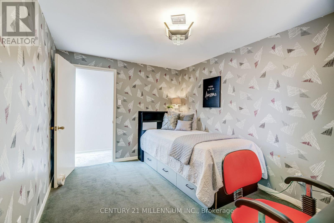
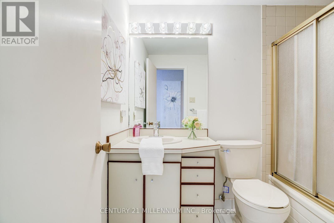
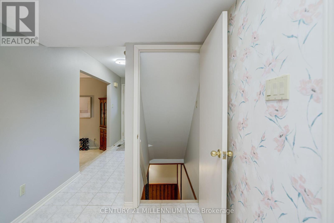
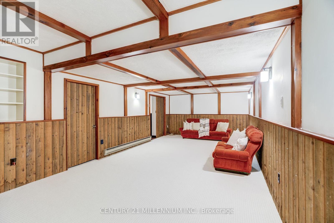
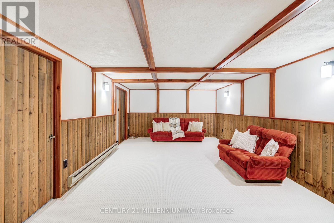
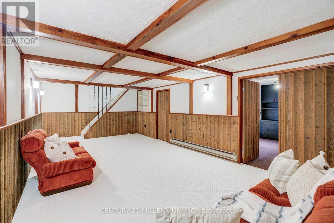
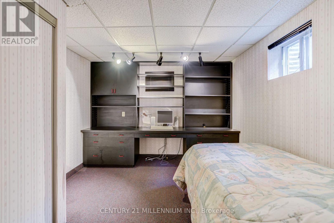
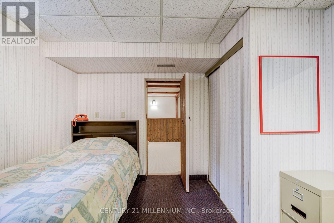
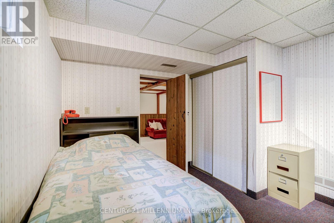
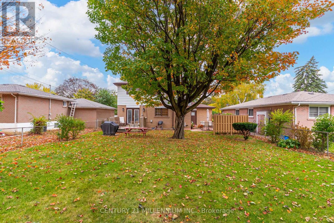
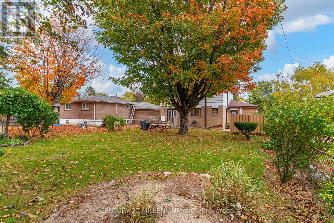
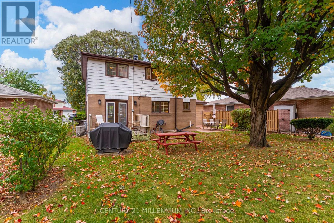
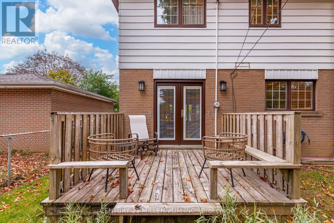
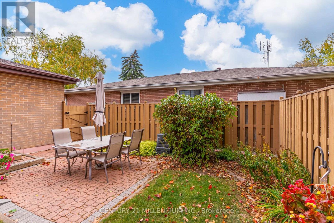
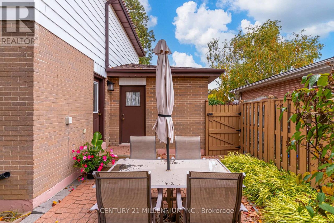
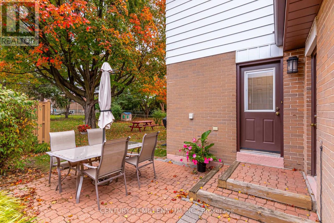
Welcome to 33 Banbury Court! Nestled on a quiet cul-de-sac in a desirable, family-friendly Brampton neighbourhood, this beautifully maintained 3+1 bedroom, 3 bathroom home is being offered for the first time by its original owners! Lovingly cared for and thoughtfully updated over the years, this spacious home offers the perfect blend of comfort, character and functionality. The oversized, open-concept eat-in kitchen is truly the heart of the home, offering plenty of room for cooking, gathering and entertaining, while the generous family dining area is ideal for hosting holidays and celebrations. The inviting sunken living room features a beautiful bay window overlooking the peaceful court, filling the space with natural light. Outside, enjoy a mature, fully fenced and private backyard, offering a wonderful setting for summer barbecues, gardening or simply relaxing. Pride of ownership is evident throughout, with numerous updates including a new roof (2025), furnace (2019), A/C (2014), driveway sealing (2025), replacement windows (some newer), and two skylights installed and resealed with the new roof. Freshly painted in 2026 with new carpet and underpad in the family room (2026), this home is ready for its next chapter. Ideally situated in an established neighbourhood close to schools, parks, shopping and everyday amenities, this is a fantastic opportunity to own a cherished family home in a wonderful court location. A home filled with memories, ready for you to make your own! (id:50787)
Property Details
| MLS® Number | W14090340 |
| Property Type | Single Family |
| Community Name | Avondale |
| Amenities Near By | Park, Public Transit, Schools |
| Equipment Type | Water Heater |
| Features | Cul-de-sac |
| Parking Space Total | 5 |
| Rental Equipment Type | Water Heater |
Building
| Bathroom Total | 3 |
| Bedrooms Above Ground | 3 |
| Bedrooms Below Ground | 1 |
| Bedrooms Total | 4 |
| Age | 51 To 99 Years |
| Appliances | Central Vacuum, Range, Water Heater, Dryer, Microwave, Stove, Window Coverings, Refrigerator |
| Basement Development | Finished |
| Basement Type | N/a (finished) |
| Construction Style Attachment | Detached |
| Cooling Type | Central Air Conditioning |
| Exterior Finish | Brick, Vinyl Siding |
| Flooring Type | Ceramic, Carpeted |
| Foundation Type | Poured Concrete |
| Half Bath Total | 1 |
| Heating Fuel | Natural Gas |
| Heating Type | Forced Air |
| Stories Total | 2 |
| Size Interior | 1,500 - 2,000 Sqft |
| Type | House |
| Utility Water | Municipal Water |
Parking
| Attached Garage | |
| Garage |
Land
| Acreage | No |
| Fence Type | Fenced Yard |
| Land Amenities | Park, Public Transit, Schools |
| Sewer | Sanitary Sewer |
| Size Depth | 120 Ft |
| Size Frontage | 50 Ft |
| Size Irregular | 50 X 120 Ft |
| Size Total Text | 50 X 120 Ft |
Rooms
| Level | Type | Length | Width | Dimensions |
|---|---|---|---|---|
| Basement | Recreational, Games Room | 8.27 m | 3.85 m | 8.27 m x 3.85 m |
| Basement | Bedroom 4 | 3.16 m | 3.81 m | 3.16 m x 3.81 m |
| Main Level | Kitchen | 4.03 m | 3.98 m | 4.03 m x 3.98 m |
| Main Level | Dining Room | 2.66 m | 3.98 m | 2.66 m x 3.98 m |
| Main Level | Living Room | 6.15 m | 3.97 m | 6.15 m x 3.97 m |
| Upper Level | Primary Bedroom | 3.59 m | 4.39 m | 3.59 m x 4.39 m |
| Upper Level | Bedroom 2 | 3.98 m | 3.37 m | 3.98 m x 3.37 m |
| Upper Level | Bedroom 3 | 2.86 m | 4.17 m | 2.86 m x 4.17 m |
https://www.realtor.ca/real-estate/30415021/33-banbury-court-brampton-avondale-avondale

The trademarks REALTOR®, REALTORS®, and the REALTOR® logo are controlled by The Canadian Real Estate Association (CREA) and identify real estate professionals who are members of CREA. The trademarks MLS®, Multiple Listing Service® and the associated logos are owned by The Canadian Real Estate Association (CREA) and identify the quality of services provided by real estate professionals who are members of CREA. The trademark DDF® is owned by The Canadian Real Estate Association (CREA) and identifies CREA's Data Distribution Facility (DDF®)
October 17 2026 04:00:45
Toronto Regional Real Estate Board
Century 21 Millennium Inc.