
17 Cathy Jean Crescent Toronto, Ontario M9V 4T2

$979,900
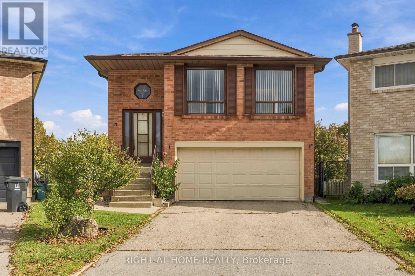
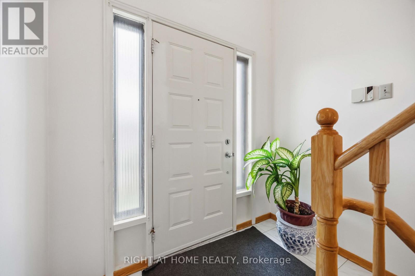
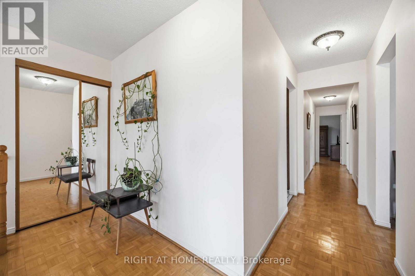
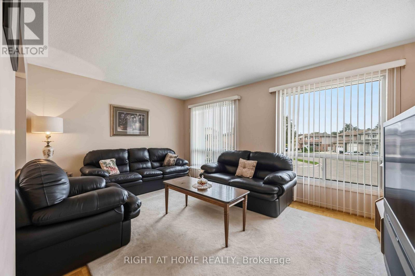
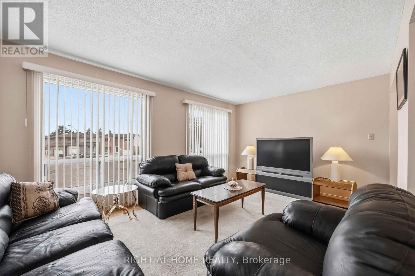
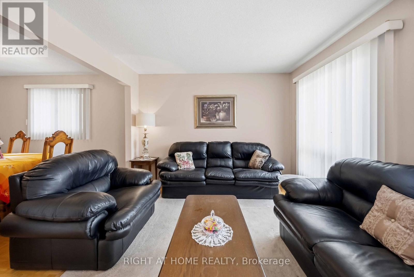
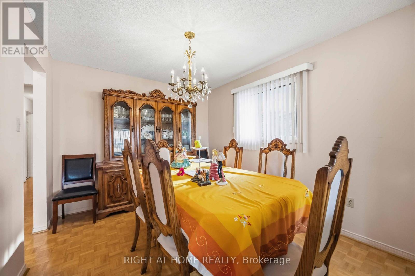
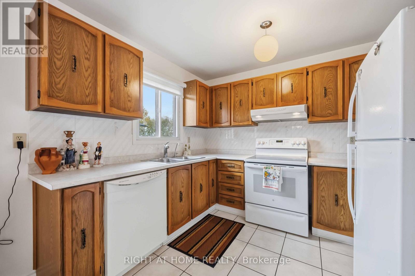
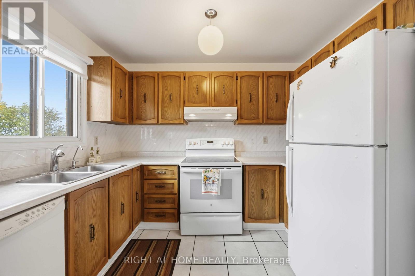
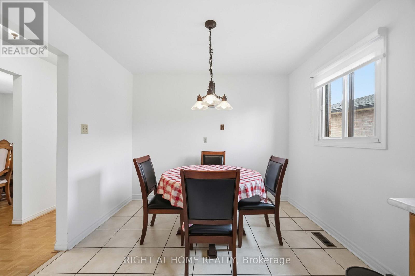
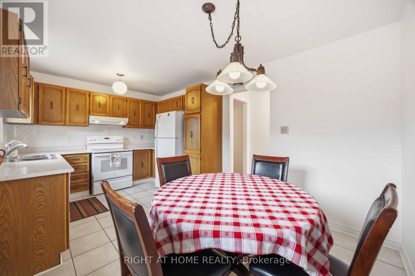
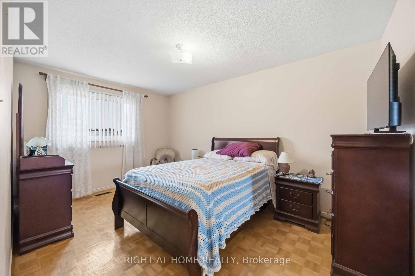
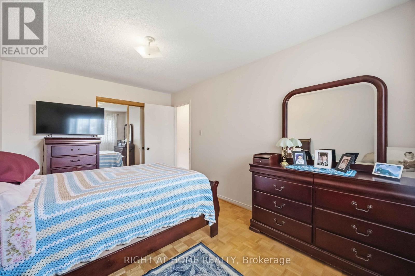
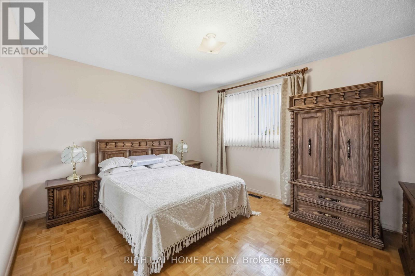
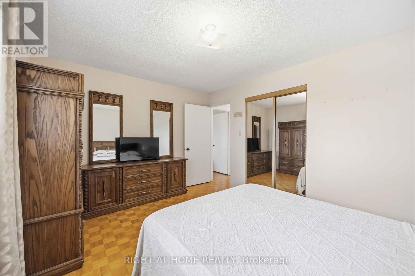
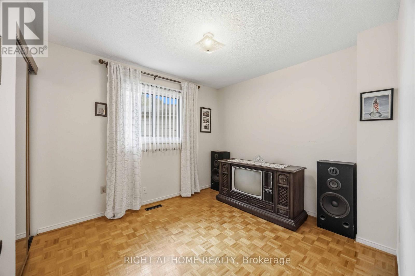
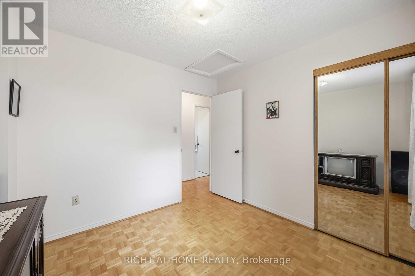
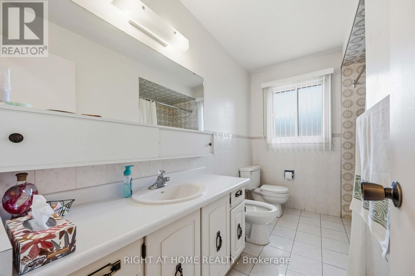
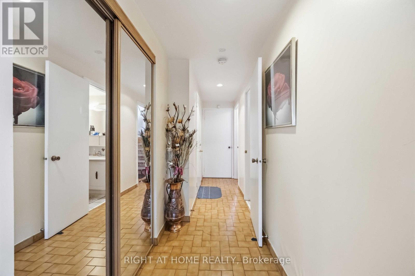
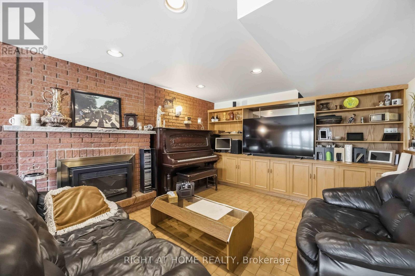
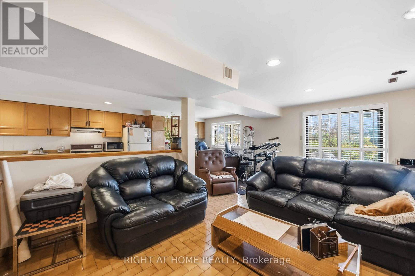
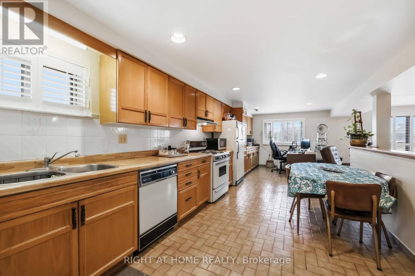
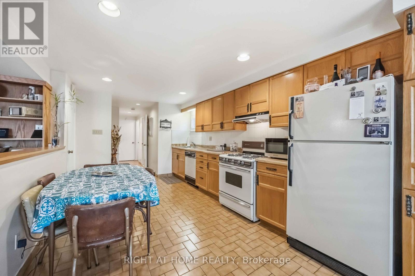
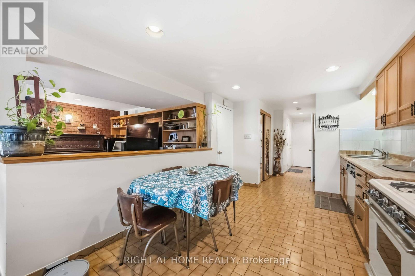
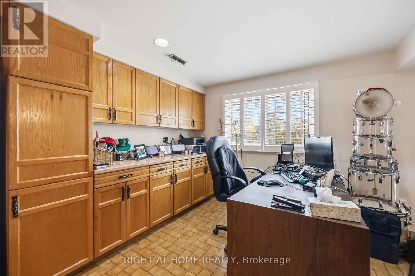
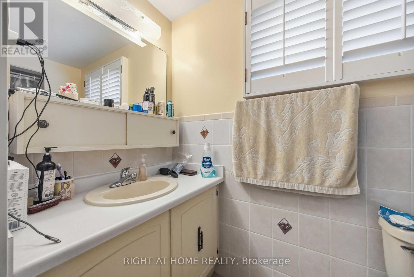
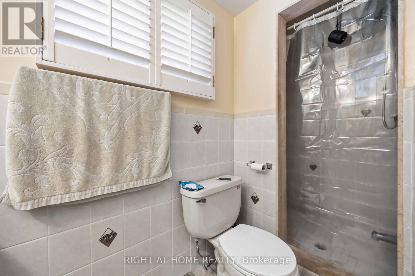
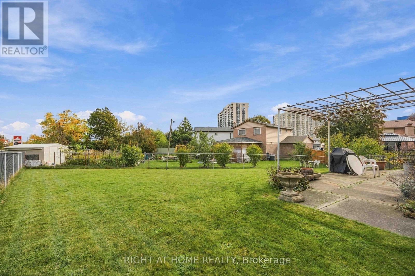
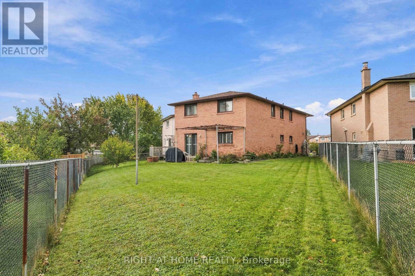
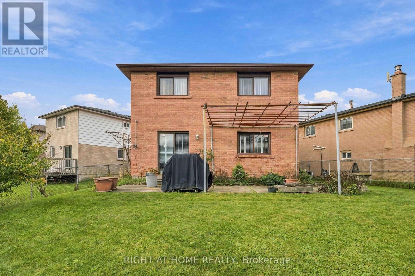
First time ever on MLS! Loved by the same family since 1981, this well-kept 3-bedroom raised bungalow offers 2,260 sq ft of all above-grade living space in prime North Etobicoke. Main Level: Squeak-free parquet floors, ceramic-tiled kitchen, and a spacious 5-piece bath. Ground Level: Bright above-grade space with a family room featuring built-in cabinetry and an electric fireplace, a 3-piece bath, large secondary kitchen/storage area, and direct garage access. Easily convertible into a bachelor suite. Laundry/furnace room finished in ceramic tile. Only below-grade area is the cold room. Lot & Exterior: Sliding door to a massive pie-shaped backyard-far larger than typical area lots. 2-car built-in garage plus a private, sidewalk-free driveway for 4 additional vehicles. Location: Minutes to Hwy 427, 407, 400, 401, Finch West LRT, TTC routes, and Etobicoke North GO Station. Nearby Amenities: Close to Albion Centre, Woodbine Mall, Humber College (North Campus), Etobicoke General Hospital, Humber River trails, parks, and libraries. Quick access to Vaughan amenities as well. (id:50787)
Property Details
| MLS® Number | W14090208 |
| Property Type | Single Family |
| Community Name | Mount Olive-Silverstone-Jamestown |
| Amenities Near By | Hospital, Park, Place Of Worship, Public Transit |
| Equipment Type | Water Heater |
| Features | Cul-de-sac, Carpet Free |
| Parking Space Total | 6 |
| Rental Equipment Type | Water Heater |
Building
| Bathroom Total | 2 |
| Bedrooms Above Ground | 3 |
| Bedrooms Total | 3 |
| Age | 31 To 50 Years |
| Appliances | All, Dishwasher, Dryer, Freezer, Furniture, Gas Stove(s), Washer, Window Coverings, Refrigerator |
| Architectural Style | Raised Bungalow |
| Basement Development | Finished |
| Basement Features | Walk Out, Separate Entrance |
| Basement Type | N/a (finished), N/a |
| Construction Style Attachment | Detached |
| Cooling Type | Central Air Conditioning |
| Exterior Finish | Brick |
| Fireplace Present | Yes |
| Flooring Type | Parquet, Ceramic, Concrete |
| Foundation Type | Unknown |
| Heating Fuel | Natural Gas |
| Heating Type | Forced Air |
| Stories Total | 1 |
| Size Interior | 2,000 - 2,500 Sqft |
| Type | House |
| Utility Water | Municipal Water |
Parking
| Garage |
Land
| Acreage | No |
| Land Amenities | Hospital, Park, Place Of Worship, Public Transit |
| Sewer | Sanitary Sewer |
| Size Depth | 124 Ft ,9 In |
| Size Frontage | 19 Ft ,9 In |
| Size Irregular | 19.8 X 124.8 Ft |
| Size Total Text | 19.8 X 124.8 Ft |
Rooms
| Level | Type | Length | Width | Dimensions |
|---|---|---|---|---|
| Lower Level | Cold Room | 3.05 m | 2.15 m | 3.05 m x 2.15 m |
| Main Level | Living Room | 4.95 m | 3.4 m | 4.95 m x 3.4 m |
| Main Level | Dining Room | 3.4 m | 2.9 m | 3.4 m x 2.9 m |
| Main Level | Kitchen | 3 m | 2.55 m | 3 m x 2.55 m |
| Main Level | Primary Bedroom | 4.45 m | 2.95 m | 4.45 m x 2.95 m |
| Main Level | Bedroom 2 | 4.1 m | 3.35 m | 4.1 m x 3.35 m |
| Main Level | Bedroom 3 | 3.1 m | 2.95 m | 3.1 m x 2.95 m |
| Ground Level | Kitchen | 6.9 m | 7.45 m | 6.9 m x 7.45 m |
| Ground Level | Family Room | 6.15 m | 3.65 m | 6.15 m x 3.65 m |
| Ground Level | Laundry Room | 3.65 m | 2.95 m | 3.65 m x 2.95 m |

The trademarks REALTOR®, REALTORS®, and the REALTOR® logo are controlled by The Canadian Real Estate Association (CREA) and identify real estate professionals who are members of CREA. The trademarks MLS®, Multiple Listing Service® and the associated logos are owned by The Canadian Real Estate Association (CREA) and identify the quality of services provided by real estate professionals who are members of CREA. The trademark DDF® is owned by The Canadian Real Estate Association (CREA) and identifies CREA's Data Distribution Facility (DDF®)
October 17 2026 03:32:06
Toronto Regional Real Estate Board
Right At Home Realty