
Bsmt - 19 Reynolds Avenue Brampton, Ontario L6P 2C1

$3,000 Monthly
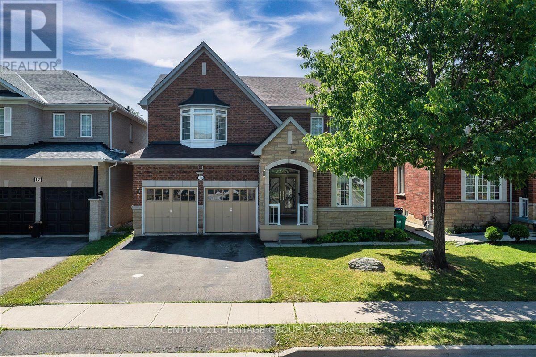
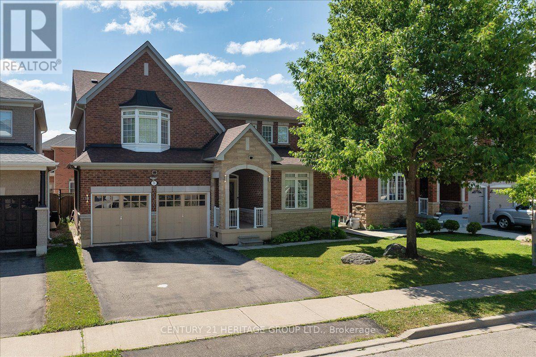
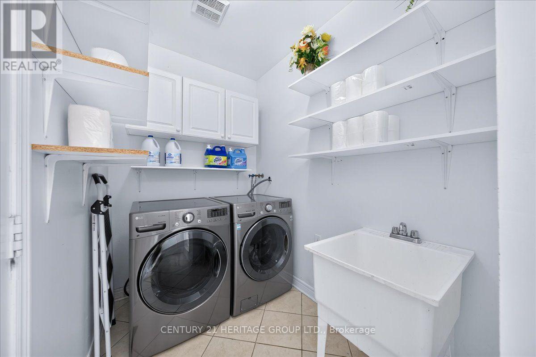
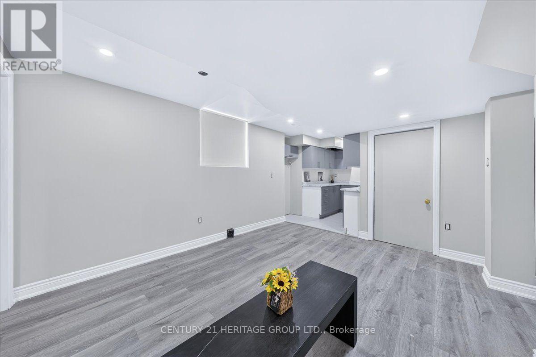
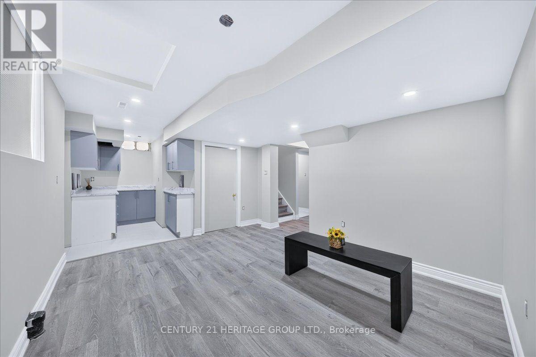
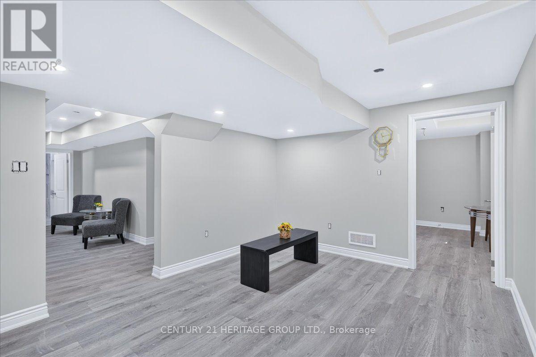
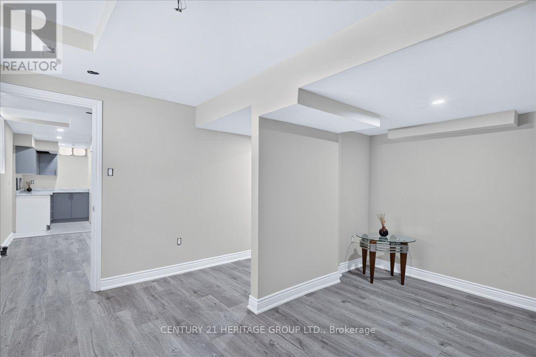
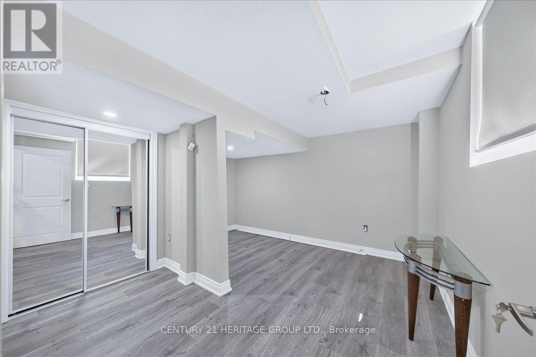
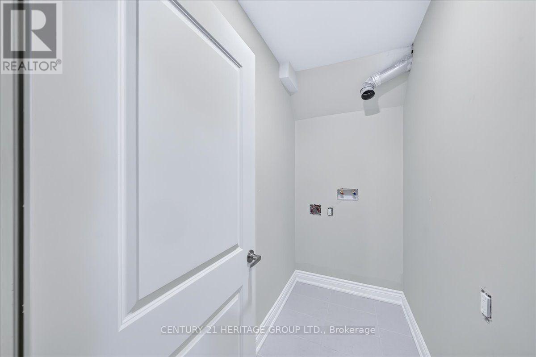
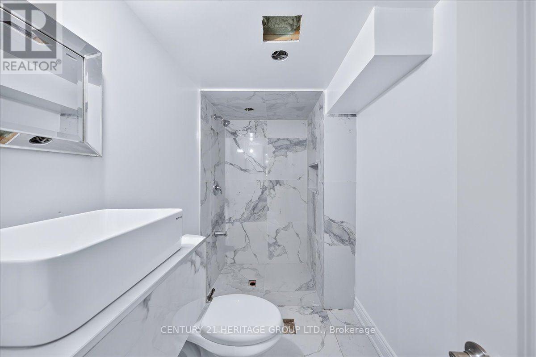
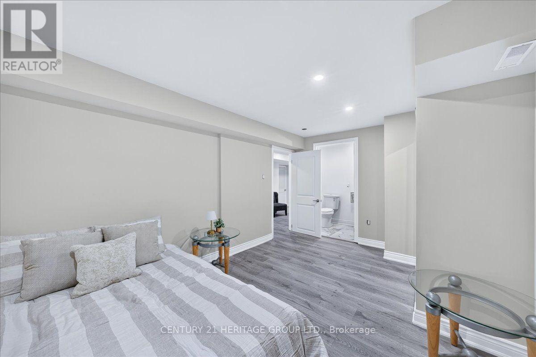
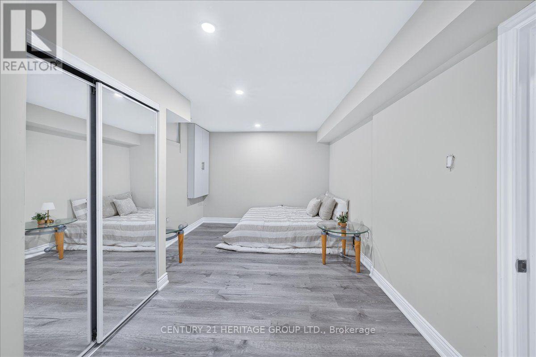
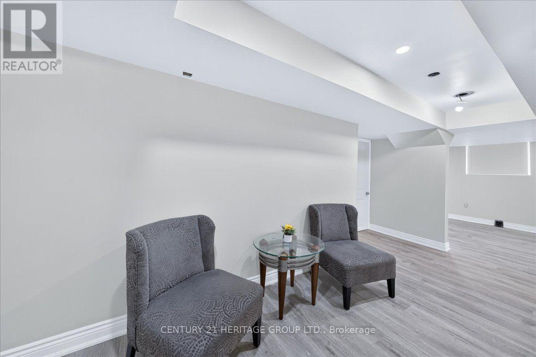
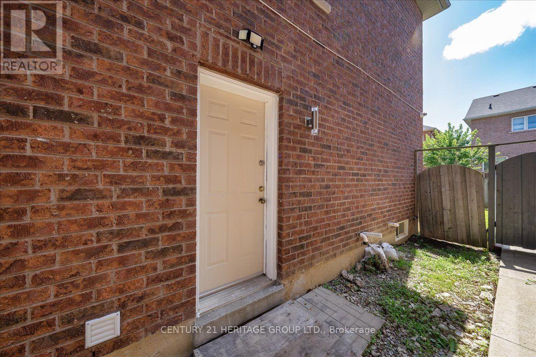
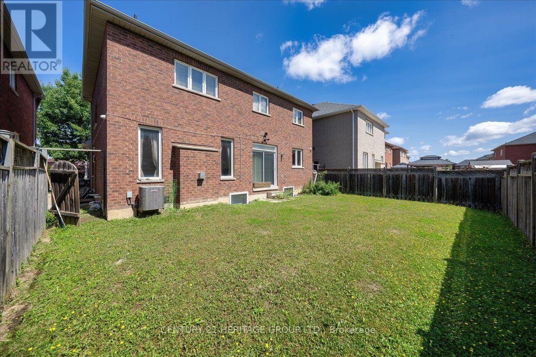
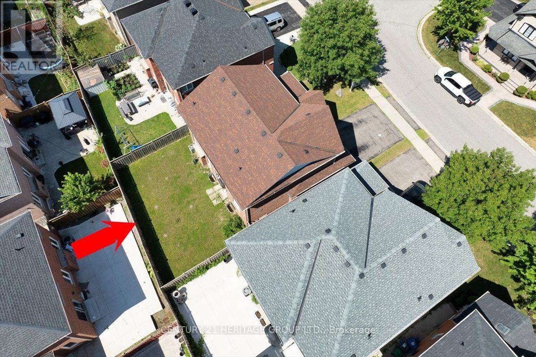
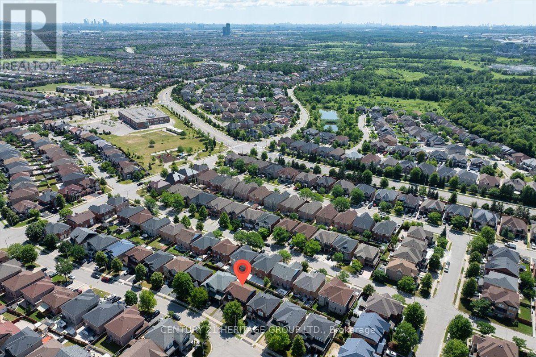
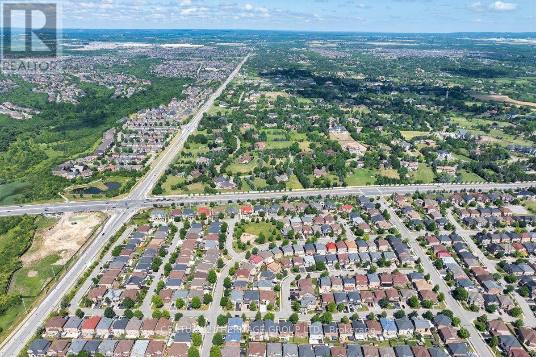
Brand-new legal basement apartment featuring two bedrooms, two full bathrooms, open concept layout of kitchen and dining room, sitting room, separate laundry room, large hall closet. Enjoy the comfort and privacy of a separate entrance. Includes over-sized windows that fill the space with natural light. Closet organizers sits inside both double closets. Located in sought-after Brampton East on the Vaughan border, this home offers quick access to Highways 50, 427, and 407, with downtown Toronto approximately 35 minutes away. Enjoy nearby parks, schools, shopping, restaurants, recreation, and all the conveniences that make Brampton East one of the city's most desirable neighborhoods. (id:50787)
Property Details
| MLS® Number | W14090226 |
| Property Type | Single Family |
| Community Name | Brampton East |
| Amenities Near By | Hospital, Park, Place Of Worship, Public Transit, Schools |
| Parking Space Total | 1 |
Building
| Bathroom Total | 2 |
| Bedrooms Below Ground | 2 |
| Bedrooms Total | 2 |
| Age | 16 To 30 Years |
| Appliances | Stove, Washer, Refrigerator |
| Basement Development | Finished |
| Basement Features | Apartment In Basement, Separate Entrance |
| Basement Type | N/a, N/a, N/a (finished) |
| Construction Style Attachment | Detached |
| Cooling Type | Central Air Conditioning |
| Exterior Finish | Brick |
| Flooring Type | Tile, Vinyl |
| Foundation Type | Block, Concrete |
| Heating Fuel | Natural Gas |
| Heating Type | Forced Air |
| Stories Total | 2 |
| Size Interior | 2,000 - 2,500 Sqft |
| Type | House |
| Utility Water | Municipal Water |
Parking
| Attached Garage | |
| Garage |
Land
| Acreage | No |
| Fence Type | Fenced Yard |
| Land Amenities | Hospital, Park, Place Of Worship, Public Transit, Schools |
| Sewer | Sanitary Sewer |
| Size Depth | 86 Ft ,8 In |
| Size Frontage | 45 Ft ,1 In |
| Size Irregular | 45.1 X 86.7 Ft |
| Size Total Text | 45.1 X 86.7 Ft |
Rooms
| Level | Type | Length | Width | Dimensions |
|---|---|---|---|---|
| Basement | Kitchen | 2.73 m | 1.89 m | 2.73 m x 1.89 m |
| Basement | Dining Room | 4.08 m | 3.34 m | 4.08 m x 3.34 m |
| Basement | Sitting Room | 5.43 m | 1.98 m | 5.43 m x 1.98 m |
| Basement | Bedroom | 4.38 m | 3.8 m | 4.38 m x 3.8 m |
| Basement | Bedroom 2 | 4.32 m | 3.08 m | 4.32 m x 3.08 m |
| Basement | Laundry Room | 2.01 m | 1.05 m | 2.01 m x 1.05 m |
| Basement | Bathroom | 2.83 m | 1.48 m | 2.83 m x 1.48 m |

The trademarks REALTOR®, REALTORS®, and the REALTOR® logo are controlled by The Canadian Real Estate Association (CREA) and identify real estate professionals who are members of CREA. The trademarks MLS®, Multiple Listing Service® and the associated logos are owned by The Canadian Real Estate Association (CREA) and identify the quality of services provided by real estate professionals who are members of CREA. The trademark DDF® is owned by The Canadian Real Estate Association (CREA) and identifies CREA's Data Distribution Facility (DDF®)
October 17 2026 03:32:07
Toronto Regional Real Estate Board
Century 21 Heritage Group Ltd.