
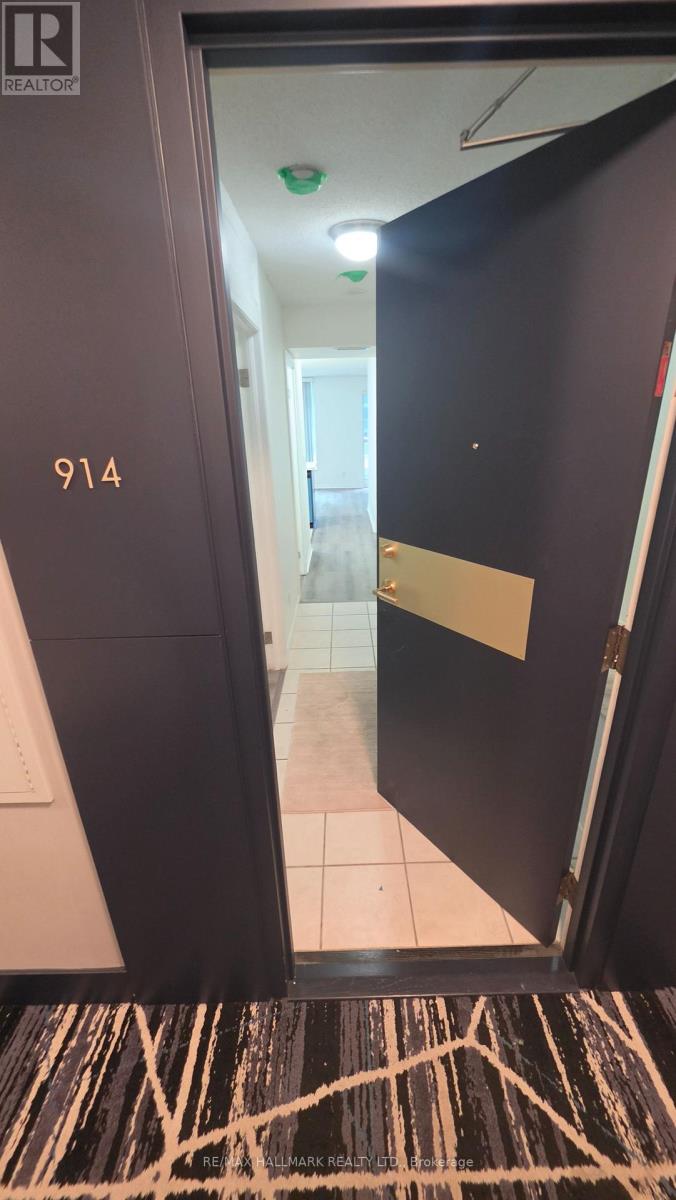
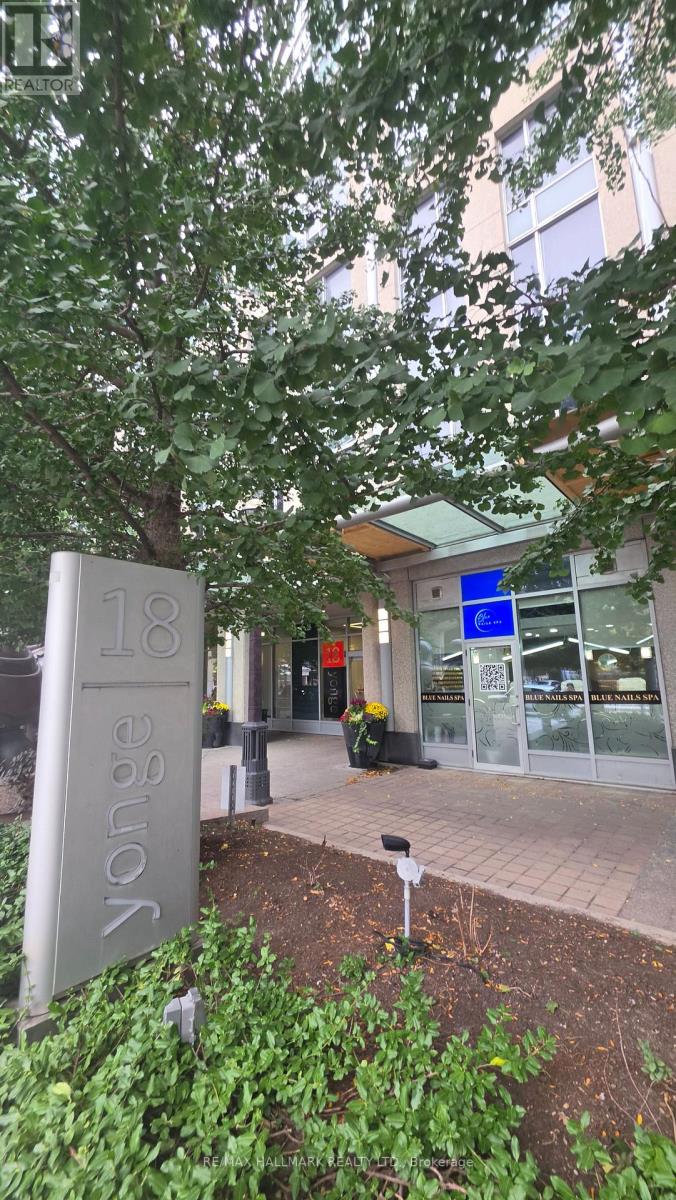
914 - 18 Yonge Street Toronto, Ontario M5E 1Z8

$2,400 Monthly
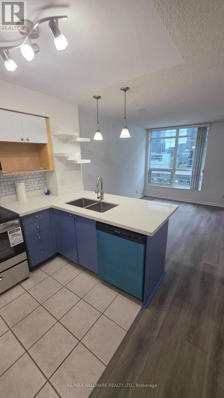
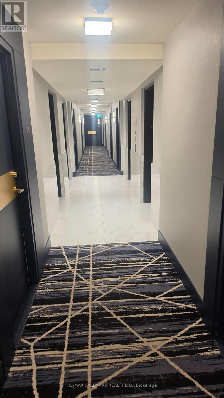
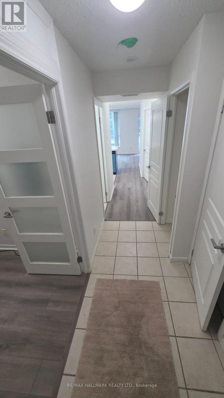
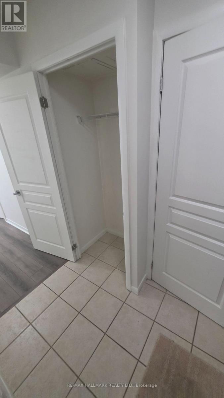
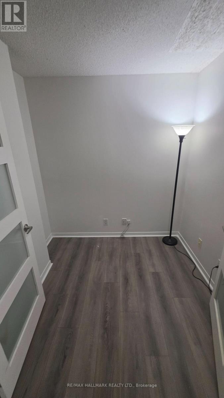
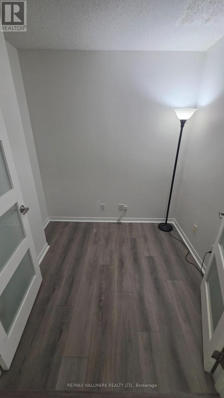
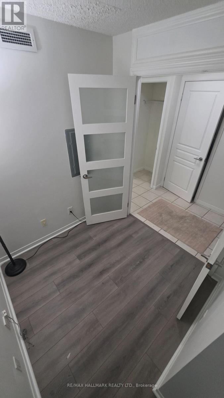
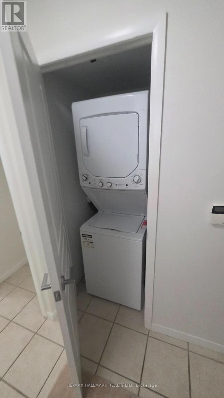
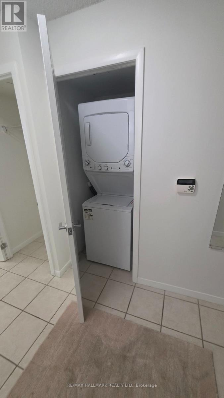
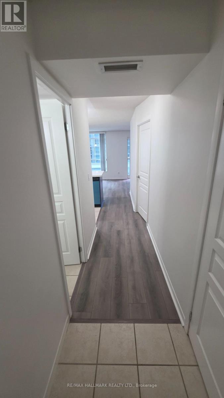
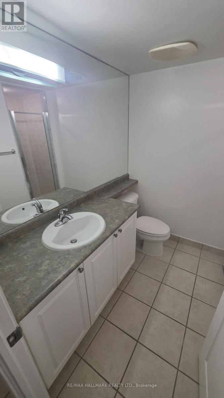
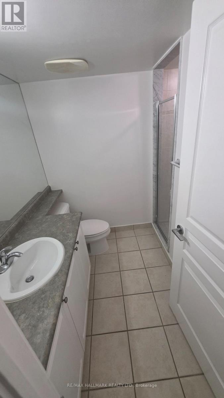
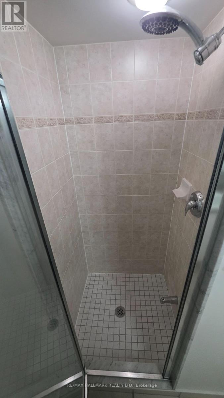
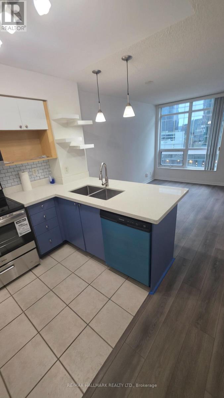
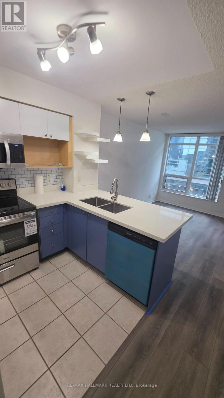
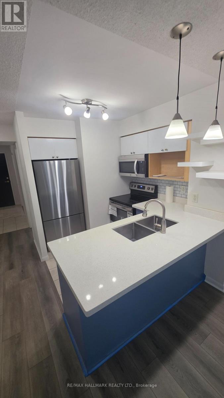
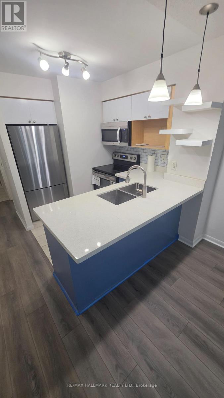
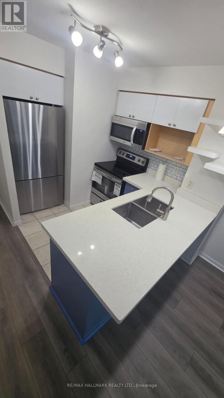
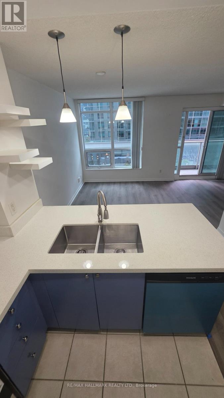
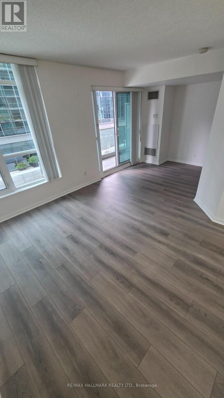
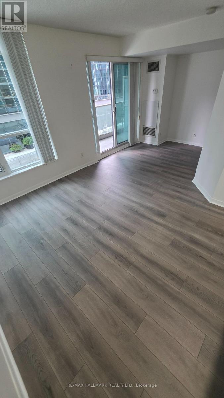
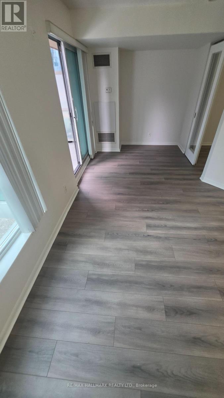
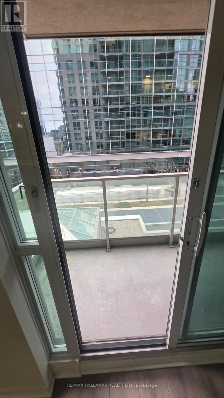
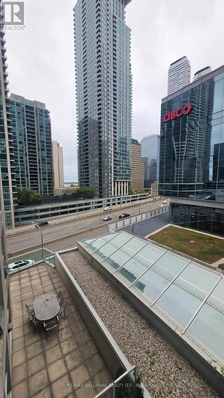
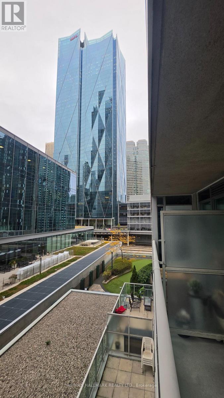
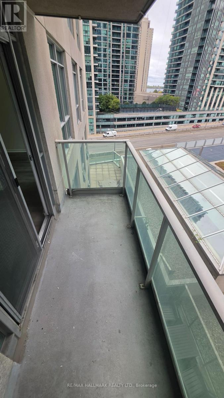
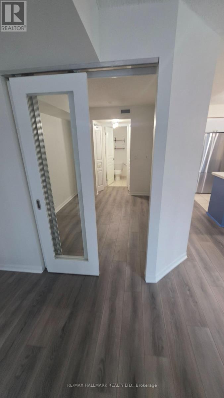
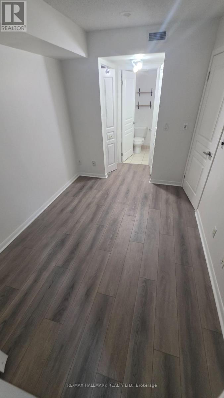
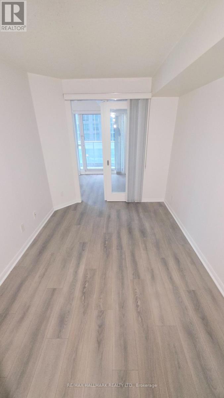
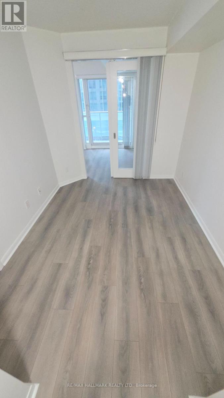
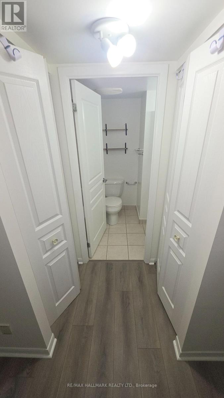
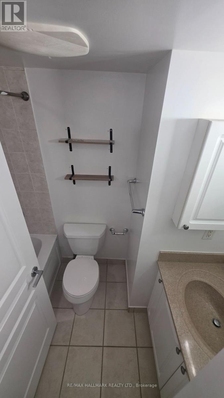
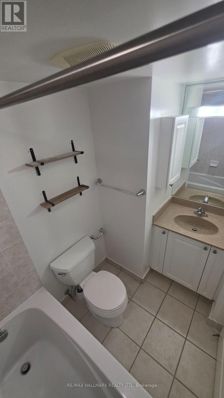
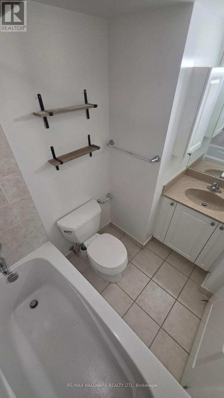
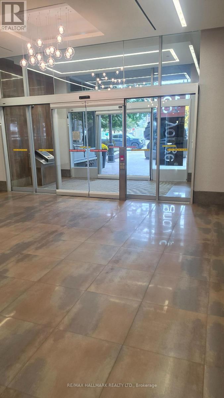
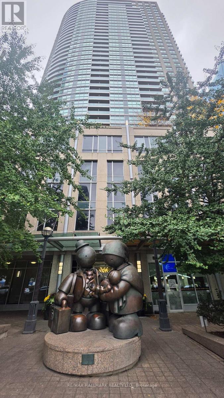
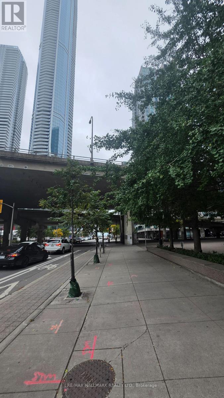
Yonge & Lakeshore Location !! See multimedia Virtual Tour video. Bright & Beautiful 1 Bedroom +Den (can be used as 2nd Bedroom) and 2 full Washrooms also with in unit Laundry washer/dryer. 1 Parking and Locker also included. Clean & Spacious and a Balcony with Great City Views! Luxurious Building Steps To Union Station, Scotiabank Arena, Financial / Entertainment Districts, CN Tower, Rogers Centre, Theatres, Restaurants, Shopping & Transit. State of The Art Exercise club w/ Saunas, Indoor Pool, Heated Whirlpool, Terrace With Patio, Putting Green & More! Hydro and Internet is extra. (id:50787)
Property Details
| MLS® Number | C14090278 |
| Property Type | Single Family |
| Community Name | Waterfront Communities C1 |
| Amenities Near By | Hospital, Park, Public Transit |
| Community Features | Pets Allowed With Restrictions, Community Centre |
| Features | Balcony, In Suite Laundry |
| Parking Space Total | 1 |
| Pool Type | Indoor Pool |
Building
| Bathroom Total | 2 |
| Bedrooms Above Ground | 1 |
| Bedrooms Total | 1 |
| Amenities | Security/concierge, Exercise Centre, Party Room, Recreation Centre, Storage - Locker |
| Basement Type | None |
| Cooling Type | Central Air Conditioning |
| Exterior Finish | Concrete Block, Concrete |
| Heating Fuel | Natural Gas |
| Heating Type | Forced Air |
| Size Interior | 700 - 799 Sqft |
Parking
| Underground | |
| Garage |
Land
| Acreage | No |
| Land Amenities | Hospital, Park, Public Transit |
Rooms
| Level | Type | Length | Width | Dimensions |
|---|---|---|---|---|
| Main Level | Living Room | 5.69 m | 3.59 m | 5.69 m x 3.59 m |
| Main Level | Dining Room | 5.69 m | 3.59 m | 5.69 m x 3.59 m |
| Main Level | Kitchen | 2.17 m | 2.28 m | 2.17 m x 2.28 m |
| Main Level | Den | 2.1 m | 2.31 m | 2.1 m x 2.31 m |
| Main Level | Bedroom | 4.25 m | 2.55 m | 4.25 m x 2.55 m |

The trademarks REALTOR®, REALTORS®, and the REALTOR® logo are controlled by The Canadian Real Estate Association (CREA) and identify real estate professionals who are members of CREA. The trademarks MLS®, Multiple Listing Service® and the associated logos are owned by The Canadian Real Estate Association (CREA) and identify the quality of services provided by real estate professionals who are members of CREA. The trademark DDF® is owned by The Canadian Real Estate Association (CREA) and identifies CREA's Data Distribution Facility (DDF®)
October 17 2026 04:29:10
Toronto Regional Real Estate Board
RE/MAX Hallmark Realty Ltd.