
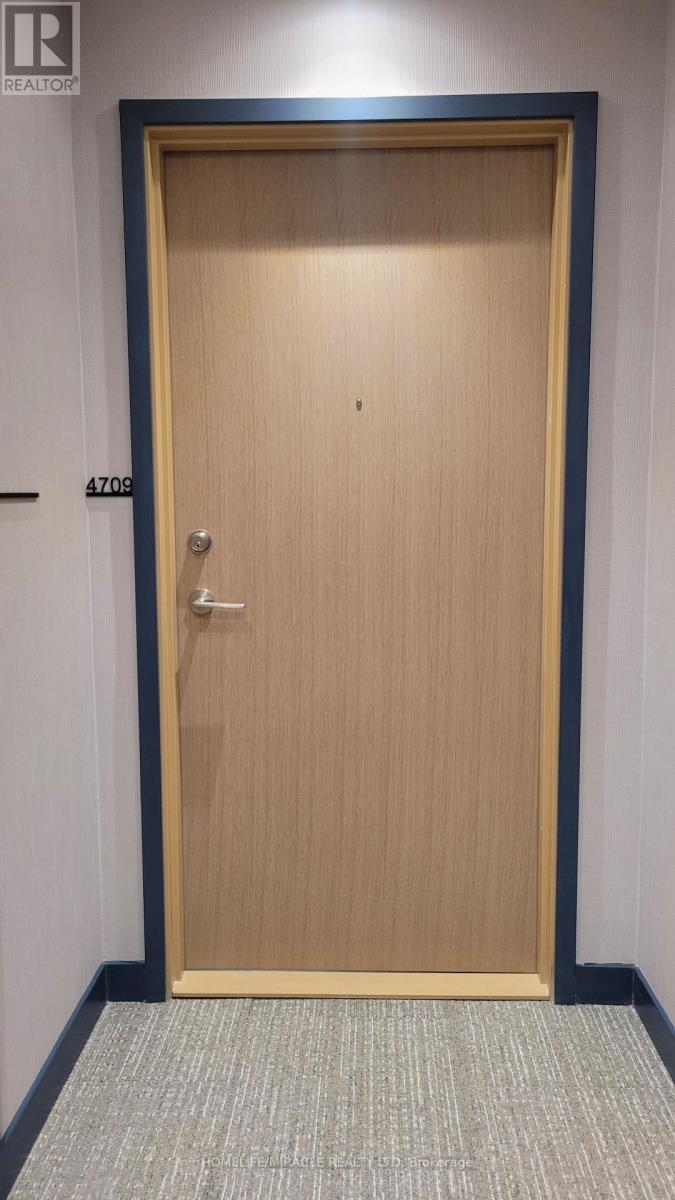
4709 - 395 Square One Drive Mississauga, Ontario L5B 0P6

$2,100 Monthly
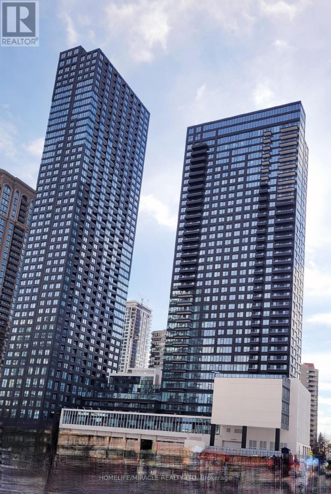
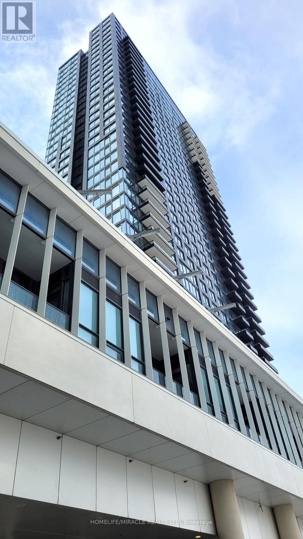
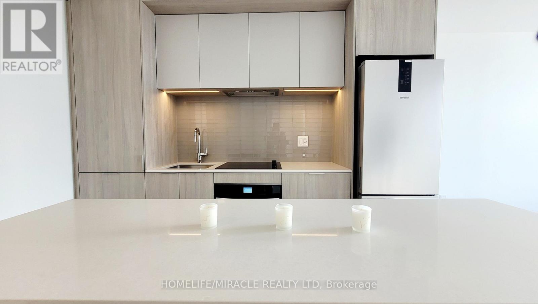
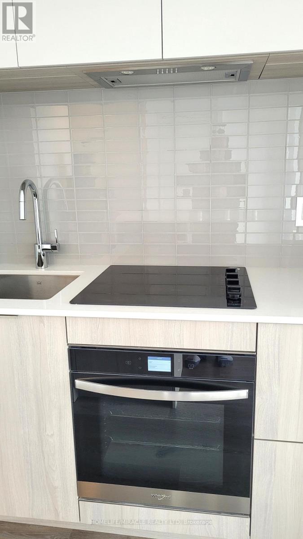
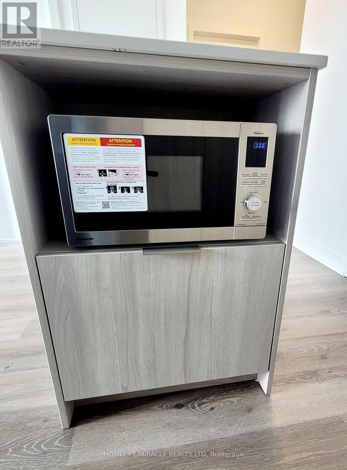
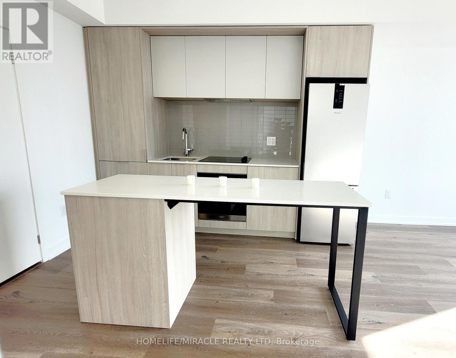
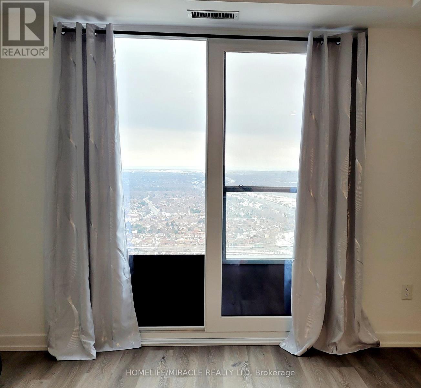
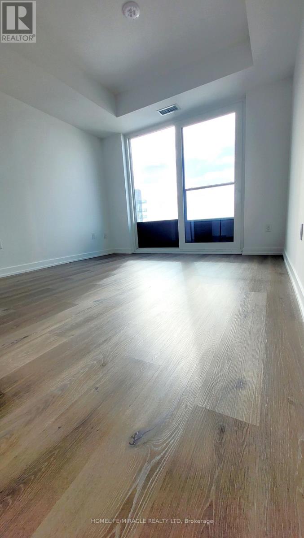
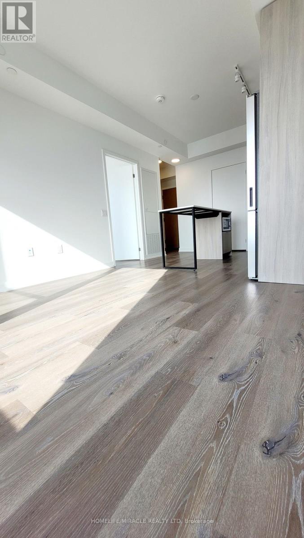
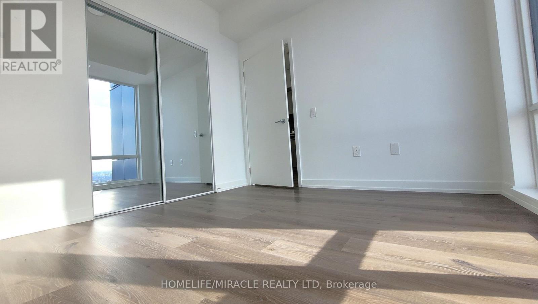
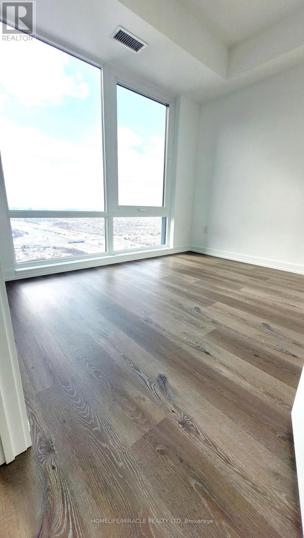
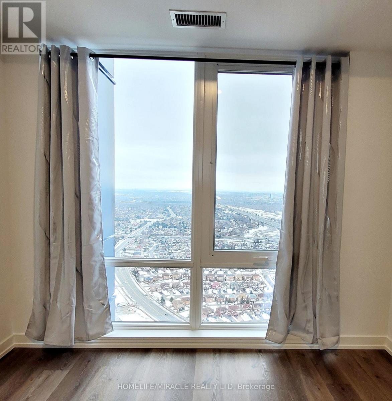
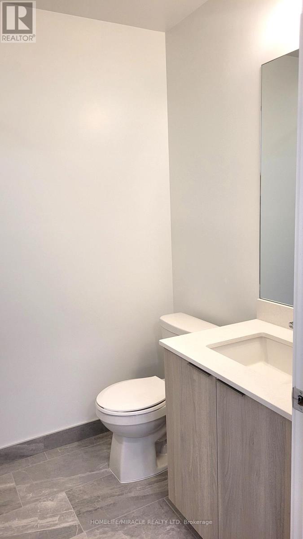
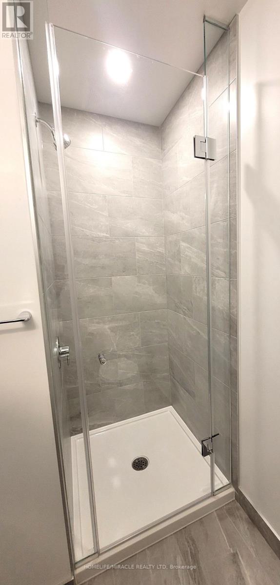
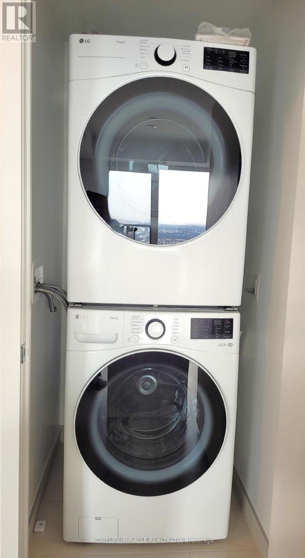
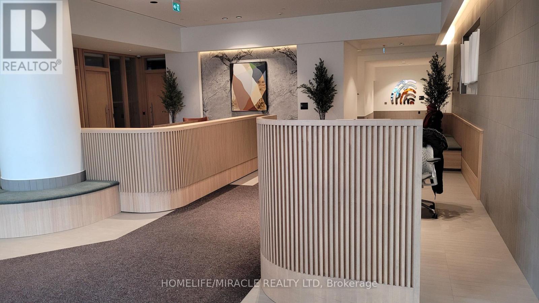
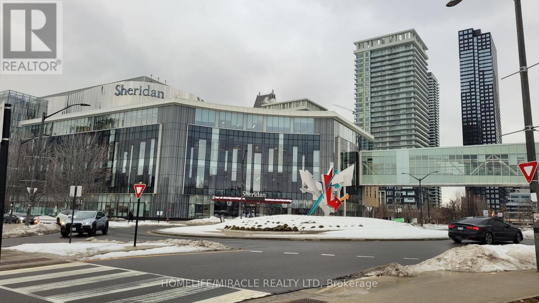
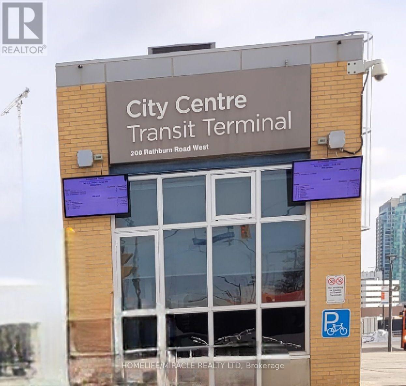
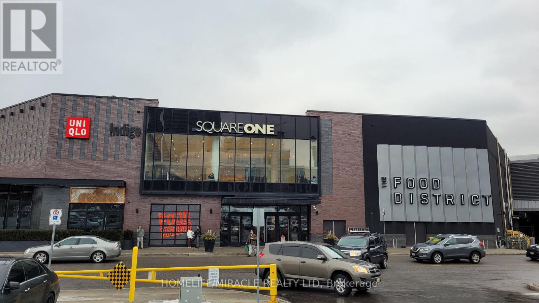
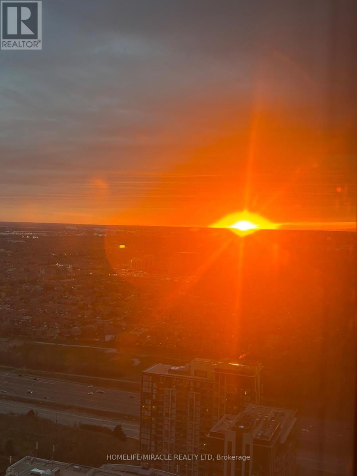
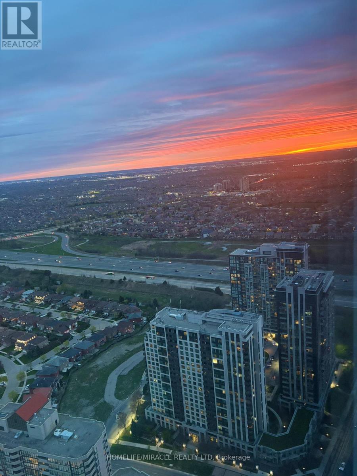
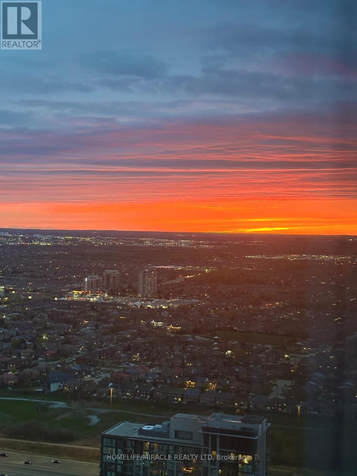
Welcome to Stunning Brand New One Bedroom open concept modern unit with 9 Ceiling on 47th floor with stunning view, Upgraded Modern kitchen with soft close cabinets, Tile Backsplash, Granite counter top and Built-In appliances, Centre Island with Microwave Oven. Bedroom with large picture window and mirrored closet. In-suite laundry Rooftop terrace, Gym, You can enjoy exceptional amenities including a 24/7 concierge, state-of-the-art fitness Centre, Basketball half-court, climbing wall, children's play area, Co-working lounge, garden plots, Short walk to Square One Shopping Centre, Sheridan College, Public Transit, Many Restaurants/Café, Close to major highways, hospital, Surrounded by many amenities. (id:50787)
Property Details
| MLS® Number | W14090048 |
| Property Type | Single Family |
| Community Name | City Centre |
| Amenities Near By | Hospital, Park, Place Of Worship, Public Transit |
| Community Features | Pets Allowed With Restrictions, Community Centre |
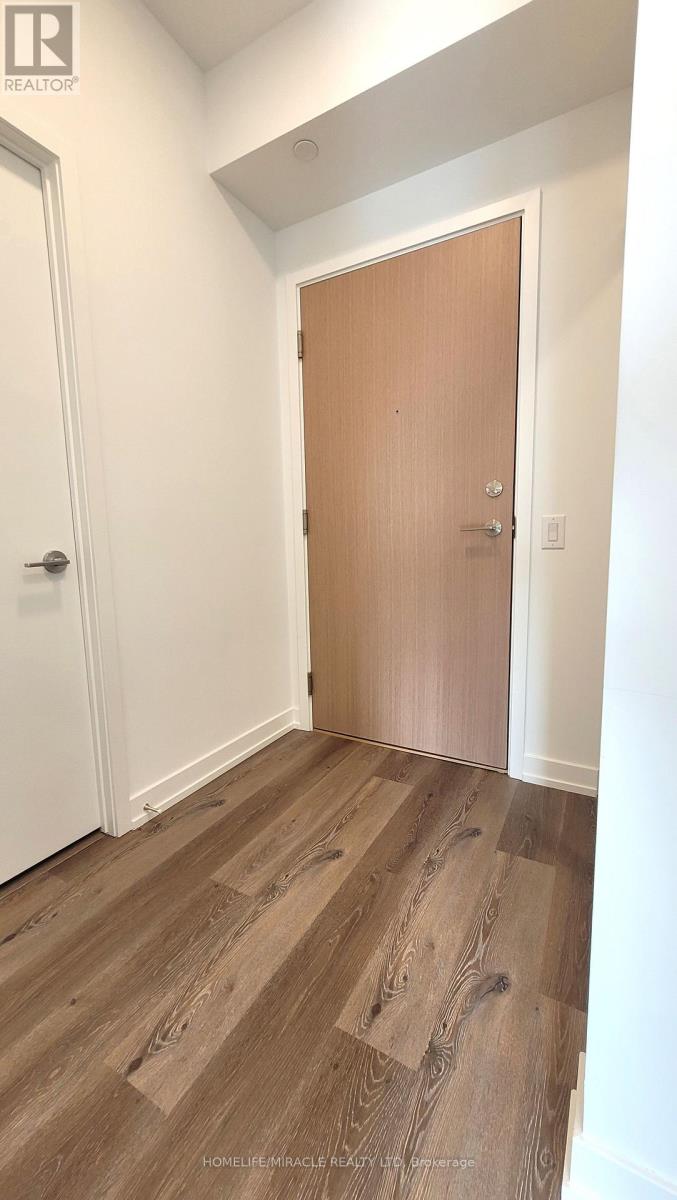
| Features | Elevator, Balcony, Carpet Free, In Suite Laundry |
| View Type | View |
Building
| Bathroom Total | 1 |
| Bedrooms Above Ground | 1 |
| Bedrooms Total | 1 |
| Age | New Building |
| Amenities | Security/concierge, Exercise Centre, Party Room, Visitor Parking, Separate Heating Controls, Storage - Locker |
| Appliances | Oven - Built-in, Range, Cooktop, Dryer, Microwave, Oven, Washer, Window Coverings, Refrigerator |
| Basement Type | None |
| Cooling Type | Central Air Conditioning |
| Exterior Finish | Concrete |
| Heating Fuel | Natural Gas |
| Heating Type | Forced Air |
| Size Interior | 500 - 599 Sqft |
| Type | Apartment |
Parking
| Underground | |
| Garage |
Land
| Acreage | No |
| Land Amenities | Hospital, Park, Place Of Worship, Public Transit |
Rooms
| Level | Type | Length | Width | Dimensions |
|---|---|---|---|---|
| Main Level | Kitchen | 3.44 m | 3.07 m | 3.44 m x 3.07 m |
| Main Level | Dining Room | 3.44 m | 3.07 m | 3.44 m x 3.07 m |
| Main Level | Living Room | 3.44 m | 3.07 m | 3.44 m x 3.07 m |
| Main Level | Primary Bedroom | 3.1 m | 3.04 m | 3.1 m x 3.04 m |

The trademarks REALTOR®, REALTORS®, and the REALTOR® logo are controlled by The Canadian Real Estate Association (CREA) and identify real estate professionals who are members of CREA. The trademarks MLS®, Multiple Listing Service® and the associated logos are owned by The Canadian Real Estate Association (CREA) and identify the quality of services provided by real estate professionals who are members of CREA. The trademark DDF® is owned by The Canadian Real Estate Association (CREA) and identifies CREA's Data Distribution Facility (DDF®)
October 17 2026 02:32:16
Toronto Regional Real Estate Board
Homelife/miracle Realty Ltd