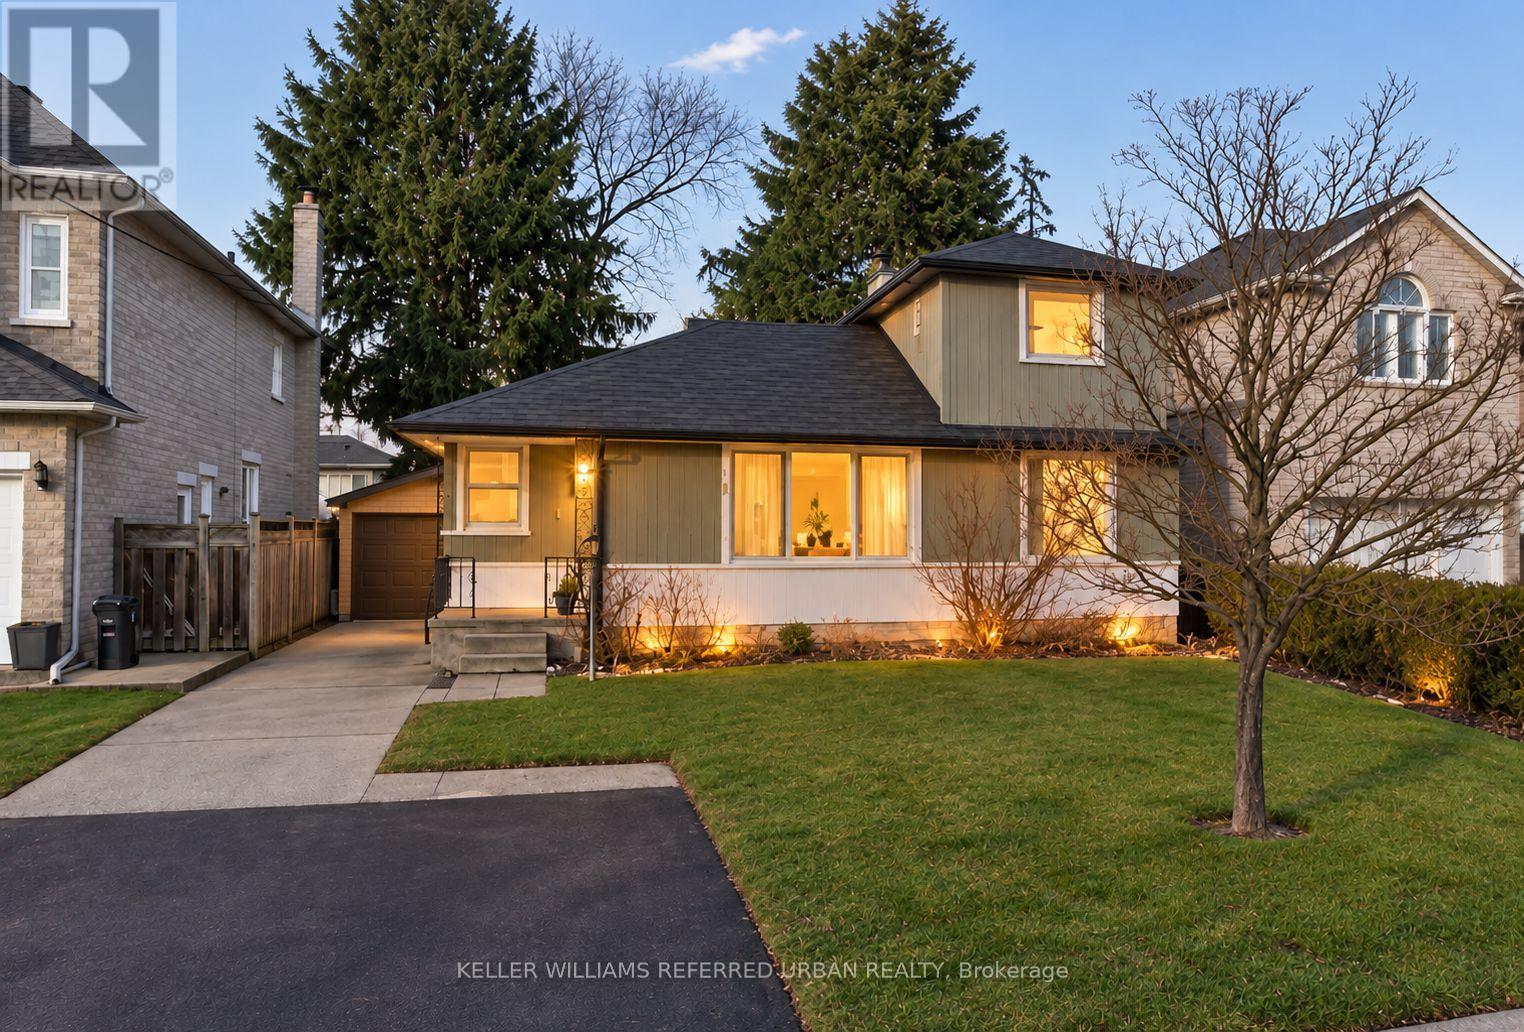
3 Bedroom
2 Bathroom
1,100 - 1,500 sqft
None
Forced Air
$1,388,000
**Top-Ranked School -------- Hollywood PS & Earl Haig SS**Prime Location and Premium Land in highly sought-after, Willowdlae East. This property offers a 50 x 131.75 Ft, tree-lined streets, surrounded by L-u-X-U-R-I-O-U-S & beautiful custom-built homes, family-oriented neighbourhood. This property is located to all amenities that you need(Ideal location), close to top-rated schools including Hollywood Public School and Earl Haig Secondary School, as well as convenient access to Highway 401, Shopping to a wonderful Bayview Village Mall, and Subway & Transit, Close to Ravine-Parks & More!!-----This is a fantastic opportunity to own and build your dream home in one of North York's most sought-after communities. (id:50787)
Property Details
|
MLS® Number
|
C14090068 |
|
Property Type
|
Single Family |
|
Community Name
|
Willowdale East |
|
Amenities Near By
|
Park, Public Transit, Schools, Place Of Worship |
|
Community Features
|
Community Centre |
|
Equipment Type
|
Water Heater |
|
Parking Space Total
|
3 |
|
Rental Equipment Type
|
Water Heater |
Building
|
Bathroom Total
|
2 |
|
Bedrooms Above Ground
|
3 |
|
Bedrooms Total
|
3 |
|
Appliances
|
Dryer, Stove, Washer, Window Coverings, Refrigerator |
|
Basement Development
|
Finished |
|
Basement Features
|
Separate Entrance |
|
Basement Type
|
N/a (finished), N/a |
|
Construction Style Attachment
|
Detached |
|
Cooling Type
|
None |
|
Exterior Finish
|
Wood |
|
Flooring Type
|
Carpeted, Linoleum, Hardwood |
|
Foundation Type
|
Unknown |
|
Heating Fuel
|
Oil |
|
Heating Type
|
Forced Air |
|
Stories Total
|
2 |
|
Size Interior
|
1,100 - 1,500 Sqft |
|
Type
|
House |
|
Utility Water
|
Municipal Water |
Parking
Land
|
Acreage
|
No |
|
Land Amenities
|
Park, Public Transit, Schools, Place Of Worship |
|
Sewer
|
Sanitary Sewer |
|
Size Depth
|
131 Ft ,9 In |
|
Size Frontage
|
50 Ft |
|
Size Irregular
|
50 X 131.8 Ft ; Regular Lot--prime Location-premium Lot! |
|
Size Total Text
|
50 X 131.8 Ft ; Regular Lot--prime Location-premium Lot! |
|
Zoning Description
|
Residential |
Rooms
| Level |
Type |
Length |
Width |
Dimensions |
|
Basement |
Recreational, Games Room |
6 m |
3.9 m |
6 m x 3.9 m |
|
Main Level |
Dining Room |
5 m |
1.09 m |
5 m x 1.09 m |
|
Main Level |
Kitchen |
4.2 m |
2.8 m |
4.2 m x 2.8 m |
|
Main Level |
Primary Bedroom |
3.59 m |
2.8 m |
3.59 m x 2.8 m |
|
Main Level |
Bedroom |
3.04 m |
2.8 m |
3.04 m x 2.8 m |
|
Main Level |
Den |
2.74 m |
1.83 m |
2.74 m x 1.83 m |
|
Upper Level |
Bedroom 3 |
4.1 m |
3.7 m |
4.1 m x 3.7 m |
Utilities
|
Electricity
|
Installed |
|
Sewer
|
Installed |
https://www.realtor.ca/real-estate/30414785/376-princess-avenue-toronto-willowdale-east-willowdale-east